
4614 62 Av Cold Lake, Alberta T9M 2B5

$599,900
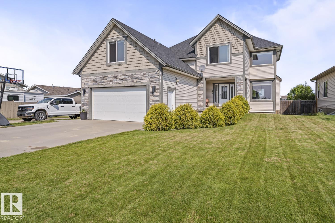
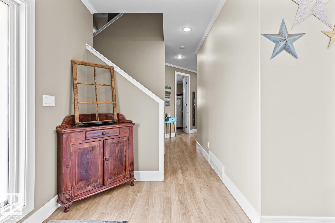
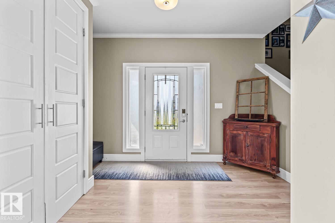
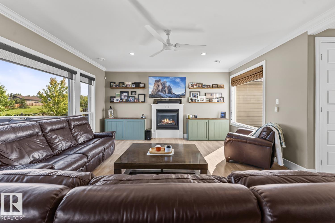
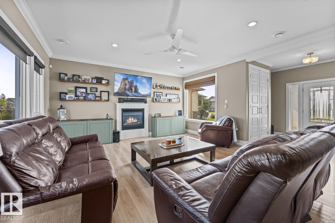
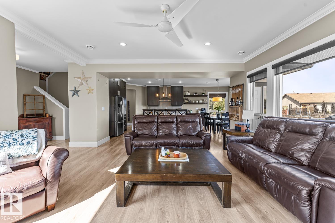
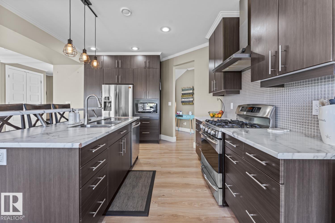
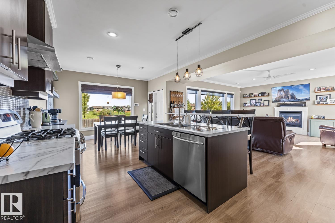
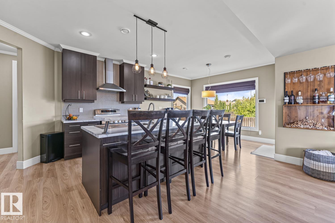
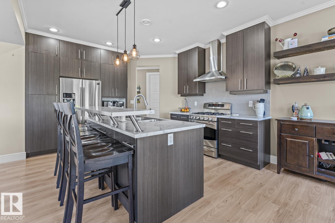
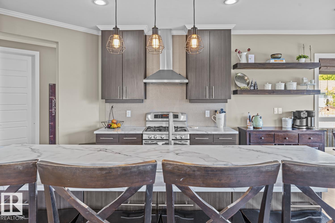
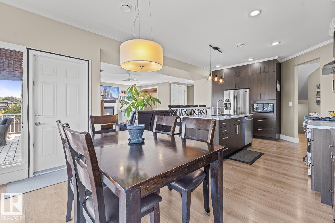
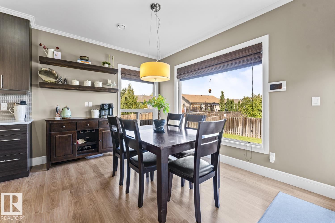
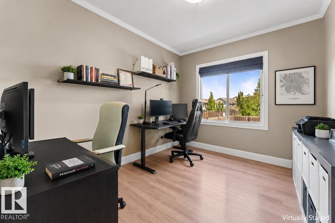
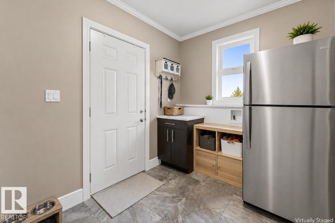
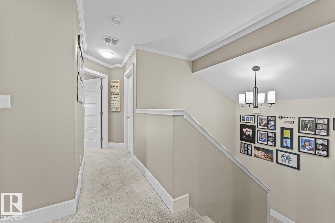
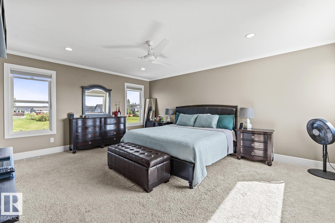
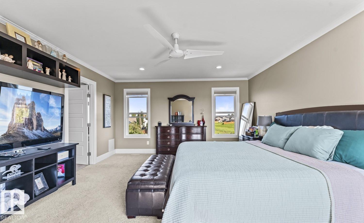
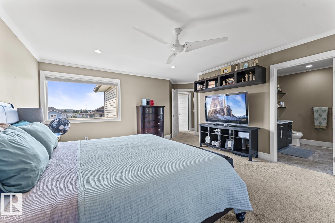
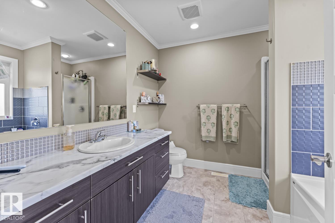
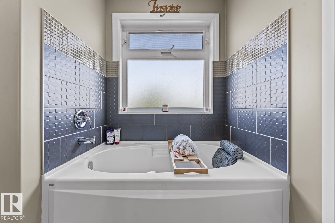
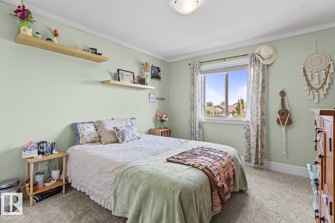
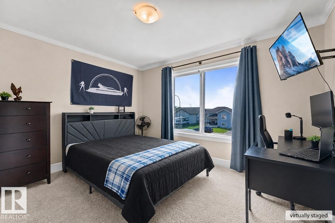
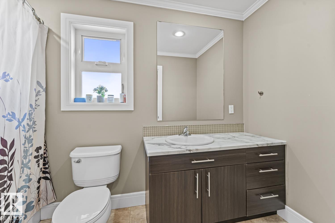
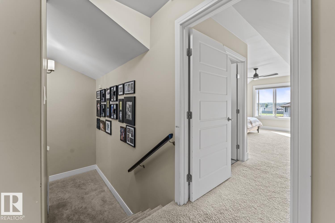
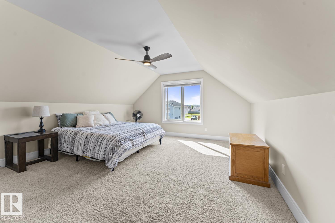
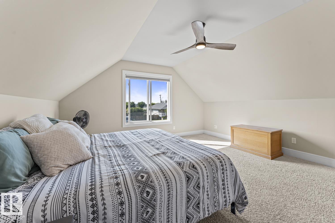

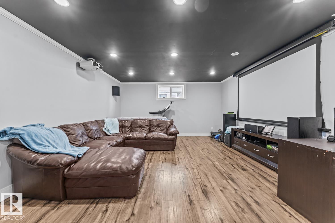
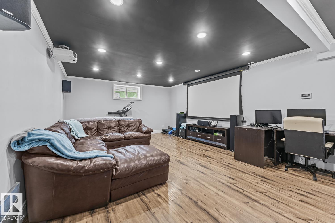
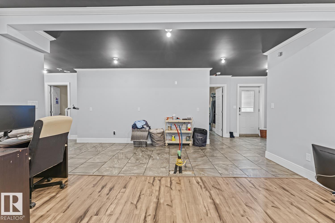
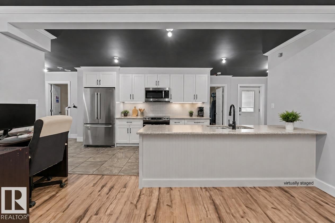
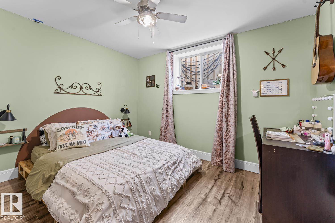
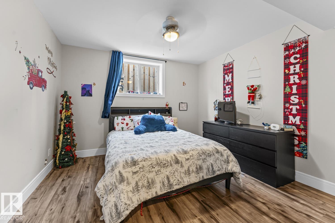
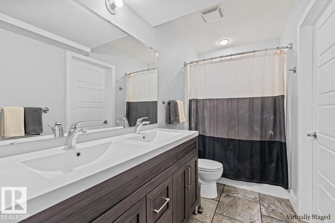
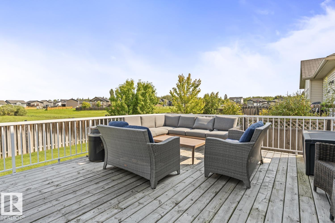
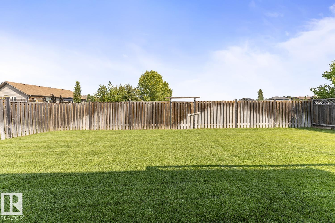
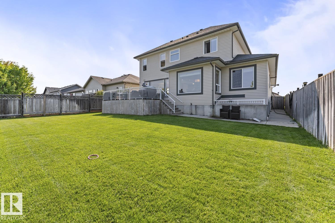
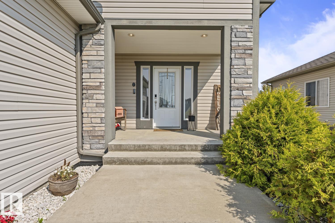
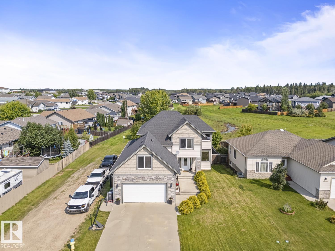
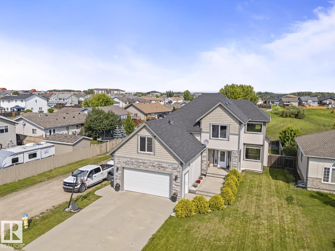
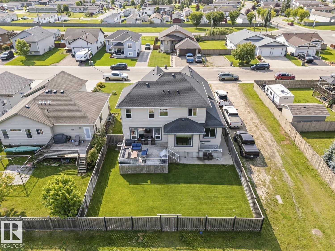
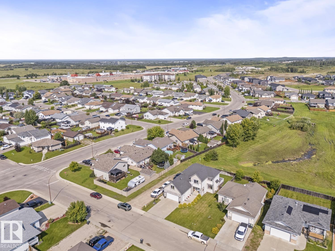
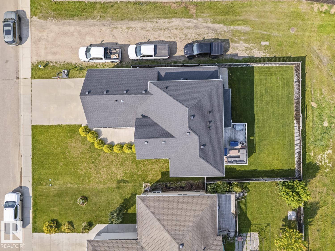
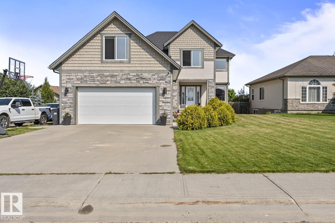
Great curbside appeal with this beautiful home! This 5 bedroom is loaded with big windows, & 9’ ceilings, allowing maximum sunshine and great views of the greenspace behind. The large entrance leads to the bright living room and flows into the kitchen & dining area with stainless steel appliances, lots of espresso cabinets & large island, as well as an office area and mud room with laundry hookups. The upper level is impressive with a HUGE primary bedroom with soaker tub in ensuite. 2 other large bedrooms & an awesome bonus room with 3 piece bathroom complete this level. The lower level consists of a recreation room, 2 more big bedrooms and a full bathroom. There are rough-ins for a complete kitchen, as well as a separate entrance & laundry area, making this an ideal permitted rental property as well. With almost 4000 sq/ft of living space, the possibilities are endless. Features: A/C, heated floors & in-ground sprinkler system. (id:49203)
Property Details
| MLS® Number | E4505335 |
| Property Type | Single Family |
| Neigbourhood | Tri City Estates |
| Amenities Near By | Park, Playground, Public Transit, Schools, Shopping |
Building
| Bathroom Total | 5 |
| Bedrooms Total | 6 |
| Amenities | Ceiling - 9ft |
| Appliances | Dishwasher, Dryer, Garage Door Opener Remote(s), Garage Door Opener, Refrigerator, Gas Stove(s), Washer, Window Coverings |
| Basement Development | Finished |
| Basement Features | Walk Out, Suite |
| Basement Type | Full (finished) |
| Constructed Date | 2012 |
| Construction Style Attachment | Detached |
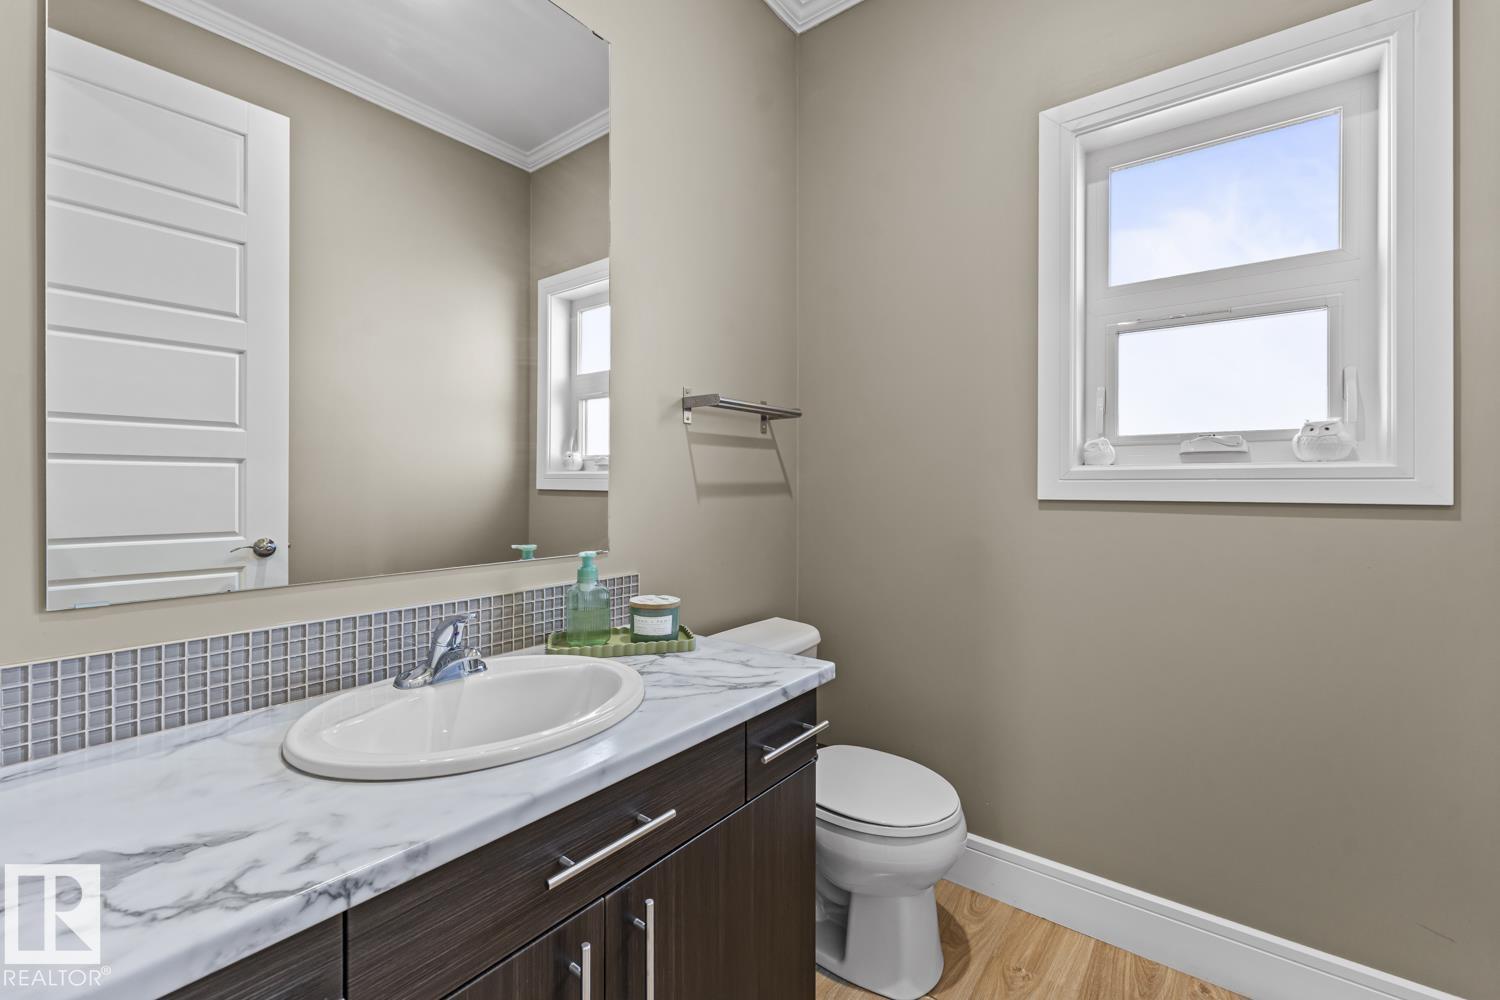
| Half Bath Total | 1 |
| Heating Type | Forced Air, In Floor Heating |
| Stories Total | 2 |
| Size Interior | 2,803 Sqft |
| Type | House |
Parking
| Attached Garage | |
| Heated Garage |
Land
| Acreage | No |
| Fence Type | Fence |
| Land Amenities | Park, Playground, Public Transit, Schools, Shopping |
| Size Irregular | 598.95 |
| Size Total | 598.95 M2 |
| Size Total Text | 598.95 M2 |
Rooms
| Level | Type | Length | Width | Dimensions |
|---|---|---|---|---|
| Lower Level | Family Room | Measurements not available | ||
| Lower Level | Bedroom 5 | Measurements not available | ||
| Lower Level | Bedroom 6 | Measurements not available | ||
| Main Level | Living Room | Measurements not available | ||
| Main Level | Dining Room | Measurements not available | ||
| Main Level | Kitchen | Measurements not available | ||
| Main Level | Office | Measurements not available | ||
| Upper Level | Primary Bedroom | Measurements not available | ||
| Upper Level | Bedroom 2 | Measurements not available | ||
| Upper Level | Bedroom 3 | Measurements not available | ||
| Upper Level | Bedroom 4 | Measurements not available |
https://www.realtor.ca/real-estate/30192405/4614-62-av-cold-lake-tri-city-estates
Contact Us
Contact us for more information

Colleen F. Norman
Associate
1 (780) 594-2512
colleennorman.com/
www.facebook.com/Colleennormancoldlake
www.instagram.com/coldlakerealtor/
Po Box 871
Cold Lake, Alberta T9M 1P2
(780) 594-4414
1 (780) 594-2512
www.northernlightsrealestate.com/

The trademarks REALTOR®, REALTORS®, and the REALTOR® logo are controlled by The Canadian Real Estate Association (CREA) and identify real estate professionals who are members of CREA. The trademarks MLS®, Multiple Listing Service® and the associated logos are owned by The Canadian Real Estate Association (CREA) and identify the quality of services provided by real estate professionals who are members of CREA. The trademark DDF® is owned by The Canadian Real Estate Association (CREA) and identifies CREA's Data Distribution Facility (DDF®)
August 25 2026 06:01:51
REALTORS® Association of Edmonton
Royal LePage Northern Lights Realty