
46052 Bridle Ridge Crescent, Promontory Chilliwack, British Columbia V2R 5W2

$1,424,900
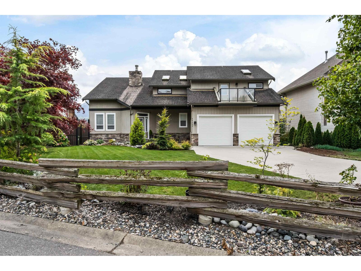
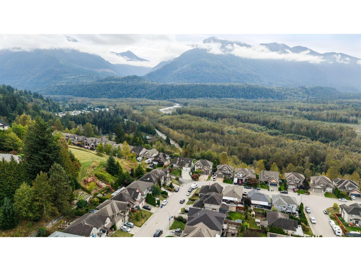
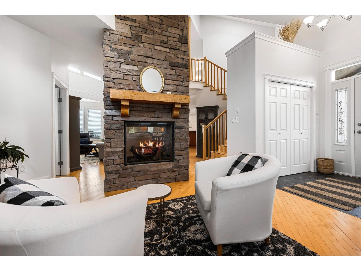
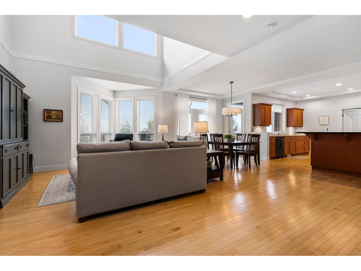
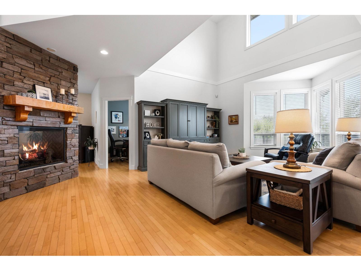
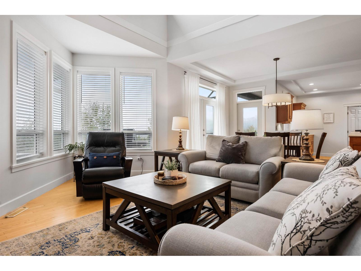
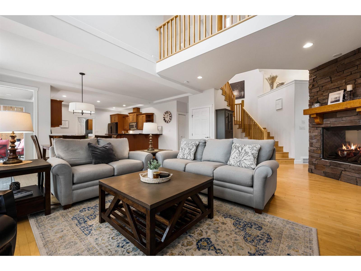
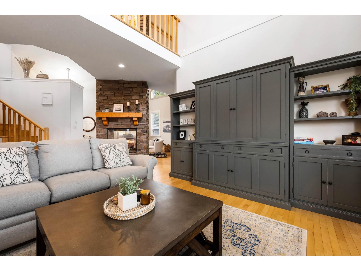
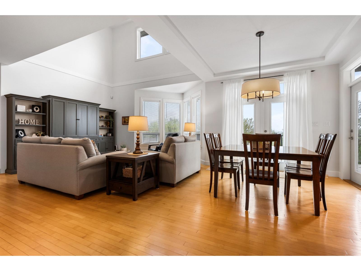
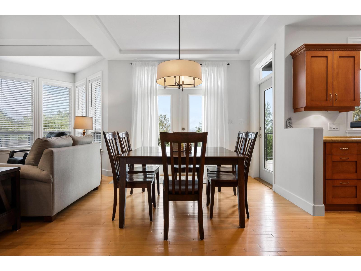
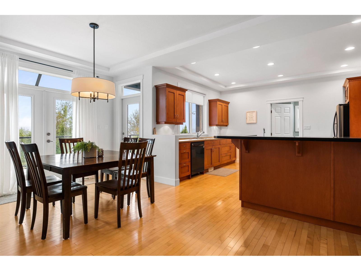
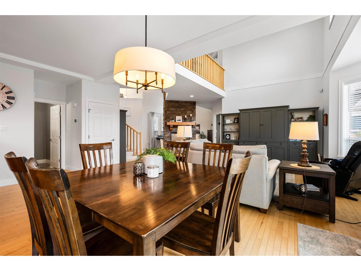
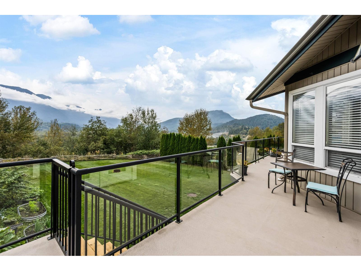
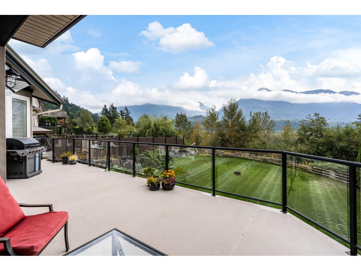
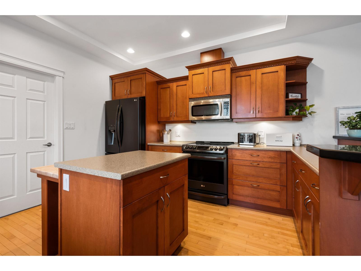
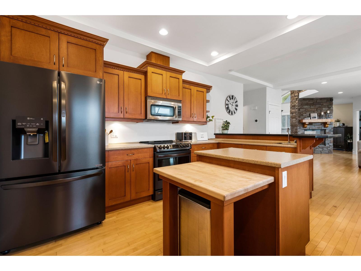
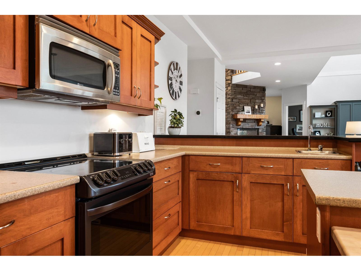
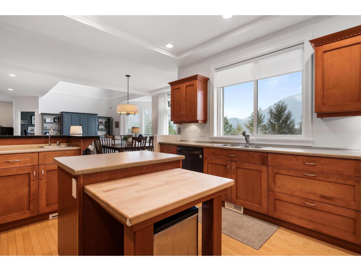
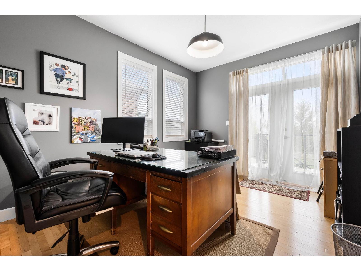
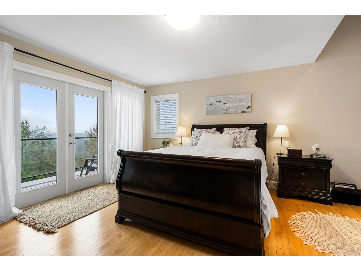
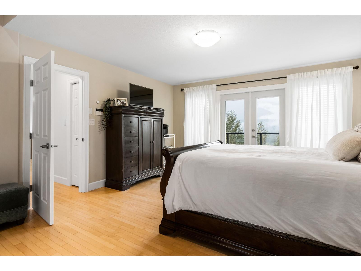
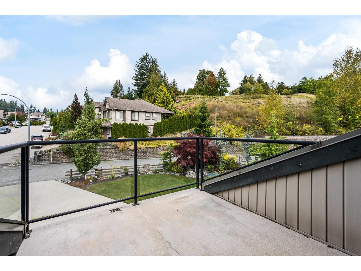
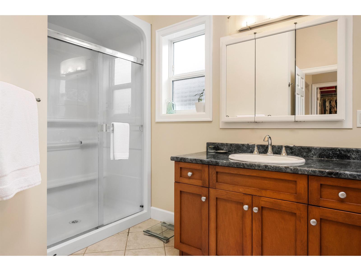
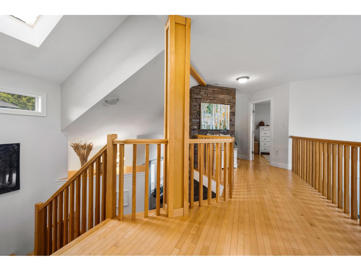
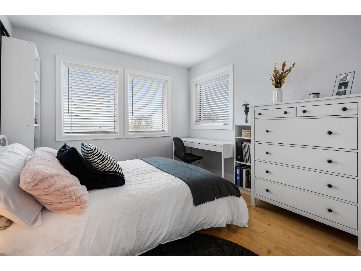
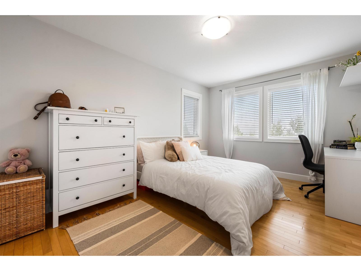
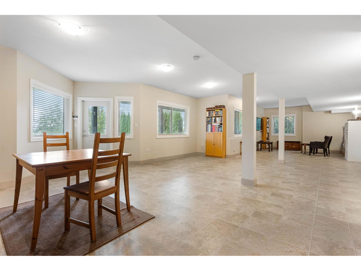
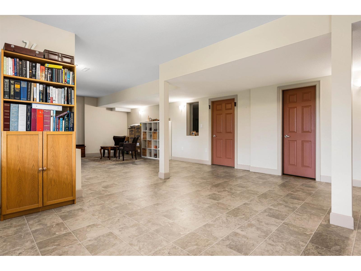
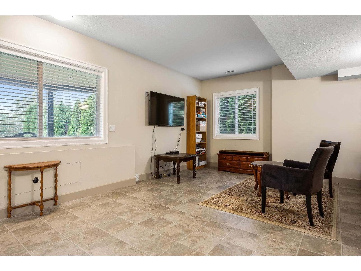
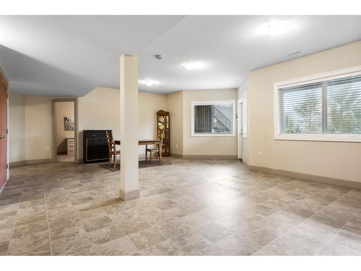
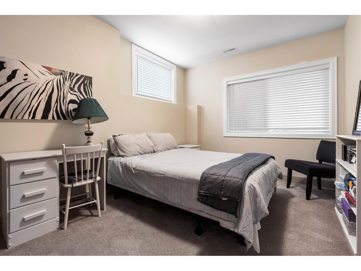
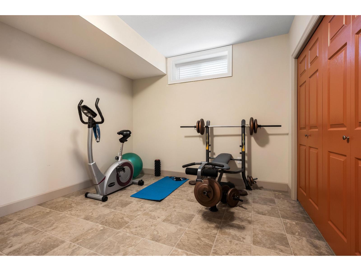
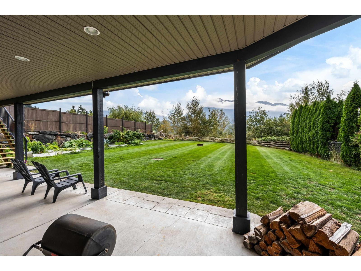
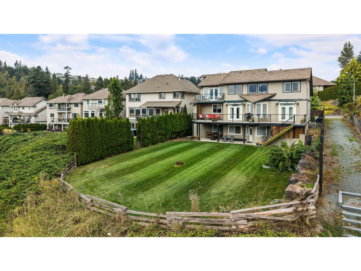
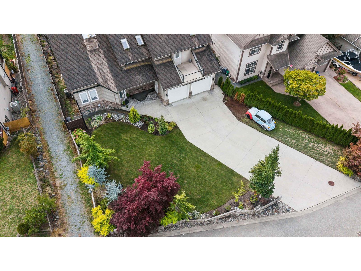
This incredible family home offers breathtaking UNOBSTRUCTED views over Chilliwack River Valley situated on 1/3 of an acre, flat south facing yard, fully fenced & designed to capture the panoramic views from every floor. Enjoy the spacious living areas, den on main, maple hardwood floors/cabinetry, oversized kitchen, pantry, double-sided gas f/p & sweeping staircase that adds timeless elegance. After a long day, enjoy the deck off the main floor to soak in the scenery that surrounds you. Endless space for kids/pets to play + room to park your RV, boat, trailer & more. The walk-out basement includes 2 bedrooms, large family room, bonus bunker for you home gym, media room or storage & possibility to convert to a suite. Enjoy serene quite living w/the views to match. (id:49203)
Property Details
| MLS® Number | R3162041 |
| Property Type | Single Family |
| View Type | Mountain View |
Building
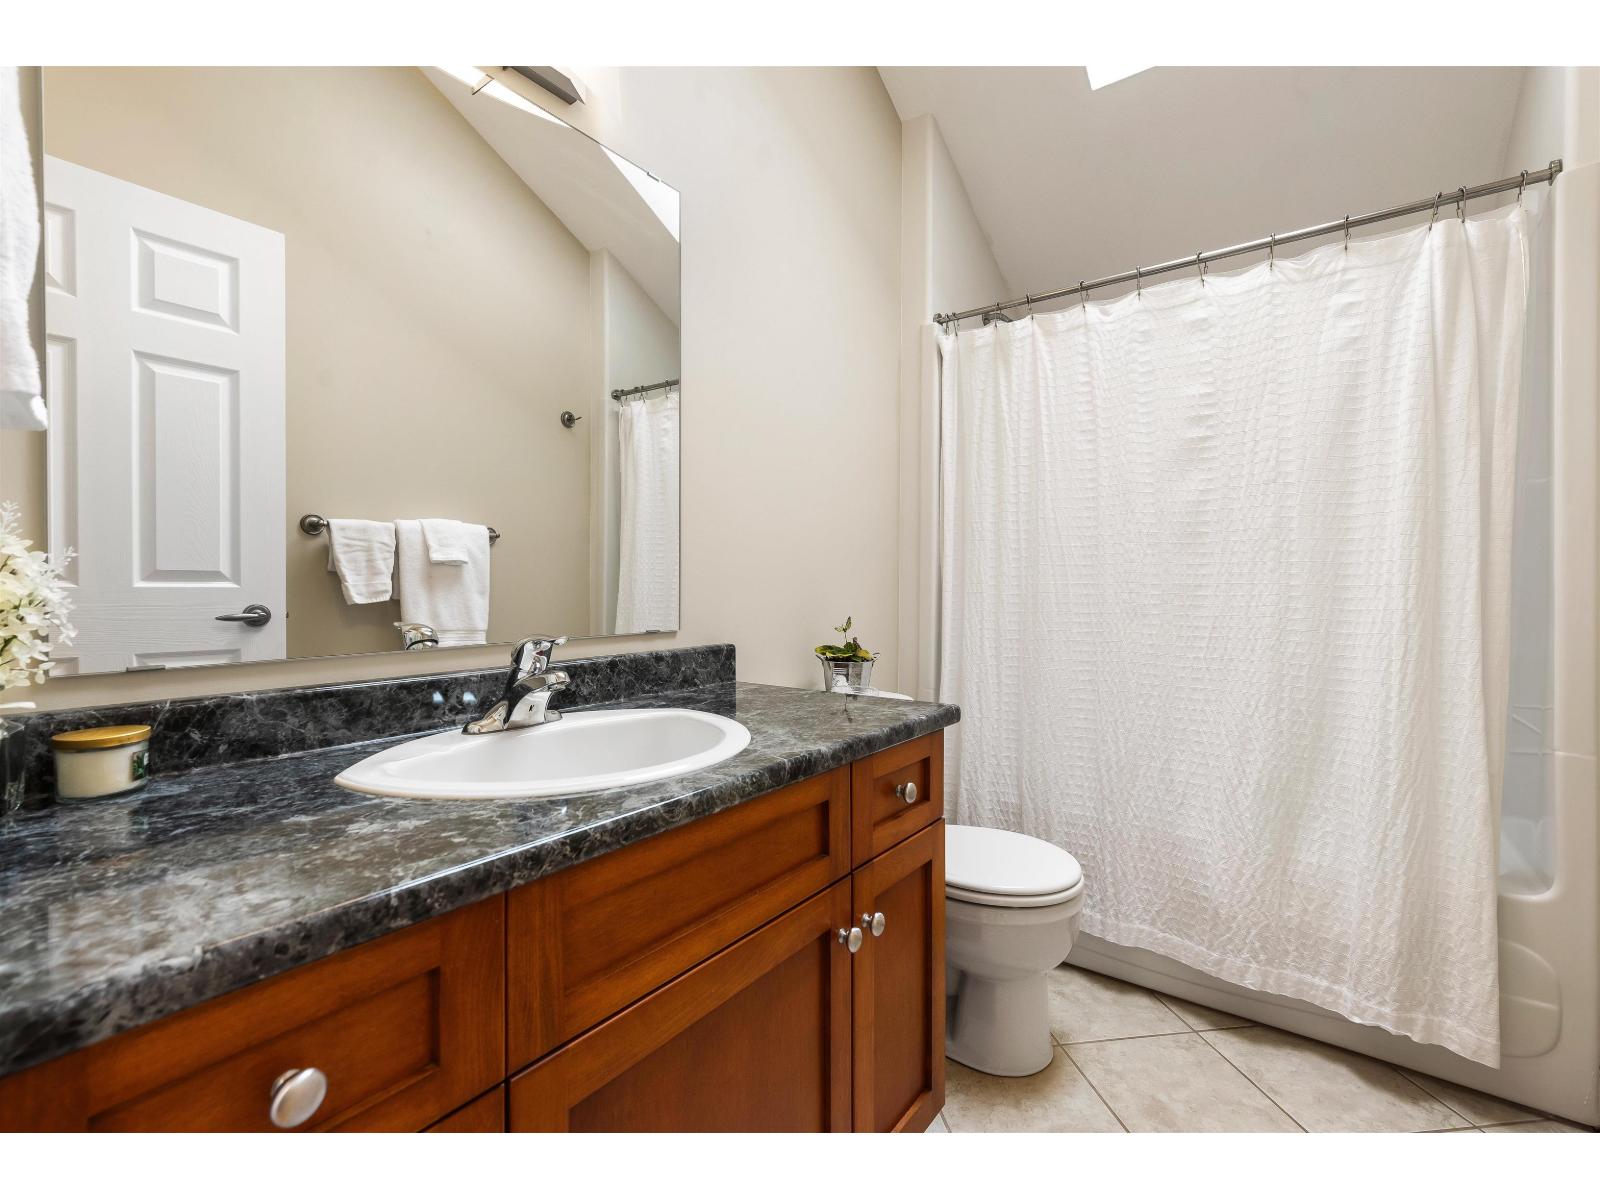
| Bathroom Total | 4 |
| Bedrooms Total | 4 |
| Appliances | Washer, Dryer, Refrigerator, Stove, Dishwasher |
| Basement Development | Finished |
| Basement Type | Unknown (finished) |
| Constructed Date | 2003 |
| Construction Style Attachment | Detached |
| Cooling Type | Central Air Conditioning |
| Fireplace Present | Yes |
| Fireplace Total | 1 |
| Fixture | Drapes/window Coverings |
| Heating Fuel | Natural Gas |
| Heating Type | Forced Air |
| Stories Total | 3 |
| Size Interior | 3,664 Sqft |
| Type | House |
Parking
| Garage | 2 |
| R V |
Land
| Acreage | No |
| Size Frontage | 104 Ft |
| Size Irregular | 14201 |
| Size Total | 14201 Sqft |
| Size Total Text | 14201 Sqft |
Rooms
| Level | Type | Length | Width | Dimensions |
|---|---|---|---|---|
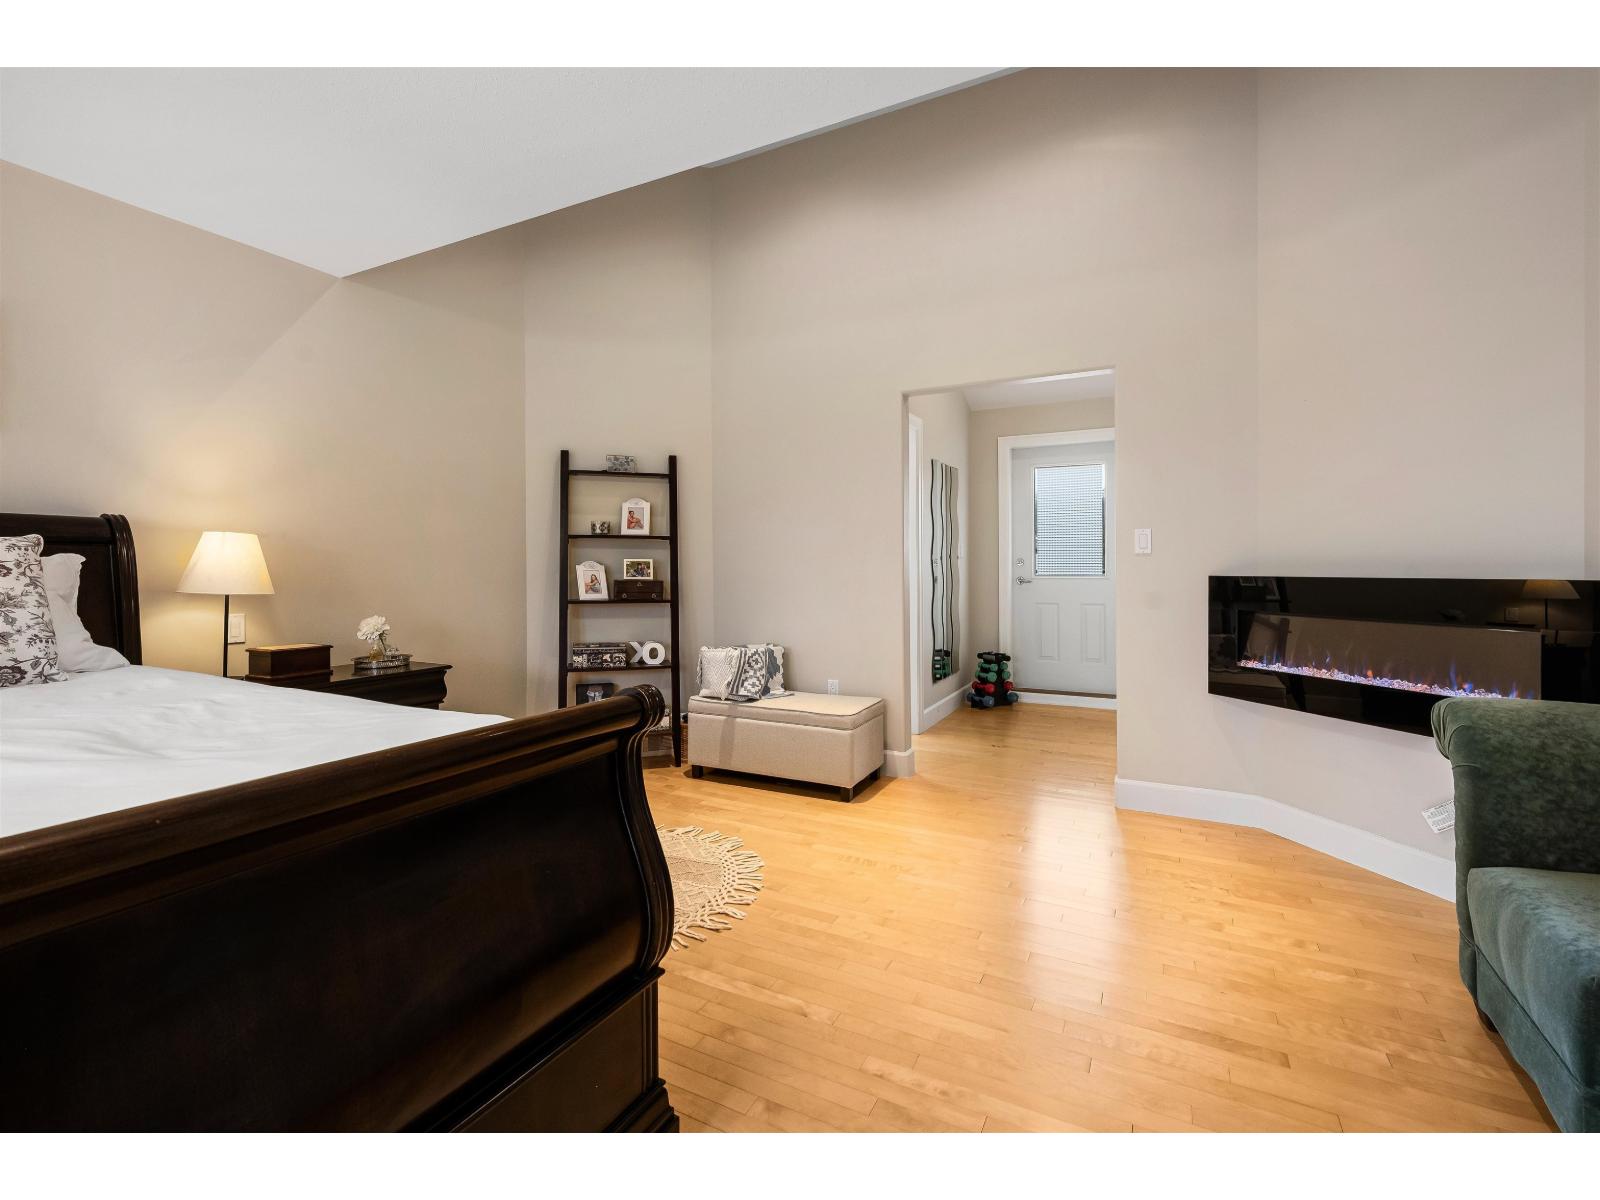
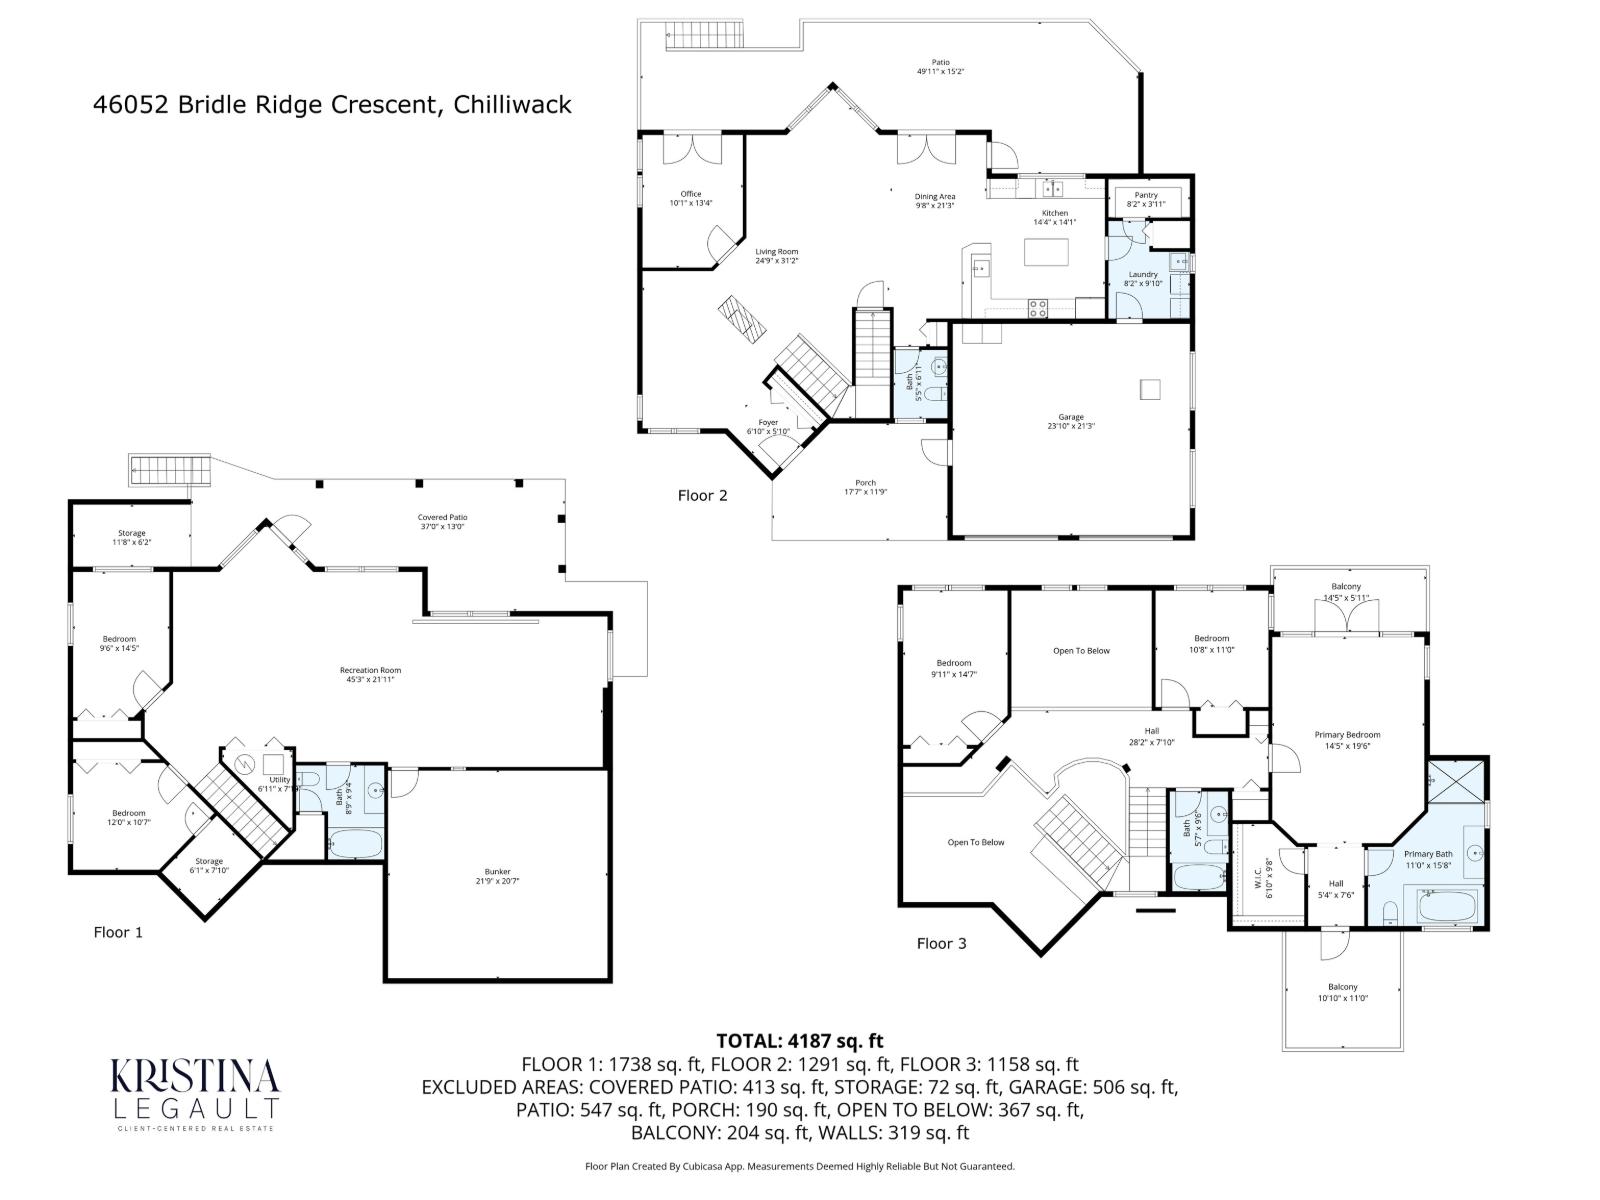
| Above | Primary Bedroom | 14 ft ,5 in | 19 ft ,6 in | 14 ft ,5 in x 19 ft ,6 in |
| Above | Other | 6 ft ,10 in | 9 ft ,8 in | 6 ft ,10 in x 9 ft ,8 in |
| Above | Bedroom 2 | 10 ft ,8 in | 11 ft | 10 ft ,8 in x 11 ft |
| Lower Level | Bedroom 3 | 9 ft ,6 in | 14 ft ,5 in | 9 ft ,6 in x 14 ft ,5 in |
| Lower Level | Bedroom 4 | 12 ft | 10 ft ,7 in | 12 ft x 10 ft ,7 in |
| Lower Level | Recreational, Games Room | 45 ft ,3 in | 21 ft | 45 ft ,3 in x 21 ft |
| Lower Level | Storage | 6 ft ,1 in | 7 ft ,10 in | 6 ft ,1 in x 7 ft ,10 in |
| Lower Level | Storage | 11 ft | 6 ft ,2 in | 11 ft x 6 ft ,2 in |
| Lower Level | Other | 21 ft ,9 in | 20 ft ,7 in | 21 ft ,9 in x 20 ft ,7 in |
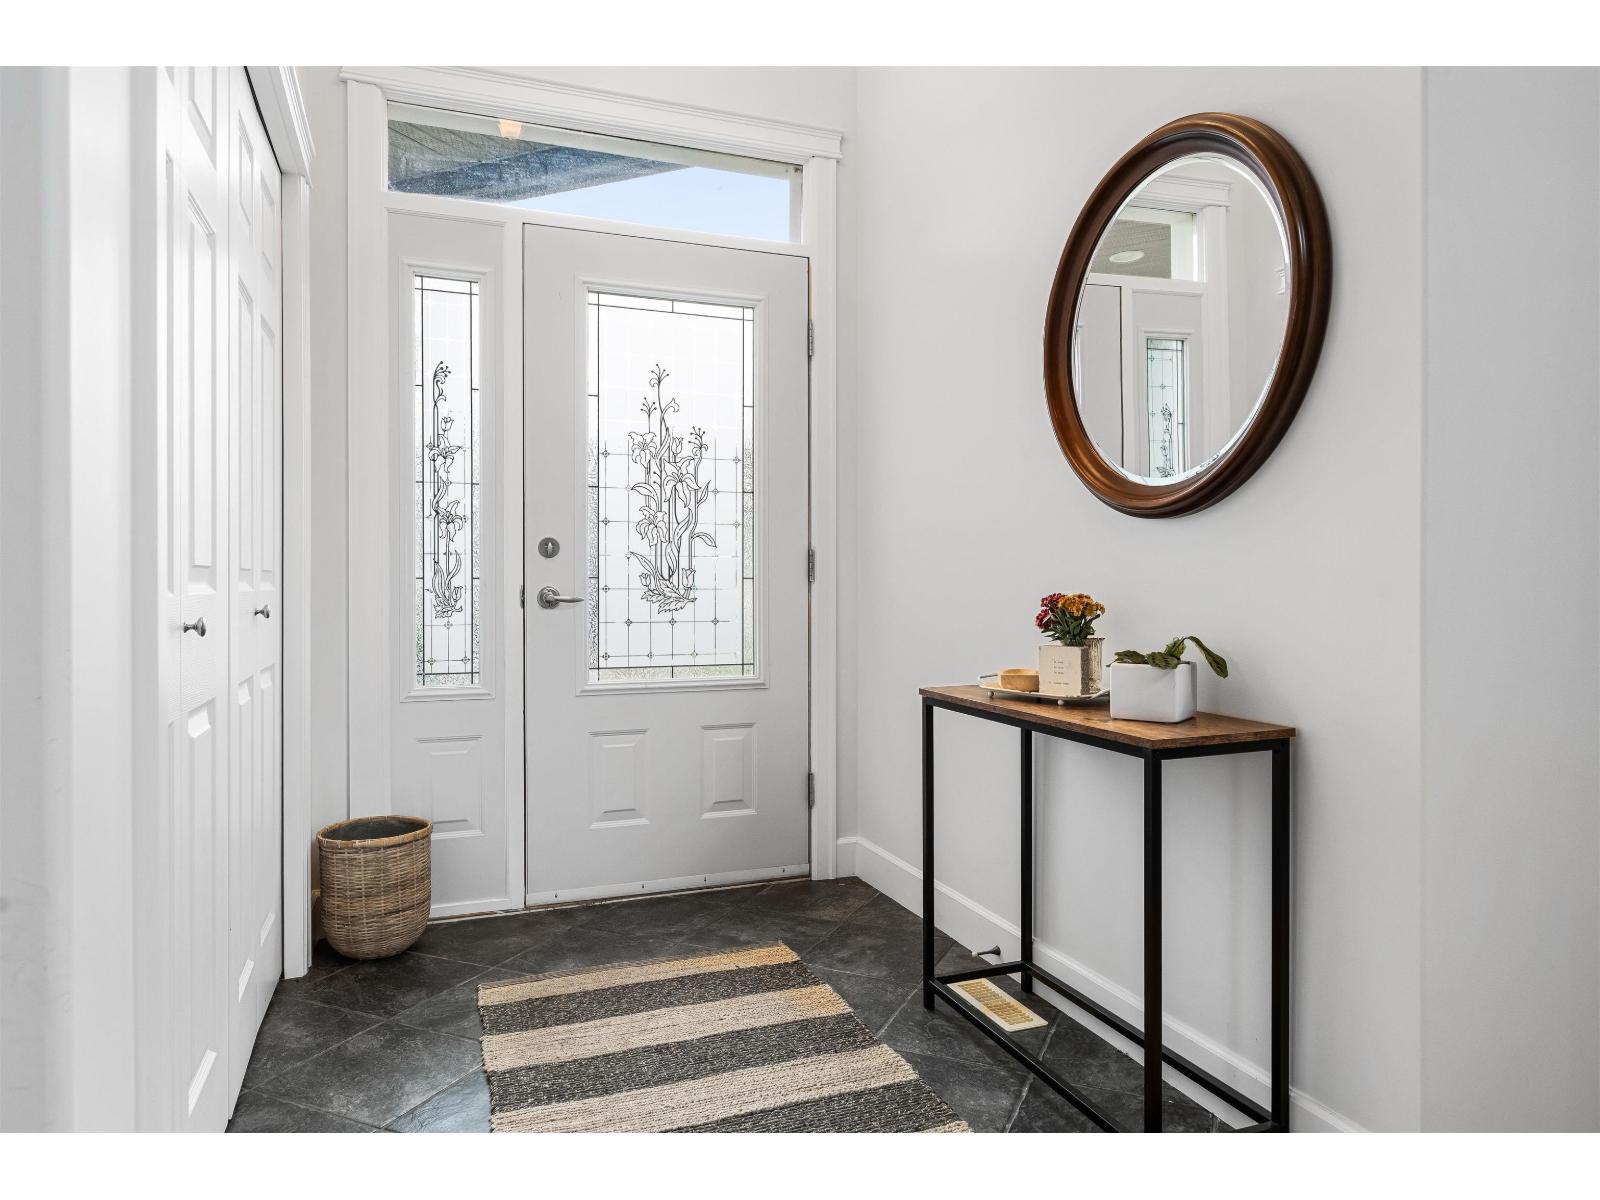
| Main Level | Foyer | 6 ft ,10 in | 5 ft ,10 in | 6 ft ,10 in x 5 ft ,10 in |
| Main Level | Family Room | 24 ft | 12 ft ,1 in | 24 ft x 12 ft ,1 in |
| Main Level | Living Room | 24 ft | 20 ft ,1 in | 24 ft x 20 ft ,1 in |
| Main Level | Kitchen | 14 ft ,4 in | 14 ft ,1 in | 14 ft ,4 in x 14 ft ,1 in |
| Main Level | Dining Room | 9 ft ,8 in | 21 ft ,3 in | 9 ft ,8 in x 21 ft ,3 in |
| Main Level | Pantry | 8 ft ,2 in | 3 ft ,11 in | 8 ft ,2 in x 3 ft ,11 in |
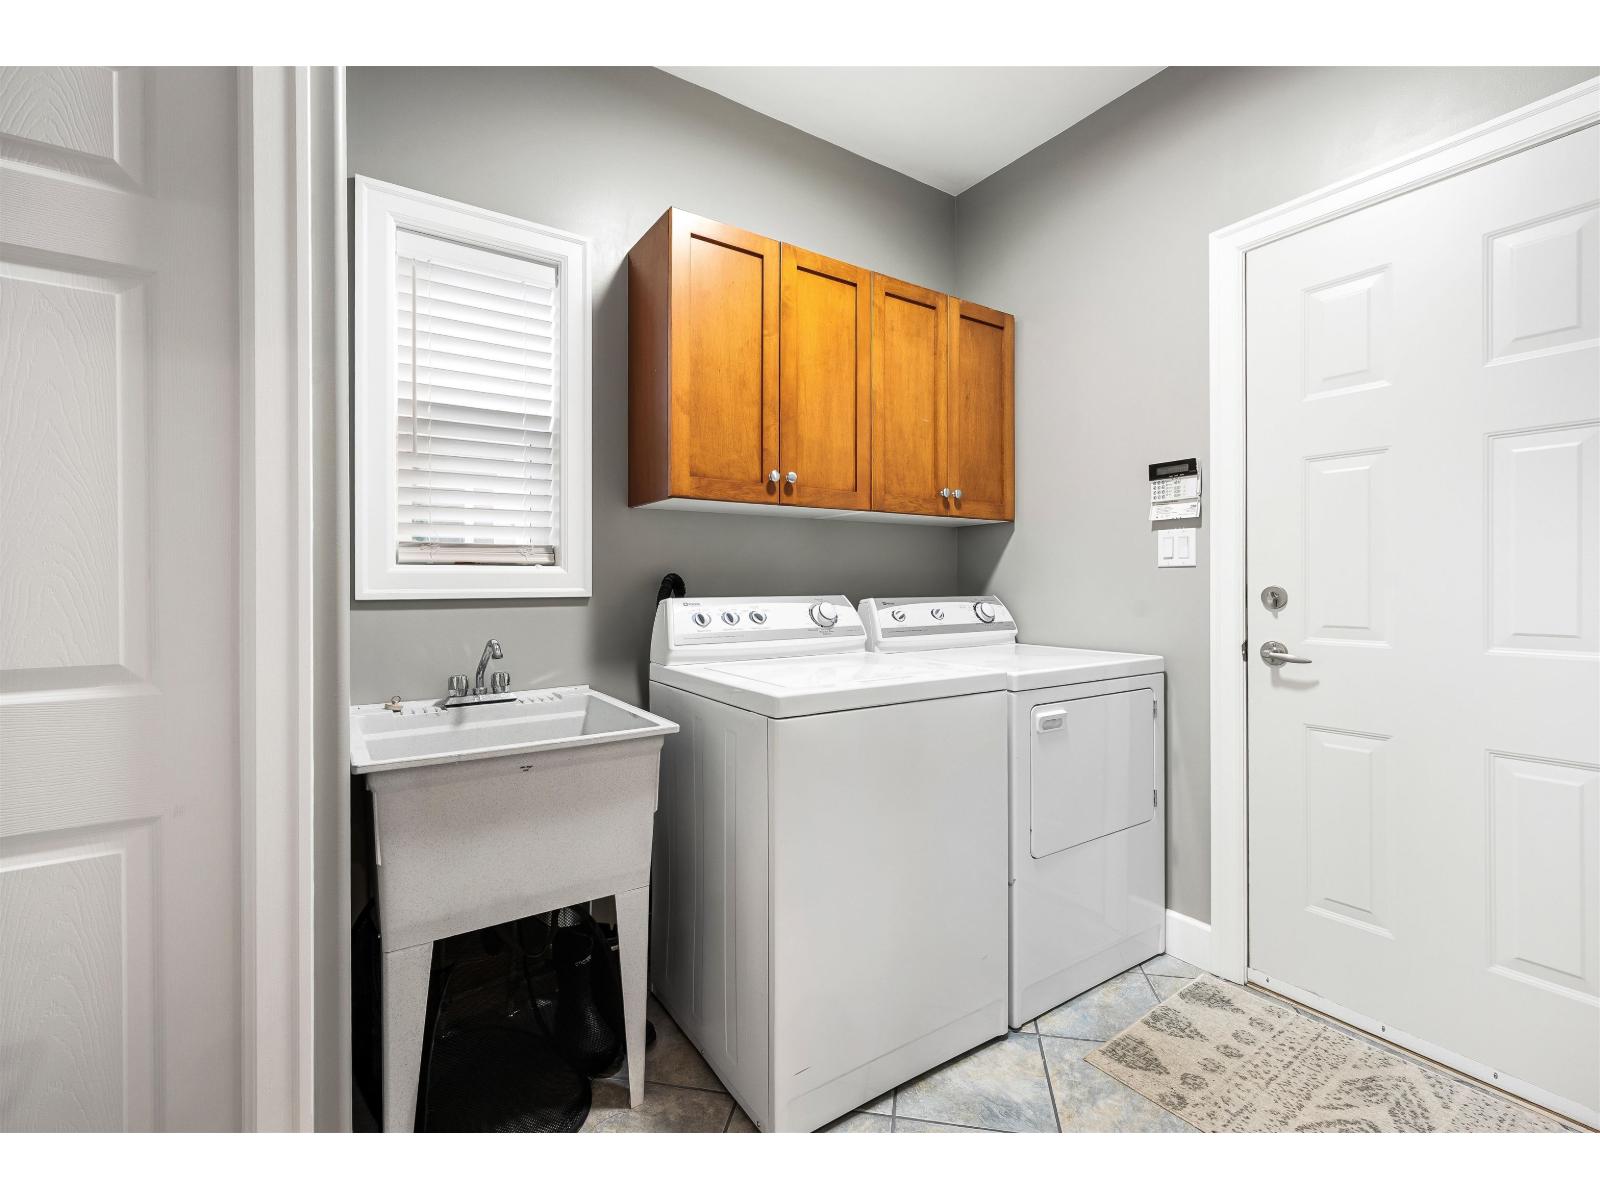
| Main Level | Laundry Room | 8 ft ,2 in | 9 ft ,10 in | 8 ft ,2 in x 9 ft ,10 in |
| Main Level | Den | 10 ft ,1 in | 13 ft ,4 in | 10 ft ,1 in x 13 ft ,4 in |
https://www.realtor.ca/real-estate/30251970/46052-bridle-ridge-crescent-promontory-chilliwack
Contact Us
Contact us for more information

Kristina Legault
www.kristinalegault.com/
201 - 46132 Yale Rd
Chilliwack, British Columbia V2P 0J6
(833) 817-6506
(833) 671-9442
www.exprealty.ca/

The trademarks REALTOR®, REALTORS®, and the REALTOR® logo are controlled by The Canadian Real Estate Association (CREA) and identify real estate professionals who are members of CREA. The trademarks MLS®, Multiple Listing Service® and the associated logos are owned by The Canadian Real Estate Association (CREA) and identify the quality of services provided by real estate professionals who are members of CREA. The trademark DDF® is owned by The Canadian Real Estate Association (CREA) and identifies CREA's Data Distribution Facility (DDF®)
September 13 2026 01:35:42
Chilliwack & District Real Estate Board
Exp Realty