
46035 Sherwood Drive, Promontory Chilliwack, British Columbia V2R 5R2

$1,349,999
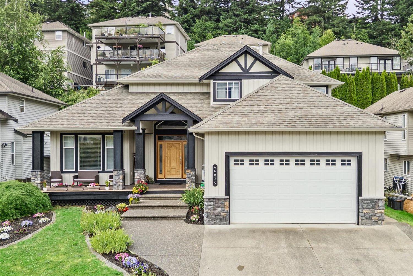
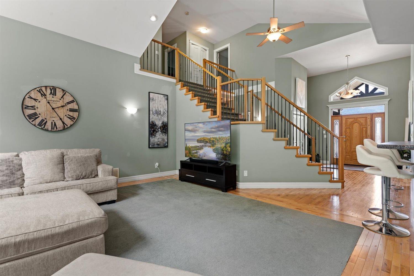
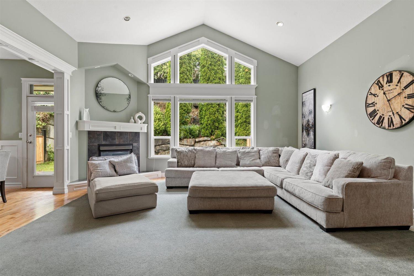
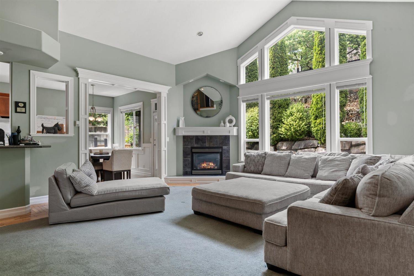
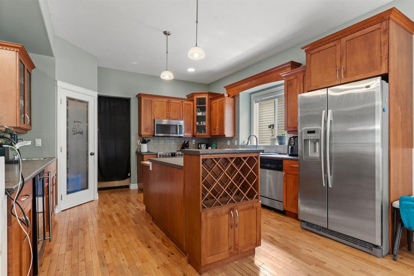
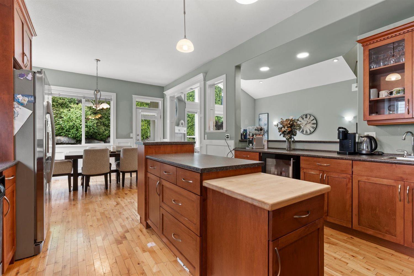
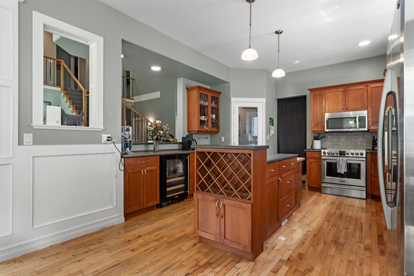
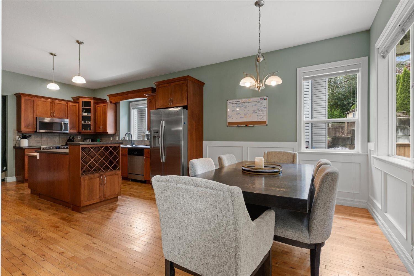
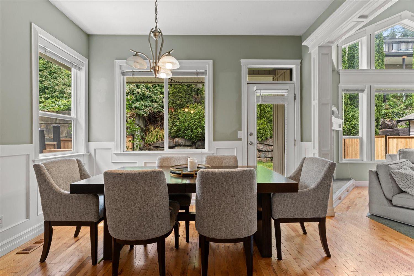
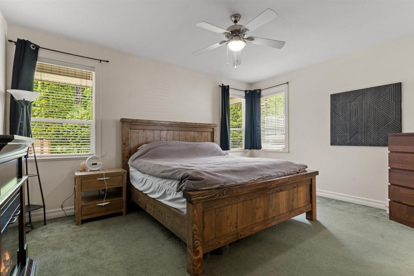
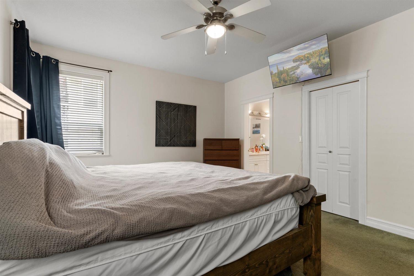
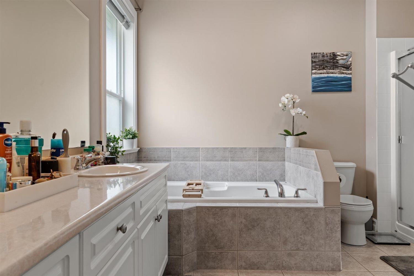
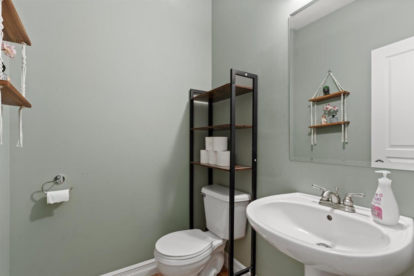
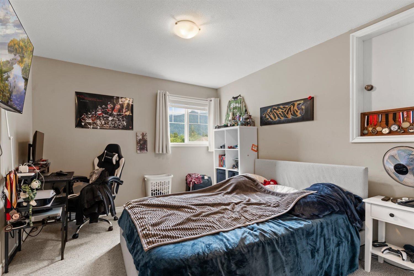
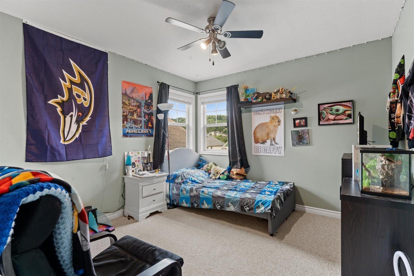
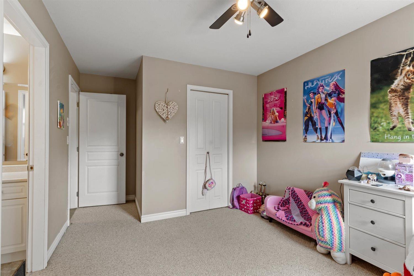
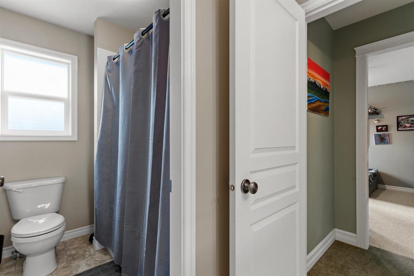
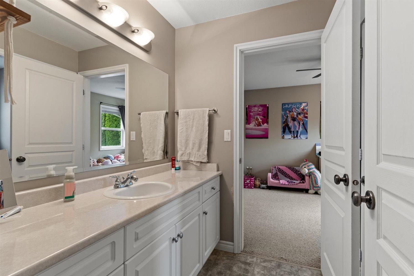
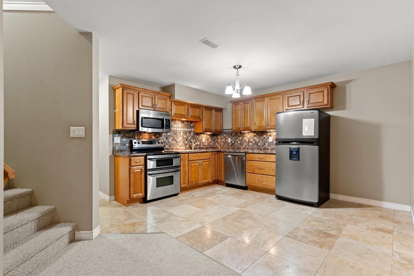
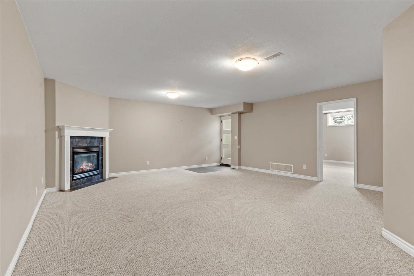
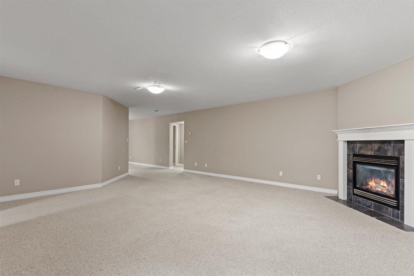
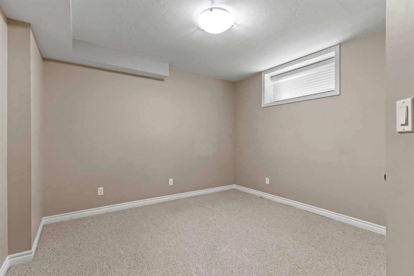
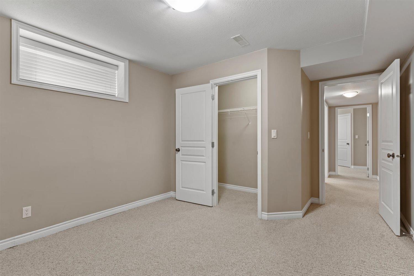
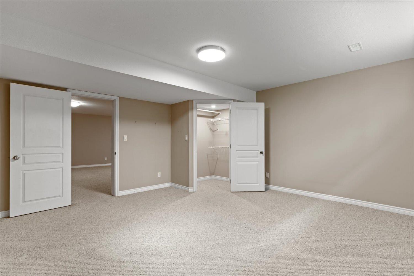
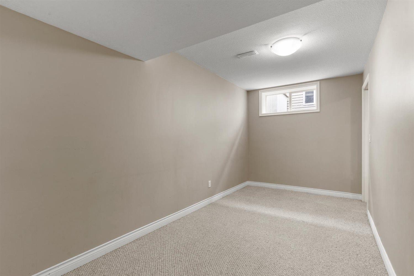
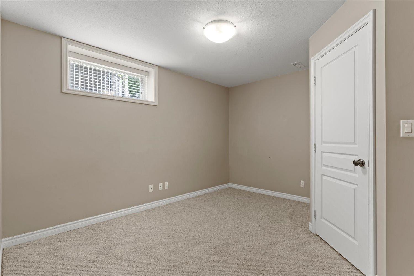
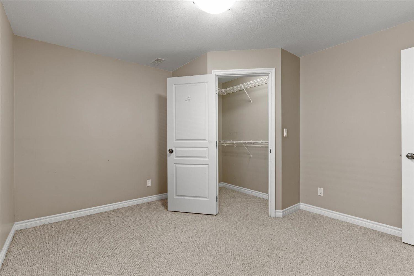
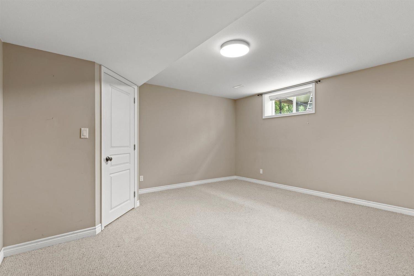
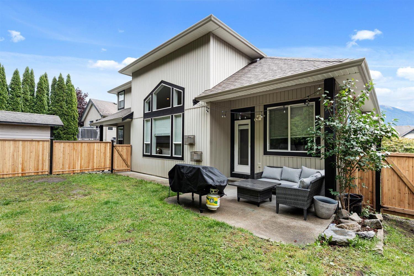
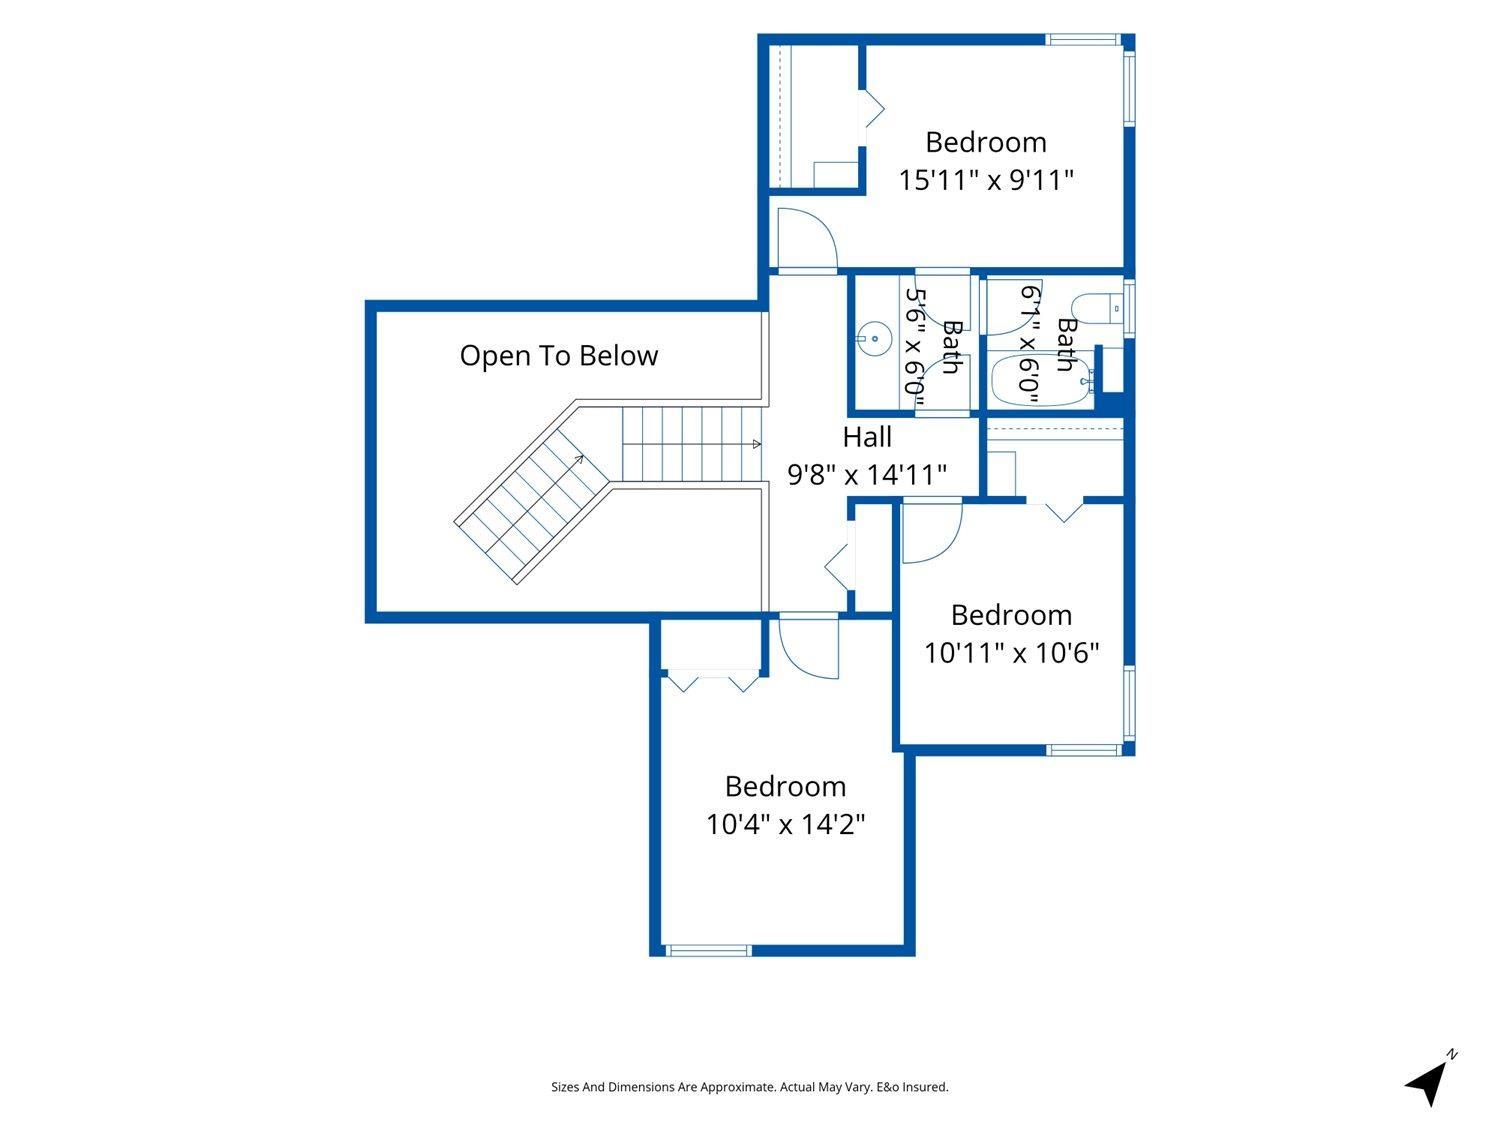
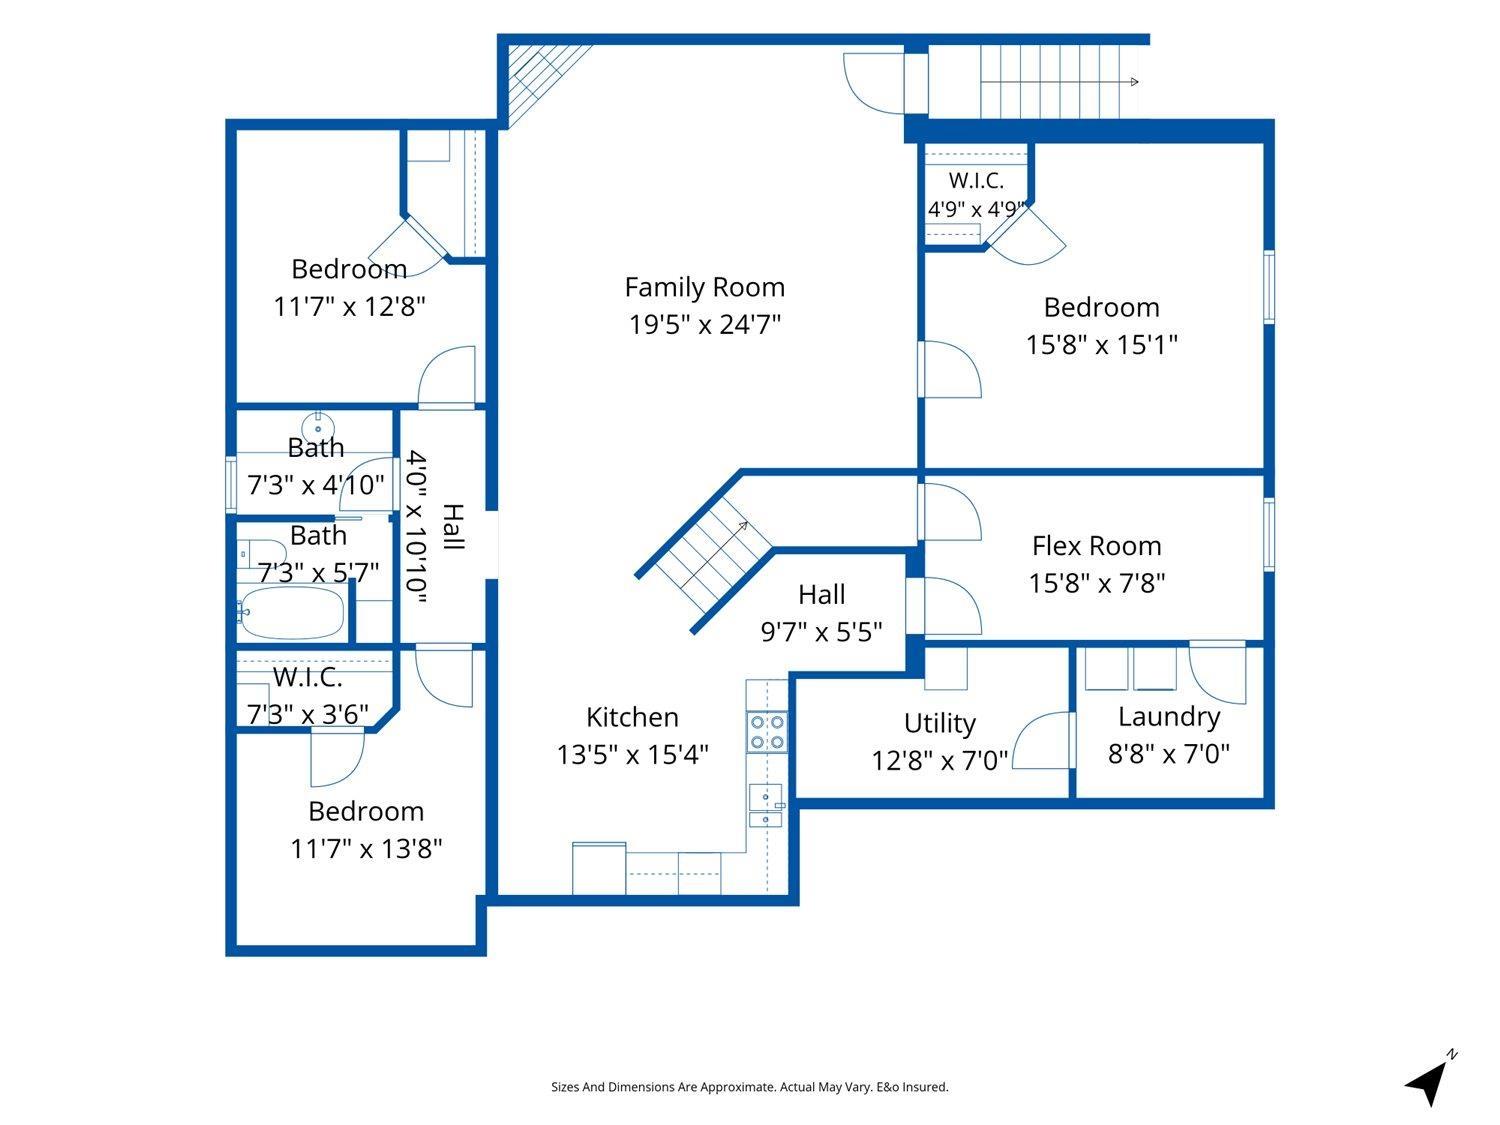
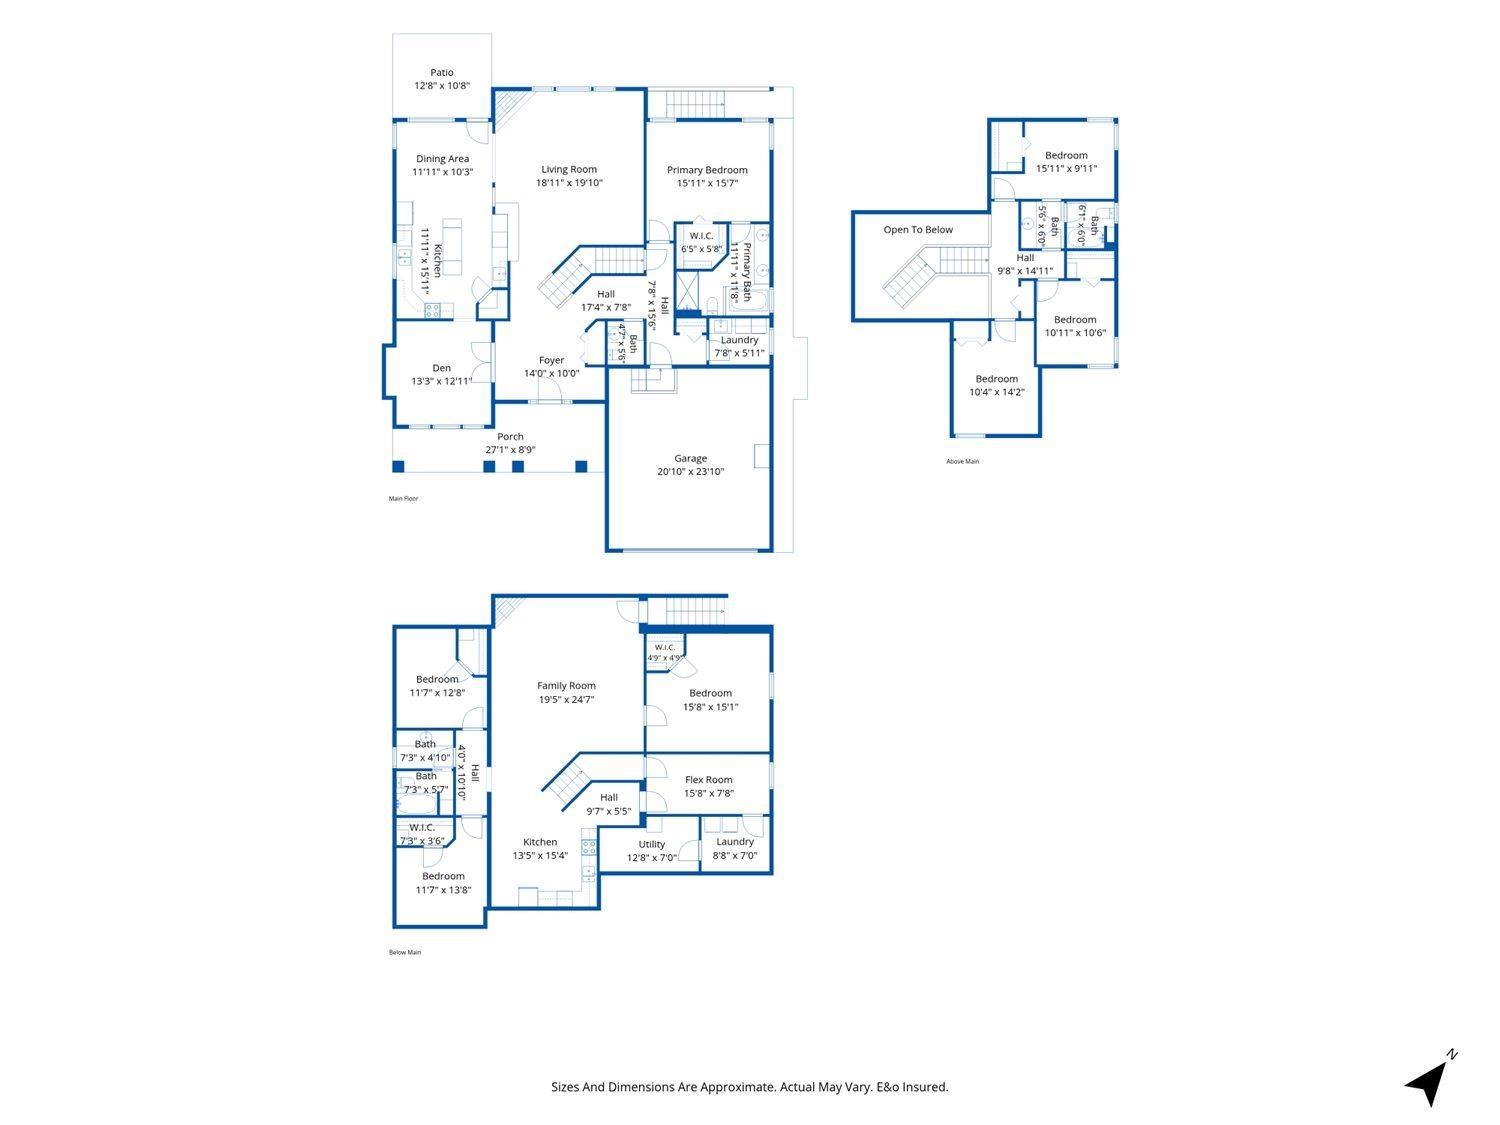
Spacious Promontory home with room for the whole family! This custom-built 7 bedroom, 4 bathroom home offers a thoughtful layout, generous living spaces, and timeless character. The main home provides plenty of space for growing families, entertaining, or working from home, while the 3 bedroom, 1 bathroom suite adds excellent flexibility for extended family or mortgage-help potential. Located in one of Chilliwack's most desirable hillside communities, this property combines space, function, and value in a fantastic Promontory setting. (id:49203)
Property Details
| MLS® Number | R3146923 |
| Property Type | Single Family |
Building
| Bathroom Total | 4 |
| Bedrooms Total | 7 |
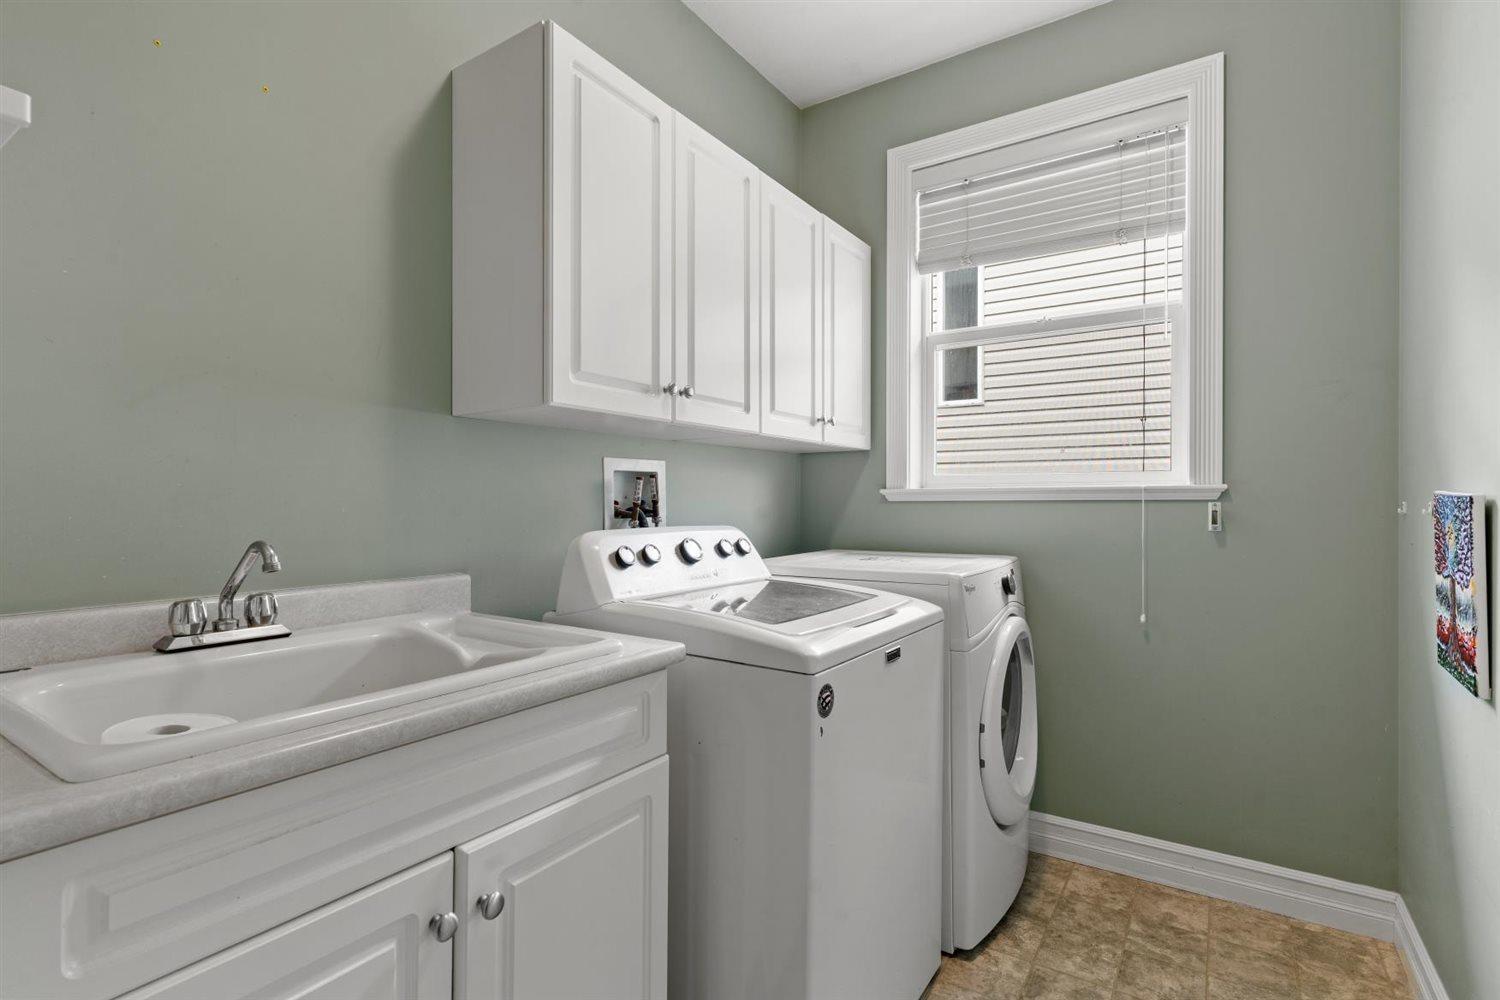
| Appliances | Washer, Dryer, Refrigerator, Stove, Dishwasher |
| Basement Development | Finished |
| Basement Type | Unknown (finished) |
| Constructed Date | 2002 |
| Construction Style Attachment | Detached |
| Cooling Type | Central Air Conditioning |
| Fireplace Present | Yes |
| Fireplace Total | 2 |
| Fixture | Drapes/window Coverings |
| Heating Fuel | Natural Gas |
| Heating Type | Forced Air |
| Stories Total | 3 |
| Size Interior | 4,349 Sqft |
| Type | House |
Parking
| Garage | 2 |
Land
| Acreage | No |
| Size Depth | 105 Ft |
| Size Frontage | 59 Ft |
| Size Irregular | 6195 |
| Size Total | 6195 Sqft |
| Size Total Text | 6195 Sqft |
Rooms
| Level | Type | Length | Width | Dimensions |
|---|---|---|---|---|
| Above | Bedroom 2 | 15 ft ,11 in | 9 ft ,11 in | 15 ft ,11 in x 9 ft ,11 in |
| Above | Bedroom 3 | 10 ft ,11 in | 10 ft ,6 in | 10 ft ,11 in x 10 ft ,6 in |
| Above | Bedroom 4 | 10 ft ,4 in | 14 ft ,2 in | 10 ft ,4 in x 14 ft ,2 in |
| Lower Level | Family Room | 19 ft ,5 in | 24 ft ,7 in | 19 ft ,5 in x 24 ft ,7 in |
| Lower Level | Kitchen | 13 ft ,5 in | 15 ft ,4 in | 13 ft ,5 in x 15 ft ,4 in |
| Lower Level | Bedroom 5 | 11 ft ,7 in | 12 ft ,8 in | 11 ft ,7 in x 12 ft ,8 in |
| Lower Level | Bedroom 6 | 11 ft ,7 in | 13 ft ,8 in | 11 ft ,7 in x 13 ft ,8 in |
| Lower Level | Additional Bedroom | 15 ft ,8 in | 15 ft ,1 in | 15 ft ,8 in x 15 ft ,1 in |
| Lower Level | Flex Space | 15 ft ,8 in | 7 ft ,8 in | 15 ft ,8 in x 7 ft ,8 in |
| Lower Level | Laundry Room | 8 ft ,8 in | 7 ft | 8 ft ,8 in x 7 ft |
| Lower Level | Utility Room | 12 ft ,8 in | 7 ft | 12 ft ,8 in x 7 ft |
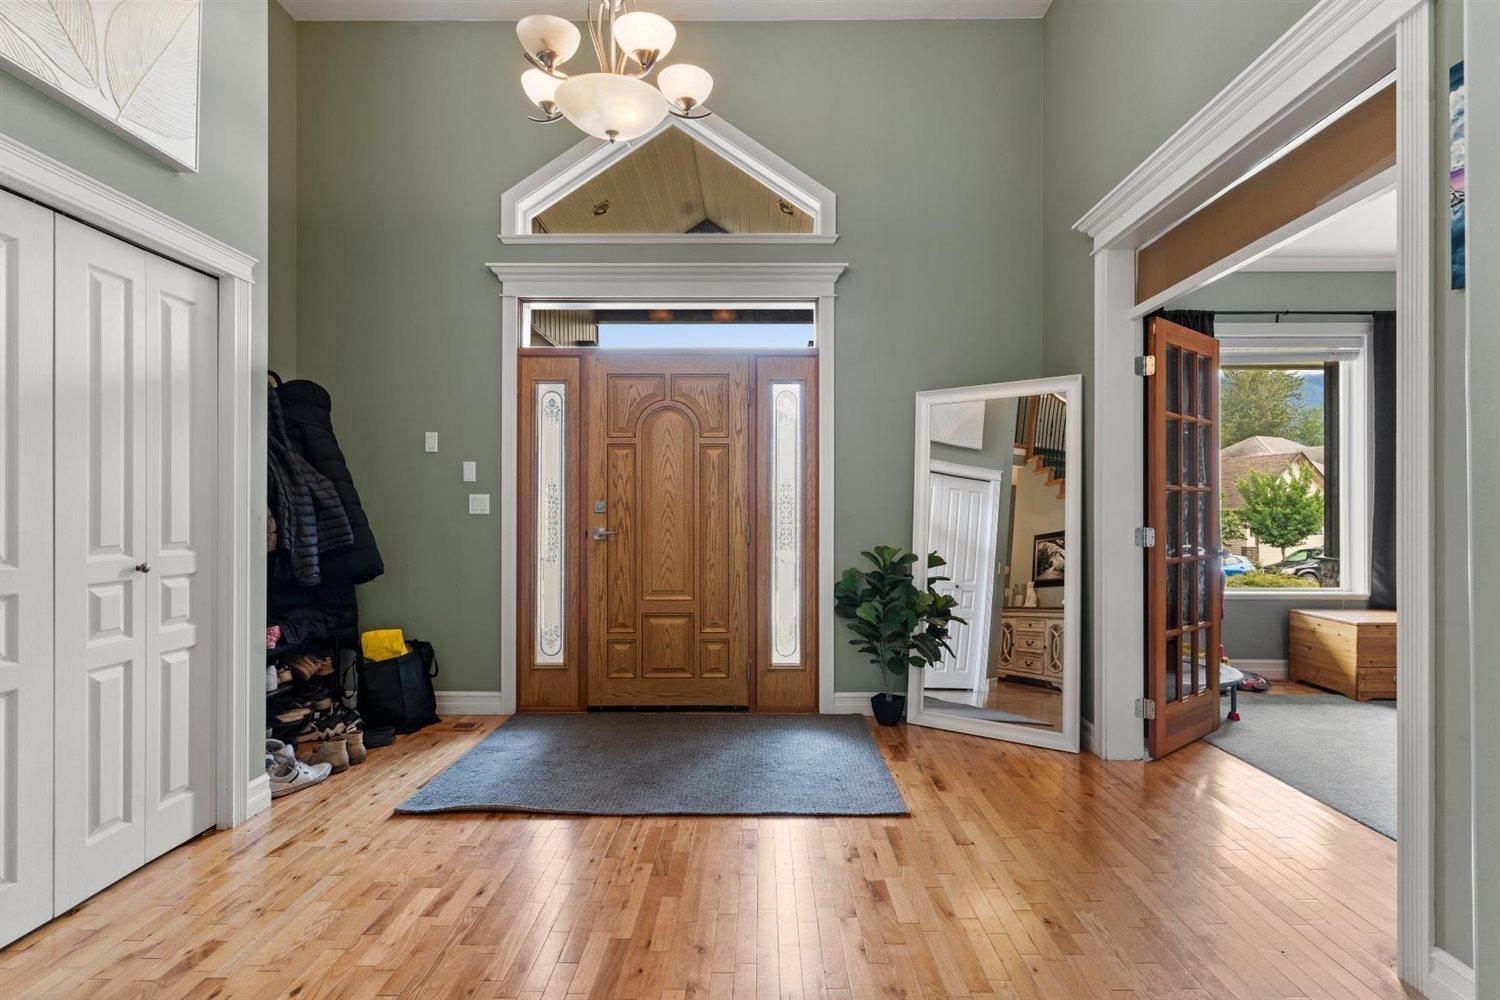
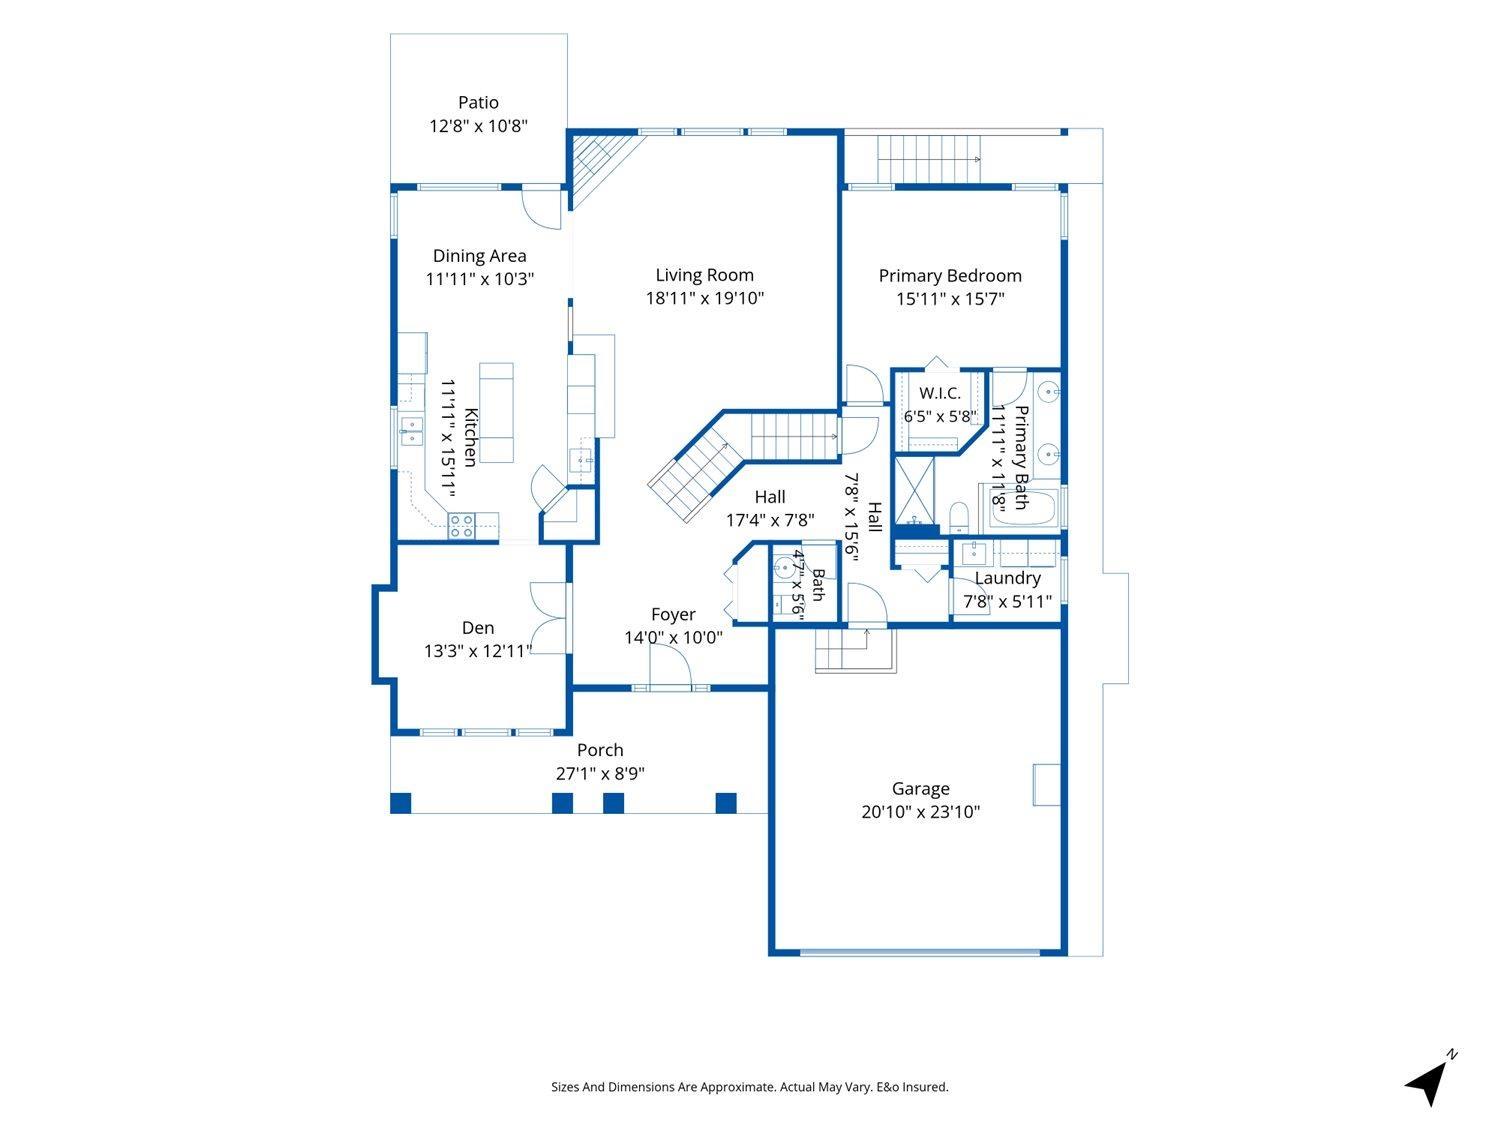
| Main Level | Foyer | 14 ft | 10 ft | 14 ft x 10 ft |
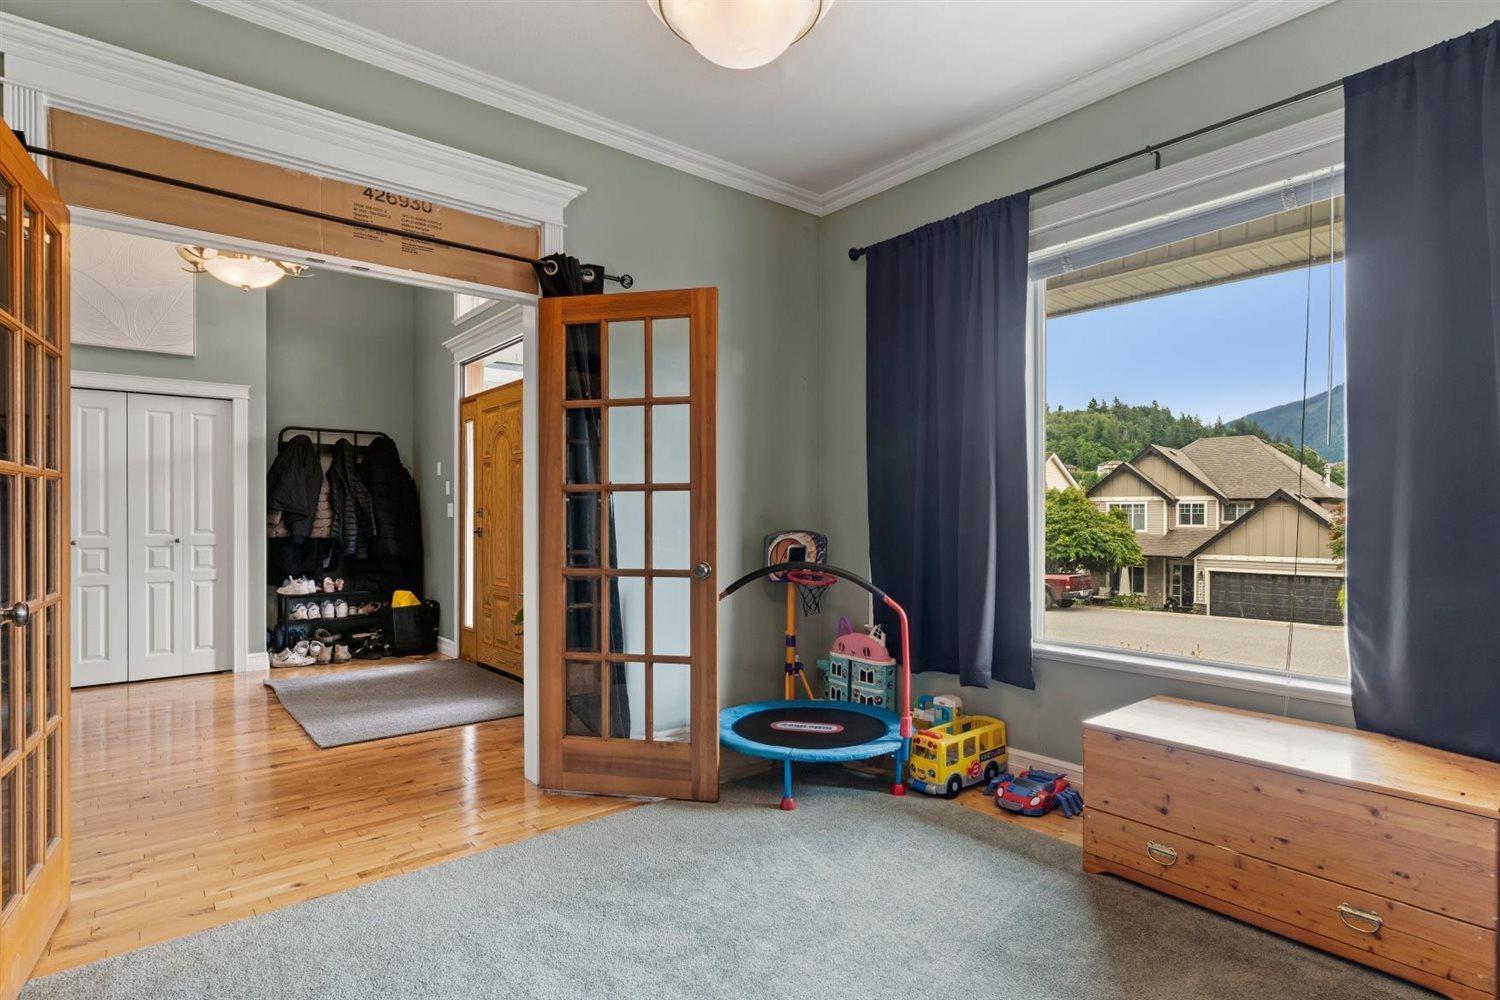
| Main Level | Den | 13 ft ,3 in | 12 ft ,11 in | 13 ft ,3 in x 12 ft ,11 in |
| Main Level | Kitchen | 11 ft ,11 in | 15 ft ,11 in | 11 ft ,11 in x 15 ft ,11 in |
| Main Level | Dining Room | 11 ft ,11 in | 10 ft ,3 in | 11 ft ,11 in x 10 ft ,3 in |
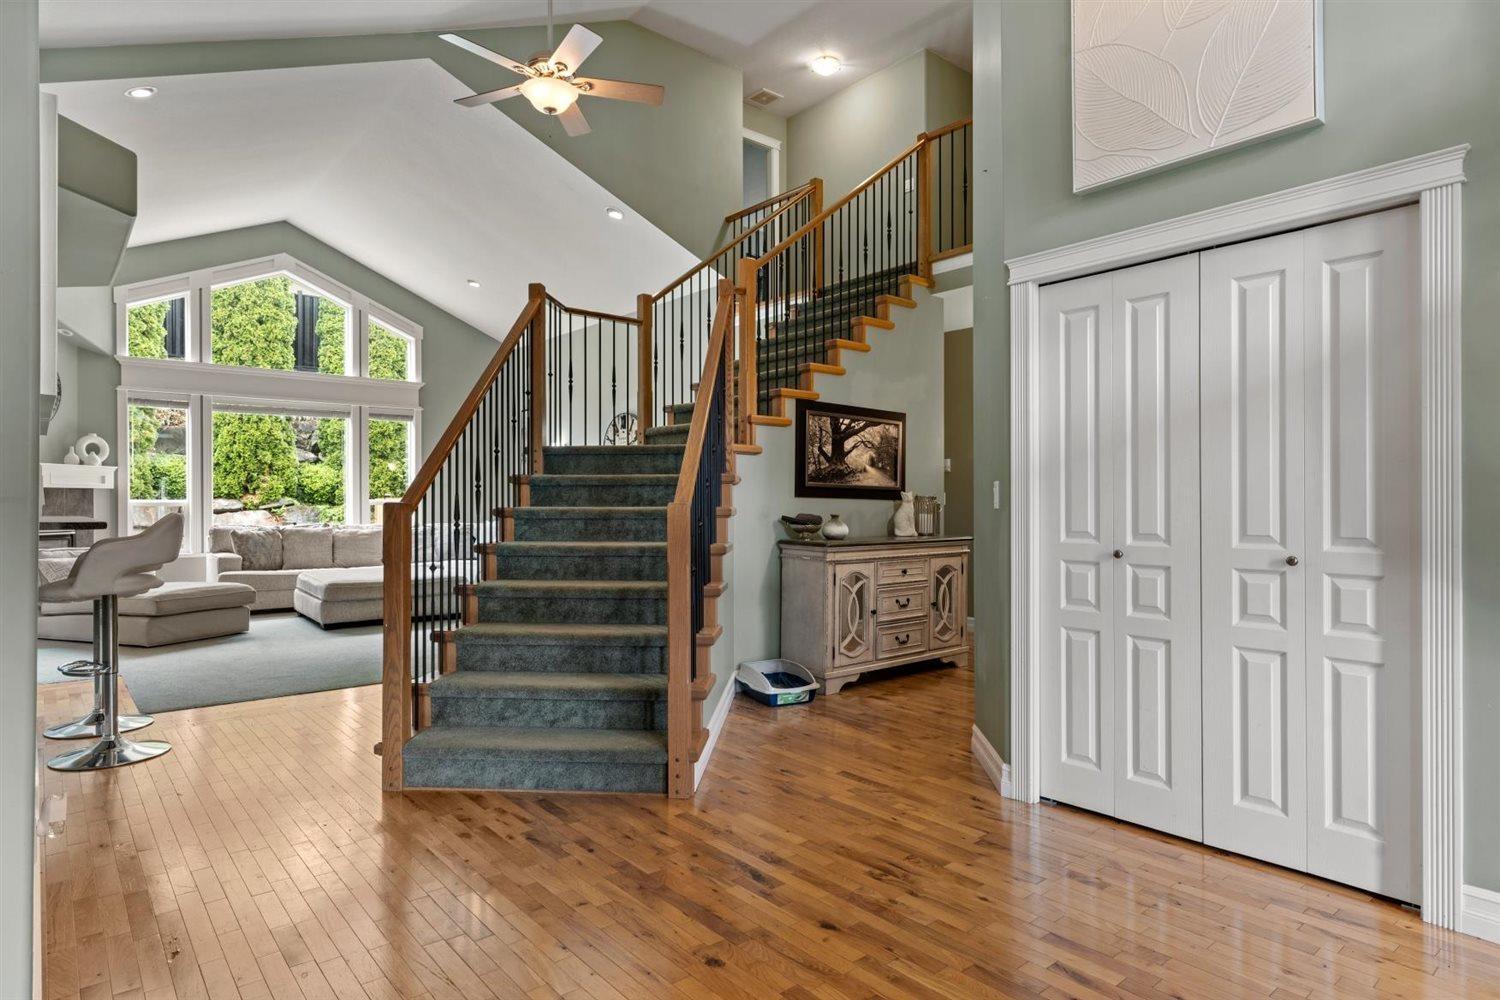
| Main Level | Living Room | 18 ft ,11 in | 19 ft ,10 in | 18 ft ,11 in x 19 ft ,10 in |
| Main Level | Primary Bedroom | 15 ft ,11 in | 15 ft ,7 in | 15 ft ,11 in x 15 ft ,7 in |
| Main Level | Other | 6 ft ,5 in | 5 ft ,8 in | 6 ft ,5 in x 5 ft ,8 in |
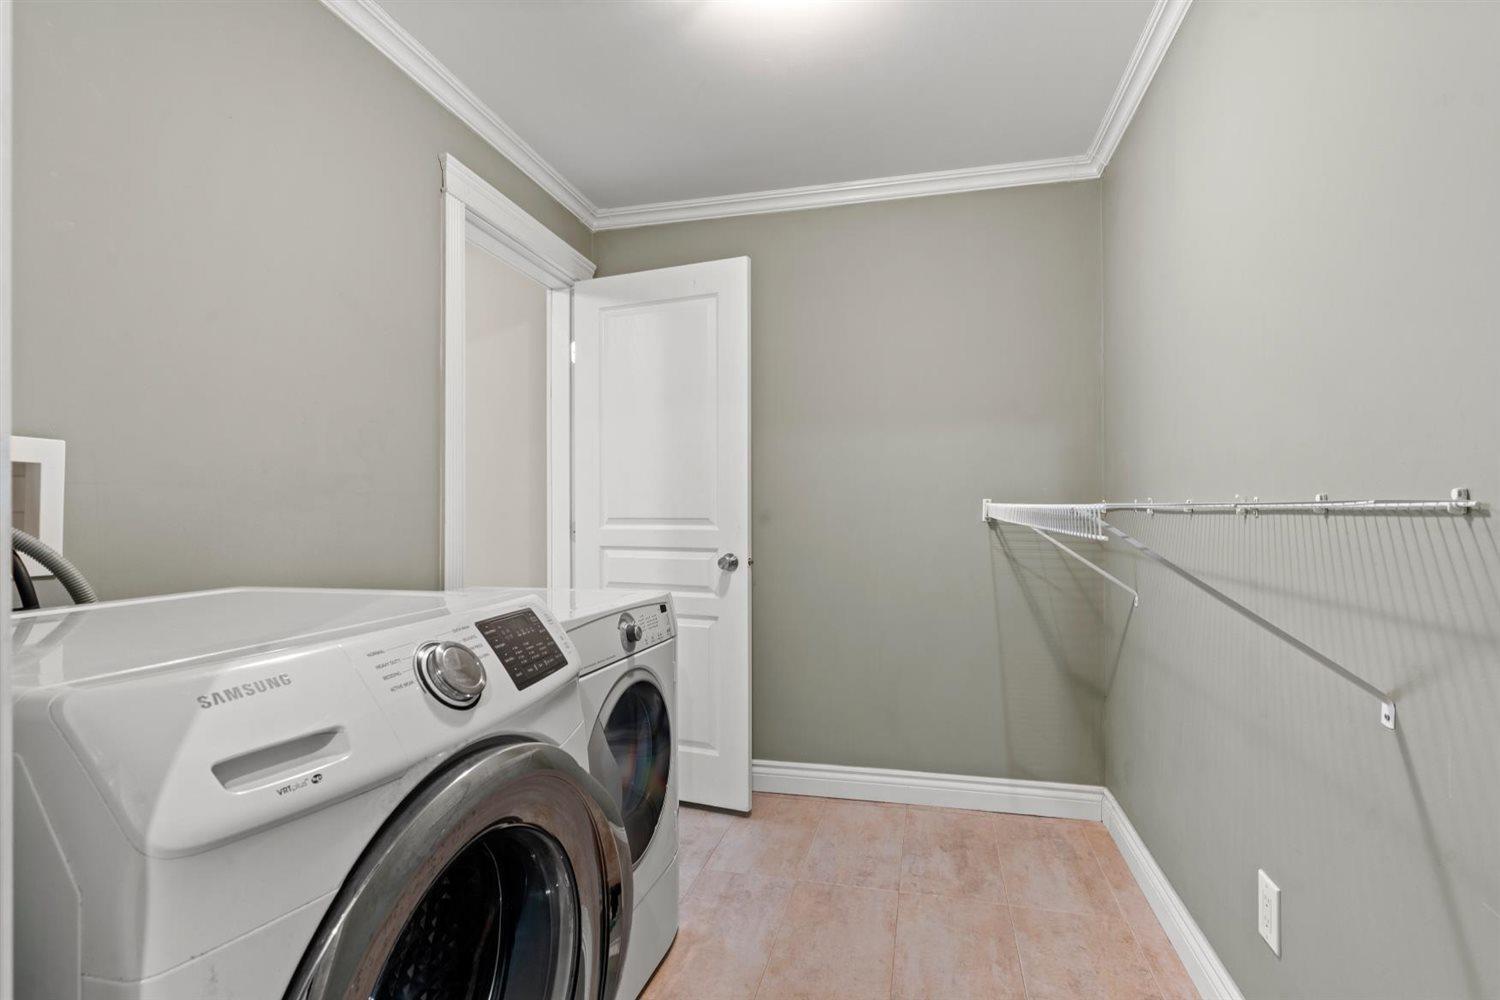
| Main Level | Laundry Room | 7 ft ,8 in | 5 ft ,11 in | 7 ft ,8 in x 5 ft ,11 in |
https://www.realtor.ca/real-estate/30042024/46035-sherwood-drive-promontory-chilliwack
Contact Us
Contact us for more information

Justin Vroegop
www.facebook.com/profile.php?id=100081745519795
www.linkedin.com/in/justin-vroegop-255b1b88/
1 - 7300 Vedder Rd
Chilliwack, British Columbia V2R 4G6
(604) 858-7179
(800) 830-7175
(604) 858-7197
www.nydarealty.britishcolumbia.remax.ca/

The trademarks REALTOR®, REALTORS®, and the REALTOR® logo are controlled by The Canadian Real Estate Association (CREA) and identify real estate professionals who are members of CREA. The trademarks MLS®, Multiple Listing Service® and the associated logos are owned by The Canadian Real Estate Association (CREA) and identify the quality of services provided by real estate professionals who are members of CREA. The trademark DDF® is owned by The Canadian Real Estate Association (CREA) and identifies CREA's Data Distribution Facility (DDF®)
July 16 2026 04:12:30
Chilliwack & District Real Estate Board
RE/MAX Nyda Realty Inc.