
4598 Teskey Road, Promontory Chilliwack, British Columbia V2R 0C6


$1,059,000
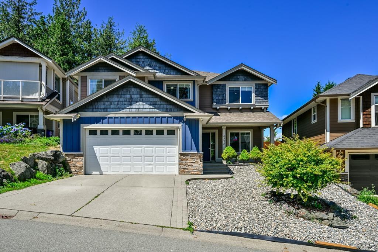
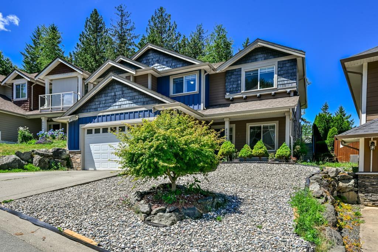
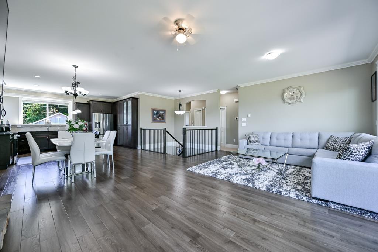
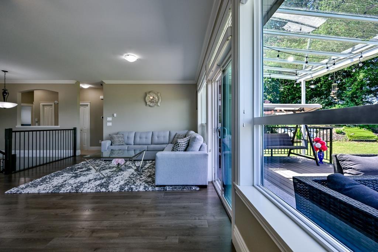
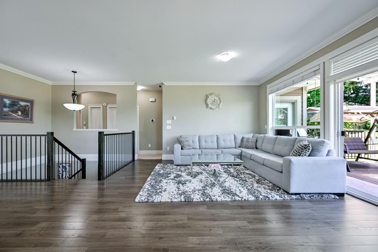
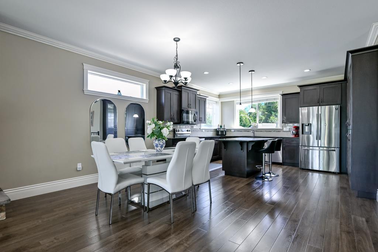
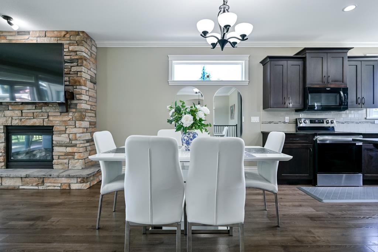
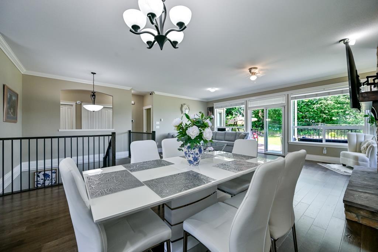
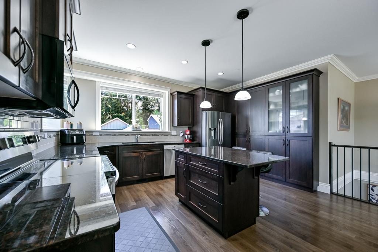
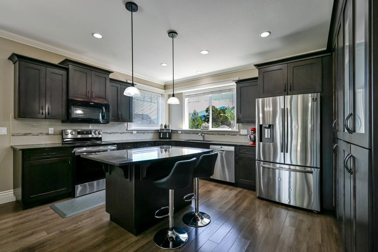
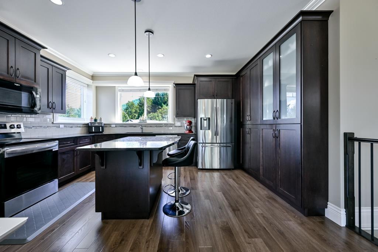
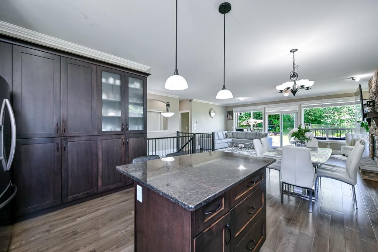
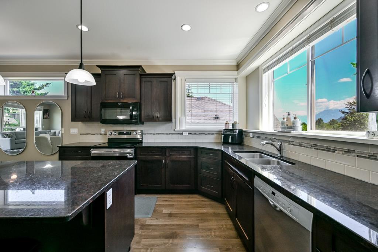
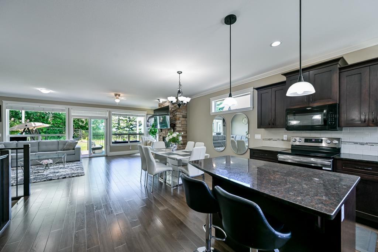
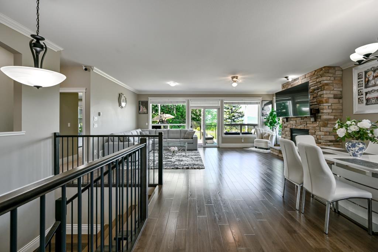
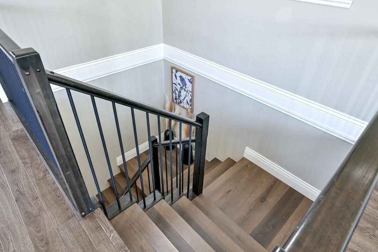
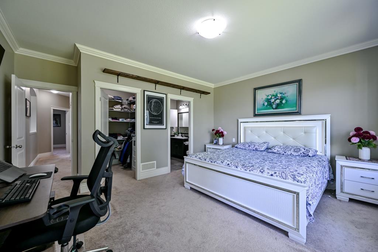
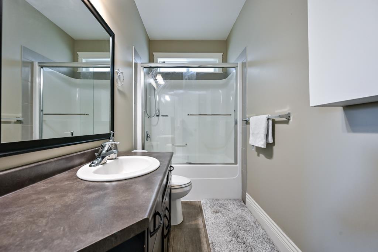
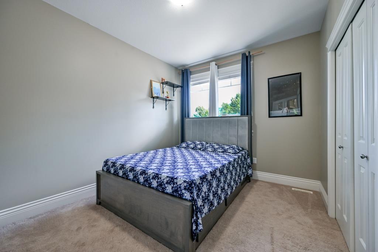
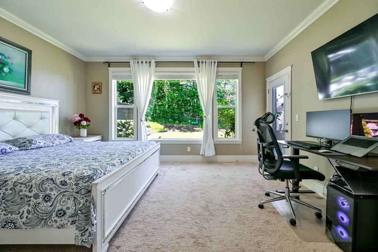
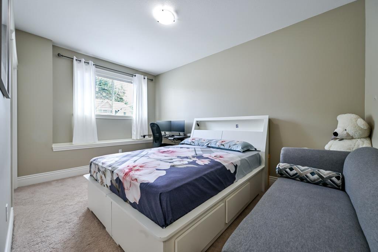
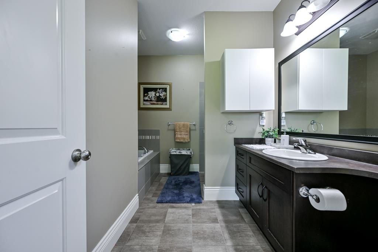
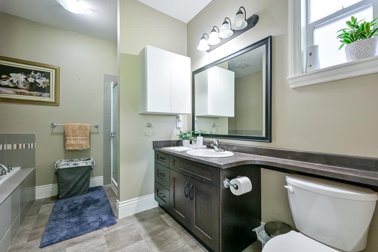
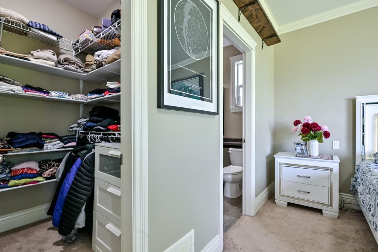
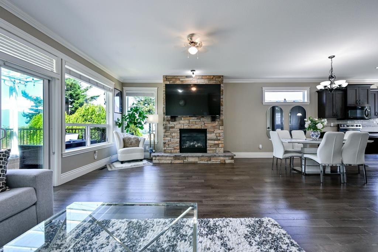
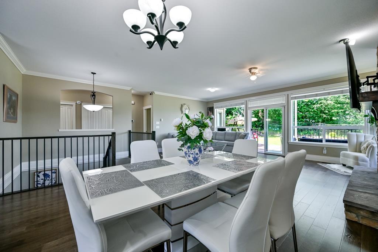
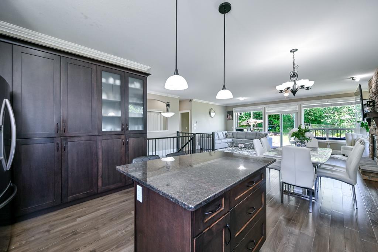
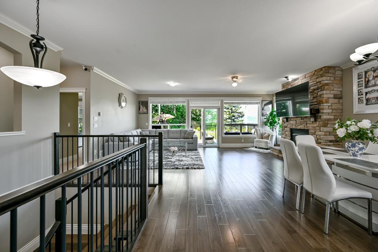
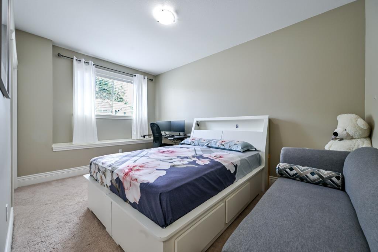
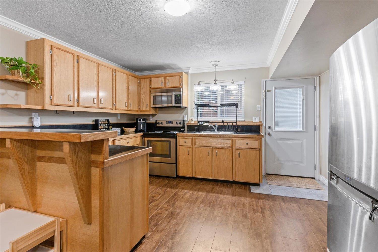
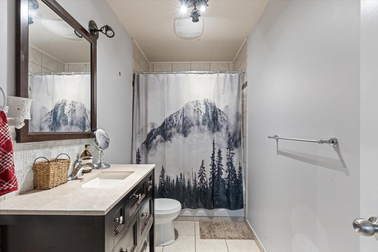
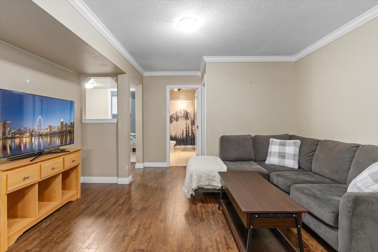
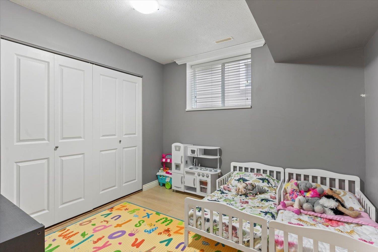
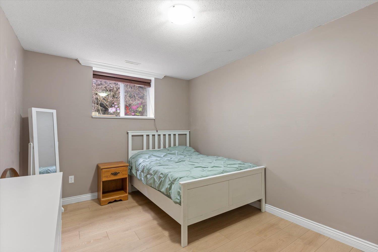
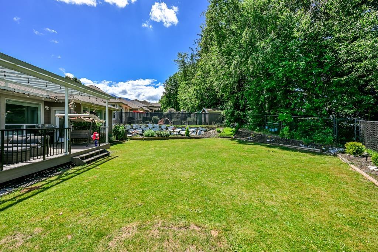
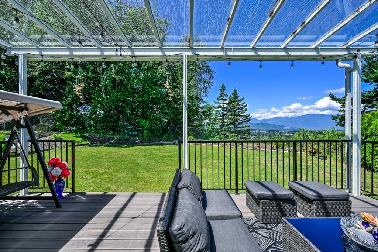
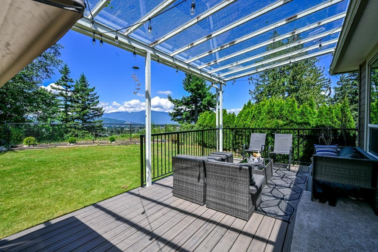
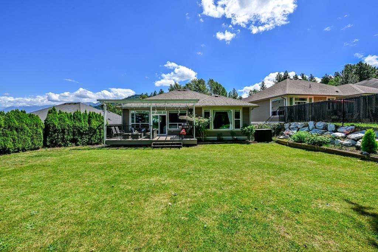
Wake up to stunning Chilliwack mountain views from this spacious 5-bedroom, 3-bathroom family home. The open-concept main floor is bathed in natural light, with floor-to-ceiling kitchen cabinetry, a large island, stainless steel appliances, and sightlines to the great room's fireplace. Step onto the oversized covered patio into your fully fenced yard. The primary suite offers a spa-like ensuite with soaker tub, separate shower, walk-in closet, and private patio access. A separate basement entry leads to a generous 2-bedroom in-law suite with its own laundry. New dual-fuel heat pump installed in 2025. Don't miss this rare opportunity! SHOWING BY APPOINTMENT ONLY THIS WEEK !!! (id:49203)
Property Details
| MLS® Number | R3137603 |
| Property Type | Single Family |
| View Type | City View, Mountain View, View (panoramic) |
Building
| Bathroom Total | 3 |
| Bedrooms Total | 5 |
| Appliances | Washer, Dryer, Refrigerator, Stove, Dishwasher |
| Basement Development | Finished |
| Basement Type | Full (finished) |
| Constructed Date | 2013 |
| Construction Style Attachment | Detached |
| Cooling Type | Central Air Conditioning |
| Fireplace Present | Yes |
| Fireplace Total | 1 |
| Heating Type | Baseboard Heaters, Forced Air |
| Stories Total | 2 |
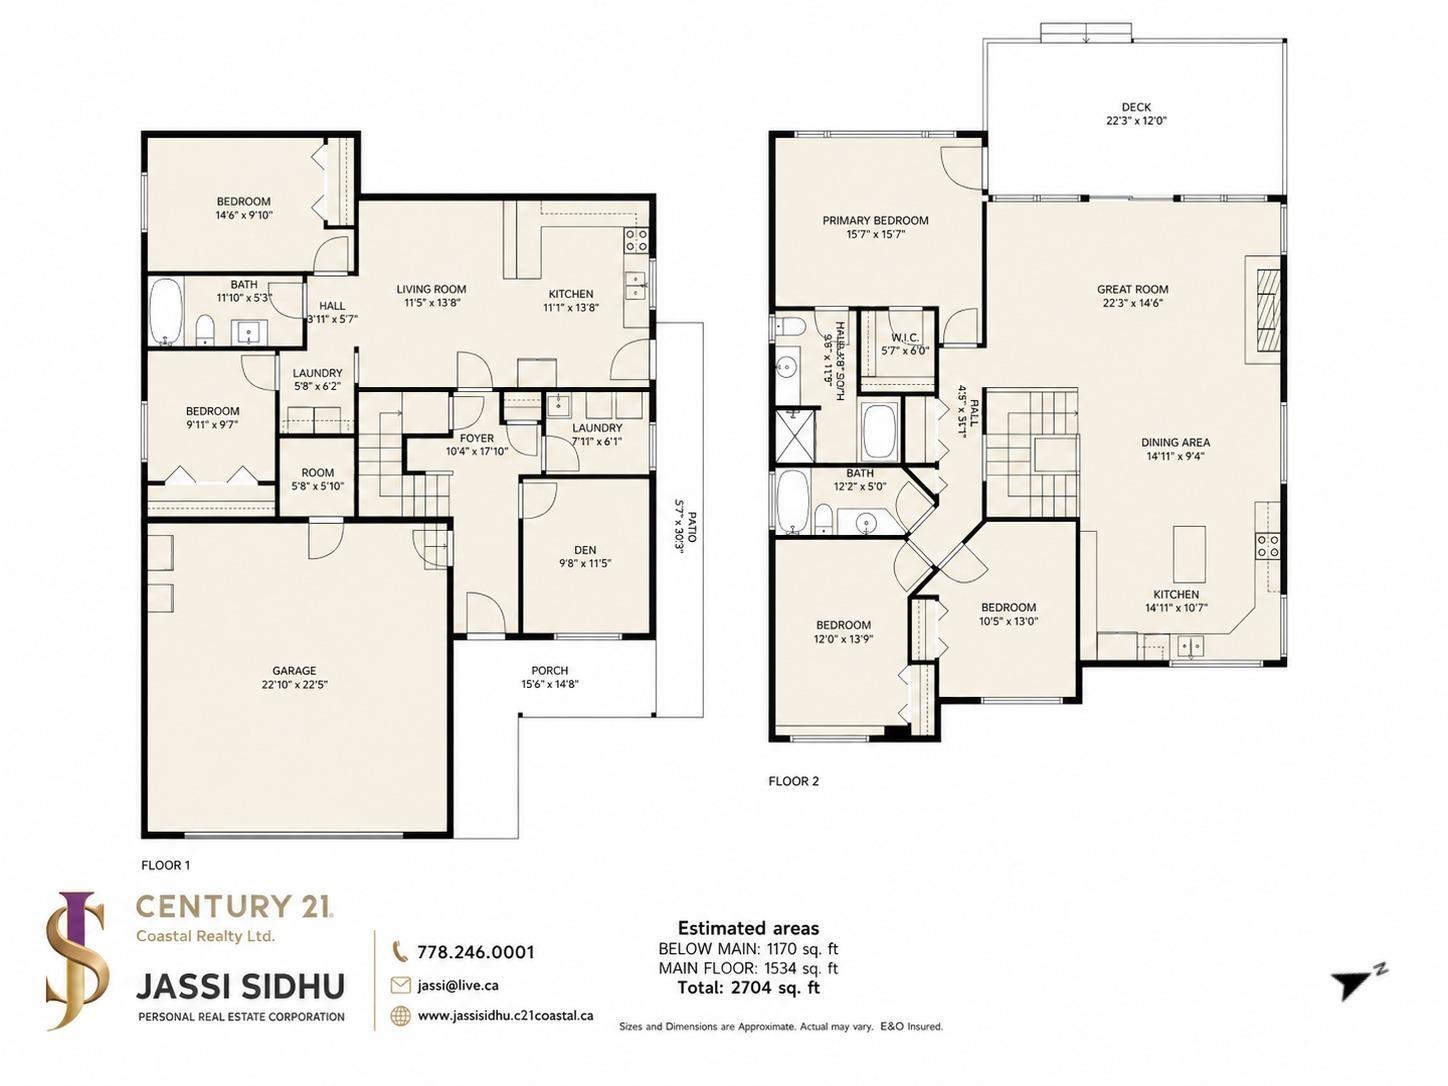
| Size Interior | 2,704 Sqft |
| Type | House |
Parking
| Garage | 2 |
Land
| Acreage | No |
| Size Frontage | 45 Ft |
| Size Irregular | 5590.24 |
| Size Total | 5590.24 Sqft |
| Size Total Text | 5590.24 Sqft |
Rooms
| Level | Type | Length | Width | Dimensions |
|---|---|---|---|---|
| Basement | Foyer | 10 ft ,4 in | 17 ft ,10 in | 10 ft ,4 in x 17 ft ,10 in |
| Basement | Laundry Room | 7 ft ,11 in | 6 ft ,1 in | 7 ft ,11 in x 6 ft ,1 in |
| Basement | Den | 9 ft ,8 in | 11 ft ,5 in | 9 ft ,8 in x 11 ft ,5 in |
| Basement | Kitchen | 11 ft ,1 in | 13 ft ,8 in | 11 ft ,1 in x 13 ft ,8 in |
| Basement | Living Room | 11 ft ,5 in | 13 ft ,8 in | 11 ft ,5 in x 13 ft ,8 in |
| Basement | Bedroom 4 | 14 ft ,6 in | 9 ft ,10 in | 14 ft ,6 in x 9 ft ,10 in |
| Basement | Bedroom 5 | 9 ft ,11 in | 9 ft ,7 in | 9 ft ,11 in x 9 ft ,7 in |
| Basement | Laundry Room | 5 ft ,8 in | 6 ft ,2 in | 5 ft ,8 in x 6 ft ,2 in |
| Main Level | Great Room | 22 ft ,3 in | 14 ft ,6 in | 22 ft ,3 in x 14 ft ,6 in |
| Main Level | Kitchen | 14 ft ,11 in | 10 ft ,7 in | 14 ft ,11 in x 10 ft ,7 in |
| Main Level | Dining Room | 14 ft ,11 in | 9 ft ,4 in | 14 ft ,11 in x 9 ft ,4 in |
| Main Level | Primary Bedroom | 15 ft ,7 in | 15 ft ,7 in | 15 ft ,7 in x 15 ft ,7 in |
| Main Level | Other | 5 ft ,7 in | 6 ft | 5 ft ,7 in x 6 ft |
| Main Level | Bedroom 2 | 10 ft ,5 in | 13 ft | 10 ft ,5 in x 13 ft |
| Main Level | Bedroom 3 | 12 ft | 13 ft ,9 in | 12 ft x 13 ft ,9 in |
https://www.realtor.ca/real-estate/29928783/4598-teskey-road-promontory-chilliwack
Contact Us
Contact us for more information

Jassi Sidhu
Personal Real Estate Corporation
www.facebook.com/jatinder.sidhu.75
www.instagram.com/jassisidhu_realestate
105 - 7928 128 Street
Surrey, British Columbia V3W 4E8
(604) 599-4888
(604) 507-8851
www.c21coastal.ca/

The trademarks REALTOR®, REALTORS®, and the REALTOR® logo are controlled by The Canadian Real Estate Association (CREA) and identify real estate professionals who are members of CREA. The trademarks MLS®, Multiple Listing Service® and the associated logos are owned by The Canadian Real Estate Association (CREA) and identify the quality of services provided by real estate professionals who are members of CREA. The trademark DDF® is owned by The Canadian Real Estate Association (CREA) and identifies CREA's Data Distribution Facility (DDF®)
August 01 2026 08:45:40
Chilliwack & District Real Estate Board
Century 21 Coastal Realty Ltd.