
45715 Safflower Crescent, Sardis South Chilliwack, British Columbia V2R 0H6

$979,900
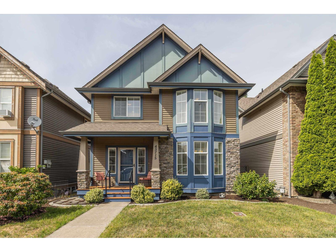
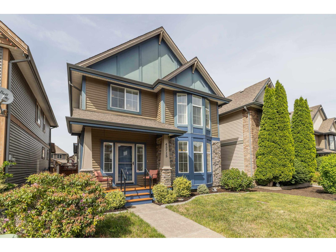
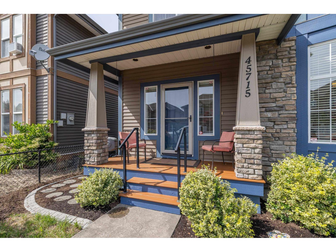
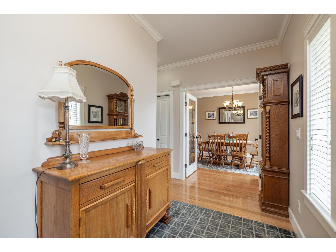
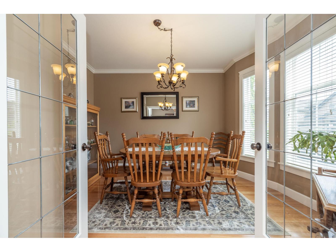
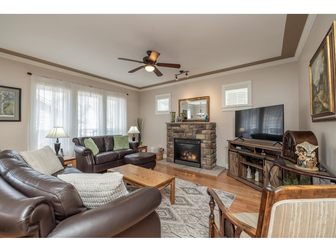
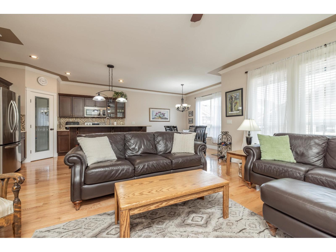
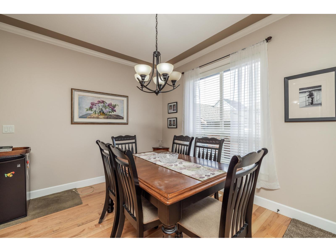
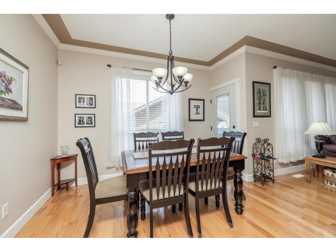
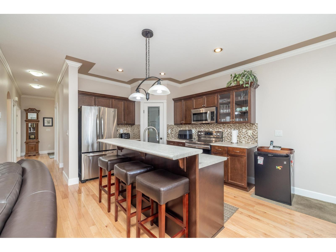
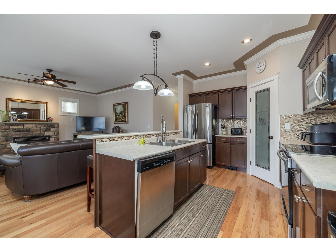
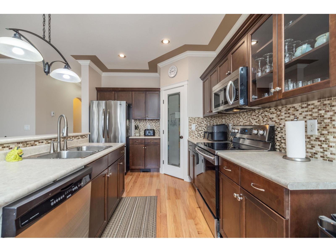
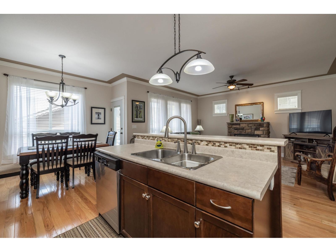
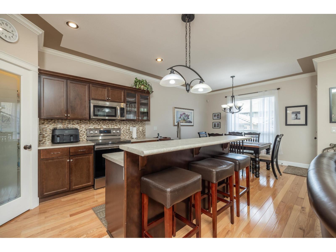
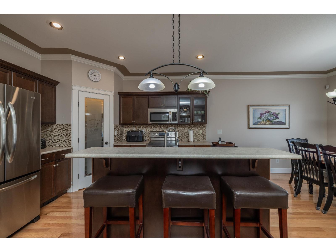
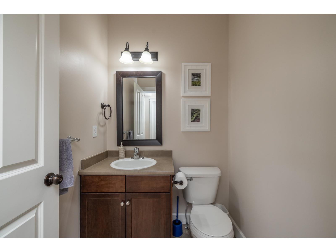
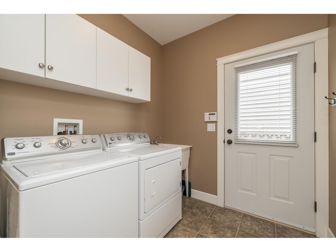
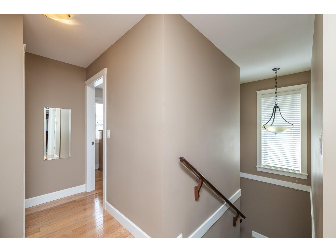
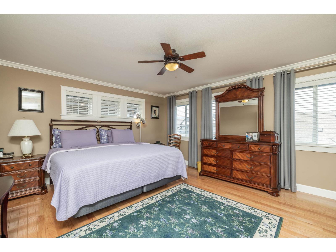
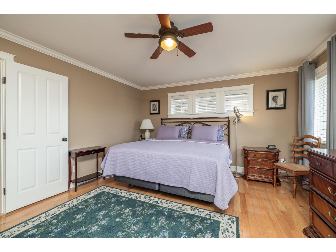
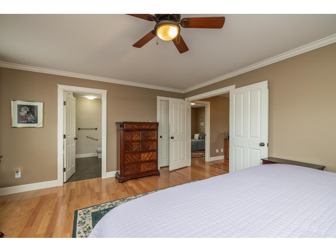
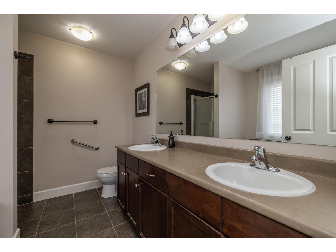
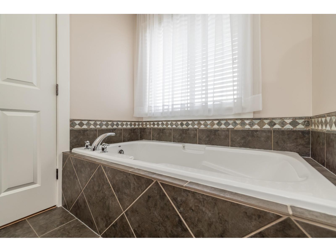
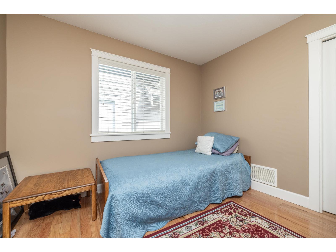
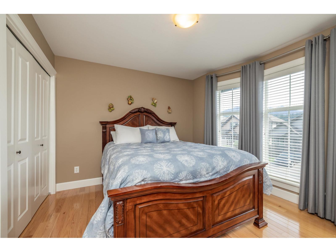
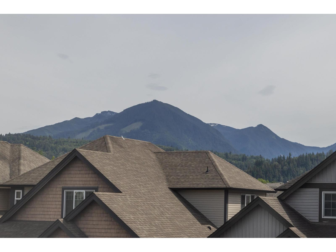
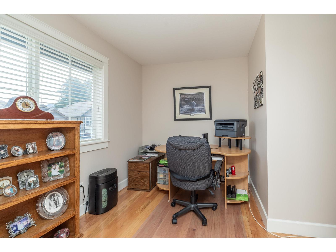
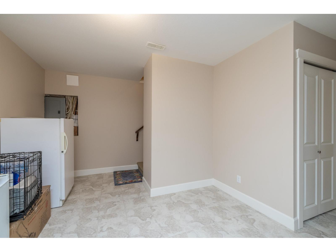
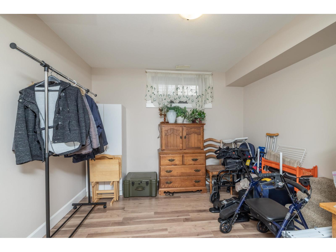
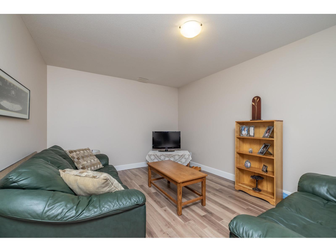
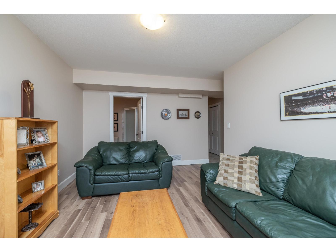
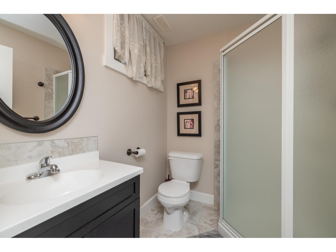
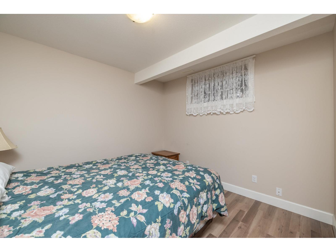
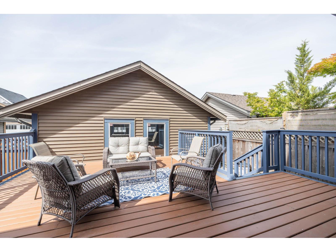
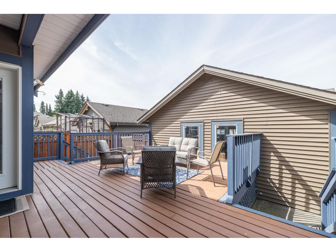
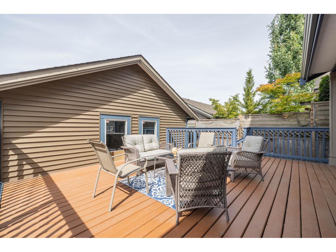
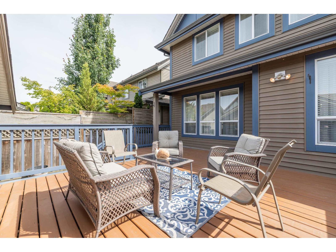
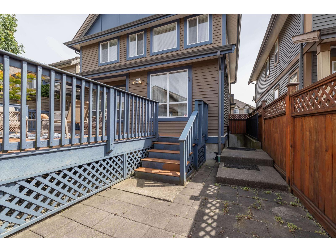
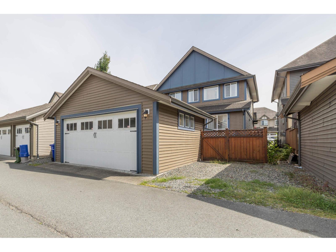
Popular SARDIS location, 2950 sq ft, 6 bdrm, 4 bath family home with SUITE potential in quiet neighbourhood within walking distance to schools, shopping, restaurants & coffee shops. Open concept main floor, kitchen with plenty of storage & granite countertops, living room w/oversized windows and flex space/dining room. FOUR bedrooms upstairs, large W.I.C. in primary and a 5 piece ensuite The basement has a family room, separate entrance, laundry, and two more bedrooms. Enjoy summer evenings on the large deck off the main floor, double garage w/lane access & extra parking. A few minutes away are the Kinkora Golf Course, Sardis Park, highway & short distance to the river and Cultus Lake! FLEXIBLE DATES....Quick possession possible! (id:49203)
Property Details
| MLS® Number | R3134639 |
| Property Type | Single Family |
Building
| Bathroom Total | 4 |
| Bedrooms Total | 6 |
| Appliances | Washer, Dryer, Refrigerator, Stove, Dishwasher |
| Basement Development | Finished |
| Basement Type | Unknown (finished) |
| Constructed Date | 2007 |
| Construction Style Attachment | Detached |
| Cooling Type | Central Air Conditioning |
| Fireplace Present | Yes |
| Fireplace Total | 1 |
| Heating Fuel | Natural Gas |
| Heating Type | Forced Air |
| Stories Total | 3 |
| Size Interior | 2,946 Sqft |
| Type | House |
Parking
| Garage | 2 |
Land
| Acreage | No |
| Size Frontage | 35 Ft |
| Size Irregular | 3315 |
| Size Total | 3315 Sqft |
| Size Total Text | 3315 Sqft |
Rooms
| Level | Type | Length | Width | Dimensions |
|---|---|---|---|---|
| Above | Bedroom 2 | 10 ft ,2 in | 11 ft ,2 in | 10 ft ,2 in x 11 ft ,2 in |
| Above | Bedroom 3 | 11 ft ,7 in | 10 ft ,6 in | 11 ft ,7 in x 10 ft ,6 in |
| Above | Bedroom 4 | 9 ft ,5 in | 9 ft ,10 in | 9 ft ,5 in x 9 ft ,10 in |
| Above | Other | 9 ft ,2 in | 4 ft ,10 in | 9 ft ,2 in x 4 ft ,10 in |
| Above | Primary Bedroom | 15 ft ,11 in | 13 ft ,5 in | 15 ft ,11 in x 13 ft ,5 in |
| Basement | Bedroom 5 | 10 ft ,11 in | 10 ft ,2 in | 10 ft ,11 in x 10 ft ,2 in |
| Basement | Bedroom 6 | 10 ft | 10 ft ,5 in | 10 ft x 10 ft ,5 in |
| Basement | Family Room | 15 ft ,8 in | 10 ft ,9 in | 15 ft ,8 in x 10 ft ,9 in |
| Basement | Storage | 9 ft | 5 ft ,7 in | 9 ft x 5 ft ,7 in |
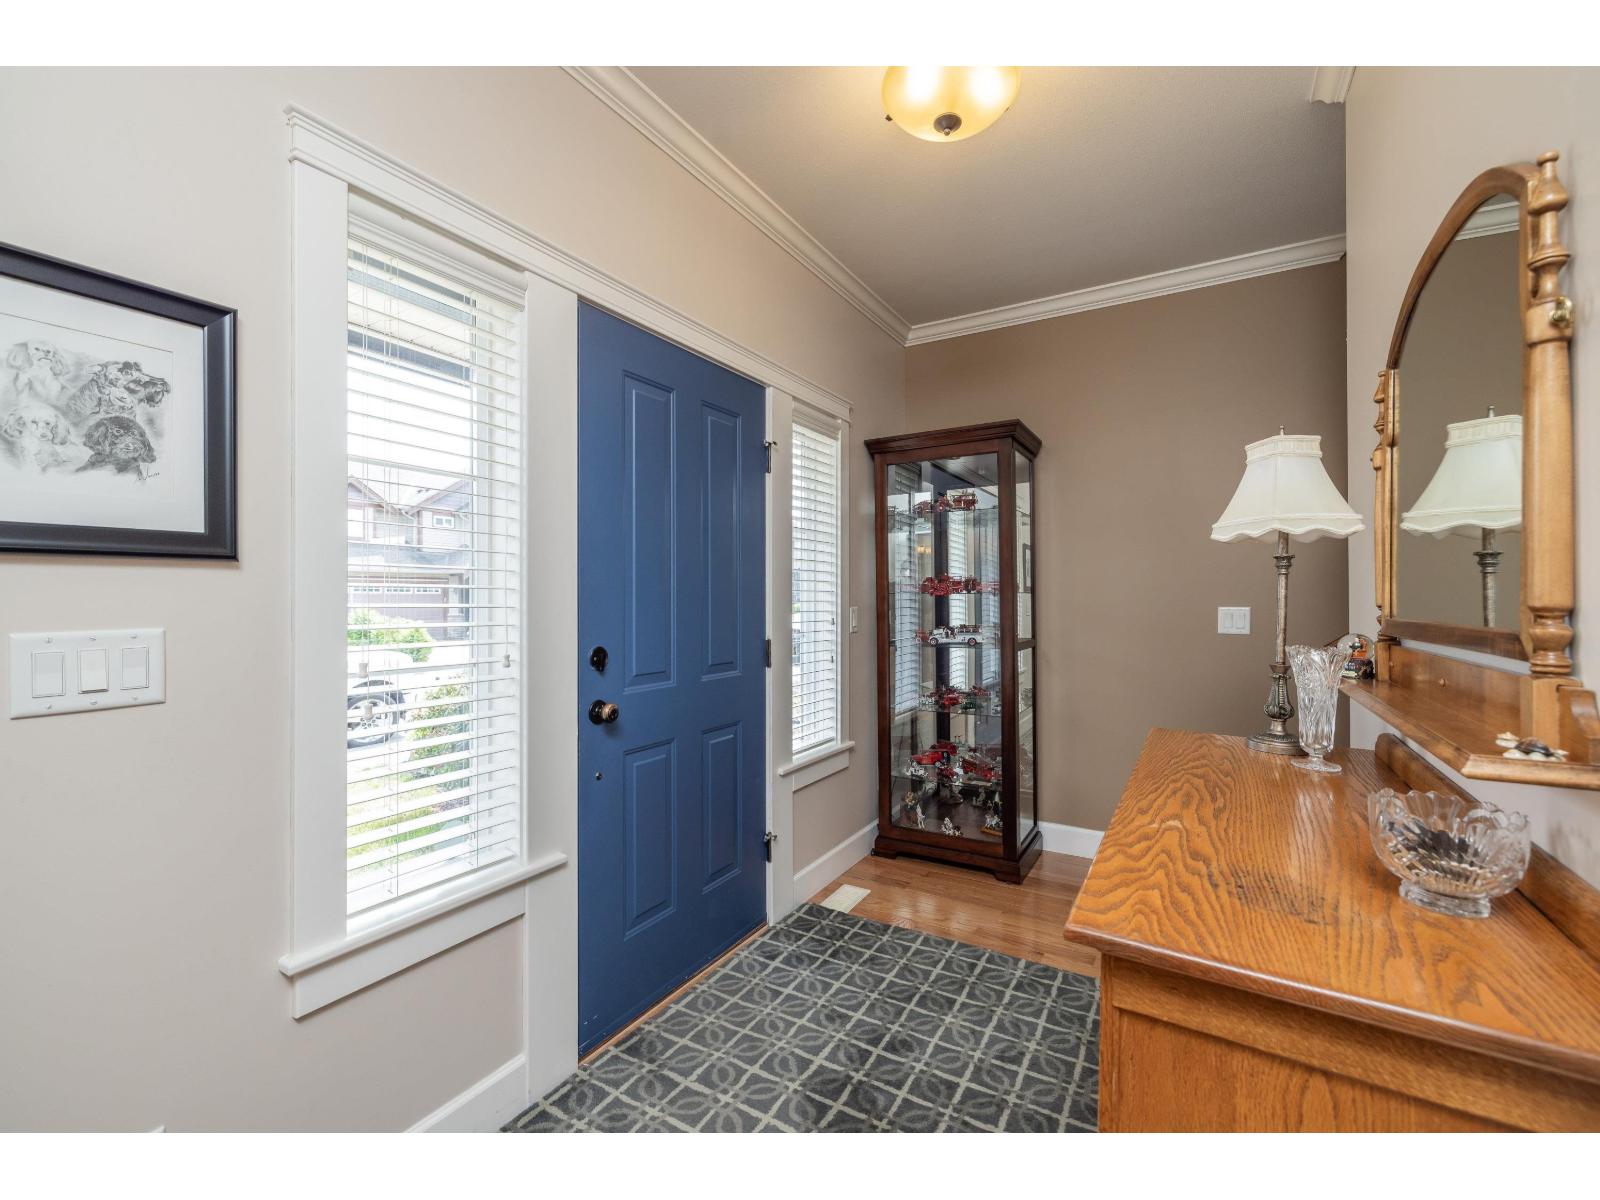
| Main Level | Foyer | 13 ft ,6 in | 5 ft ,10 in | 13 ft ,6 in x 5 ft ,10 in |
| Main Level | Dining Room | 11 ft ,7 in | 12 ft ,9 in | 11 ft ,7 in x 12 ft ,9 in |
| Main Level | Laundry Room | 7 ft ,2 in | 7 ft | 7 ft ,2 in x 7 ft |
| Main Level | Kitchen | 9 ft ,8 in | 11 ft ,8 in | 9 ft ,8 in x 11 ft ,8 in |
| Main Level | Eating Area | 11 ft ,4 in | 10 ft ,3 in | 11 ft ,4 in x 10 ft ,3 in |
| Main Level | Living Room | 14 ft ,1 in | 16 ft ,4 in | 14 ft ,1 in x 16 ft ,4 in |
https://www.realtor.ca/real-estate/29911469/45715-safflower-crescent-sardis-south-chilliwack
Contact Us
Contact us for more information

Mike Gerrits
(604) 309-6810
www.gerrits.ca/
360 - 3033 Immel Street
Abbotsford, British Columbia V2S 6S2
(604) 859-3141
www.homelifeadvantage.ca/

The trademarks REALTOR®, REALTORS®, and the REALTOR® logo are controlled by The Canadian Real Estate Association (CREA) and identify real estate professionals who are members of CREA. The trademarks MLS®, Multiple Listing Service® and the associated logos are owned by The Canadian Real Estate Association (CREA) and identify the quality of services provided by real estate professionals who are members of CREA. The trademark DDF® is owned by The Canadian Real Estate Association (CREA) and identifies CREA's Data Distribution Facility (DDF®)
July 14 2026 10:51:38
Chilliwack & District Real Estate Board
Homelife Advantage Realty Ltd.