
457 Daladon Drive Logan Lake, British Columbia V0K 1M0



$729,000
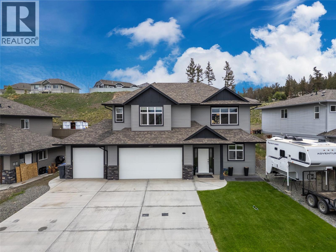
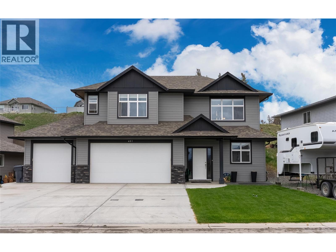
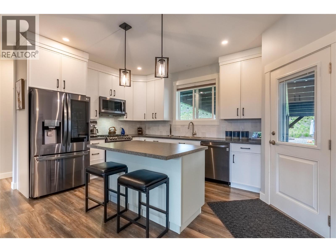
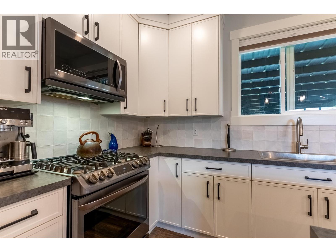
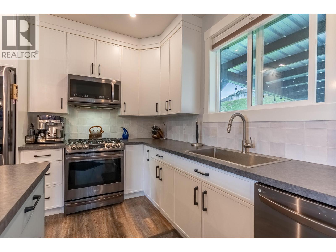
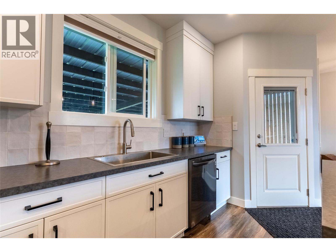
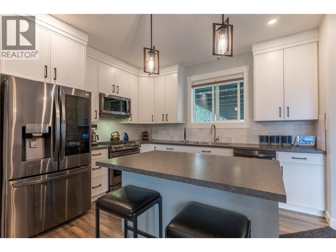
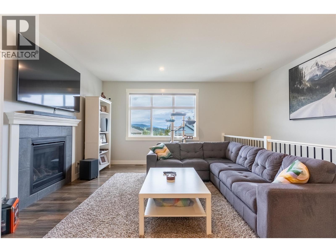
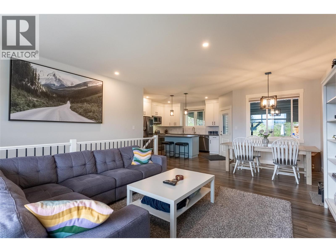
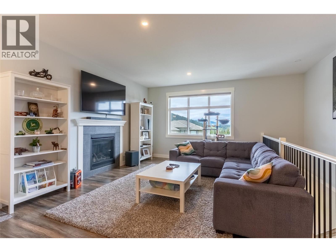
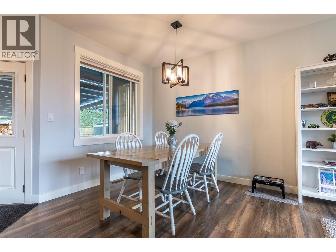
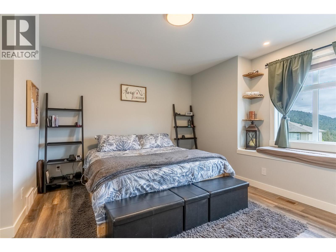
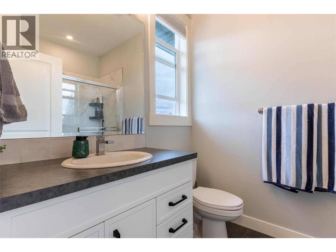
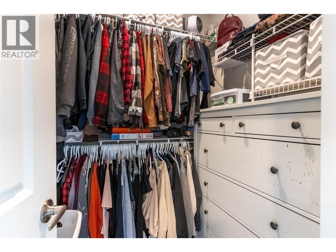
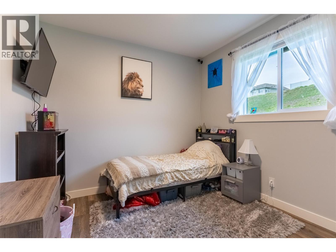
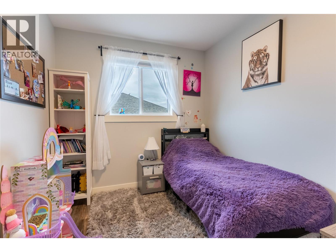
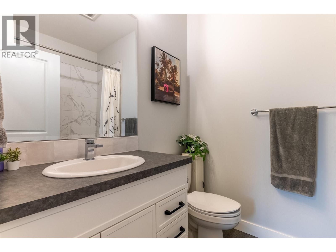
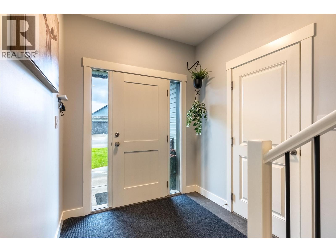
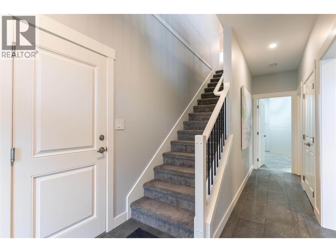
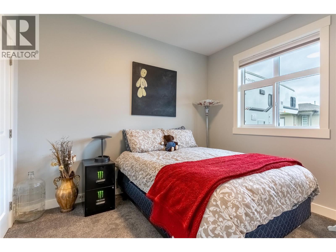
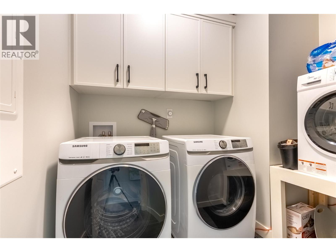
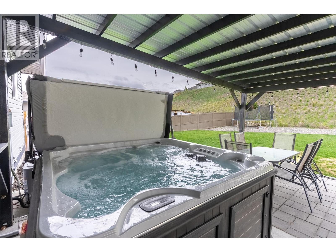
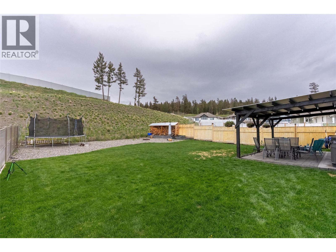
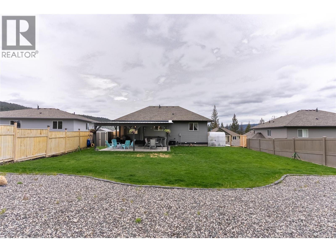
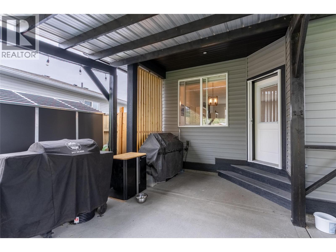
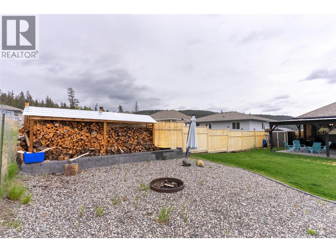
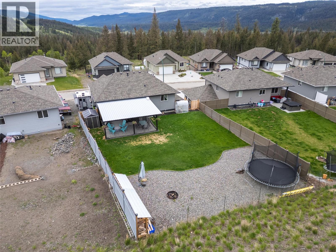
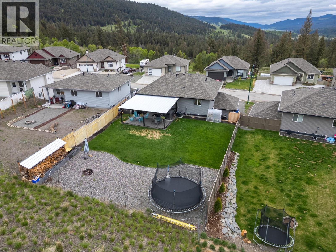
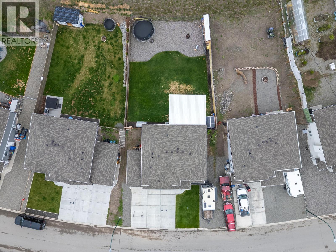
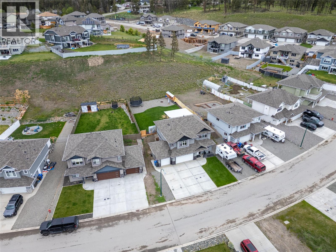
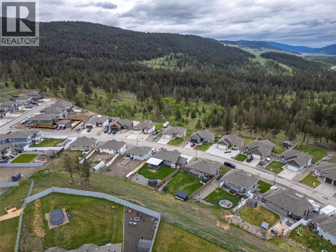
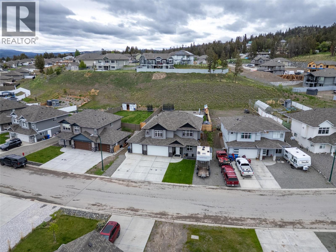
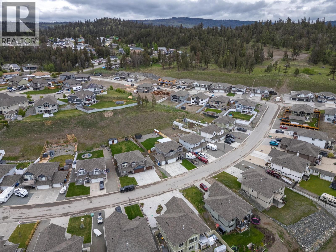
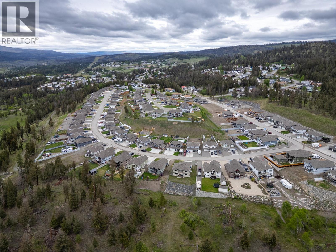
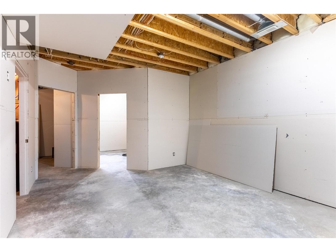
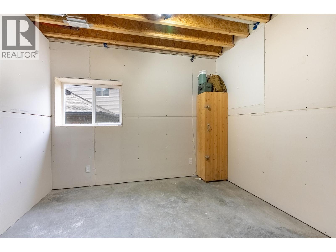
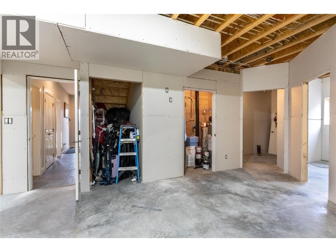
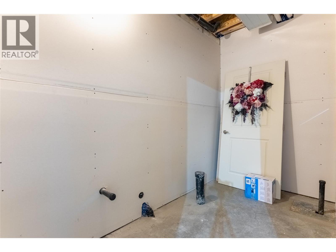
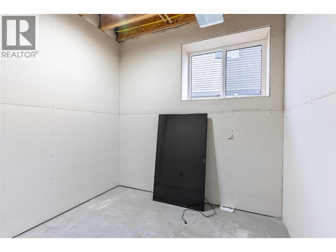
Welcome to 457 Daladon Drive in Logan Lake. Built with comfort and everyday living in mind, this home features a bright, open floor plan with a chef-inspired kitchen c/w black SS appliances, generous prep space and easy flow into the dining and living areas. The kitchen is elevated by a premium LG black SS French door refrigerator, featuring a spacious 30 cu.ft. design, InstaView Door-in-Door technology, smart Wi-Fi capability, water & ice dispenser and LG’s Craft Ice feature, perfect for entertaining and everyday convenience. This home incl 3 bedrooms, 2 bathrooms and den, making it ideal for families, professionals or anyone needing extra space. The primary bedroom is a retreat, featuring an electric fireplace, cozy window bench, WI closet and ensuite. The laundry room is designed for real life with two washing machines and a dryer, perfect for busy households. The lower level is currently being completed, giving you the opportunity to pick your colours. Outside you'll enjoy a large 20x20 covered patio area with a salt water hot tub, perfect for year-round relaxation and entertaining. The fully fenced backyard is set up with irrigation to hanging baskets, a fire pit area, shed and plenty of room to enjoy life. Extra parking and a triple garage add exceptional convenience for vehicles, toys, tools and storage. Located in Logan Lake’s sought-after Ironstone Ridge area, this home offers a fantastic combination of modern living, outdoor space, parking, and room to grow. (id:49203)
Property Details
| MLS® Number | 10389078 |
| Property Type | Single Family |
| Neigbourhood | Logan Lake |
| Parking Space Total | 6 |
| View Type | Mountain View, Valley View, View (panoramic) |
Building
| Bathroom Total | 3 |
| Bedrooms Total | 6 |
| Appliances | Refrigerator, Dishwasher, Range - Gas, Washer & Dryer, Water Softener |
| Basement Type | Partial |
| Constructed Date | 2021 |
| Construction Style Attachment | Detached |
| Cooling Type | Central Air Conditioning |
| Exterior Finish | Vinyl Siding |
| Fireplace Fuel | Electric,gas |
| Fireplace Present | Yes |
| Fireplace Total | 2 |
| Fireplace Type | Unknown,unknown |
| Flooring Type | Carpeted, Laminate, Mixed Flooring, Tile |
| Heating Type | Forced Air, See Remarks |
| Roof Material | Asphalt Shingle |
| Roof Style | Unknown |
| Stories Total | 2 |
| Size Interior | 2,156 Sqft |
| Type | House |
| Utility Water | Municipal Water |
Parking
| Attached Garage | 3 |
Land
| Acreage | No |
| Sewer | Municipal Sewage System |
| Size Irregular | 0.24 |
| Size Total | 0.24 Ac|under 1 Acre |
| Size Total Text | 0.24 Ac|under 1 Acre |
Rooms
| Level | Type | Length | Width | Dimensions |
|---|---|---|---|---|
| Basement | Laundry Room | 8' x 6' | ||
| Basement | 4pc Bathroom | Measurements not available | ||
| Basement | Recreation Room | 15' x 14' | ||
| Basement | Bedroom | 11'6'' x 10' | ||
| Basement | Bedroom | 9' x 8' | ||
| Basement | Foyer | 7'6'' x 7'0'' | ||
| Basement | Bedroom | 11'0'' x 9'0'' | ||
| Main Level | Bedroom | 11'0'' x 10'0'' | ||
| Main Level | Bedroom | 10'0'' x 9'0'' | ||
| Main Level | Primary Bedroom | 13'6'' x 12'0'' | ||
| Main Level | Living Room | 15' x 13'0'' | ||
| Main Level | Dining Room | 11'0'' x 10'0'' | ||
| Main Level | Kitchen | 12'4'' x 10'6'' | ||
| Main Level | 4pc Bathroom | Measurements not available | ||
| Main Level | 3pc Ensuite Bath | Measurements not available |
https://www.realtor.ca/real-estate/29813577/457-daladon-drive-logan-lake-logan-lake
Contact Us
Contact us for more information

Delia Jones
www.youtube.com/embed/pij-PMeK2Ag
www.facebook.com/DeliaJonesRE
www.instagram.com/deliajones_realtor
deliajones.com/
1000 Clubhouse Dr (Lower)
Kamloops, British Columbia V2H 1T9
(833) 817-6506
www.exprealty.ca/

The trademarks REALTOR®, REALTORS®, and the REALTOR® logo are controlled by The Canadian Real Estate Association (CREA) and identify real estate professionals who are members of CREA. The trademarks MLS®, Multiple Listing Service® and the associated logos are owned by The Canadian Real Estate Association (CREA) and identify the quality of services provided by real estate professionals who are members of CREA. The trademark DDF® is owned by The Canadian Real Estate Association (CREA) and identifies CREA's Data Distribution Facility (DDF®)
June 17 2026 08:01:15
Association of Interior REALTORS®
Exp Realty (Kamloops)