
4537 Arens Road E Regina, Saskatchewan S4V 4E9


$474,900
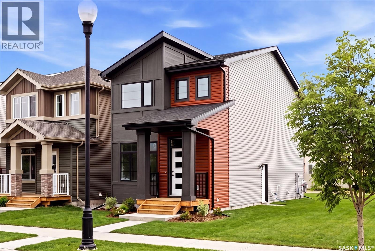
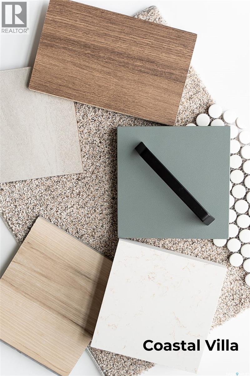
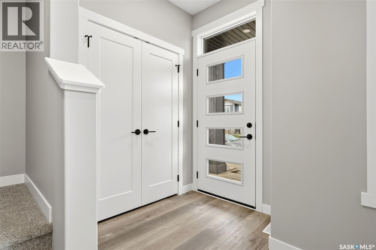
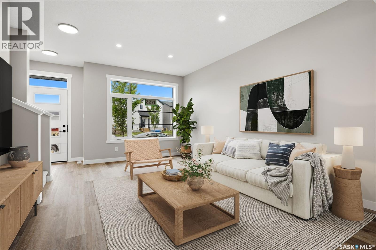
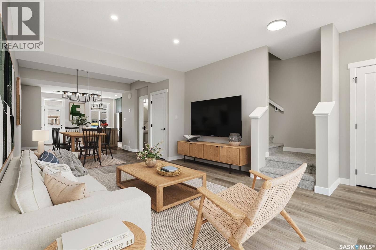
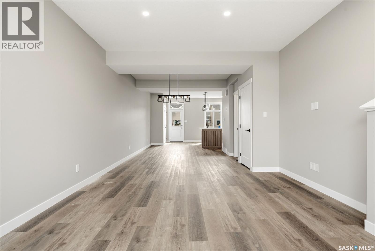
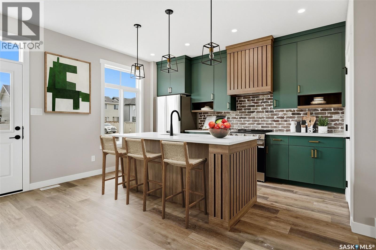
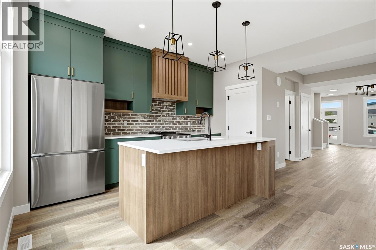
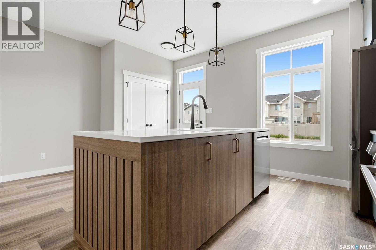
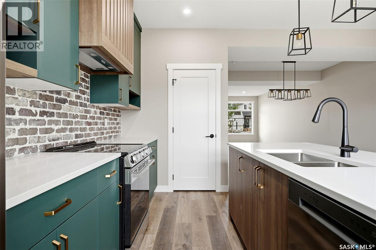
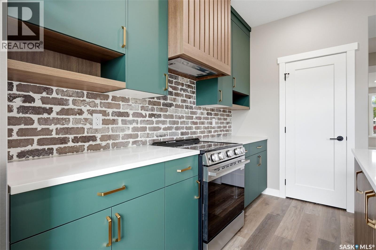
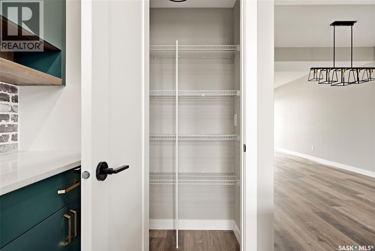
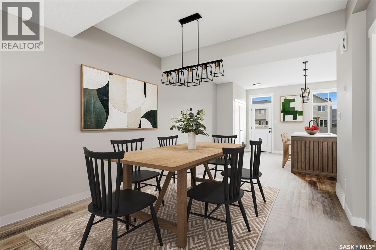
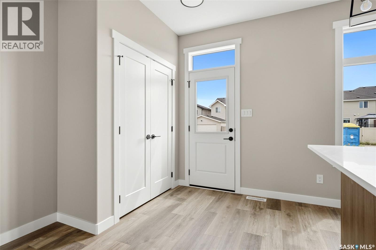
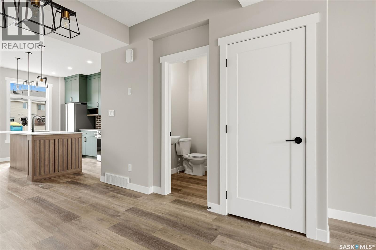
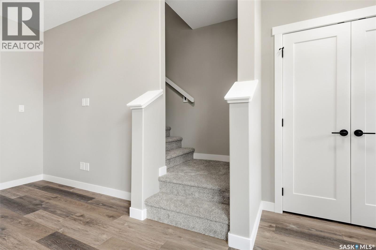
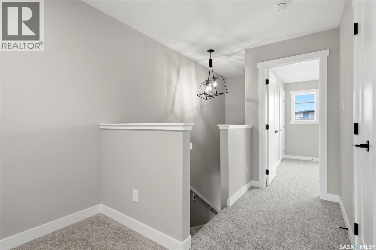
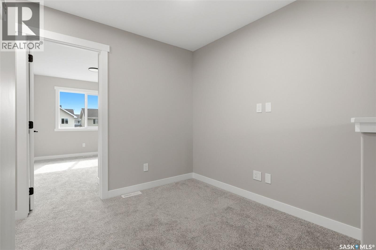
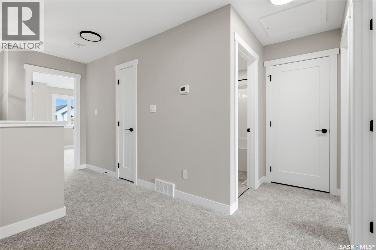
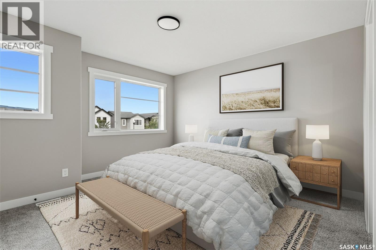
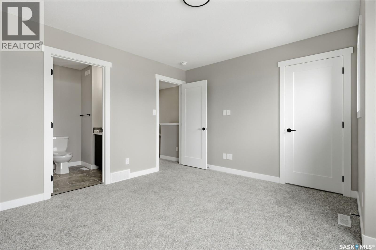
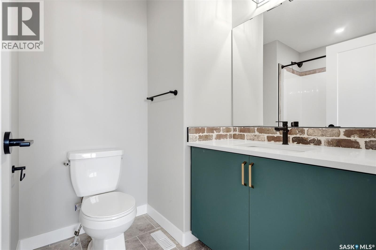
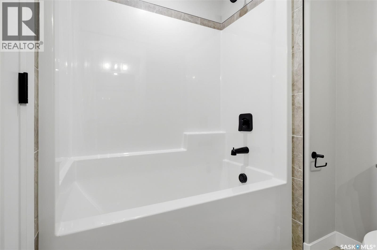
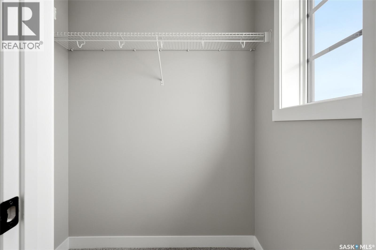
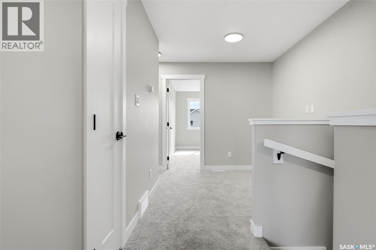
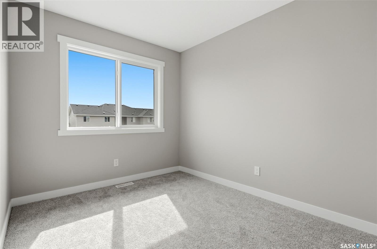
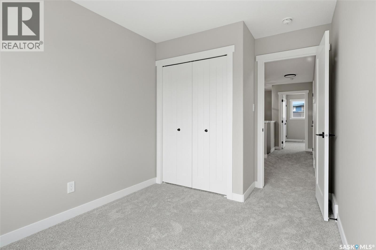
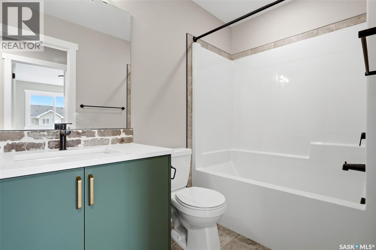
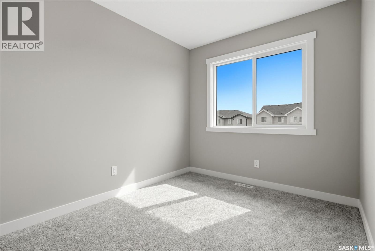
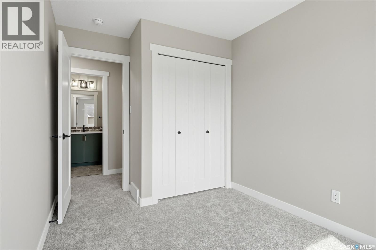
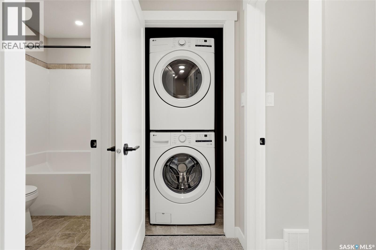
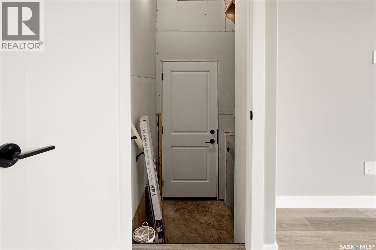
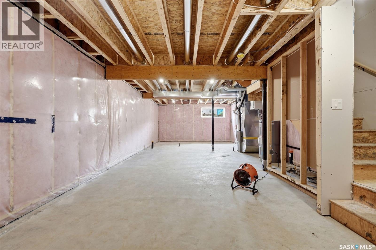
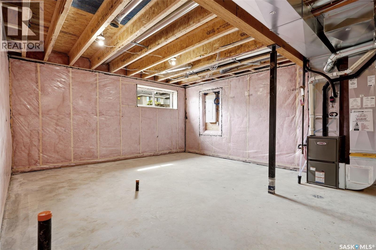
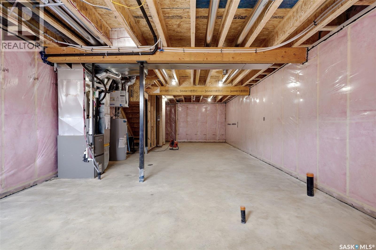
Please note, this home is under construction. The photos provided are for reference purposes only. Discover contemporary elegance at its finest with The Misto. At a new price that includes essential appliances—fridge, stove, built-in dishwasher, hood fan, washer, and dryer, this home is designed for modern living. Please note that internal pictures are for reference purposes only. The Misto is a two-storey masterpiece that effortlessly blends style with functionality. With three bedrooms and 2.5 bathrooms, it offers a spacious open living area that’s perfect for creating memorable moments with family and friends. The main floor features 9-foot ceilings, enhancing the sense of openness, while the kitchen, complete with an island, flows seamlessly into the living space, making entertaining a breeze. Upstairs, the master suite provides a private retreat, featuring a luxurious ensuite and a generous walk-in closet. The second floor is thoughtfully designed to meet all your family’s needs, with a convenient laundry area and a versatile bonus room that can adapt to your lifestyle. The Misto also includes a side entrance and a double garage pad with alley access, adding to the home's practicality. Situated across from a vibrant green space with an outdoor rink and playground, this home offers an exceptional location that enhances your quality of life. (id:49203)
Property Details
| MLS® Number | SK040836 |
| Property Type | Single Family |
| Neigbourhood | The Towns |
| Features | Rectangular, Sump Pump |
Building
| Bathroom Total | 3 |
| Bedrooms Total | 3 |
| Appliances | Washer, Refrigerator, Dishwasher, Dryer, Hood Fan, Stove |
| Architectural Style | 2 Level |
| Basement Development | Unfinished |
| Basement Type | Full (unfinished) |
| Constructed Date | 2026 |
| Construction Style Attachment | Detached |
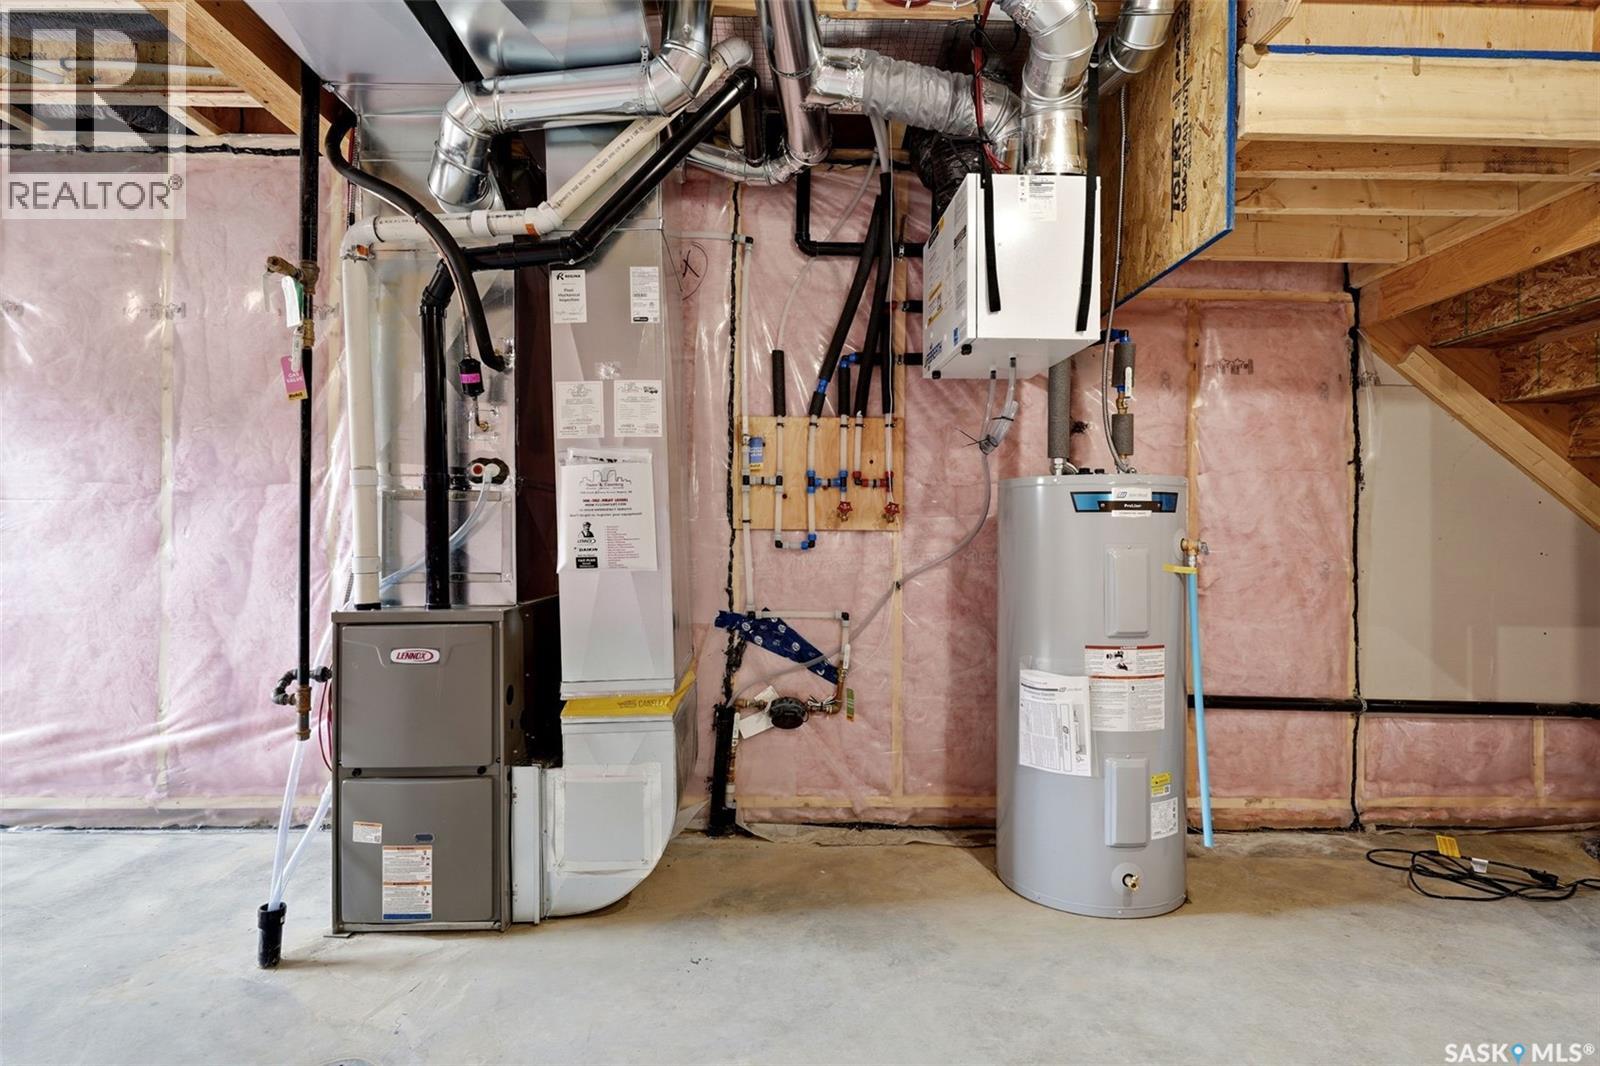
| Heating Fuel | Natural Gas |
| Heating Type | Forced Air |
| Stories Total | 2 |
| Size Interior | 1,484 Sqft |
| Type | House |
Parking
| Parking Pad | |
| None | |
| Parking Space(s) | 2 |
Land
| Acreage | No |
| Landscape Features | Lawn |
| Size Irregular | 2844.00 |
| Size Total | 2844 Sqft |
| Size Total Text | 2844 Sqft |
Rooms
| Level | Type | Length | Width | Dimensions |
|---|---|---|---|---|
| Second Level | Primary Bedroom | 12'10 x 12'10 | ||
| Second Level | 4pc Ensuite Bath | xx x xx | ||
| Second Level | Bonus Room | 8'0 x 8'4 | ||
| Second Level | Bedroom | 10'5 x 8'5 | ||
| Second Level | Bedroom | 8'4 x 10'5 | ||
| Second Level | Laundry Room | xx x xx | ||
| Second Level | 4pc Bathroom | xx x xx | ||
| Main Level | Living Room | 11'2 x 16'1 | ||
| Main Level | Dining Room | 11'2 x 11'6 | ||
| Main Level | Kitchen | xx x xx | ||
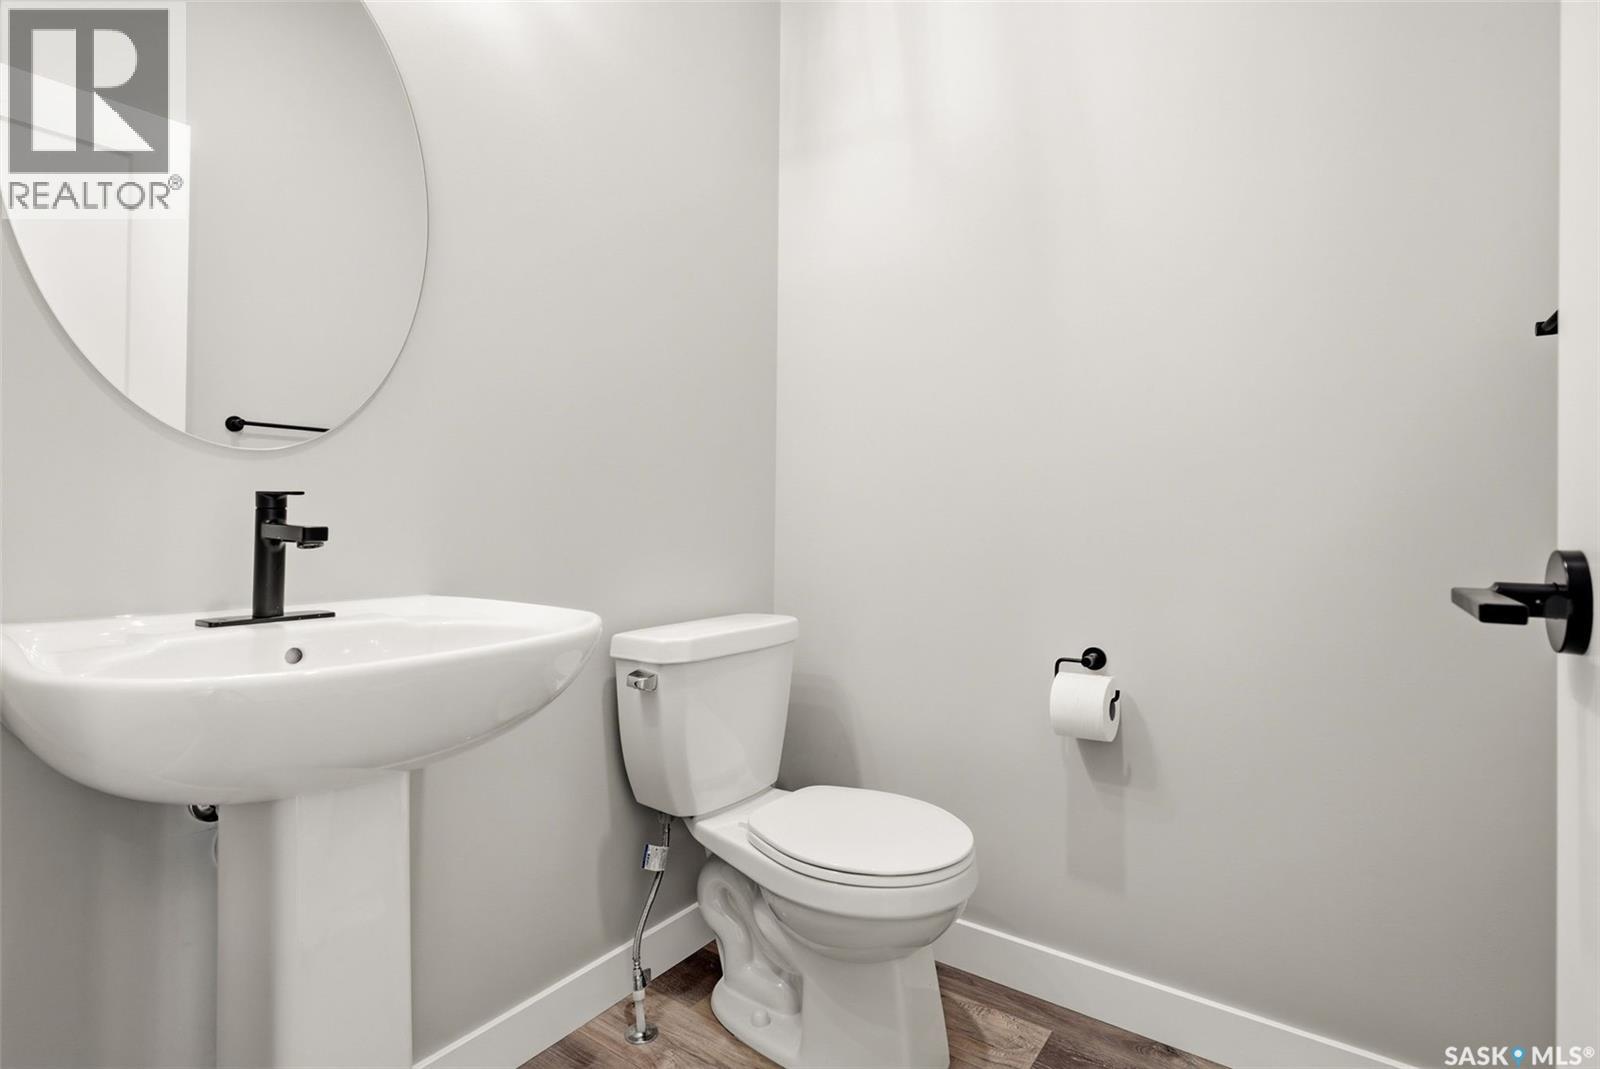
| Main Level | 2pc Bathroom | xx x xx |
https://www.realtor.ca/real-estate/29960698/4537-arens-road-e-regina-the-towns
Contact Us
Contact us for more information

Patrick Allingham
Salesperson
www.patrickallingham.com/
4420 Albert Street
Regina, Saskatchewan S4S 6B4
(306) 789-1222
domerealty.c21.ca/

Christa Allingham
Salesperson
www.christaallingham.com/
4420 Albert Street
Regina, Saskatchewan S4S 6B4
(306) 789-1222
domerealty.c21.ca/

The trademarks REALTOR®, REALTORS®, and the REALTOR® logo are controlled by The Canadian Real Estate Association (CREA) and identify real estate professionals who are members of CREA. The trademarks MLS®, Multiple Listing Service® and the associated logos are owned by The Canadian Real Estate Association (CREA) and identify the quality of services provided by real estate professionals who are members of CREA. The trademark DDF® is owned by The Canadian Real Estate Association (CREA) and identifies CREA's Data Distribution Facility (DDF®)
October 15 2026 04:21:48
Saskatchewan REALTORS® Association
Century 21 Dome Realty Inc.