
4530 54 Avenue Grimshaw, Alberta T0H 1W0

$249,000
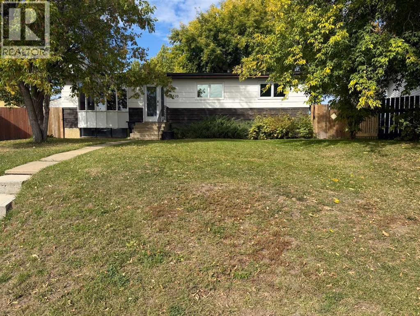
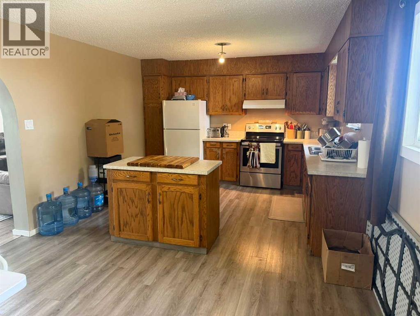
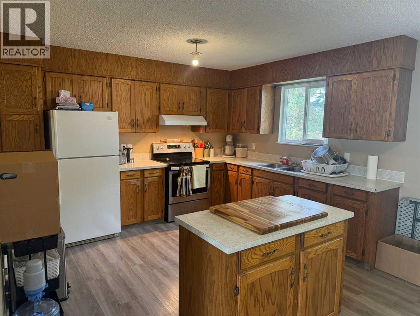
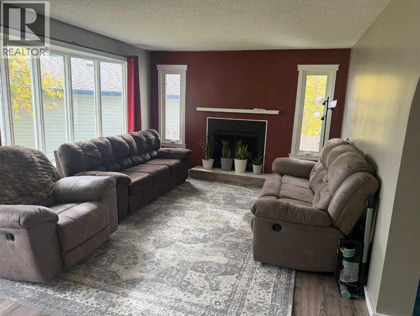
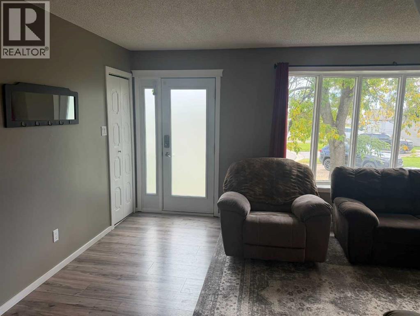
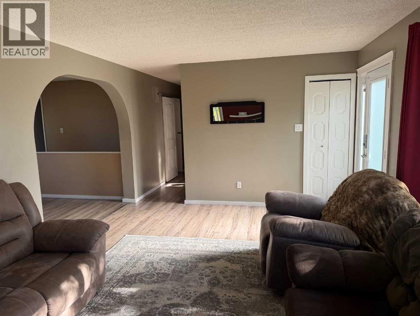
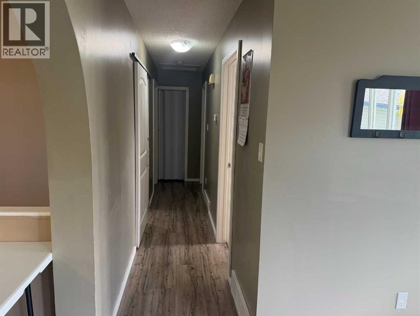
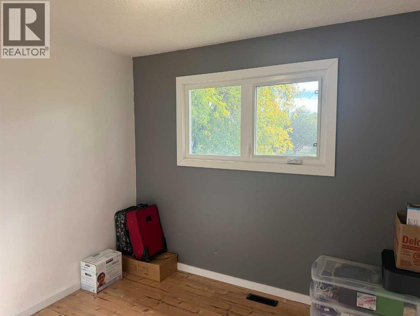
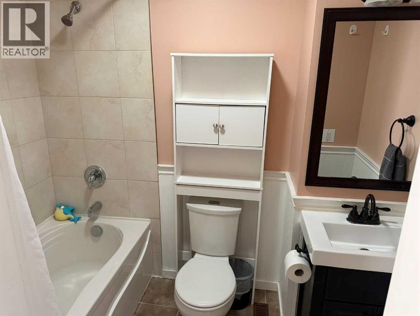
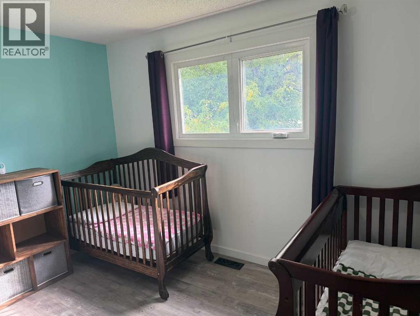
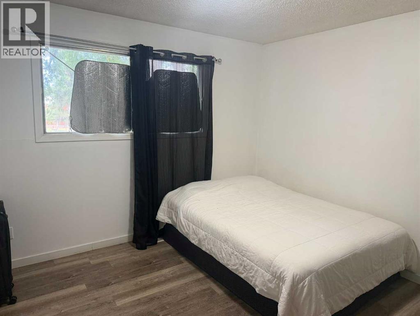
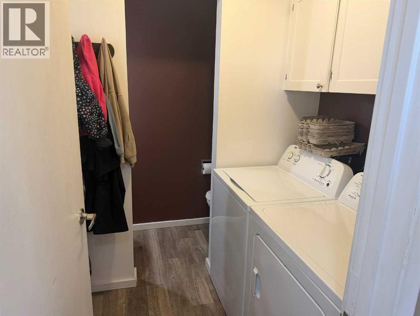
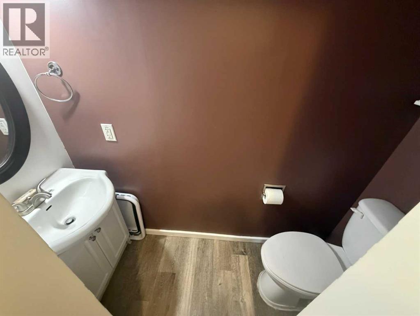
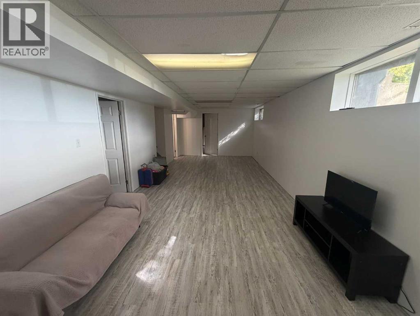
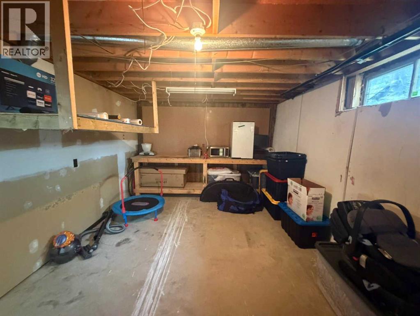
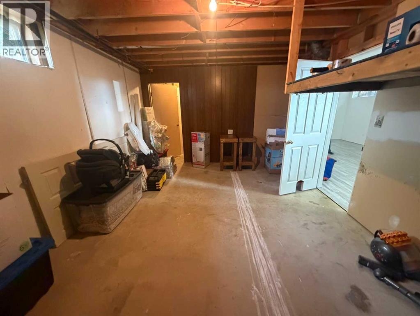
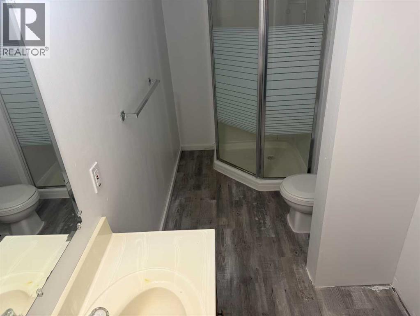
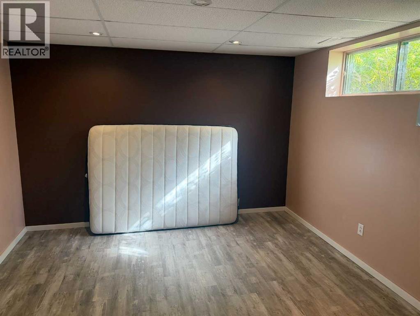
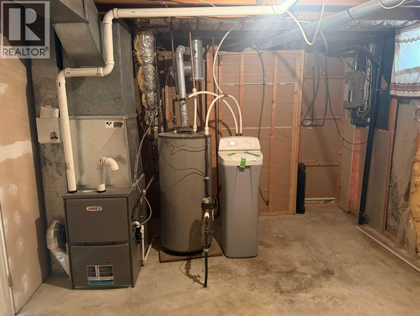
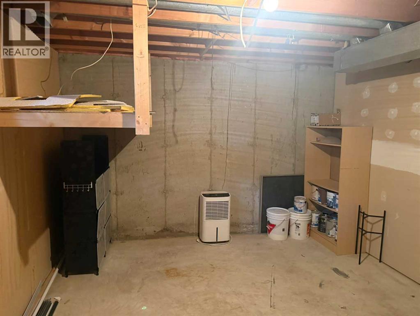
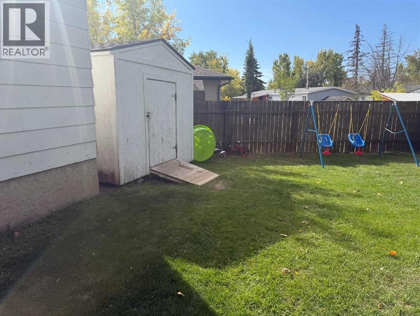
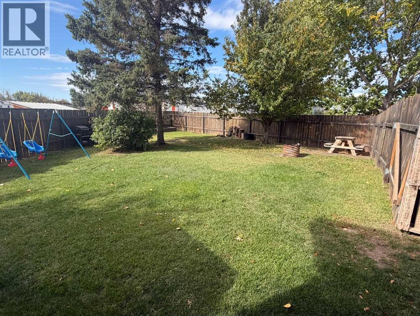
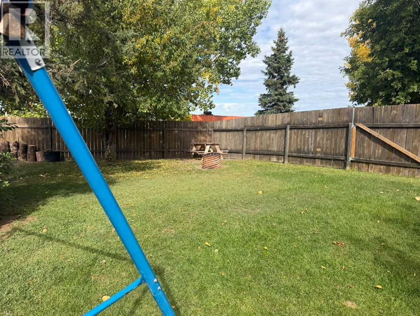
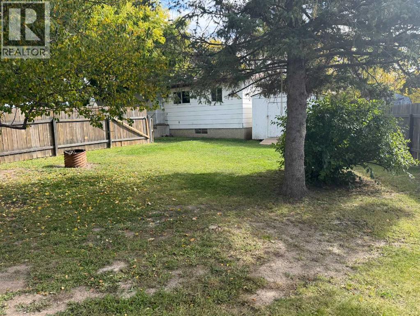
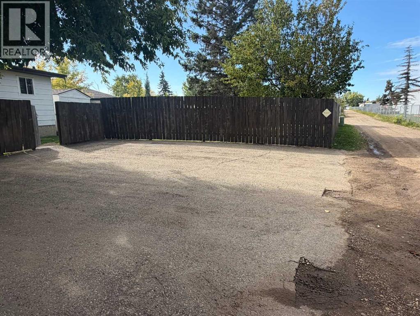
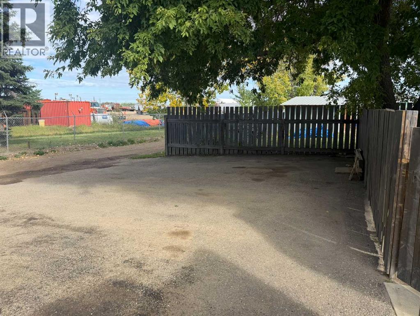
Welcome to this well-maintained four-bedroom, 2.5-bath bungalow located on a quiet cul-de-sac on the N.E. side of Grimshaw. Built in 1979, this home offers a functional layout perfect for families, first-time buyers, or anyone looking for extra space. Some upgrades include a new high-efficiency furnace in 2024, a new hot water tank and water softener approximately seven years ago, new roofing shingles and most of the windows and the exterior doors in 2014, new laminate flooring throughout, and a new washer and dryer in 2026.The main floor features a spacious eat-in kitchen, a bright and inviting living room, three comfortable bedrooms, and a full bathroom. You'll also appreciate the convenience of main-floor laundry and a two-piece guest bath.Downstairs, the fully developed basement provides a large family room, an additional bedroom, plus a storage room and furnace room, offering plenty of space for recreation, hobbies, and storage.Situated on a pie-shaped lot, the property boasts a large, fully fenced backyard that's ideal for children and pets. Rear alley access leads to a paved parking area, providing ample off-street parking and added convenience.If you're looking for a family-friendly home in a quiet location with plenty of room both inside and out, this property is a must-see. Call today to arrange your private viewing. (id:49203)
Property Details
| MLS® Number | A2346422 |
| Property Type | Single Family |
| Communication Type | Fiber |
| Features | See Remarks, Back Lane |
| Parking Space Total | 3 |
| Plan | 7821830 |
| Structure | Shed, None |
Building
| Bathroom Total | 3 |
| Bedrooms Above Ground | 3 |
| Bedrooms Below Ground | 1 |
| Bedrooms Total | 4 |
| Amperage | 100 Amp Service |
| Appliances | Refrigerator, Range - Electric, Window Coverings, Washer & Dryer |
| Architectural Style | Bungalow |
| Basement Development | Finished |
| Basement Type | Full (finished) |
| Constructed Date | 1979 |
| Construction Style Attachment | Detached |
| Cooling Type | None |
| Exterior Finish | Composite Siding, Wood Siding |
| Fireplace Present | Yes |
| Fireplace Total | 1 |
| Flooring Type | Laminate, Linoleum, Tile, Vinyl Plank |
| Foundation Type | Poured Concrete |
| Half Bath Total | 1 |
| Heating Fuel | Natural Gas |
| Heating Type | Forced Air |
| Stories Total | 1 |
| Size Interior | 1,144 Sqft |
| Total Finished Area | 1144 Sqft |
| Type | House |
| Utility Power | 100 Amp Service |
| Utility Water | Municipal Water |
Parking
| Other |
Land
| Acreage | No |
| Fence Type | Fence |
| Landscape Features | Landscaped |
| Sewer | Municipal Sewage System |
| Size Depth | 36 M |
| Size Frontage | 11.89 M |
| Size Irregular | 688.00 |
| Size Total | 688 M2|7,251 - 10,889 Sqft |
| Size Total Text | 688 M2|7,251 - 10,889 Sqft |
| Zoning Description | Residential |
Rooms
| Level | Type | Length | Width | Dimensions |
|---|---|---|---|---|
| Basement | Family Room | 28.92 Ft x 11.75 Ft | ||
| Basement | Storage | 18.17 Ft x 11.67 Ft | ||
| Basement | 3pc Bathroom | 11.67 Ft x 5.00 Ft | ||
| Basement | Bedroom | 12.58 Ft x 11.75 Ft | ||
| Basement | Furnace | 14.42 Ft x 11.67 Ft | ||
| Main Level | Eat In Kitchen | 19.08 Ft x 12.25 Ft | ||
| Main Level | Living Room | 18.75 Ft x 12.33 Ft | ||
| Main Level | Bedroom | 9.58 Ft x 8.75 Ft | ||
| Main Level | 4pc Bathroom | 7.92 Ft x 4.92 Ft | ||
| Main Level | Bedroom | 11.75 Ft x 9.83 Ft | ||
| Main Level | Primary Bedroom | 12.00 Ft x 9.92 Ft | ||
| Main Level | 2pc Bathroom | 6.92 Ft x 2.50 Ft | ||
| Main Level | Laundry Room | 6.92 Ft x 5.00 Ft |
Utilities
| Electricity | Connected |
| Natural Gas | Connected |
| Sewer | Connected |
| Water | Connected |
https://www.realtor.ca/real-estate/30298474/4530-54-avenue-grimshaw
Contact Us
Contact us for more information

George Leger
Associate
(780) 624-1218
www.royallepagevalleyrealty.ca/
9604 96 Street
Peace River, Alberta T8S 1J2
(780) 624-1427
(780) 624-1218
royallepagevalleyrealty.ca/

The trademarks REALTOR®, REALTORS®, and the REALTOR® logo are controlled by The Canadian Real Estate Association (CREA) and identify real estate professionals who are members of CREA. The trademarks MLS®, Multiple Listing Service® and the associated logos are owned by The Canadian Real Estate Association (CREA) and identify the quality of services provided by real estate professionals who are members of CREA. The trademark DDF® is owned by The Canadian Real Estate Association (CREA) and identifies CREA's Data Distribution Facility (DDF®)
September 20 2026 12:45:41
Grande Prairie & Area Association of REALTORS®
Royal LePage Valley Realty