
4519 29 Street Lloydminster, Saskatchewan S9V 1E7


$309,900
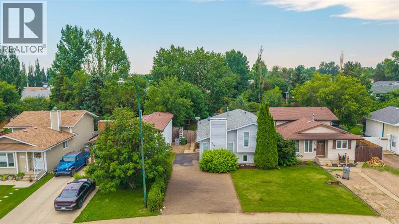
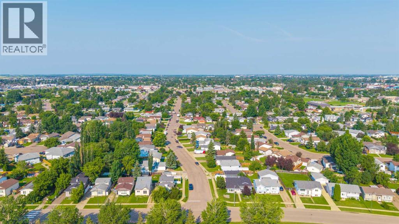
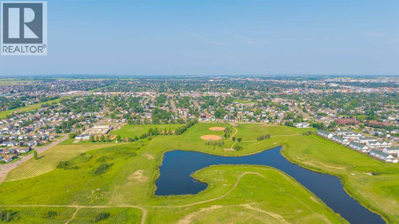
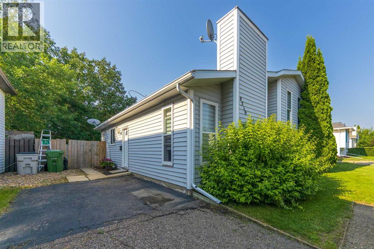
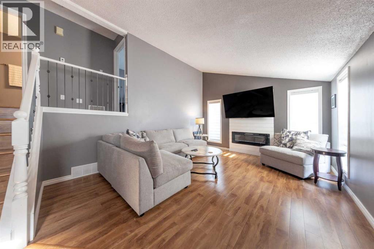
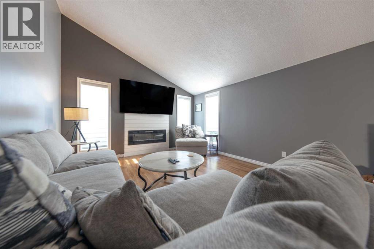
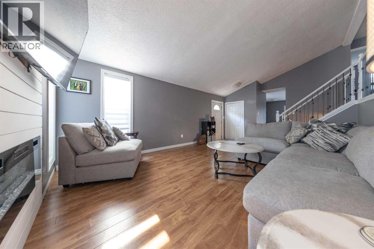
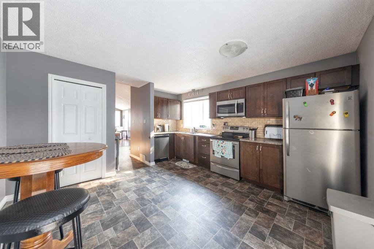
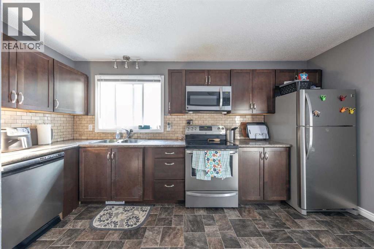
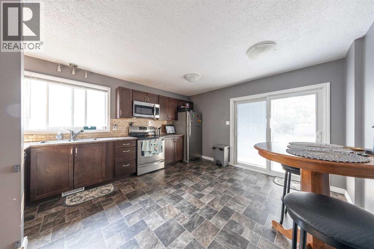
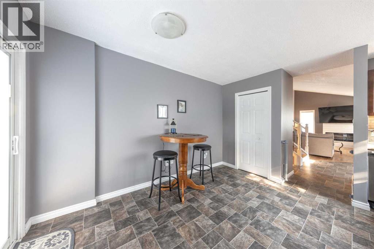
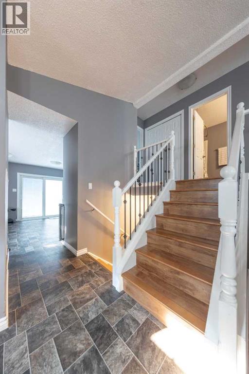
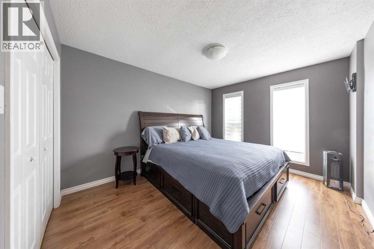
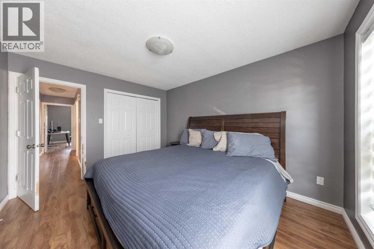
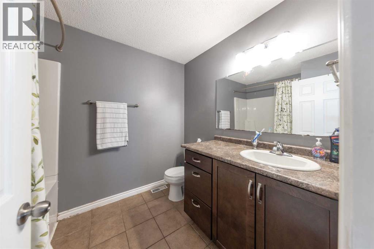
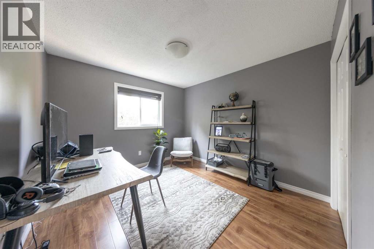
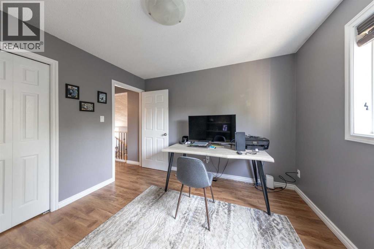
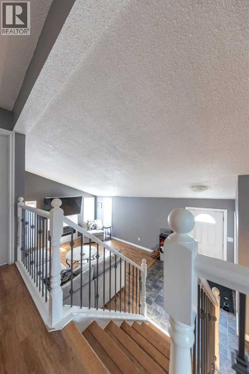
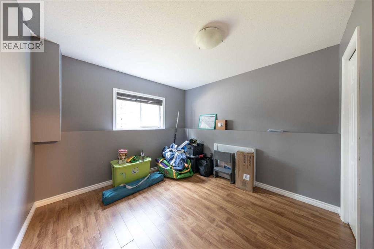
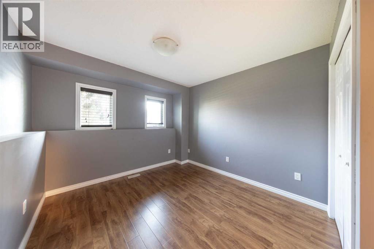
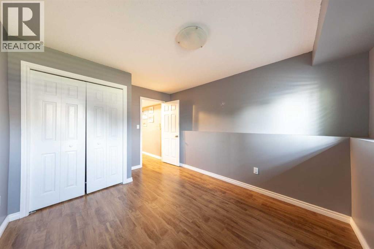
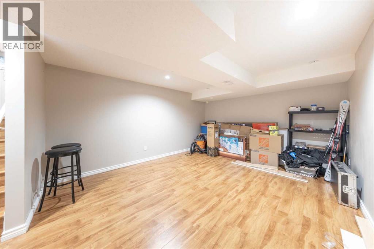
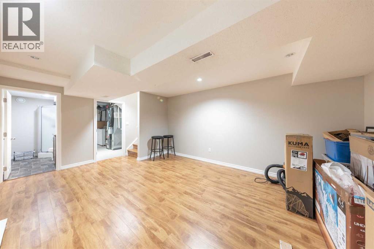
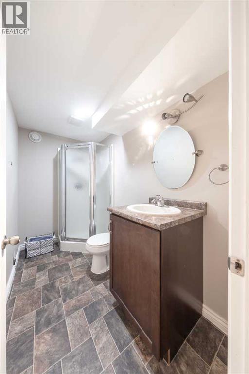
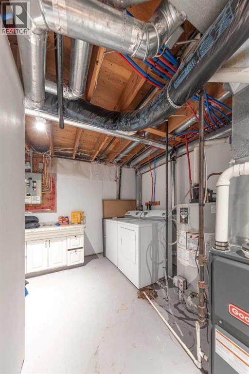
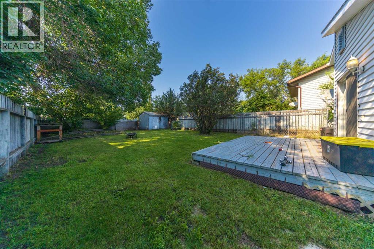
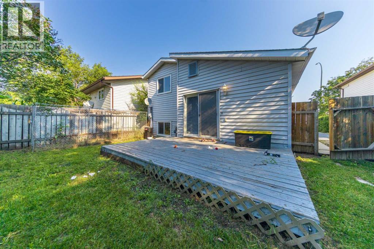
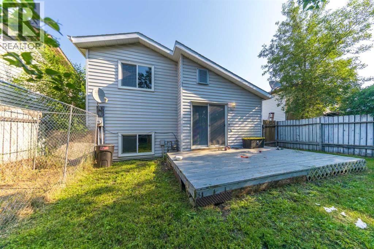
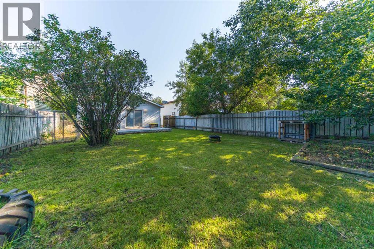
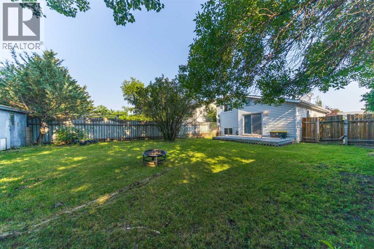
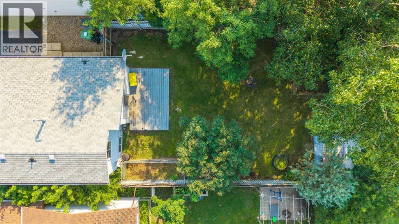
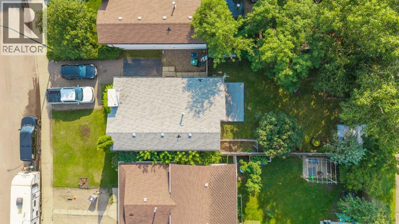
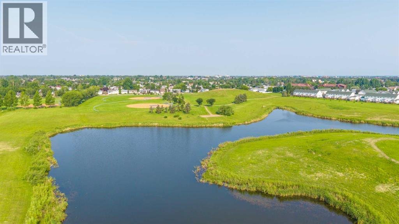
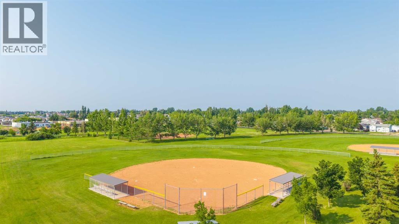
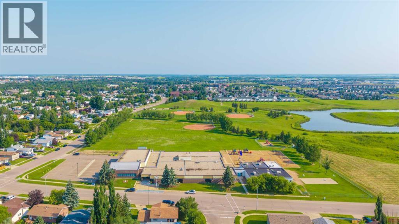
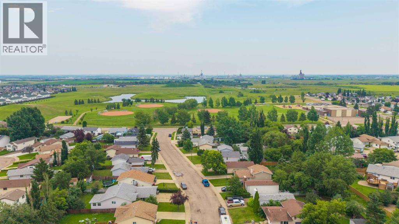
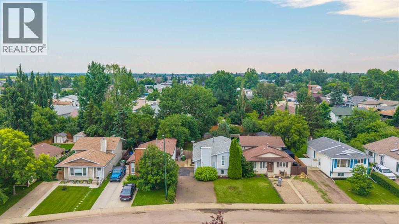
Welcome to this well-maintained 4-level split located on the Saskatchewan side, just steps from Jaycee Hill and Winston Churchill School. This move-in-ready home offers 4 bedrooms, 2 bathrooms, and a functional layout that's perfect for growing families.Over the years, this home has seen numerous updates, including shingles, flooring, furnace, and hot water tank, providing peace of mind for the next owners. The inviting living room features a beautiful new shiplap accent wall with a modern electric fireplace, creating a warm and stylish focal point for relaxing or entertaining.Outside, you'll find a fully fenced, treed yard offering privacy and space for kids and pets to play, along with ample parking for vehicles, trailers, or guests.With parks, schools, and recreational amenities just minutes away, this clean, well-cared-for home combines comfort, convenience, and value. Don't miss your opportunity to make this wonderful family home your own! (id:49203)
Property Details
| MLS® Number | A2332765 |
| Property Type | Single Family |
| Community Name | East Lloydminster |
| Amenities Near By | Playground, Schools |
| Features | Treed, See Remarks |
| Parking Space Total | 2 |
| Plan | 85b05629 |
| Structure | Shed, Deck |
Building
| Bathroom Total | 2 |
| Bedrooms Above Ground | 4 |
| Bedrooms Total | 4 |
| Appliances | Refrigerator, Dishwasher, Stove, Microwave Range Hood Combo, Washer & Dryer |
| Architectural Style | 4 Level |
| Basement Development | Finished |
| Basement Type | Full (finished) |
| Constructed Date | 1985 |
| Construction Material | Wood Frame |
| Construction Style Attachment | Detached |
| Cooling Type | None |
| Fireplace Present | Yes |
| Fireplace Total | 1 |
| Flooring Type | Ceramic Tile, Laminate, Linoleum |
| Foundation Type | Poured Concrete |
| Heating Fuel | Natural Gas |
| Heating Type | Forced Air |
| Size Interior | 1,000 Sqft |
| Total Finished Area | 1000 Sqft |
| Type | House |
Parking
| Other |
Land
| Acreage | No |
| Fence Type | Fence |
| Land Amenities | Playground, Schools |
| Size Depth | 36.88 M |
| Size Frontage | 11.89 M |
| Size Irregular | 4719.00 |
| Size Total | 4719 Sqft|4,051 - 7,250 Sqft |
| Size Total Text | 4719 Sqft|4,051 - 7,250 Sqft |
| Zoning Description | Ldr |
Rooms
| Level | Type | Length | Width | Dimensions |
|---|---|---|---|---|
| Second Level | Bedroom | 10.58 Ft x 11.08 Ft | ||
| Second Level | 4pc Bathroom | .00 Ft x .00 Ft | ||
| Second Level | Primary Bedroom | 10.50 Ft x 12.92 Ft | ||
| Third Level | Bedroom | 10.08 Ft x 13.00 Ft | ||
| Third Level | Bedroom | 10.08 Ft x 12.17 Ft | ||
| Basement | Family Room | 12.75 Ft x 18.83 Ft | ||
| Basement | 3pc Bathroom | Measurements not available | ||
| Main Level | Living Room | 13.17 Ft x 16.08 Ft | ||
| Main Level | Foyer | 8.75 Ft x 9.50 Ft | ||
| Main Level | Other | 13.25 Ft x 15.08 Ft |
https://www.realtor.ca/real-estate/30088935/4519-29-street-lloydminster-east-lloydminster
Contact Us
Contact us for more information

Pattie Todd
Associate
5211 44 St
Lloydminster, Alberta T9V 2S1
(403) 262-7653

The trademarks REALTOR®, REALTORS®, and the REALTOR® logo are controlled by The Canadian Real Estate Association (CREA) and identify real estate professionals who are members of CREA. The trademarks MLS®, Multiple Listing Service® and the associated logos are owned by The Canadian Real Estate Association (CREA) and identify the quality of services provided by real estate professionals who are members of CREA. The trademark DDF® is owned by The Canadian Real Estate Association (CREA) and identifies CREA's Data Distribution Facility (DDF®)
July 28 2026 09:40:31
REALTORS® Association of Lloydminster & District
Exp Realty (Lloyd)