
4513 Harvest Green Taber, Alberta T1G 1A1

$454,900
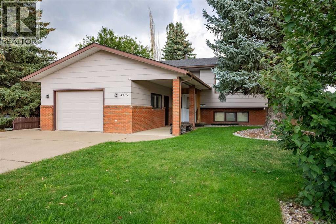
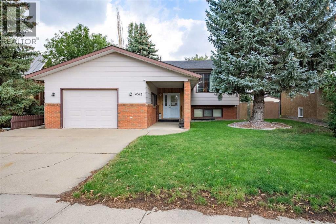
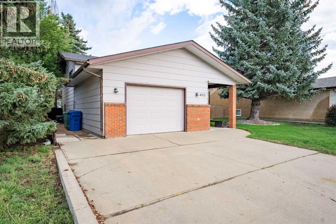
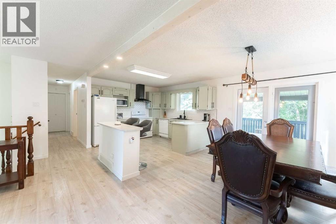
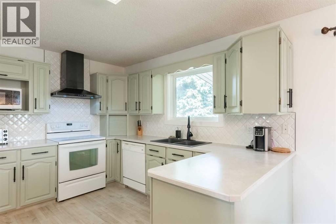
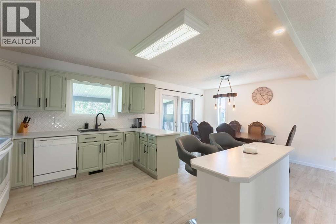
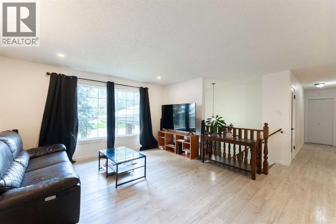
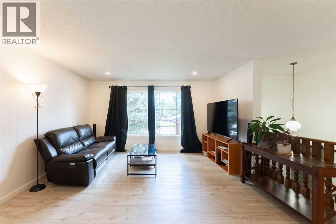
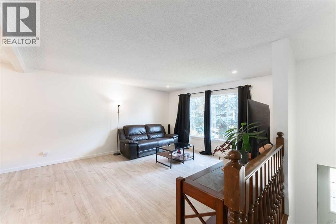
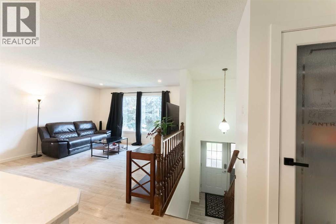
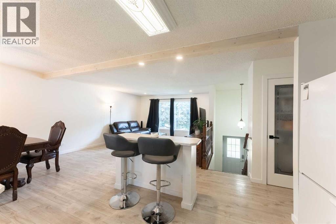
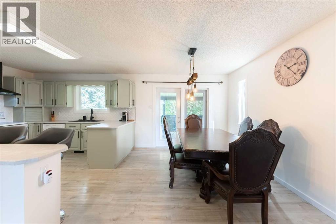
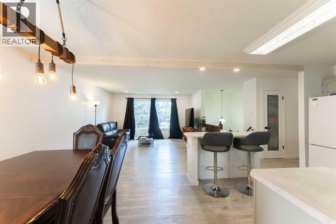
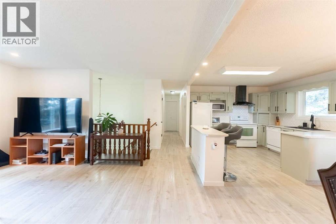
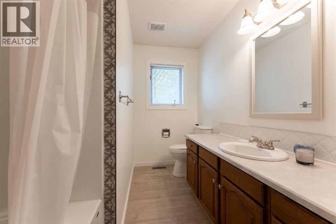
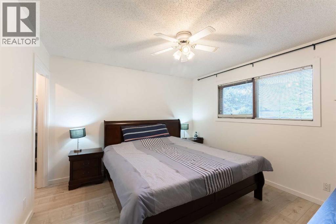
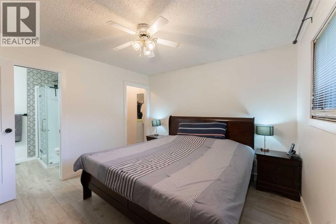
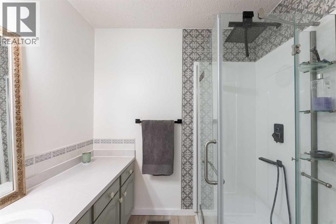
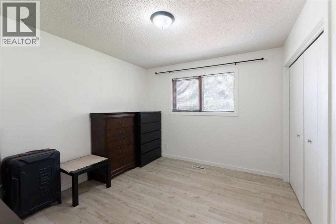
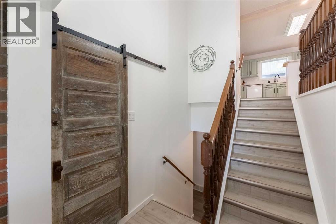
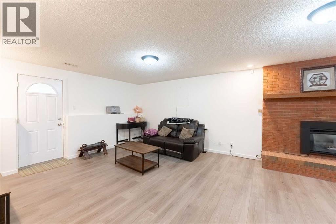
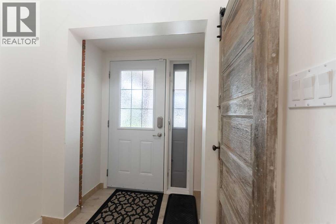
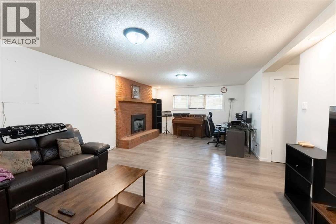
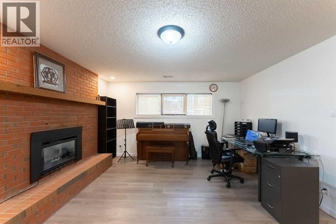
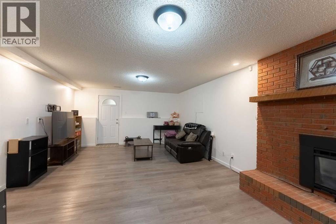
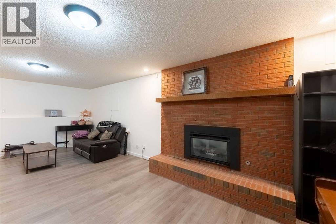
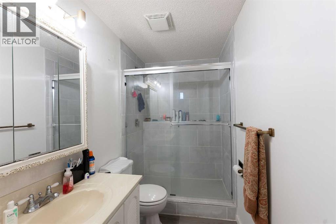
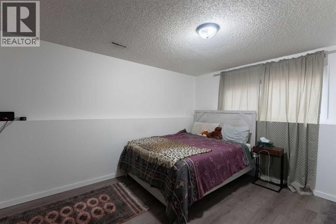
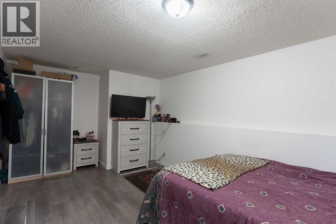
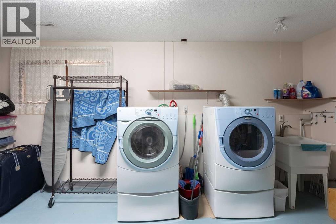
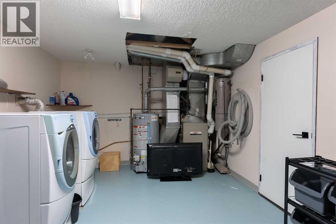
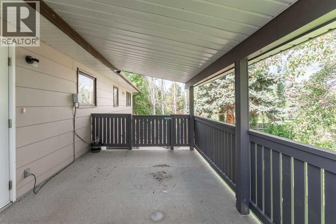
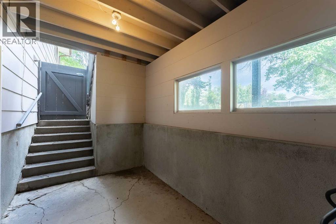
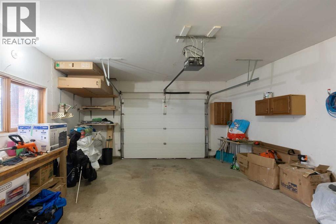
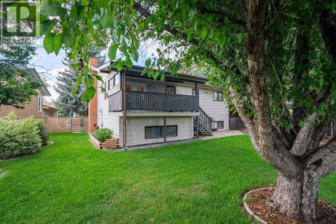
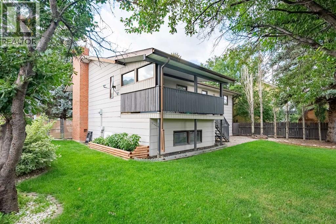
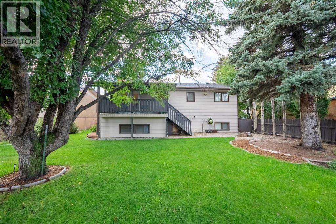
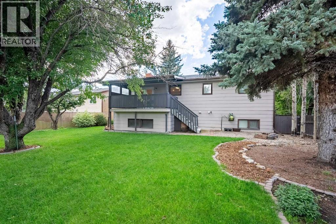
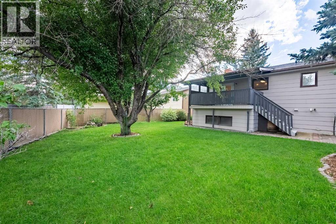
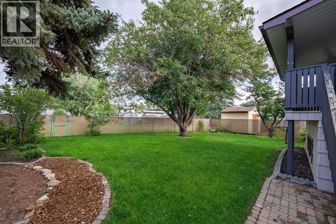
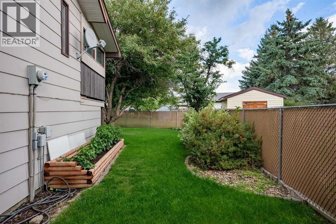
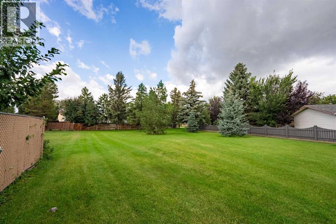
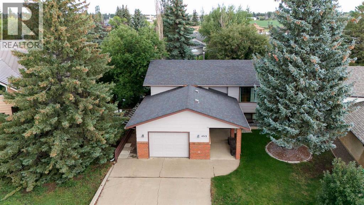
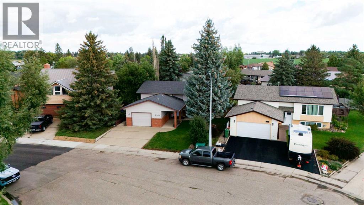
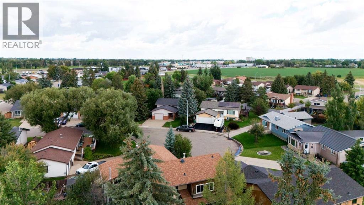
Welcome to this fantastic family home in the highly desirable community of Taber, Alberta! Ideally situated on a large pie-shaped lot backing directly onto green space, this property offers a rare combination of privacy, outdoor space, and convenient access to walking paths that lead right to the playground and amenities of Heritage Estates Park.This well-maintained home has seen numerous updates and offers 3 full bathrooms, including a newly updated 3-piece ensuite, providing excellent functionality for a growing family. The main floor features a spacious kitchen and dining area, comfortable living spaces, and newer flooring throughout. The primary bedroom includes its own private ensuite.The fully finished walk-up basement adds valuable living space with a large family room featuring a fireplace, additional bedroom, and full bathroom. The walk-up provides excellent access to the backyard and green space.Additional highlights include updated windows, plumbing, HVAC, flooring, central air conditioning, and a heated attached garage. The large, landscaped and fully fenced backyard is a standout feature, with plenty of room for kids, pets, entertaining, gardening, and enjoying the peaceful green-space setting.Located in a quiet cul-de-sac in one of Taber’s great family communities, with parks, playgrounds, walking paths, schools, and everyday amenities nearby. Large pie lot + green space + 3 full bathrooms + heated garage + central A/C + walk-up basement make this a home worth seeing! (id:49203)
Property Details
| MLS® Number | A2344023 |
| Property Type | Single Family |
| Amenities Near By | Shopping |
| Features | Cul-de-sac, See Remarks, Closet Organizers, No Smoking Home |
| Parking Space Total | 3 |
| Plan | 7710425 |
| Structure | Deck |
Building
| Bathroom Total | 3 |
| Bedrooms Above Ground | 2 |
| Bedrooms Below Ground | 1 |
| Bedrooms Total | 3 |
| Appliances | Refrigerator, Dishwasher, Stove, Microwave, Microwave Range Hood Combo, Washer & Dryer |
| Architectural Style | Bi-level |
| Basement Development | Finished |
| Basement Features | Walk-up |
| Basement Type | Full (finished) |
| Constructed Date | 1983 |
| Construction Style Attachment | Detached |
| Cooling Type | Central Air Conditioning |
| Exterior Finish | Brick, Composite Siding |
| Fireplace Present | Yes |
| Fireplace Total | 1 |
| Flooring Type | Vinyl Plank |
| Foundation Type | Poured Concrete |
| Heating Type | Forced Air |
| Size Interior | 1,126 Sqft |
| Total Finished Area | 1125.88 Sqft |
| Type | House |
Parking
| Other | |
| Parking Pad | |
| Attached Garage | 1 |
Land
| Acreage | No |
| Fence Type | Fence |
| Land Amenities | Shopping |
| Landscape Features | Fruit Trees, Landscaped, Lawn, Underground Sprinkler |
| Size Depth | 35.96 M |
| Size Frontage | 13.41 M |
| Size Irregular | 6448.00 |
| Size Total | 6448 Sqft|4,051 - 7,250 Sqft |
| Size Total Text | 6448 Sqft|4,051 - 7,250 Sqft |
| Zoning Description | R |
Rooms
| Level | Type | Length | Width | Dimensions |
|---|---|---|---|---|
| Lower Level | Recreational, Games Room | 24.58 Ft x 14.50 Ft | ||
| Lower Level | 3pc Bathroom | 11.67 Ft x 5.00 Ft | ||
| Lower Level | Furnace | 11.08 Ft x 17.50 Ft | ||
| Lower Level | Bedroom | 10.42 Ft x 17.17 Ft | ||
| Main Level | Dining Room | 11.42 Ft x 9.92 Ft | ||
| Main Level | Living Room | 15.50 Ft x 14.42 Ft | ||
| Main Level | Kitchen | 11.42 Ft x 11.17 Ft | ||
| Main Level | 4pc Bathroom | 11.17 Ft x 7.08 Ft | ||
| Main Level | Bedroom | 11.17 Ft x 12.67 Ft | ||
| Main Level | 3pc Bathroom | 7.00 Ft x 6.00 Ft | ||
| Main Level | Primary Bedroom | 12.00 Ft x 11.58 Ft |
https://www.realtor.ca/real-estate/30276176/4513-harvest-green-taber
Contact Us
Contact us for more information


Courtney Atkinson
Associate Broker
(403) 942-7772
www.youtube.com/embed/qUpTMehGRFg
www.atkinsonteam.ca/

The trademarks REALTOR®, REALTORS®, and the REALTOR® logo are controlled by The Canadian Real Estate Association (CREA) and identify real estate professionals who are members of CREA. The trademarks MLS®, Multiple Listing Service® and the associated logos are owned by The Canadian Real Estate Association (CREA) and identify the quality of services provided by real estate professionals who are members of CREA. The trademark DDF® is owned by The Canadian Real Estate Association (CREA) and identifies CREA's Data Distribution Facility (DDF®)
October 06 2026 09:41:11
Lethbridge & District Association of REALTORS®