
45 Golden Crescent Red Deer, Alberta T4P 2P9

$419,900Maintenance, Common Area Maintenance, Insurance, Ground Maintenance, Property Management, Reserve Fund Contributions, Sewer, Waste Removal, Water
$337.85 Monthly
Maintenance, Common Area Maintenance, Insurance, Ground Maintenance, Property Management, Reserve Fund Contributions, Sewer, Waste Removal, Water
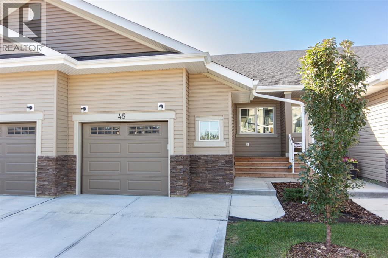
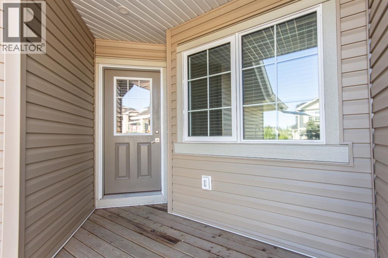
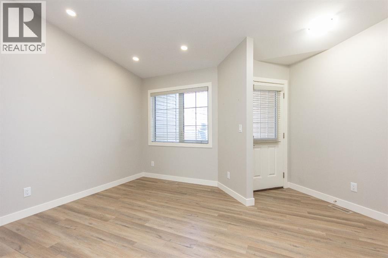
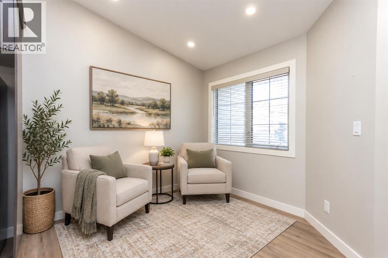
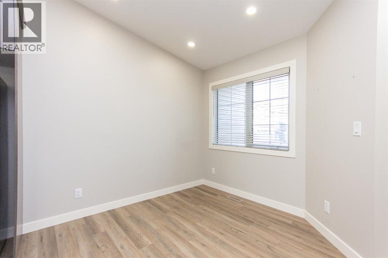
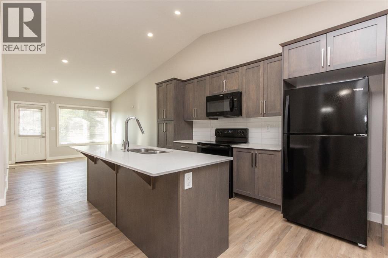
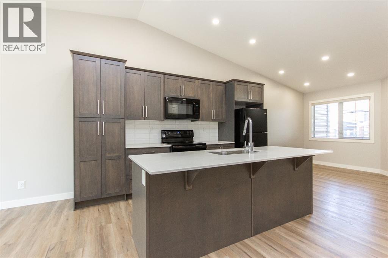
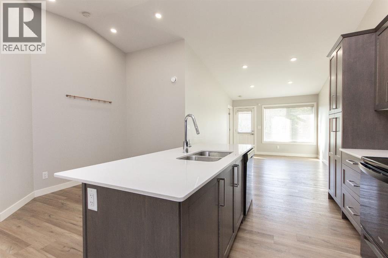
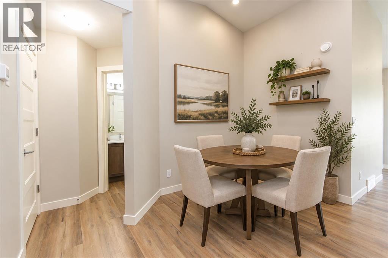
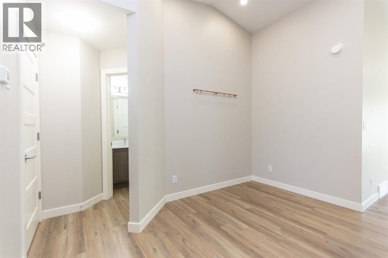
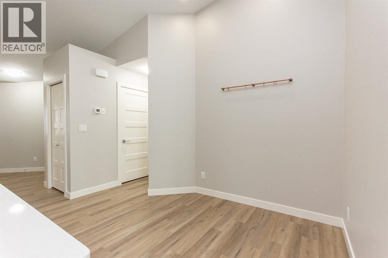
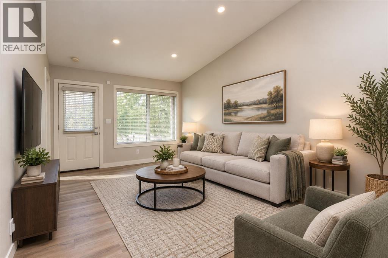
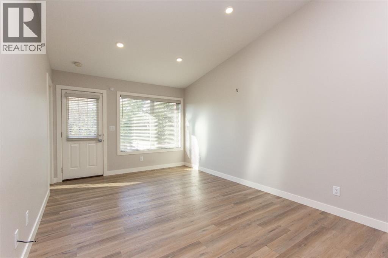
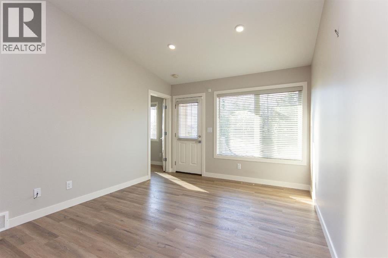
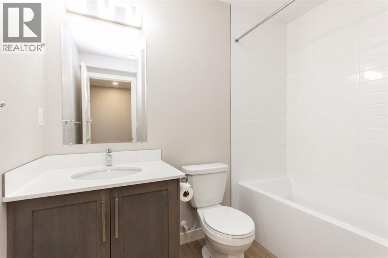
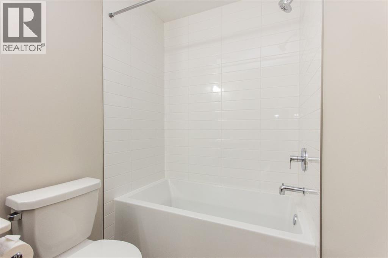
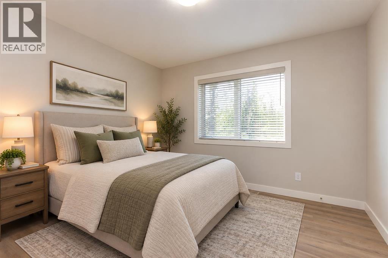
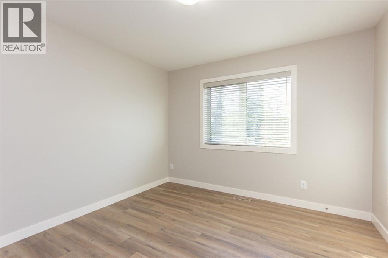
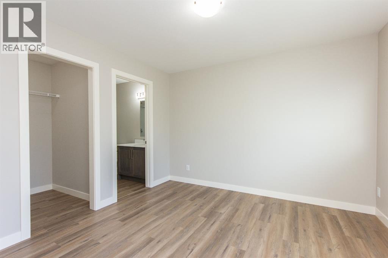
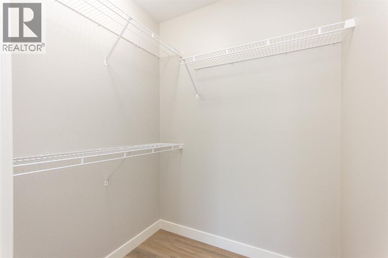
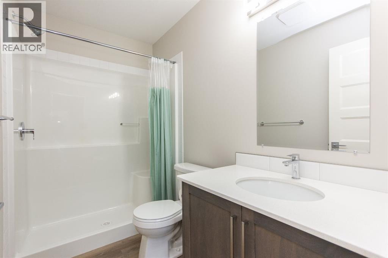
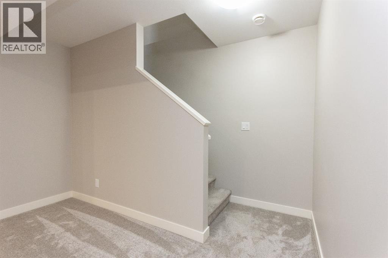
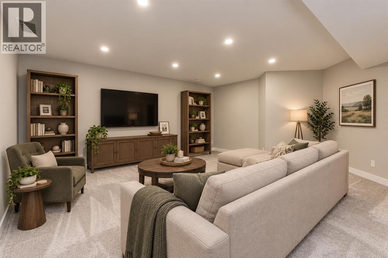
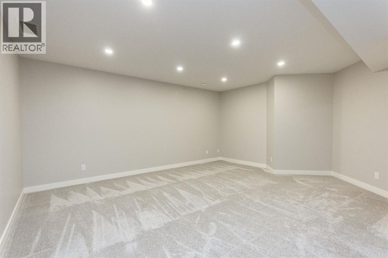
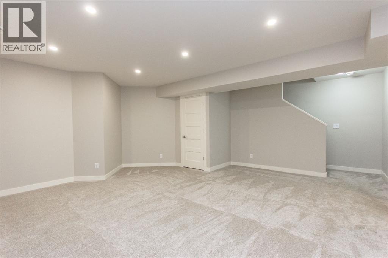
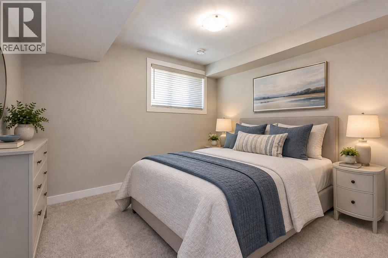
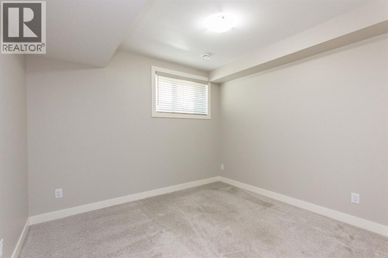
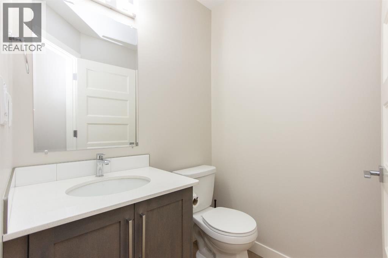
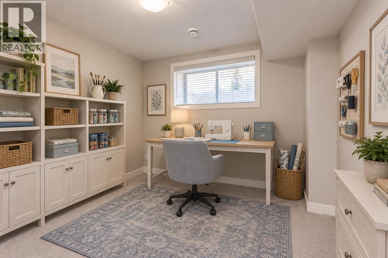
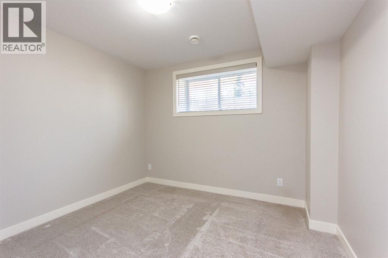
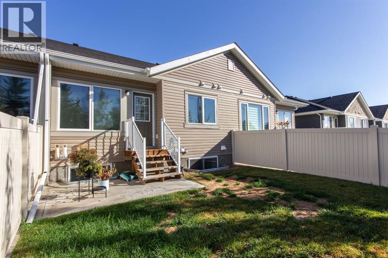
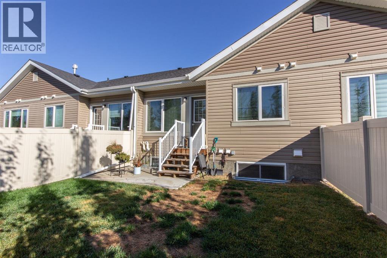
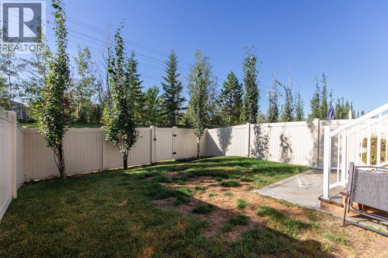
$337.85 MonthlyWelcome to Garden Heights! Step inside this beautiful bungalow, with a bright and modern interior filled with natural light, vaulted ceilings and quartz countertops throughout. A flexible front space welcomes you in, perfect as a dining room or a cozy sitting area. From there, the open concept kitchen shines with stainless steel appliances and quartz counters, while a second flex space across the way offers even more room to dine or unwind. Just off the kitchen, you'll find main floor laundry and a convenient half bath.The living room flows off the kitchen with lovely views of the backyard, and the primary bedroom sits just beyond it, complete with a walk-in closet and a full ensuite for your own private retreat.Downstairs, you'll find a spacious second living area, ideal for movie nights or a games room, along with two large bedrooms and a four piece bathroom. A single attached garage rounds out this move-in ready home.Condo fees of $337.85 per month take care of all ground maintenance, including yard work, so you can spend more time enjoying everything Garden Heights has to offer and less time on upkeep. (id:49203)
Property Details
| MLS® Number | A2343551 |
| Property Type | Single Family |
| Community Name | Garden Heights |
| Amenities Near By | Park, Schools, Shopping |
| Community Features | Pets Allowed With Restrictions |
| Features | Closet Organizers, Parking |
| Parking Space Total | 2 |
| Plan | 1820690 |
Building
| Bathroom Total | 3 |
| Bedrooms Above Ground | 1 |
| Bedrooms Below Ground | 2 |
| Bedrooms Total | 3 |
| Appliances | Refrigerator, Dishwasher, Stove, Microwave Range Hood Combo, Garage Door Opener, Washer & Dryer |
| Architectural Style | Bungalow |
| Basement Development | Finished |
| Basement Type | Full (finished) |
| Constructed Date | 2022 |
| Construction Material | Poured Concrete, Wood Frame |
| Construction Style Attachment | Semi-detached |
| Cooling Type | None |
| Exterior Finish | Concrete, Stone, Vinyl Siding |
| Flooring Type | Carpeted, Vinyl |
| Foundation Type | Poured Concrete |
| Half Bath Total | 1 |
| Heating Fuel | Natural Gas |
| Heating Type | Forced Air, In Floor Heating |
| Stories Total | 1 |
| Size Interior | 909 Sqft |
| Total Finished Area | 909 Sqft |
| Type | Duplex |
Parking
| Concrete | |
| Other | |
| Attached Garage | 1 |
Land
| Acreage | No |
| Fence Type | Fence |
| Land Amenities | Park, Schools, Shopping |
| Size Depth | 31.8 M |
| Size Frontage | 7.01 M |
| Size Irregular | 222.97 |
| Size Total | 222.97 M2|0-4,050 Sqft |
| Size Total Text | 222.97 M2|0-4,050 Sqft |
| Zoning Description | R-m |
Rooms
| Level | Type | Length | Width | Dimensions |
|---|---|---|---|---|
| Basement | Recreational, Games Room | 21.58 Ft x 18.25 Ft | ||
| Basement | Bedroom | 10.58 Ft x 9.83 Ft | ||
| Basement | Bedroom | 10.58 Ft x 11.83 Ft | ||
| Basement | 4pc Bathroom | 7.17 Ft x 8.25 Ft | ||
| Basement | Furnace | 10.58 Ft x 8.92 Ft | ||
| Main Level | Dining Room | 8.67 Ft x 6.75 Ft | ||
| Main Level | Other | 16.92 Ft x 15.92 Ft | ||
| Main Level | Living Room | 10.92 Ft x 15.33 Ft | ||
| Main Level | 2pc Bathroom | 4.92 Ft x 5.42 Ft | ||
| Main Level | Primary Bedroom | 10.92 Ft x 11.50 Ft | ||
| Main Level | 3pc Bathroom | 5.00 Ft x 8.75 Ft |
https://www.realtor.ca/real-estate/30278312/45-golden-crescent-red-deer-garden-heights
Contact Us
Contact us for more information

Shelby Sieppert
Associate
4440 - 49 Avenue
Red Deer, Alberta T4N 3W6
(403) 343-3020
(403) 340-3085
www.remaxreddeer.com/

Andrew Russell
Associate
(403) 340-3085
www.facebook.com/andrewrussellremax
4440 - 49 Avenue
Red Deer, Alberta T4N 3W6
(403) 343-3020
(403) 340-3085
www.remaxreddeer.com/

The trademarks REALTOR®, REALTORS®, and the REALTOR® logo are controlled by The Canadian Real Estate Association (CREA) and identify real estate professionals who are members of CREA. The trademarks MLS®, Multiple Listing Service® and the associated logos are owned by The Canadian Real Estate Association (CREA) and identify the quality of services provided by real estate professionals who are members of CREA. The trademark DDF® is owned by The Canadian Real Estate Association (CREA) and identifies CREA's Data Distribution Facility (DDF®)
September 20 2026 04:15:39
Central Alberta REALTORS® Association
RE/MAX Real Estate Central Alberta