
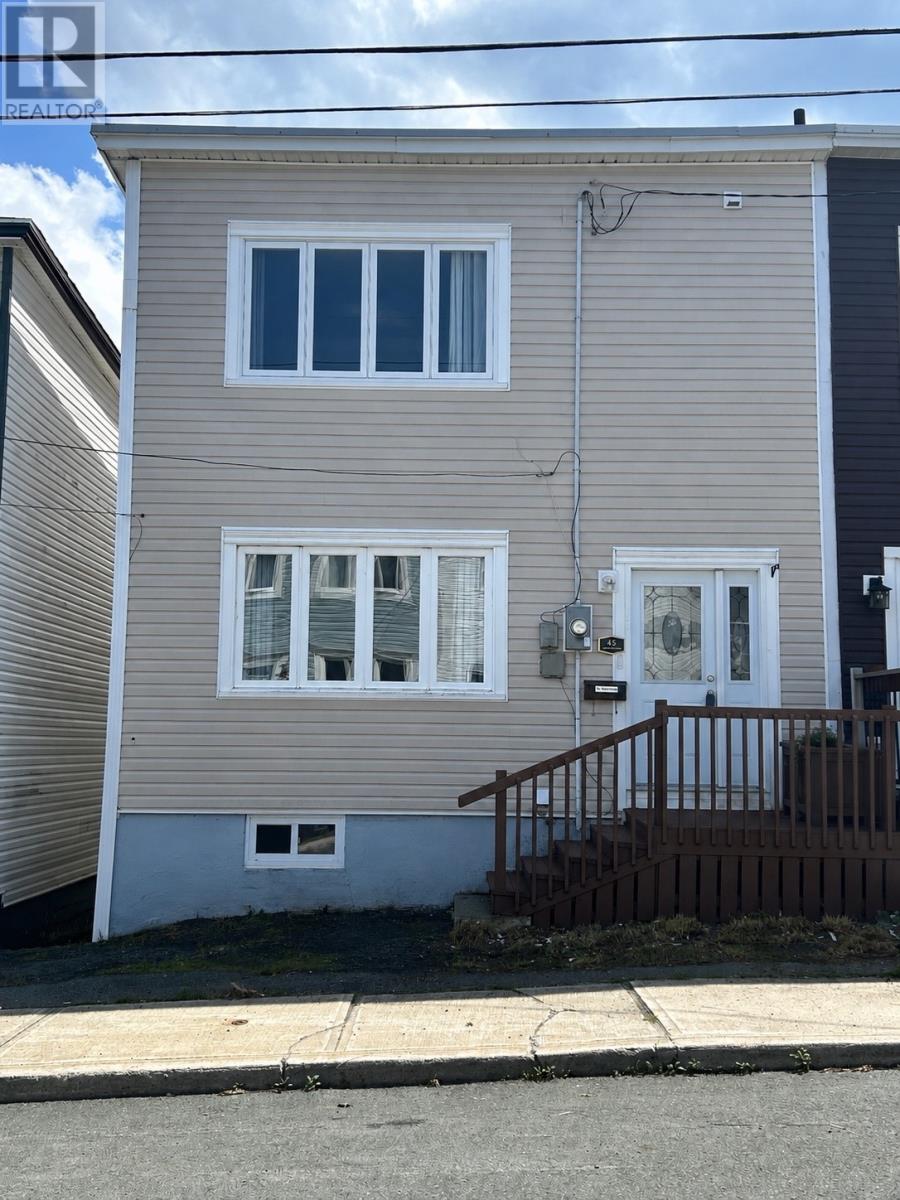
45 Franklyn Avenue St. John's, Newfoundland & Labrador A1C 4L2


$299,900
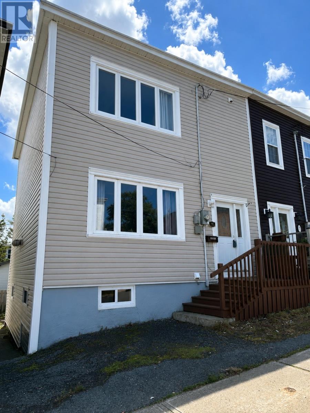
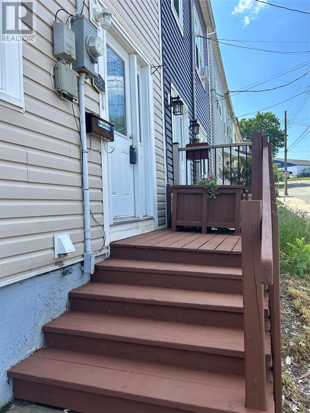
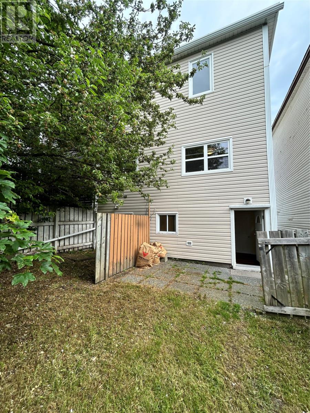
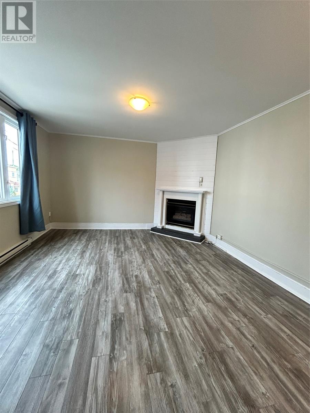
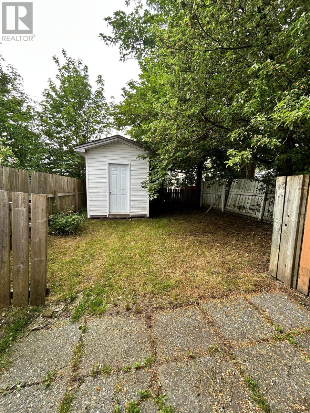
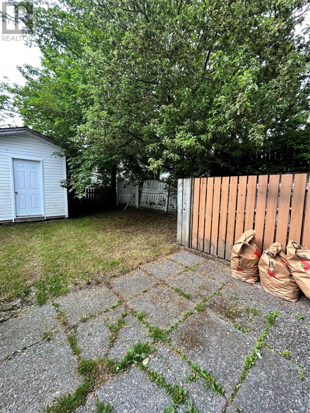
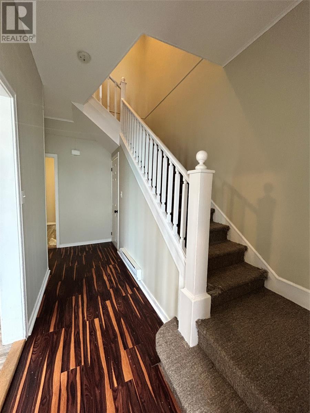
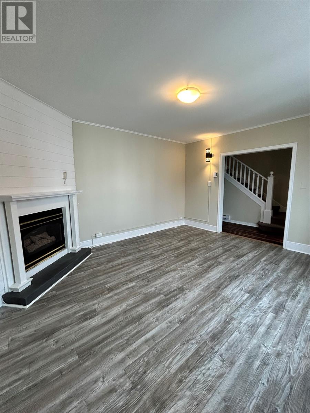
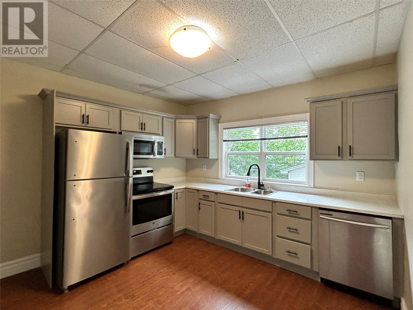
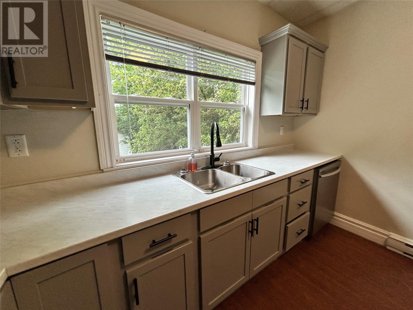
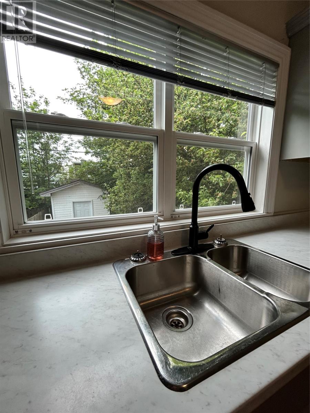
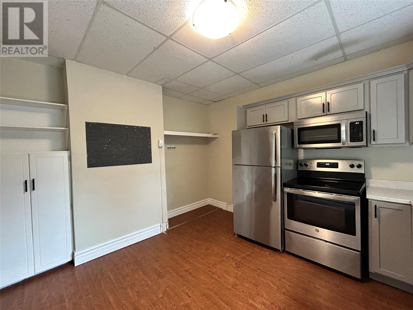
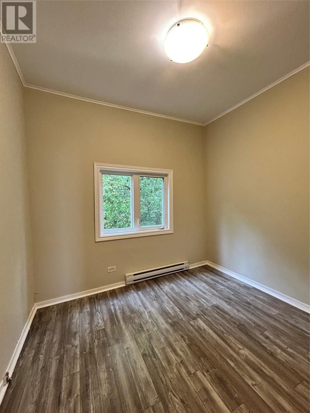
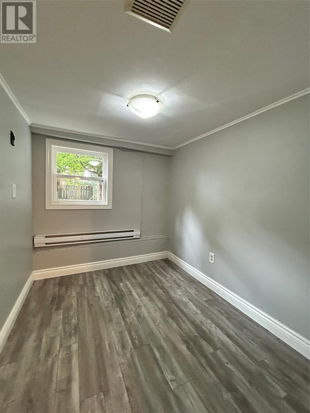
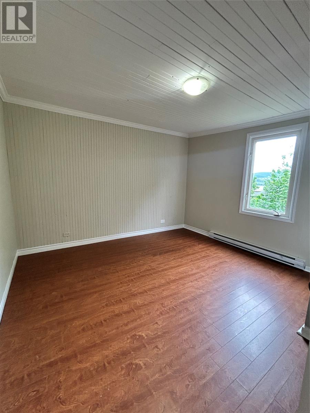
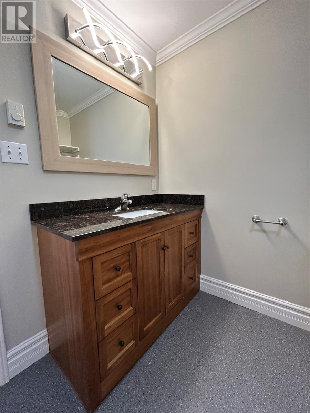
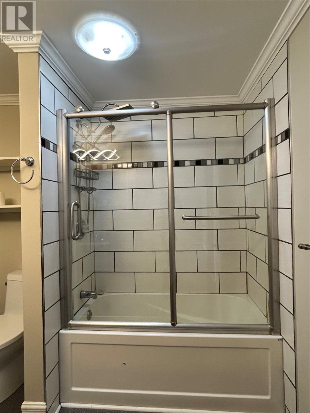
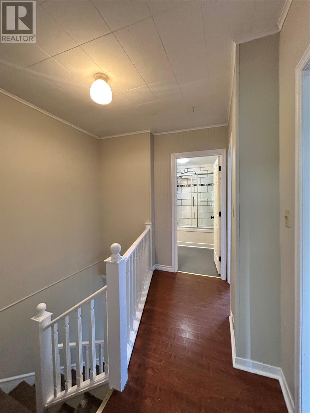
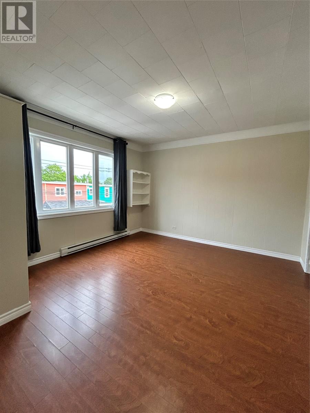
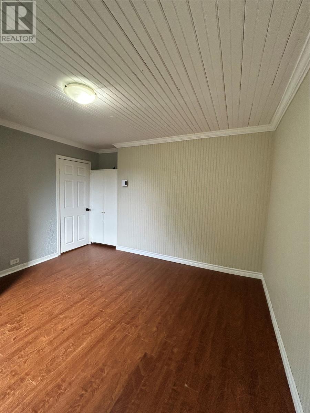
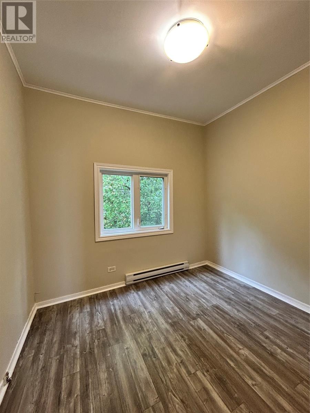
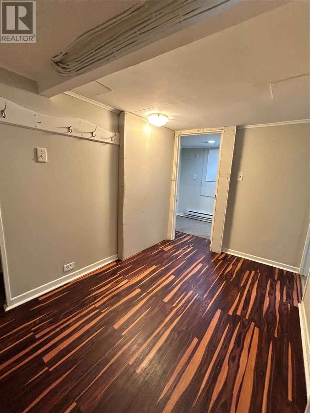
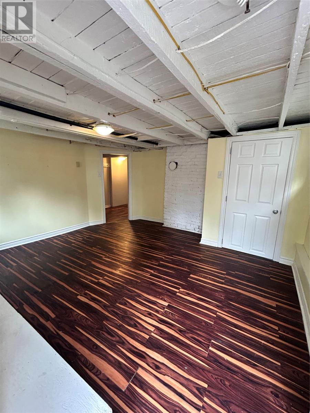
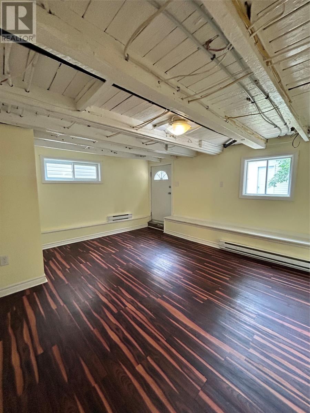
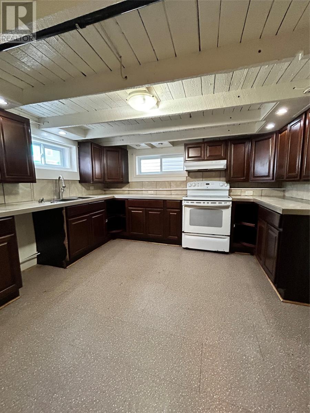
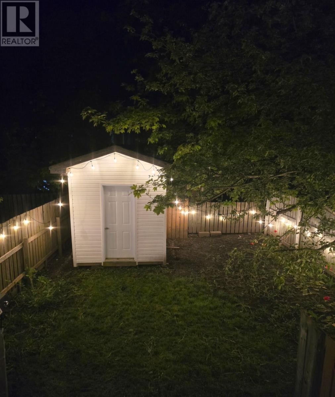
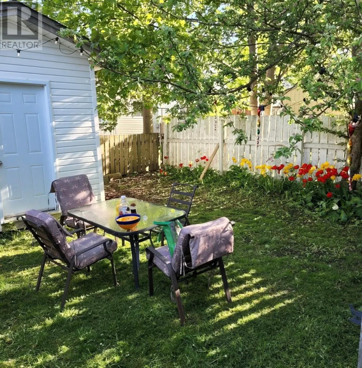
This spacious two-storey semi-attached home offers the perfect blend of character, updates, and versatility in the heart of St. John’s. Freshly painted throughout and available for quick possession, this move-in-ready property is ideal for first-time buyers, growing families, or savvy investors. The bright and inviting main floor features a spacious living room with a fireplace (currently non-operational), while the beautifully updated eat-in kitchen boasts modern shaker cabinetry, stainless steel appliances, ample counter space, and a large picture window overlooking the private backyard. Upstairs you’ll find three bedrooms, all offering great natural light, along with a beautifully renovated full bathroom featuring a custom vanity and stylish tiled tub surround. The lower level offers incredible flexibility with a separate exterior entrance, second kitchen, additional living area, and bonus room—making it an excellent opportunity for an in-law suite, extended family living, or future income potential (subject to any required approvals). Outside, enjoy one of the property’s most unique features—a fully fenced backyard complete with a storage shed and a mature apple tree, creating a private outdoor oasis that’s rarely found in the downtown core. Recent improvements include a new torch-on roof (2025) and fresh paint throughout, allowing you to move in with confidence. Whether you’re searching for a family home with room to grow or an investment with exceptional potential, this property is one you won’t want to miss. (id:49203)
Property Details
| MLS® Number | 1299776 |
| Property Type | Single Family |
| Storage Type | Storage Shed |
Building
| Bathroom Total | 1 |
| Bedrooms Above Ground | 3 |
| Bedrooms Total | 3 |
| Appliances | Dishwasher, Refrigerator, Stove, Washer, Dryer |
| Architectural Style | 2 Level |
| Constructed Date | 1910 |
| Construction Style Attachment | Semi-detached |
| Exterior Finish | Vinyl Siding |
| Fixture | Drapes/window Coverings |
| Flooring Type | Mixed Flooring |
| Foundation Type | Concrete |
| Heating Fuel | Electric |
| Stories Total | 2 |
| Size Interior | 1,782 Sqft |
| Type | House |
| Utility Water | Municipal Water |
Land
| Acreage | No |
| Sewer | Municipal Sewage System |
| Size Irregular | 25x76 |
| Size Total Text | 25x76|0-4,050 Sqft |
| Zoning Description | Residential |
Rooms
| Level | Type | Length | Width | Dimensions |
|---|---|---|---|---|
| Second Level | Bath (# Pieces 1-6) | 6x7 | ||
| Second Level | Bedroom | 9x9 | ||
| Second Level | Bedroom | 11x11.6 | ||
| Second Level | Primary Bedroom | 12.6x13 | ||
| Basement | Den | 7x8 | ||
| Basement | Storage | 10x12 | ||
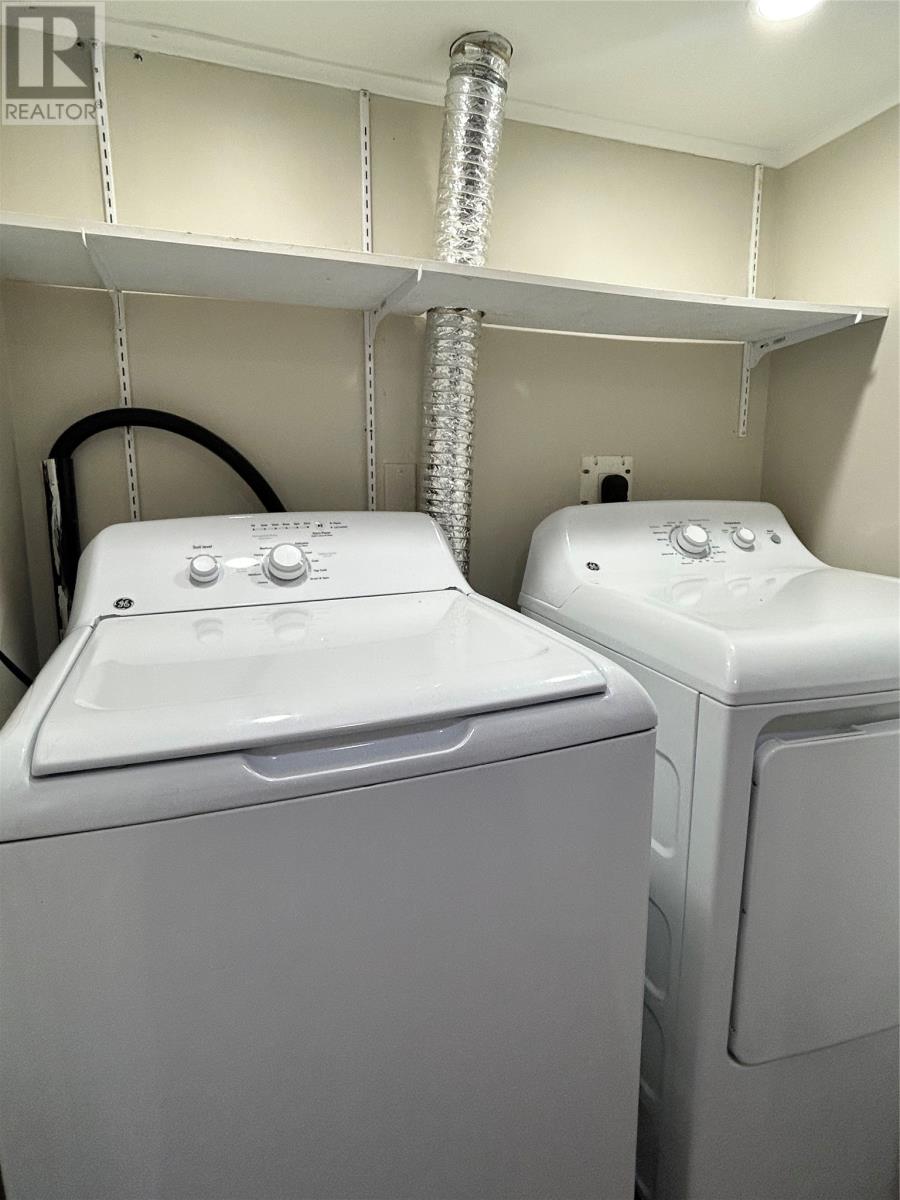
| Basement | Laundry Room | 4x6 | ||
| Basement | Kitchen | 12x15 | ||
| Main Level | Kitchen | 10x11 | ||
| Main Level | Den | 11x12 | ||
| Main Level | Living Room | 12.6x15 |
https://www.realtor.ca/real-estate/29980504/45-franklyn-avenue-st-johns
Contact Us
Contact us for more information

Natalie Tibbo
(709) 738-6201
385 East White Hills Road
St. John's, Newfoundland & Labrador A1A 5X7
(709) 738-6200
(709) 738-6201
www.hanlonrealty.ca/
www.hanlonrealty.ca/

The trademarks REALTOR®, REALTORS®, and the REALTOR® logo are controlled by The Canadian Real Estate Association (CREA) and identify real estate professionals who are members of CREA. The trademarks MLS®, Multiple Listing Service® and the associated logos are owned by The Canadian Real Estate Association (CREA) and identify the quality of services provided by real estate professionals who are members of CREA. The trademark DDF® is owned by The Canadian Real Estate Association (CREA) and identifies CREA's Data Distribution Facility (DDF®)
July 26 2026 06:51:46
Newfoundland & Labrador Association of REALTORS®
Hanlon Realty