
45 - 222 Pearson Street Oshawa, Ontario L1G 7C6

$559,000Maintenance, Insurance, Common Area Maintenance, Water, Parking
$604.54 Monthly
Maintenance, Insurance, Common Area Maintenance, Water, Parking
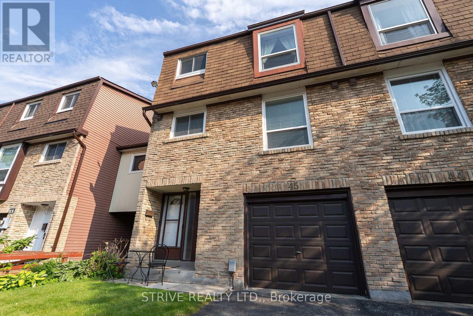
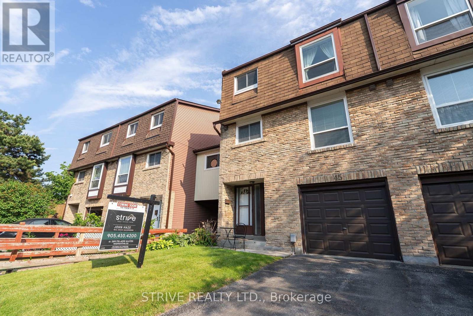
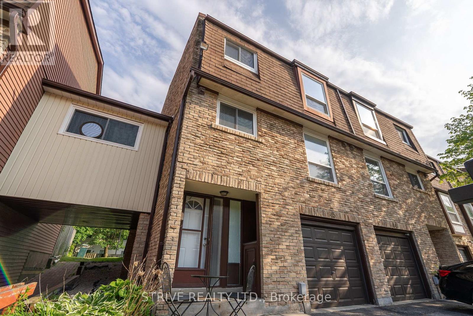
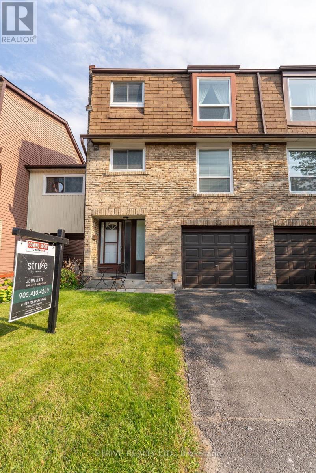
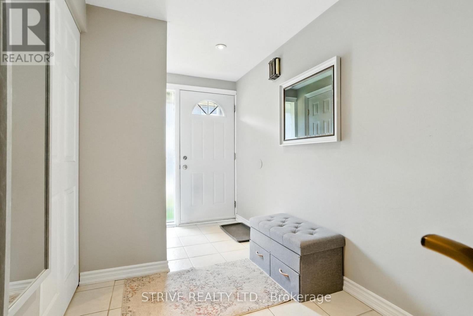
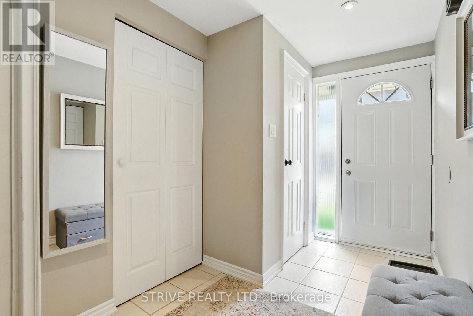
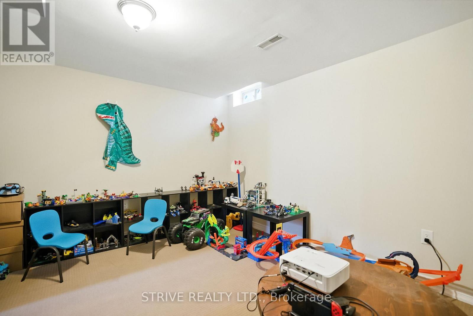
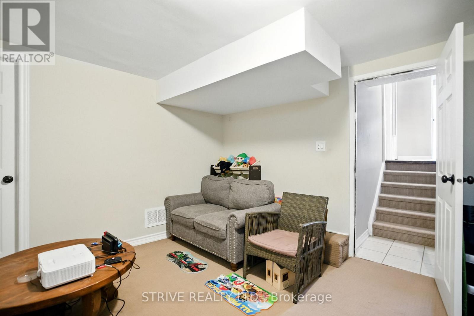
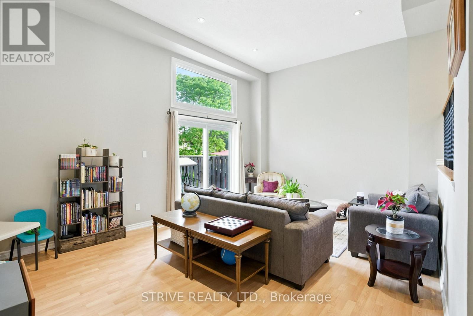
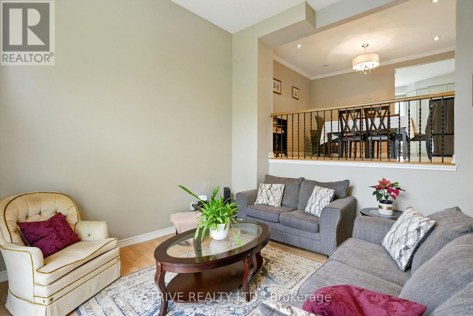
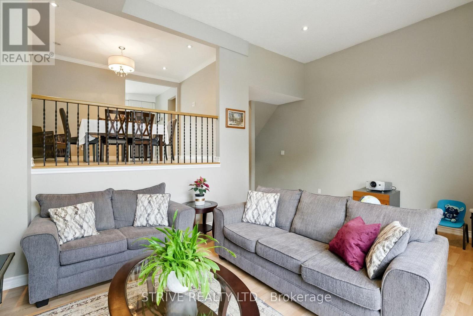
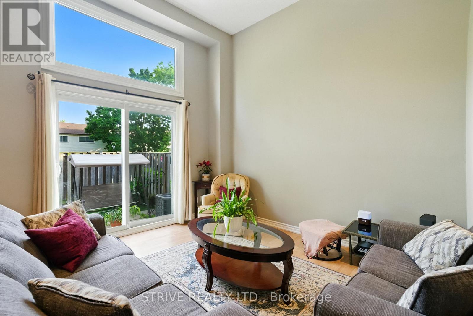
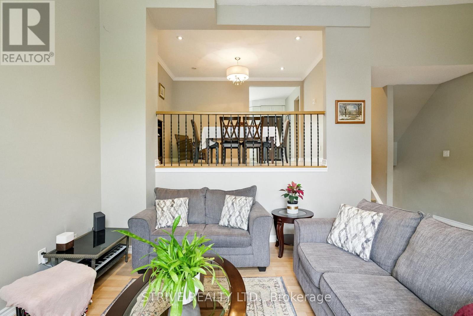
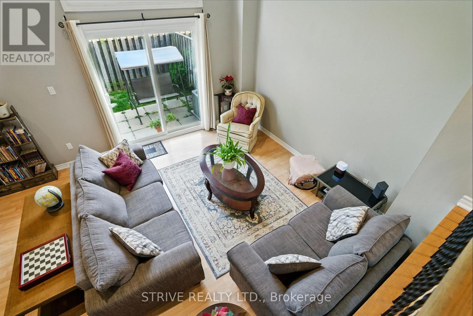
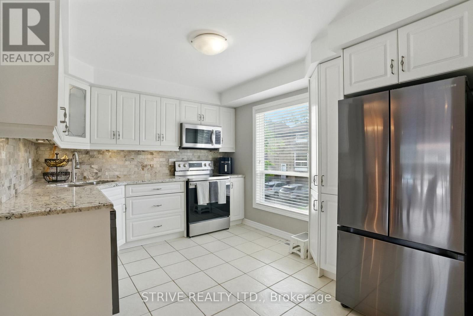
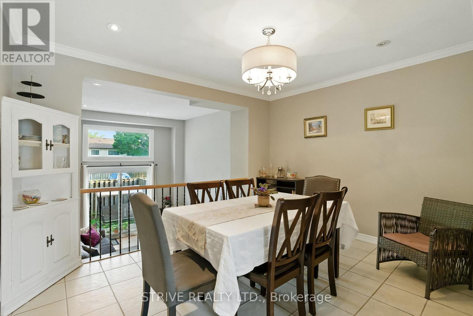
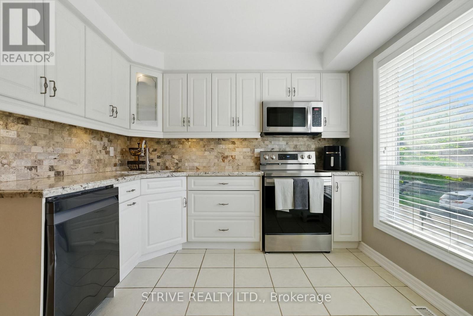
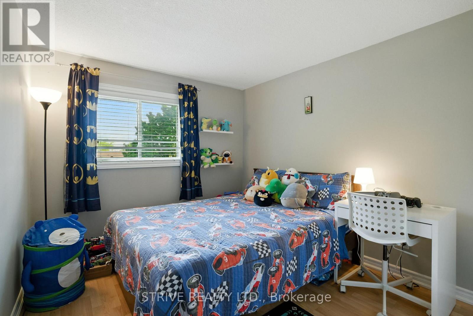
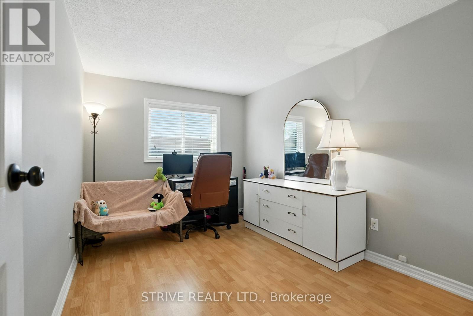
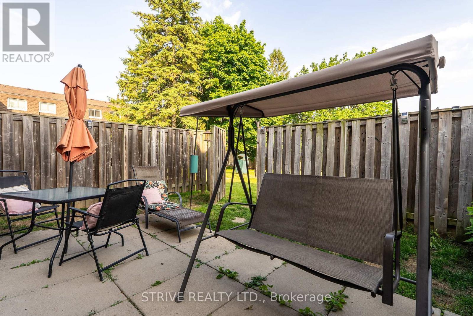
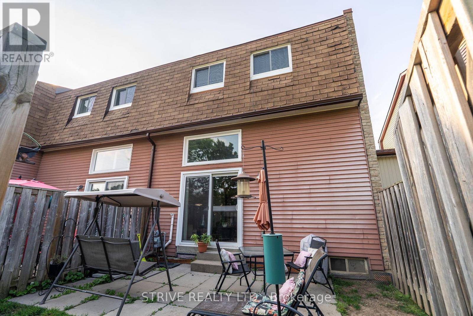
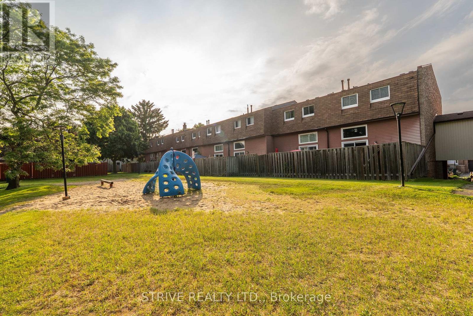
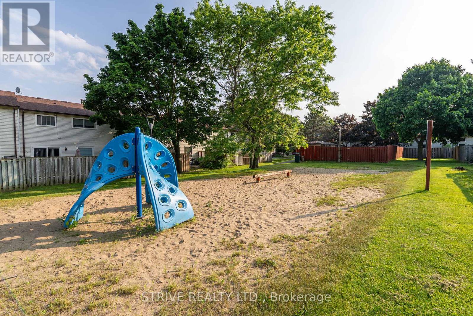
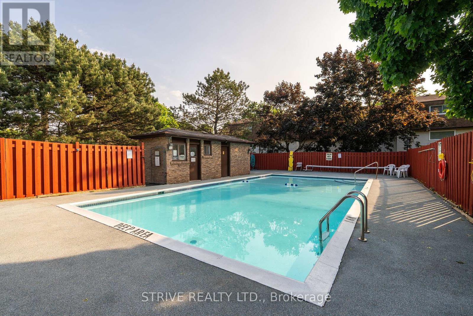
$604.54 MonthlySpacious End-Unit Condo Townhome Backing onto Garden & Pool. Welcome to this beautifully maintained 4-bedroom end-unit condo townhome offering extra square footage and privacy. Nestled in a serene community, this home backs directly onto a lush shared garden and has a sparkling pool, perfect for relaxing or entertaining. Inside, enjoy a spacious layout with a large basement/rec room and additional storage in the crawlspace. The home is equipped with modern upgrades, including A smart AC/heating system (installed in 2021, serviced annually), a new smart garage door opener (2024), a full suite of 2025 Samsung smart appliances: a washer, dryer, fridge, and dishwasher and a fully fenced backyard ideal for privacy, pets, or outdoor gatherings. Whether you're hosting guests or enjoying a quiet evening, this home blends comfort, convenience, and smart living in a vibrant community setting. New roof in 2025! (id:49203)
Property Details
| MLS® Number | E13122012 |
| Property Type | Single Family |
| Community Name | O'Neill |
| Amenities Near By | Park, Place Of Worship, Hospital, Golf Nearby, Schools |
| Community Features | Pets Allowed With Restrictions |
| Parking Space Total | 2 |
| Pool Type | Outdoor Pool |
Building
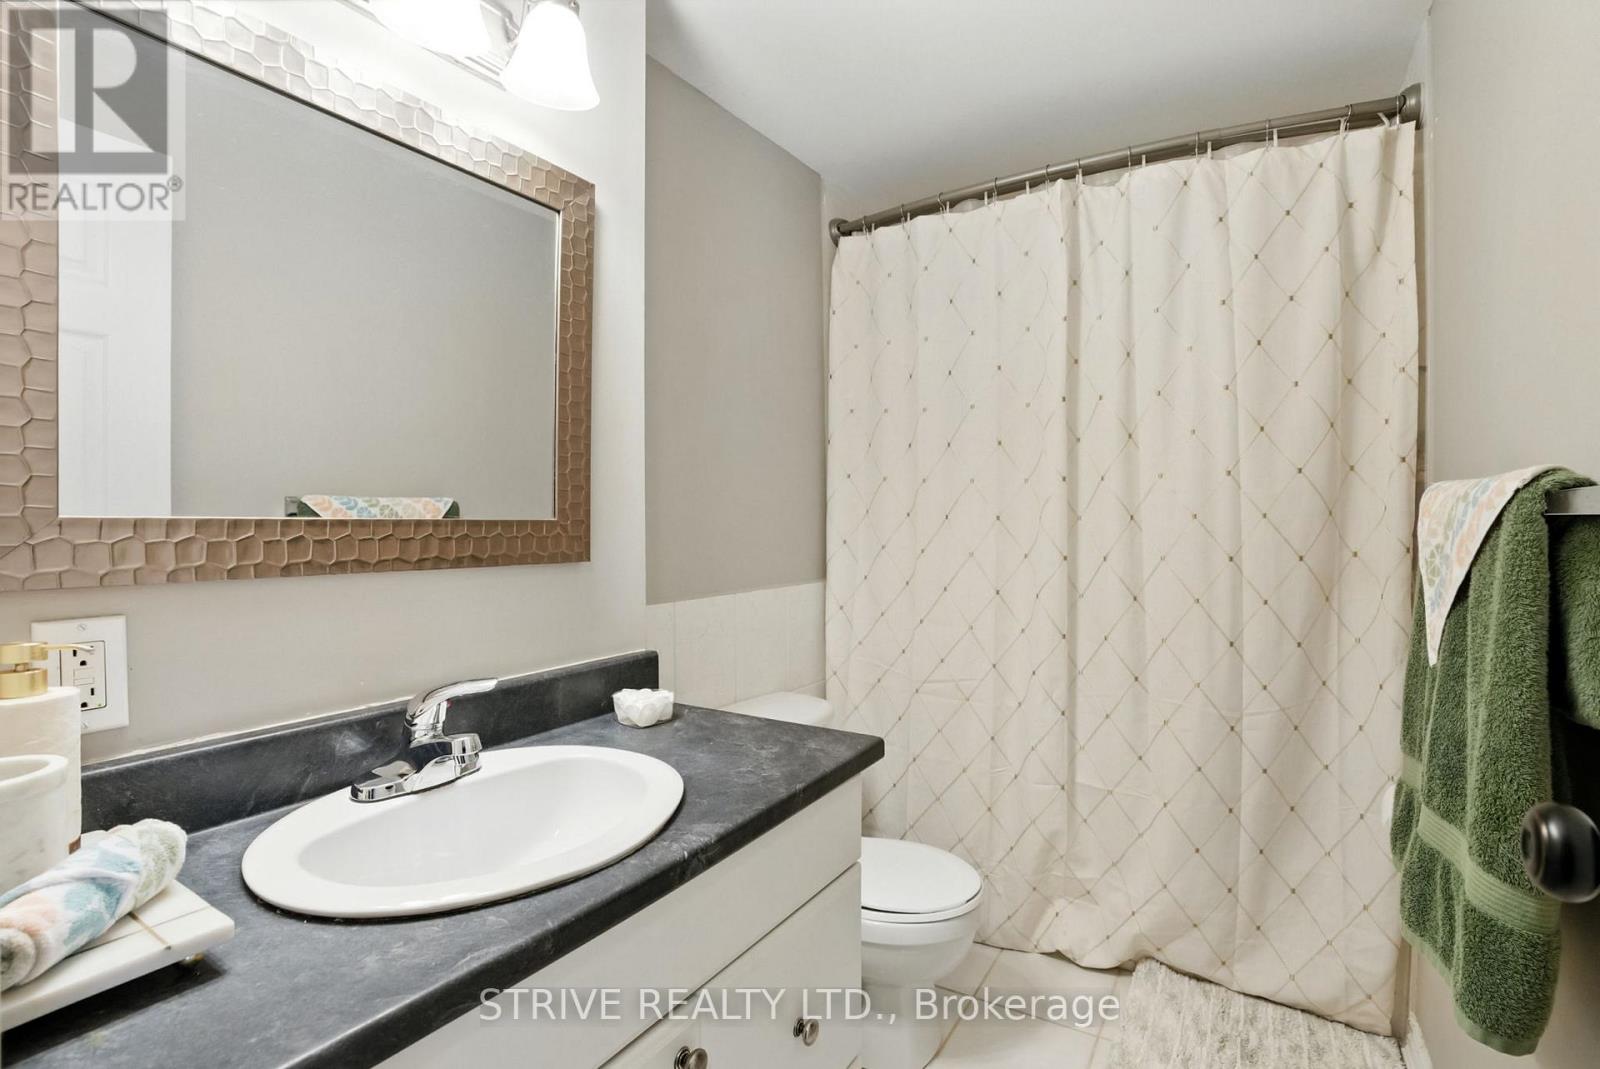
| Bathroom Total | 2 |
| Bedrooms Above Ground | 4 |
| Bedrooms Total | 4 |
| Age | 51 To 99 Years |
| Appliances | Window Coverings |
| Basement Development | Finished |
| Basement Type | N/a (finished) |
| Cooling Type | Central Air Conditioning |
| Exterior Finish | Brick, Vinyl Siding |
| Flooring Type | Laminate, Ceramic |
| Half Bath Total | 1 |
| Heating Fuel | Natural Gas |
| Heating Type | Forced Air |
| Stories Total | 3 |
| Size Interior | 1,200 - 1,399 Sqft |
| Type | Row / Townhouse |
Parking
| Garage |
Land
| Acreage | No |
| Land Amenities | Park, Place Of Worship, Hospital, Golf Nearby, Schools |
Rooms
| Level | Type | Length | Width | Dimensions |
|---|---|---|---|---|
| Second Level | Dining Room | 4.57 m | 5.39 m | 4.57 m x 5.39 m |
| Second Level | Kitchen | 4.4 m | 3.65 m | 4.4 m x 3.65 m |
| Second Level | Laundry Room | 2.92 m | 2.28 m | 2.92 m x 2.28 m |
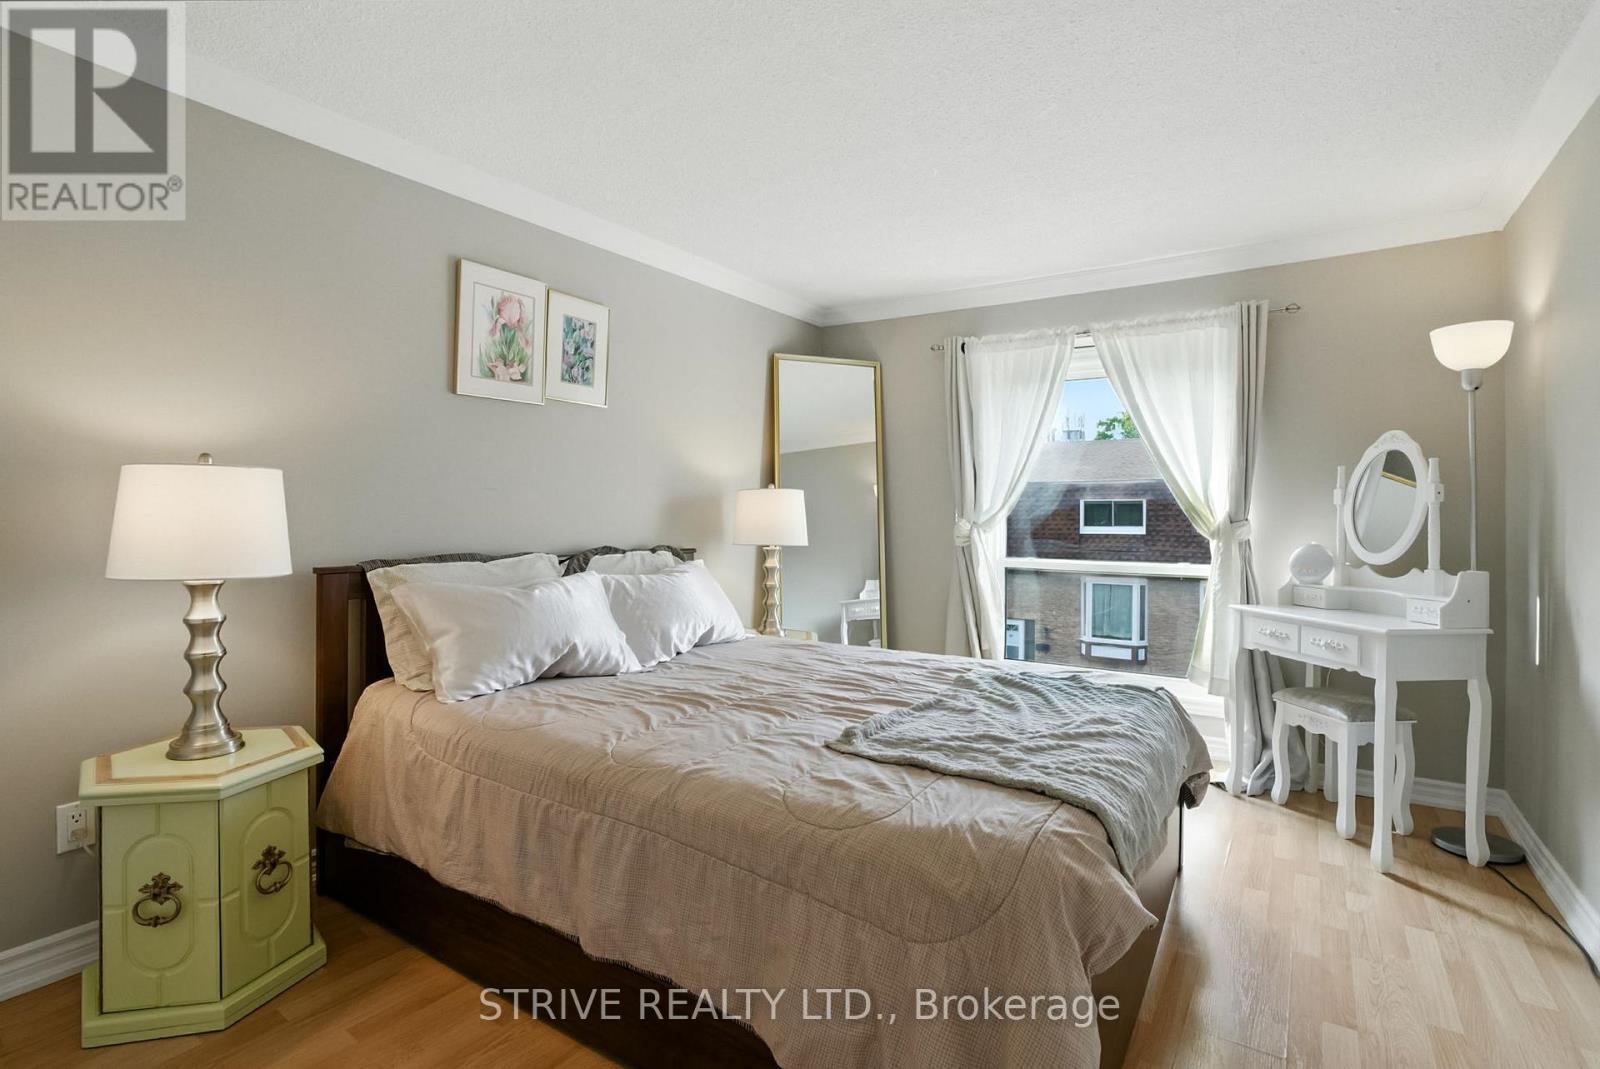
| Third Level | Primary Bedroom | 4.87 m | 4.42 m | 4.87 m x 4.42 m |
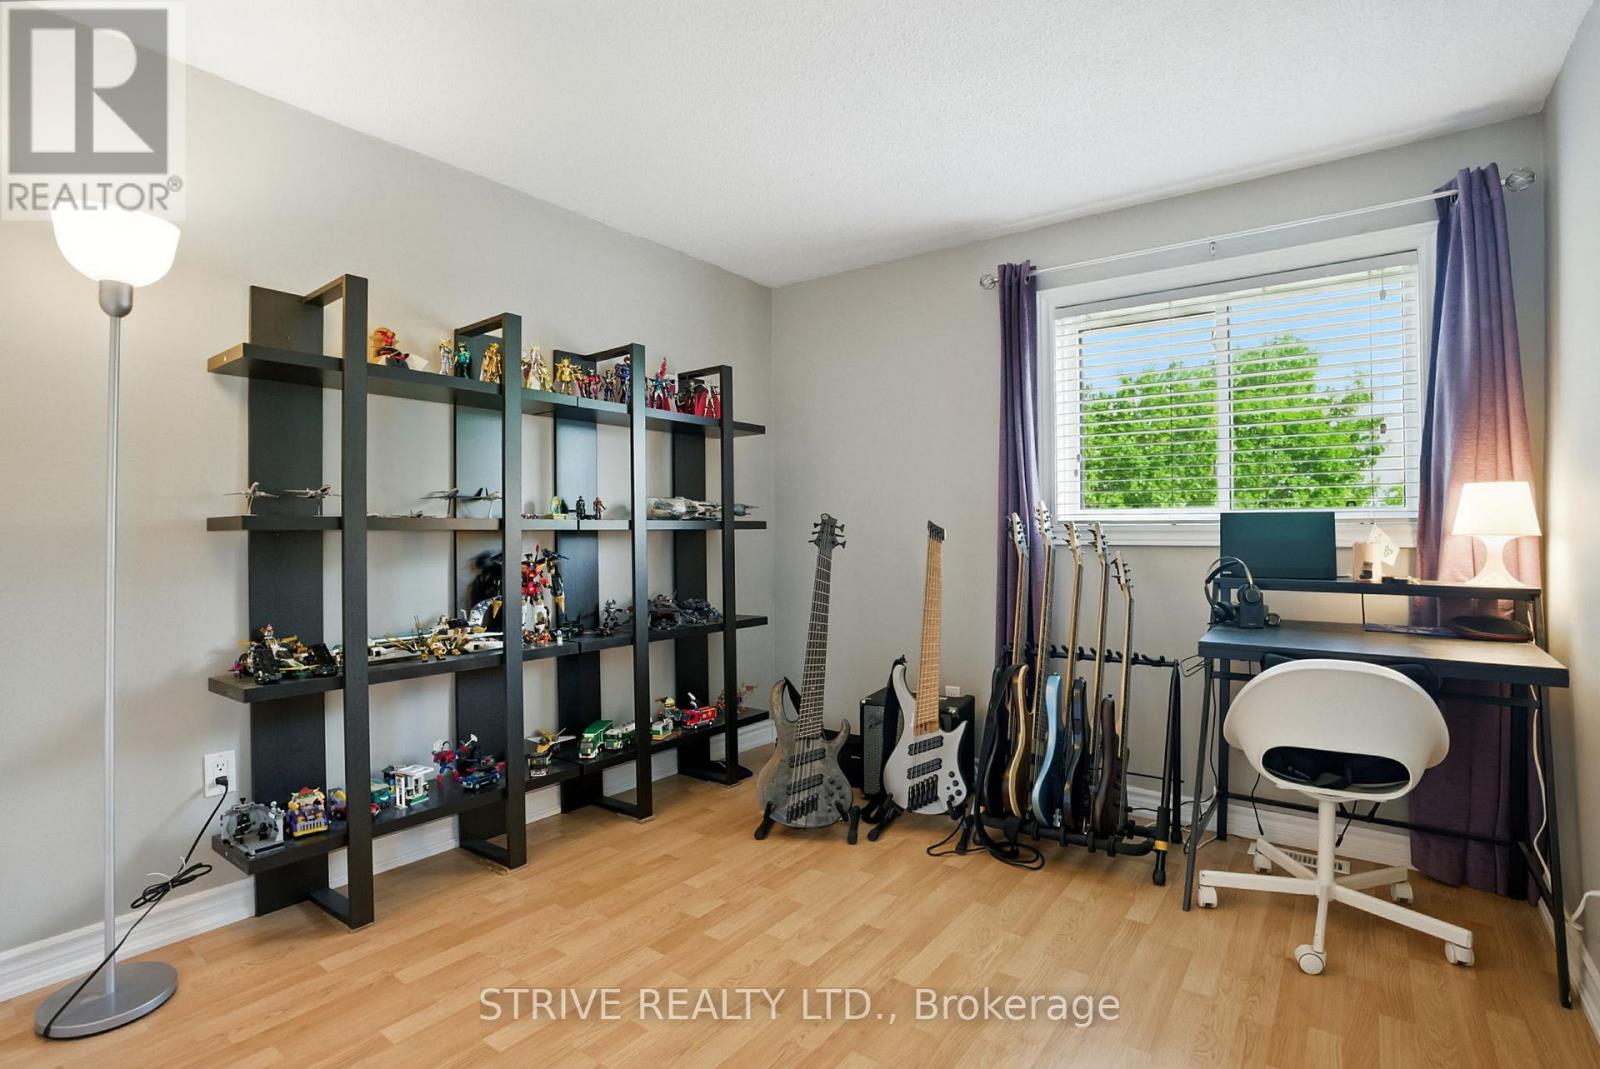
| Third Level | Bedroom 2 | 3.75 m | 3.44 m | 3.75 m x 3.44 m |
| Third Level | Bedroom 3 | 3.68 m | 3.32 m | 3.68 m x 3.32 m |
| Third Level | Bedroom 4 | 4.26 m | 3.1 m | 4.26 m x 3.1 m |
| Lower Level | Recreational, Games Room | 4.72 m | 4.54 m | 4.72 m x 4.54 m |
| Main Level | Living Room | 5.85 m | 6.58 m | 5.85 m x 6.58 m |
https://www.realtor.ca/real-estate/29745452/45-222-pearson-street-oshawa-oneill-oneill
Contact Us
Contact us for more information
John Haze
Salesperson
www.teamstrive.ca/
89 Bond St. W
Oshawa, Ontario L1G 1A6
(289) 731-4293
(289) 222-1700

The trademarks REALTOR®, REALTORS®, and the REALTOR® logo are controlled by The Canadian Real Estate Association (CREA) and identify real estate professionals who are members of CREA. The trademarks MLS®, Multiple Listing Service® and the associated logos are owned by The Canadian Real Estate Association (CREA) and identify the quality of services provided by real estate professionals who are members of CREA. The trademark DDF® is owned by The Canadian Real Estate Association (CREA) and identifies CREA's Data Distribution Facility (DDF®)
May 24 2026 11:39:29
Central Lakes Association of REALTORS®
Strive Realty Ltd.