
45 - 186 Woodbridge Avenue Vaughan, Ontario L4L 2S8


$814,500Maintenance,
$65.13 Monthly
Maintenance,
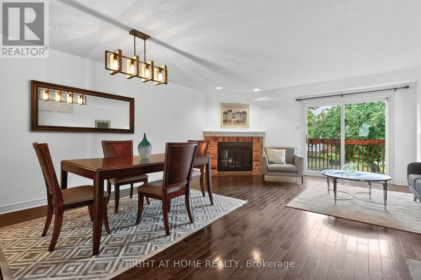
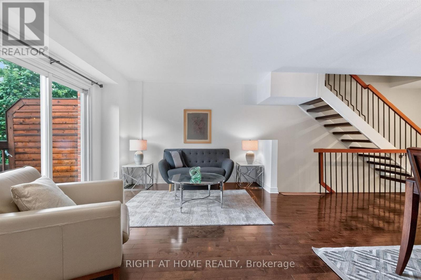
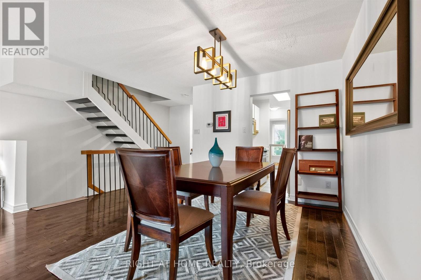
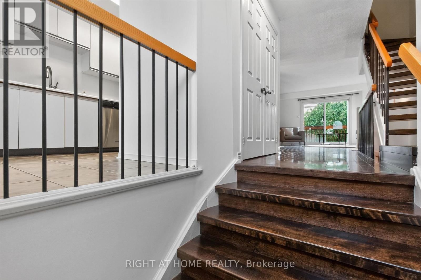
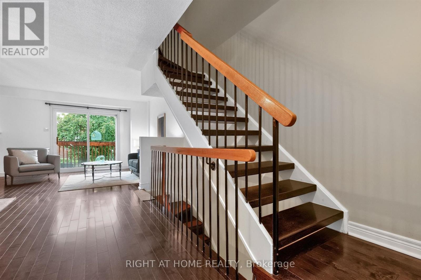
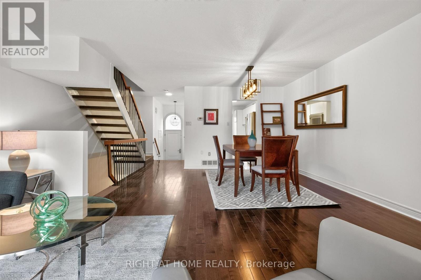
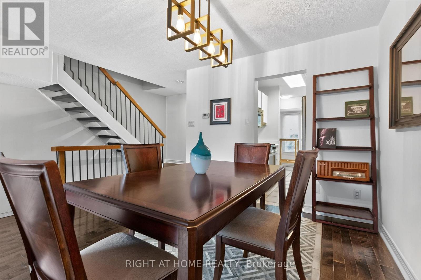
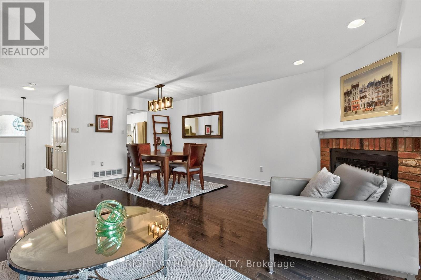
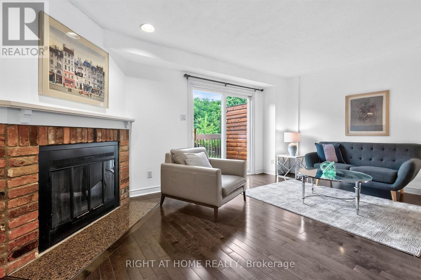
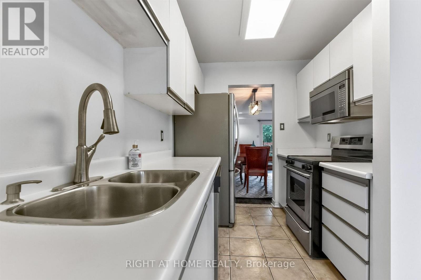
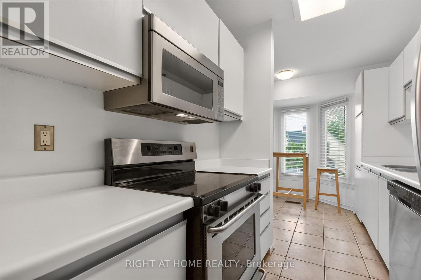
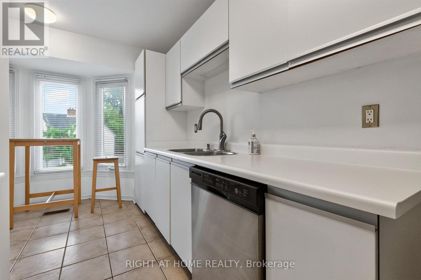
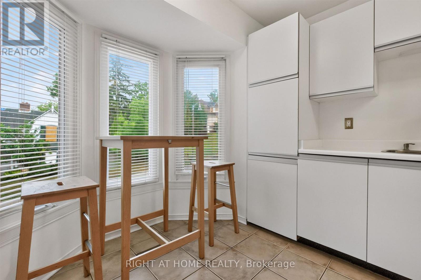
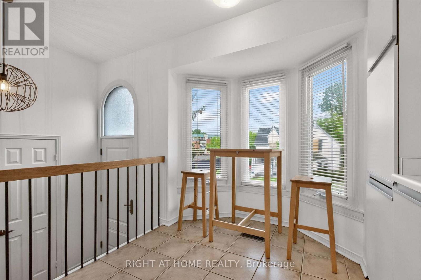
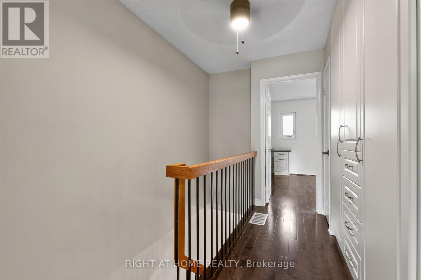
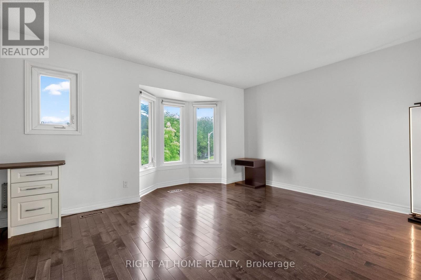
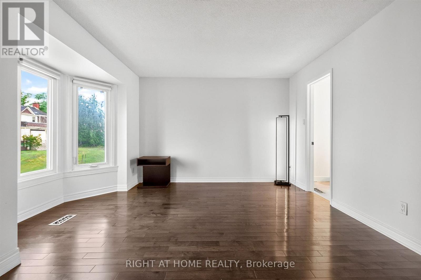
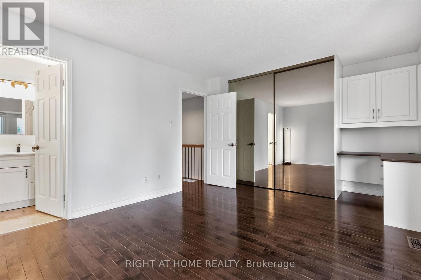
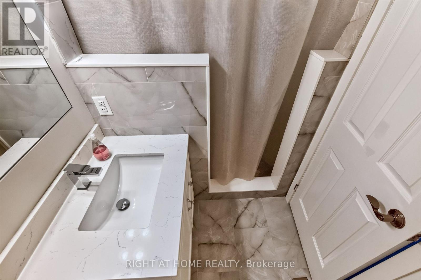
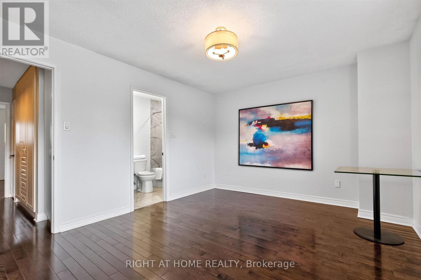
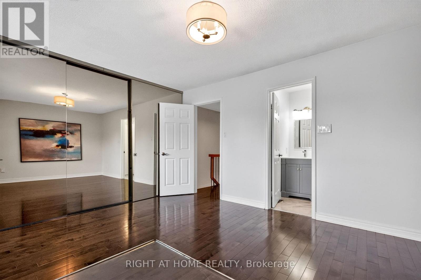
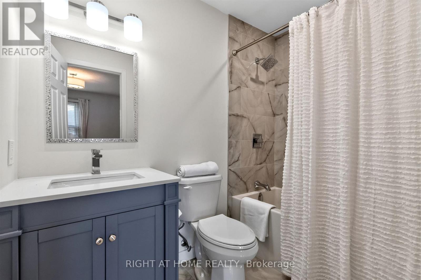
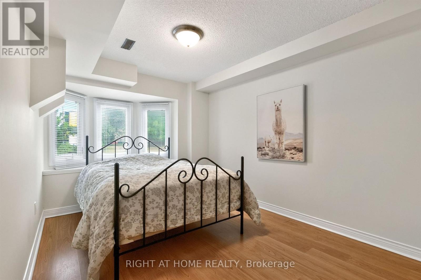
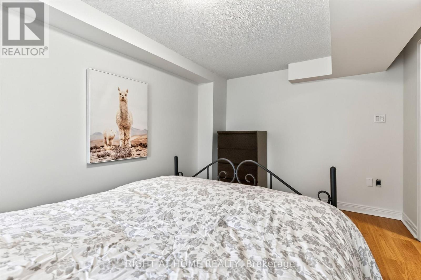
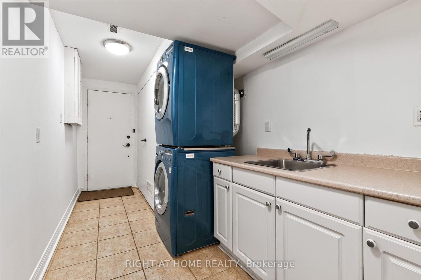
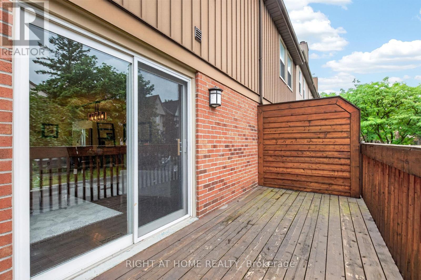
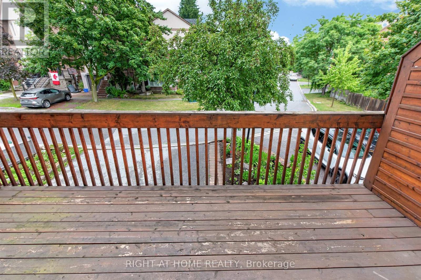
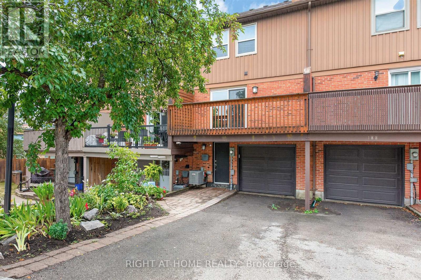
$65.13 MonthlyUnbeatable LOW FEE Condo Townhome (65.13/month) in the Heart of Historic Market Lane! This sun-filled, open-concept home offers the perfect blend of style, comfort and convenience. The welcoming foyer features a convenient powder room and leads to a spacious living and dining area with a walk-out to a private terrace overlooking a quiet backyard. The bright, eat-in kitchen is perfect for everyday living. A unique upper-level layout features two oversized bedrooms, each with its own private ensuite bathroom, providing exceptional comfort and privacy. The finished lower level offers a third bedroom, laundry room, storage and direct garage access. A separate entrance makes it ideal for extended family, guests or a home office. Upgraded flooring throughout, pot lights, and fresh paint on the main floor complete this move-in ready home. Located in one of Vaughan's most desirable communities, just steps to Market Lane, Woodbridge Avenue, boutique shopping, restaurants, parks, schools, transit and every convenience. A rare opportunity to own a beautifully renovated home in an unbeatable location! (id:49203)
Property Details
| MLS® Number | N13587152 |
| Property Type | Single Family |
| Community Name | West Woodbridge |
| Community Features | Pets Allowed With Restrictions |
| Equipment Type | Water Heater |
| Features | Carpet Free |
| Parking Space Total | 3 |
| Rental Equipment Type | Water Heater |
Building
| Bathroom Total | 3 |
| Bedrooms Above Ground | 3 |
| Bedrooms Total | 3 |
| Amenities | Fireplace(s), Storage - Locker |
| Appliances | Garage Door Opener Remote(s), Central Vacuum, Dishwasher, Dryer, Microwave, Stove, Washer, Refrigerator |
| Architectural Style | Multi-level |
| Basement Type | None |
| Cooling Type | Central Air Conditioning |
| Exterior Finish | Brick |
| Fireplace Present | Yes |
| Fireplace Total | 1 |
| Flooring Type | Hardwood, Ceramic |
| Half Bath Total | 1 |
| Heating Fuel | Natural Gas |
| Heating Type | Forced Air |
| Size Interior | 1,200 - 1,399 Sqft |
| Type | Row / Townhouse |
Parking
| Garage |
Land
| Acreage | No |
Rooms
| Level | Type | Length | Width | Dimensions |
|---|---|---|---|---|
| Second Level | Primary Bedroom | 5.14 m | 4.14 m | 5.14 m x 4.14 m |
| Second Level | Bedroom 2 | 4.22 m | 3.56 m | 4.22 m x 3.56 m |
| Lower Level | Bedroom 3 | 3.85 m | 2.95 m | 3.85 m x 2.95 m |
| Lower Level | Laundry Room | 4.21 m | 2.06 m | 4.21 m x 2.06 m |
| Main Level | Living Room | 3.36 m | 5.16 m | 3.36 m x 5.16 m |
| Main Level | Dining Room | 2.63 m | 5.16 m | 2.63 m x 5.16 m |
| Main Level | Kitchen | 4.5 m | 2.83 m | 4.5 m x 2.83 m |
Contact Us
Contact us for more information

Brian W. Maslowski
Broker
(416) 884-6873
www.ownit.ca/
www.facebook.com/ownitgta/
1396 Don Mills Rd Unit B-121
Toronto, Ontario M3B 0A7
(416) 391-3232
(416) 391-0319
www.rightathomerealty.com/

The trademarks REALTOR®, REALTORS®, and the REALTOR® logo are controlled by The Canadian Real Estate Association (CREA) and identify real estate professionals who are members of CREA. The trademarks MLS®, Multiple Listing Service® and the associated logos are owned by The Canadian Real Estate Association (CREA) and identify the quality of services provided by real estate professionals who are members of CREA. The trademark DDF® is owned by The Canadian Real Estate Association (CREA) and identifies CREA's Data Distribution Facility (DDF®)
August 19 2026 10:27:13
Toronto Regional Real Estate Board
Right At Home Realty