
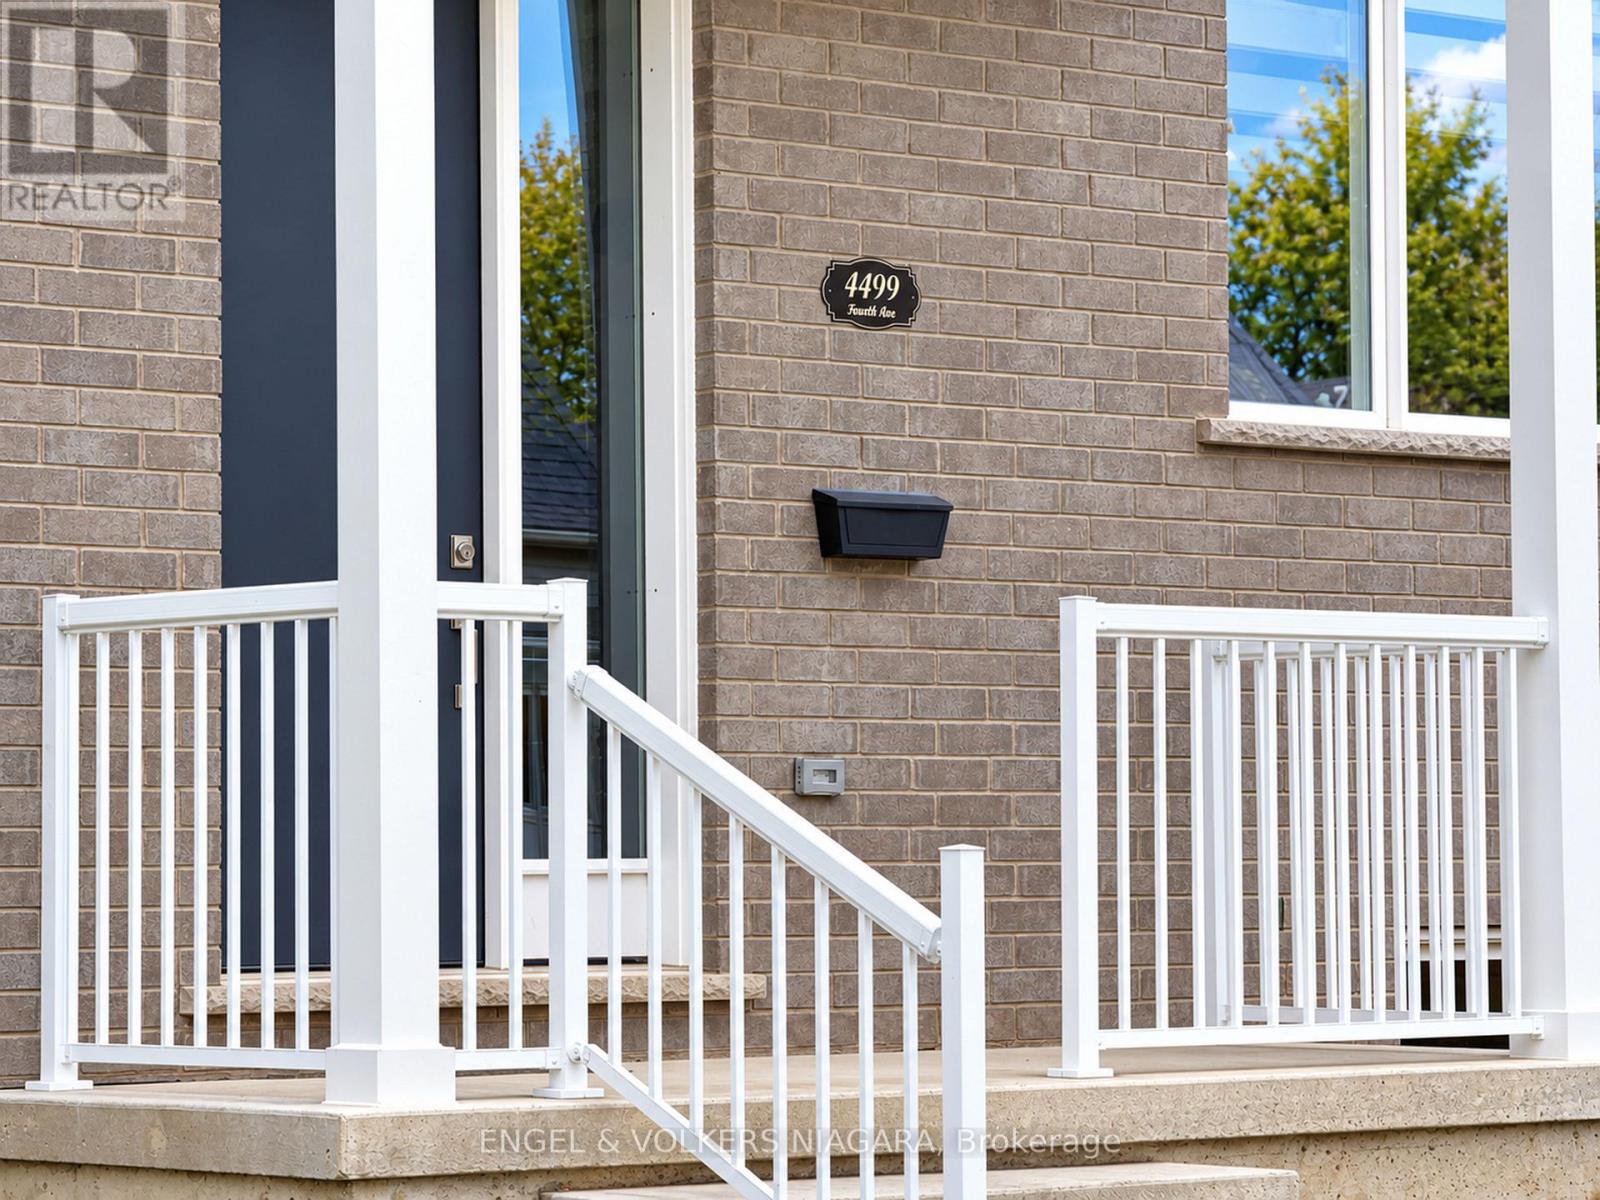
4499 Fourth Avenue Niagara Falls, Ontario L2E 4N4

$2,900 Monthly
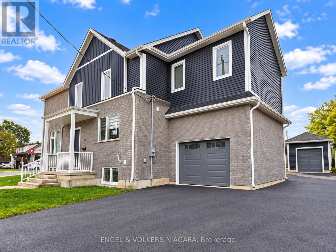
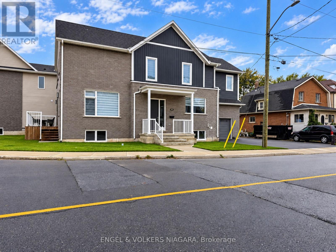
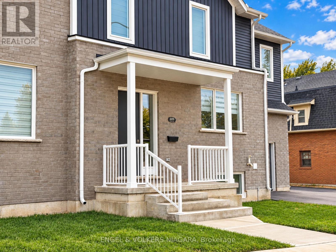
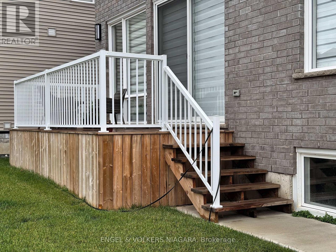
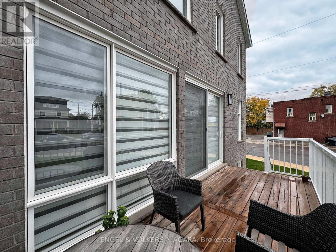
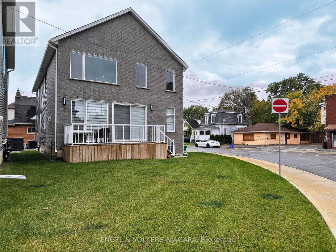
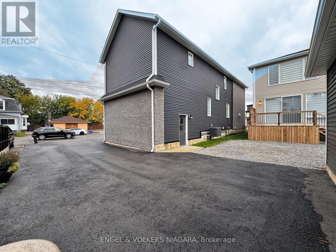
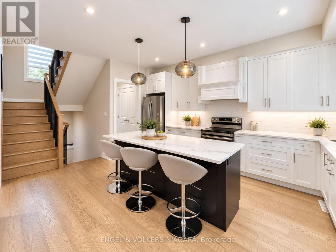
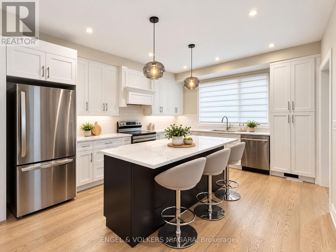
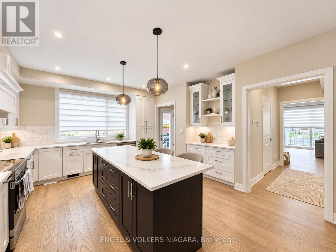
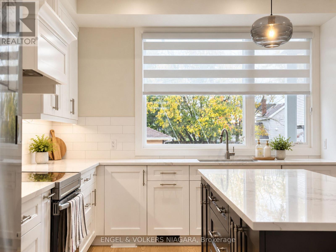
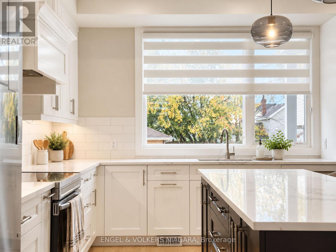
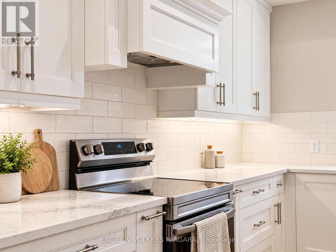
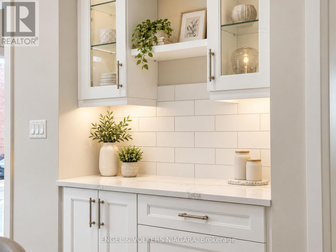
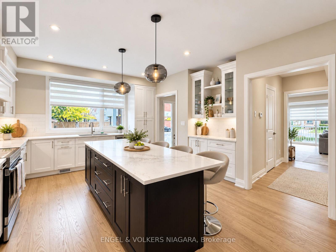
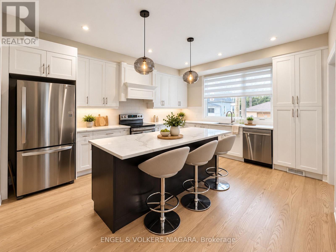
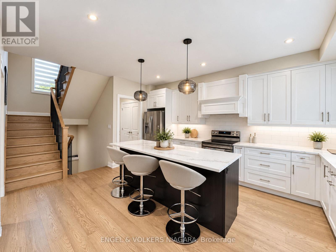
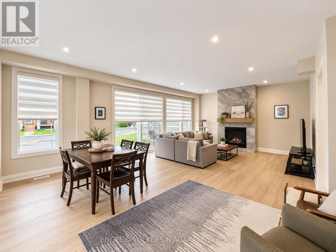
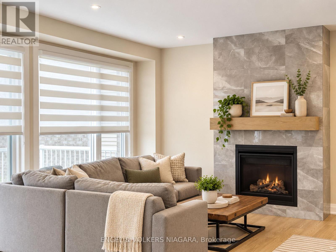
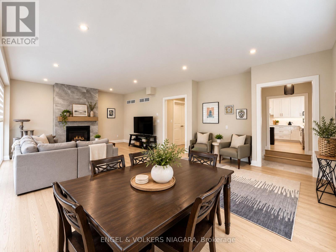
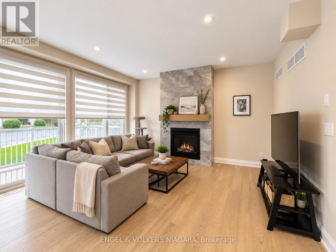
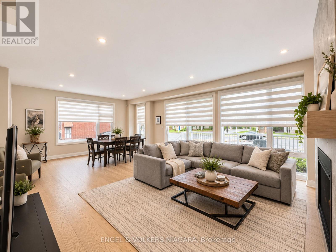
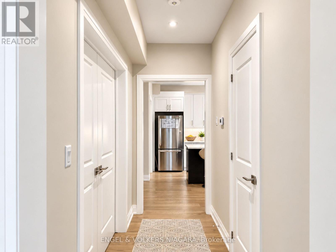
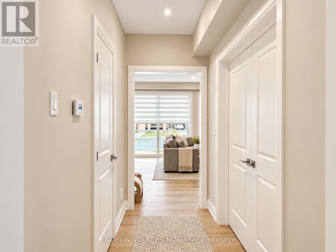
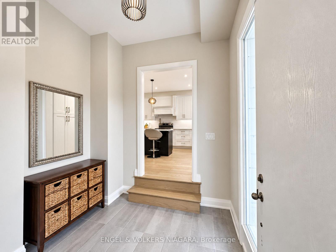
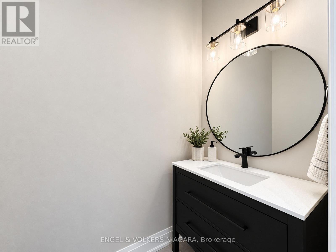
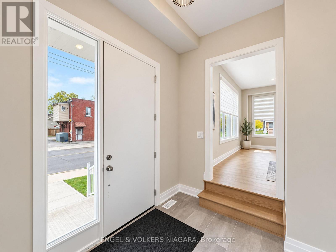
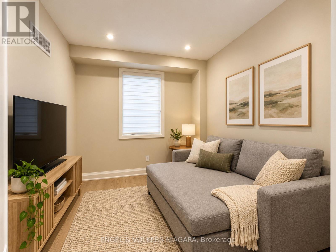
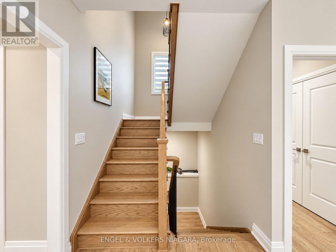
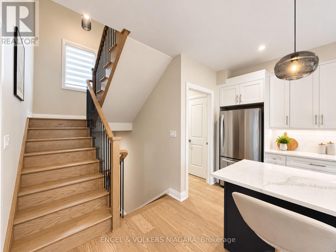
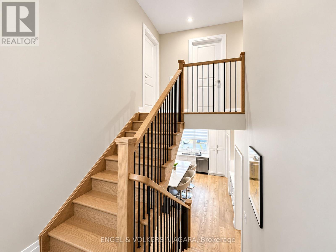
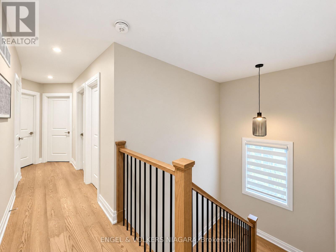
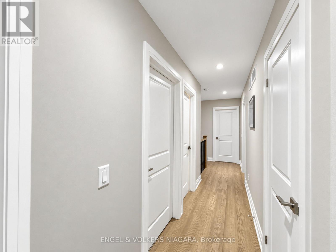
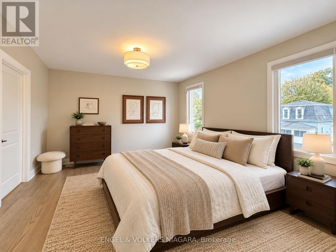
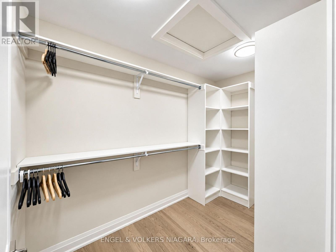
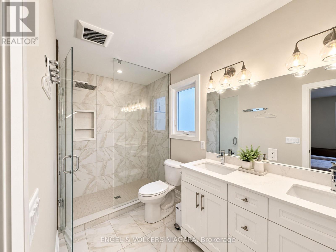
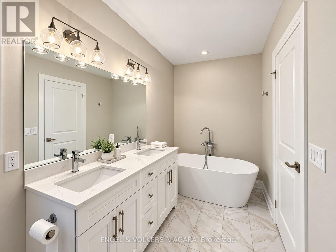
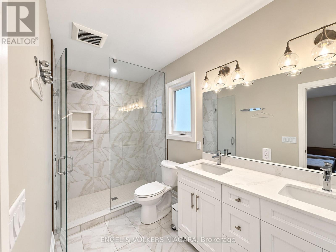
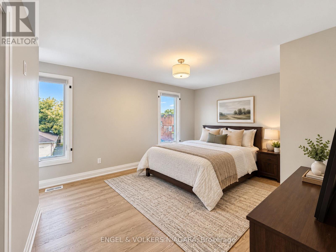
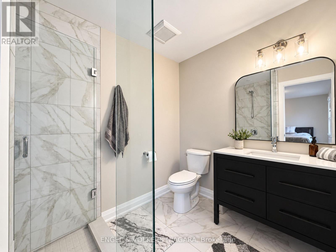
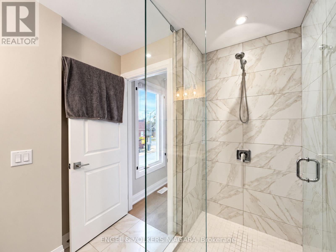
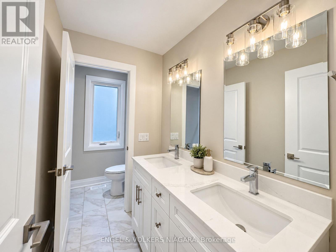
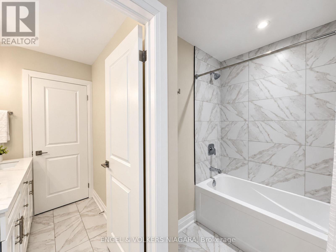
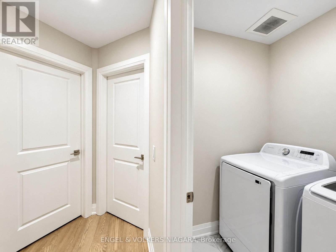
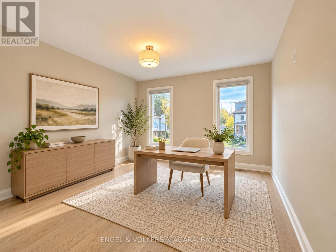
Welcome to 4499 Fourth Ave, a truly inviting family home in the heart of Niagara Falls. This generous four-bedroom, three-and-a-half-bathroom residence is perfectly tailored for family living, offering an impressive layout with ample space throughout. Step inside and discover bright, carpet-free interiors and a superbly spacious kitchen, featuring a vast granite-topped island-perfect for meal prep and family gatherings. The primary bedroom is a private retreat, complete with its own bathroom and walk-in wardrobe, while a junior master suite boasts a modern three-piece bath. Each bedroom offers abundant space, ensuring comfort for every family member. Relax in the welcoming family room with a gas fireplace and large windows that fill the space with natural light .A deck is easily accessed from the open-plan living and dining area. Additional highlights include convenient second-floor laundry, an inside entry from the single-car garage, and parking for two vehicles. Located close to local amenities, parks, and excellent schools, 4499 Fourth Ave delivers the ideal blend of practicality and style-everything a growing family could wish for. (id:49203)
Property Details
| MLS® Number | X14103164 |
| Property Type | Single Family |
| Community Name | 210 - Downtown |
| Equipment Type | Water Heater |
| Features | Carpet Free, Sump Pump |
| Parking Space Total | 2 |
| Rental Equipment Type | Water Heater |
Building
| Bathroom Total | 4 |
| Bedrooms Above Ground | 4 |
| Bedrooms Total | 4 |
| Appliances | Dryer, Stove, Washer, Refrigerator |
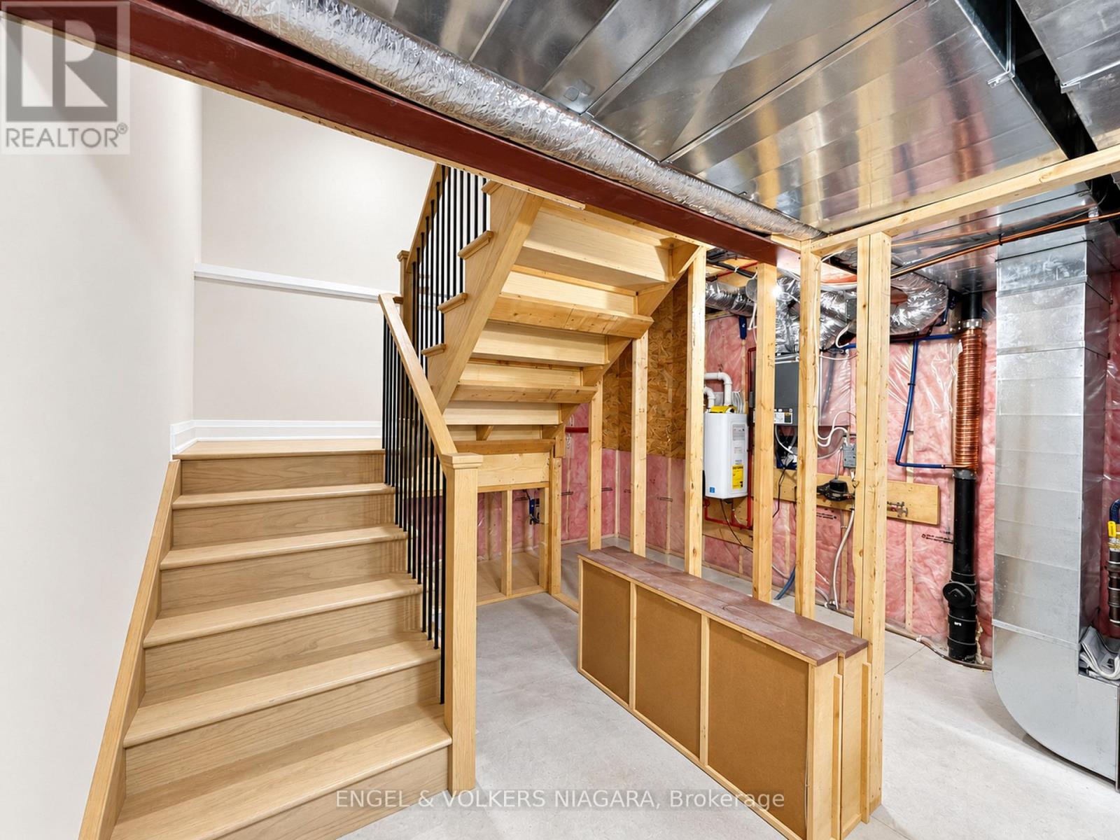
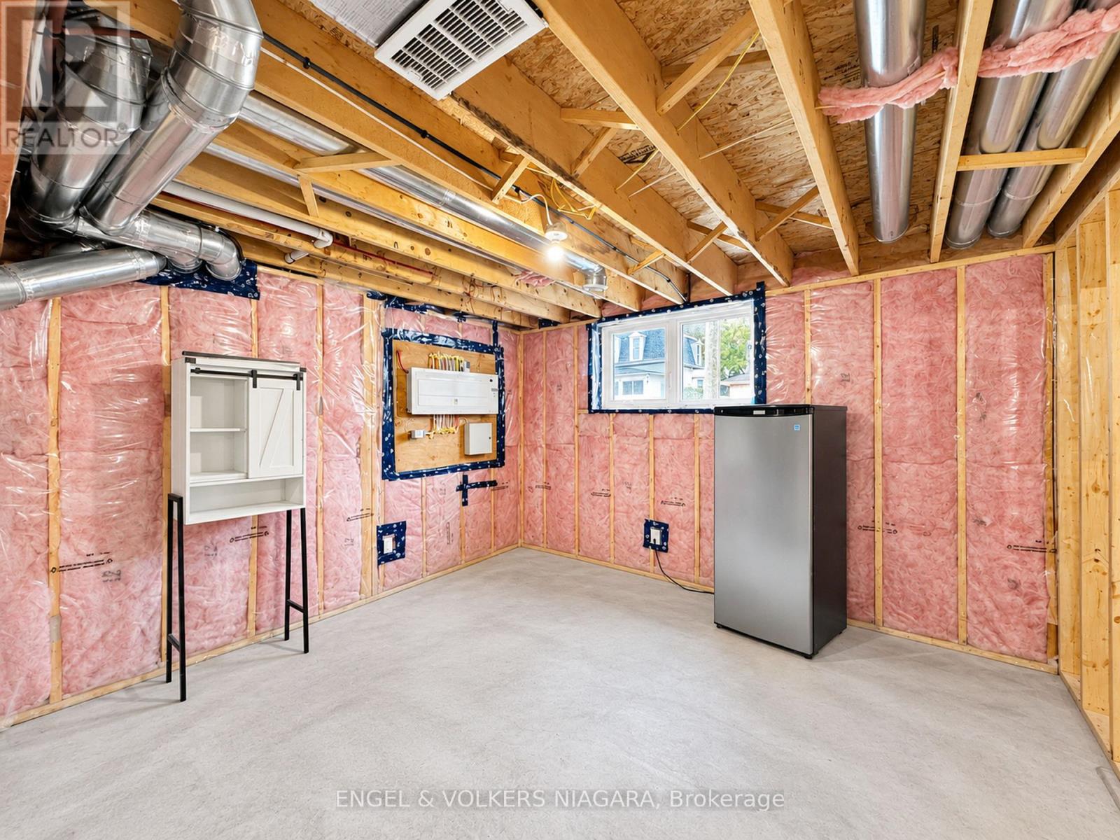
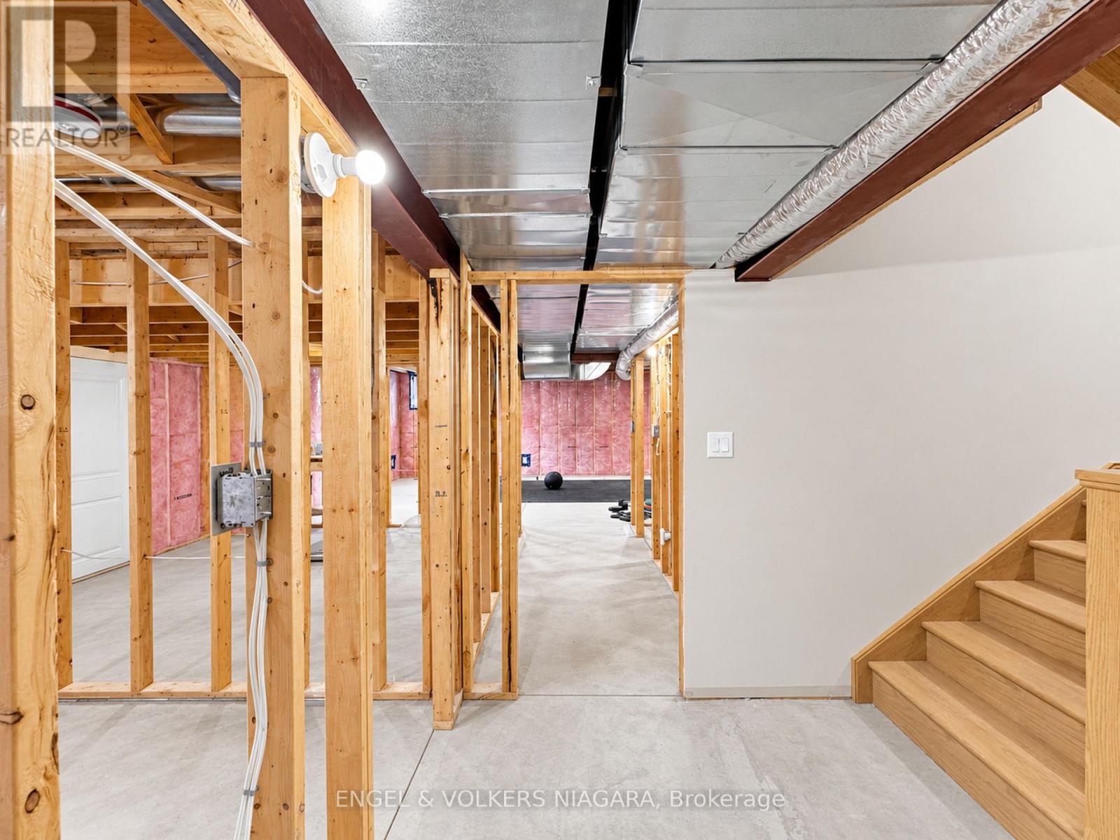
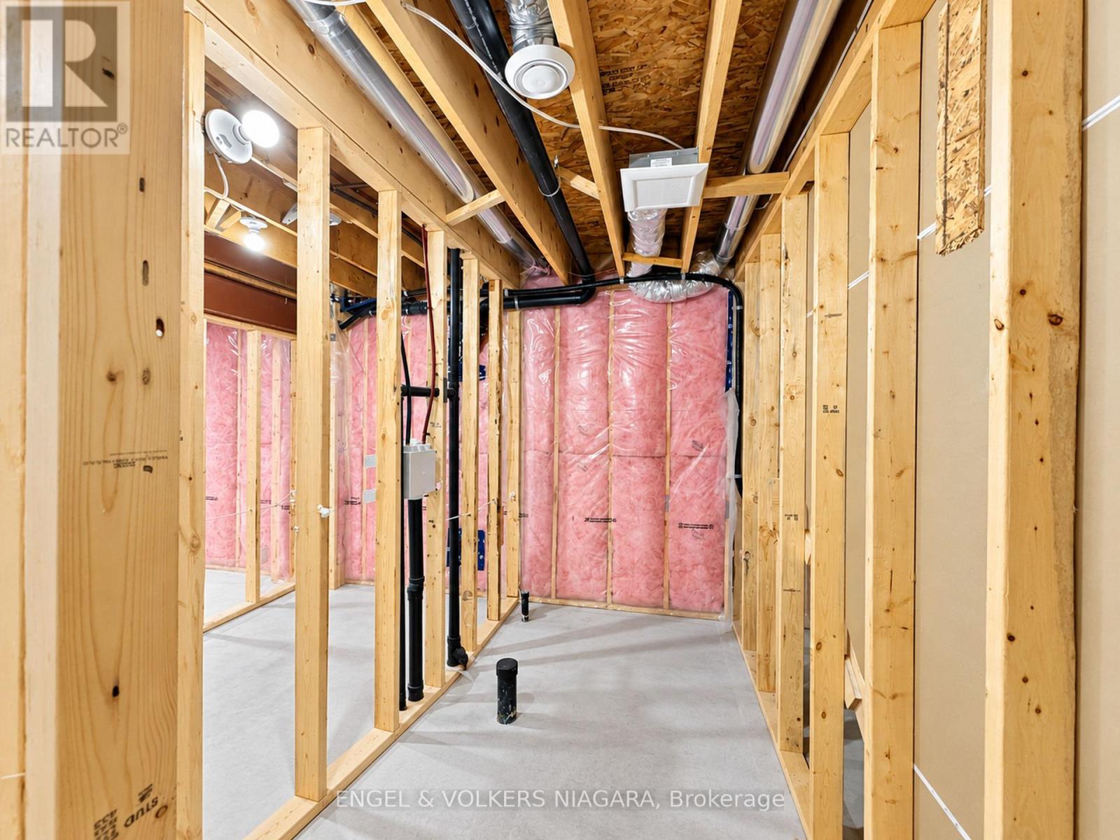
| Basement Development | Unfinished |
| Basement Type | N/a (unfinished) |
| Construction Style Attachment | Detached |
| Cooling Type | Central Air Conditioning |
| Exterior Finish | Brick, Vinyl Siding |
| Fireplace Present | Yes |
| Foundation Type | Poured Concrete |
| Half Bath Total | 1 |
| Heating Fuel | Natural Gas |
| Heating Type | Forced Air |
| Stories Total | 2 |
| Size Interior | 2,500 - 3,000 Sqft |
| Type | House |
| Utility Water | Municipal Water |
Parking
| Attached Garage | |
| Garage |
Land
| Acreage | No |
| Sewer | Sanitary Sewer |
| Size Frontage | 61 Ft ,10 In |
| Size Irregular | 61.9 Ft |
| Size Total Text | 61.9 Ft |
Rooms
| Level | Type | Length | Width | Dimensions |
|---|---|---|---|---|
| Second Level | Primary Bedroom | 4.12 m | 4.88 m | 4.12 m x 4.88 m |
| Second Level | Bedroom 2 | 4.6 m | 3.72 m | 4.6 m x 3.72 m |
| Second Level | Bedroom 3 | 3.72 m | 3.96 m | 3.72 m x 3.96 m |
| Second Level | Bedroom 4 | 3.9 m | 4.12 m | 3.9 m x 4.12 m |
| Main Level | Den | 3.08 m | 2.93 m | 3.08 m x 2.93 m |
| Main Level | Dining Room | 3.96 m | 4.91 m | 3.96 m x 4.91 m |
| Main Level | Living Room | 3.96 m | 4.91 m | 3.96 m x 4.91 m |
https://www.realtor.ca/real-estate/30428753/4499-fourth-avenue-niagara-falls-downtown-210-downtown
Contact Us
Contact us for more information
Carmela D'amico
Broker
3521 Portage Rd. Unit #1
Niagara Falls, Ontario L2J 2K5
(905) 356-1800
(905) 356-1802
www.niagara.evrealestate.com/

The trademarks REALTOR®, REALTORS®, and the REALTOR® logo are controlled by The Canadian Real Estate Association (CREA) and identify real estate professionals who are members of CREA. The trademarks MLS®, Multiple Listing Service® and the associated logos are owned by The Canadian Real Estate Association (CREA) and identify the quality of services provided by real estate professionals who are members of CREA. The trademark DDF® is owned by The Canadian Real Estate Association (CREA) and identifies CREA's Data Distribution Facility (DDF®)
October 21 2026 06:23:50
Niagara Association of REALTORS®
Engel & Volkers Niagara