
446 Salem Road S Ajax, Ontario L1S 0G9

$2,875 Monthly
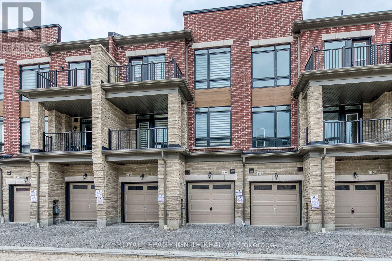
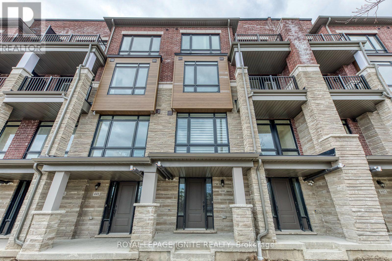
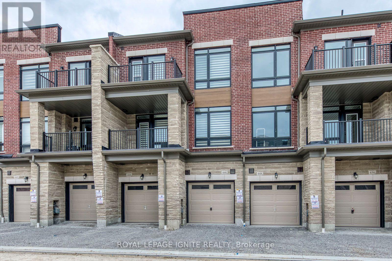
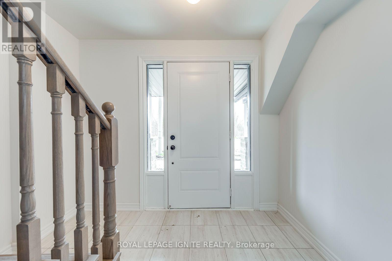
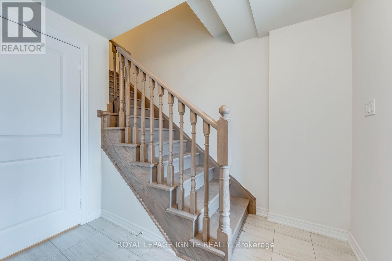
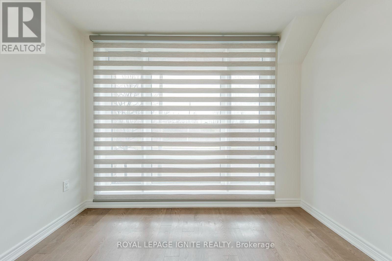
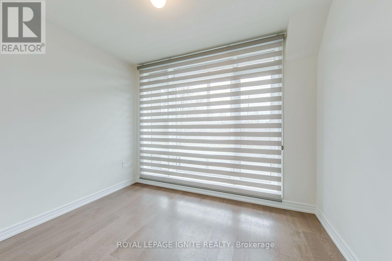
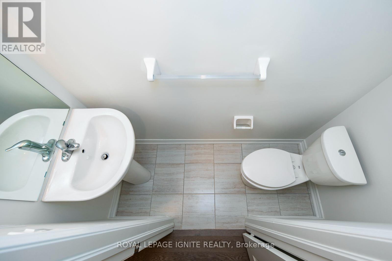
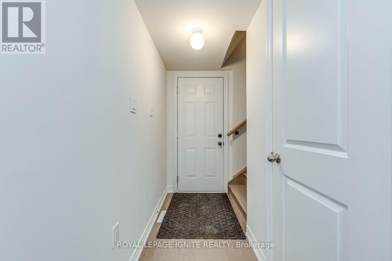
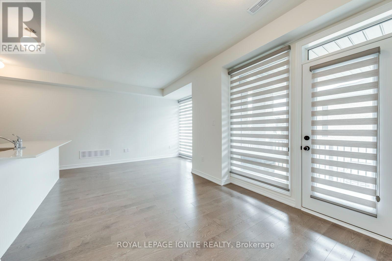
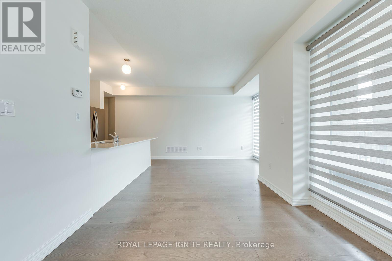
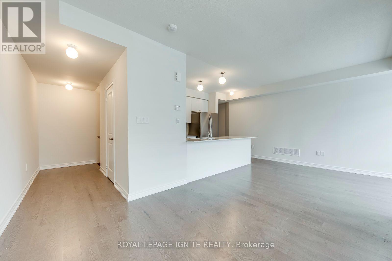
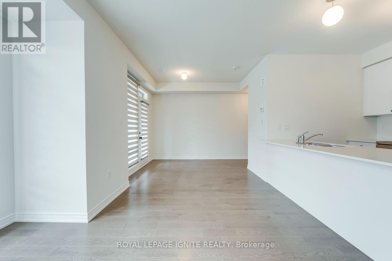
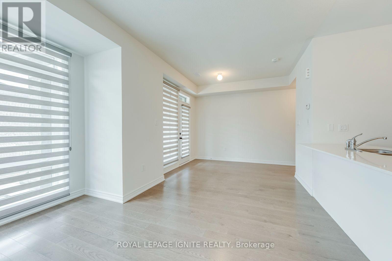
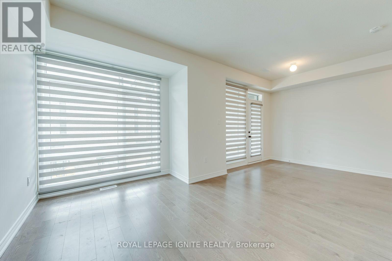
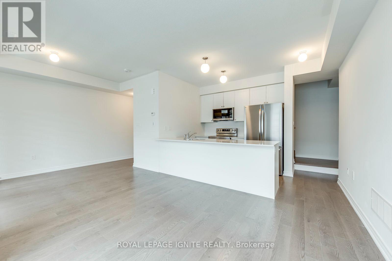
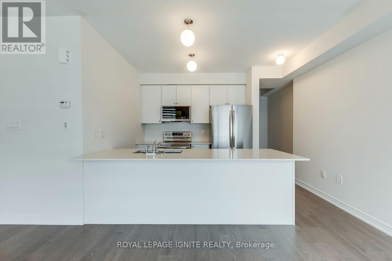
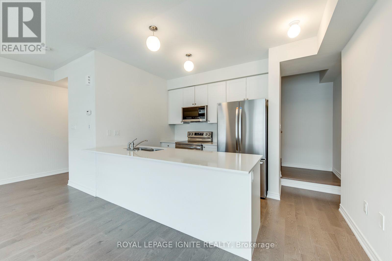
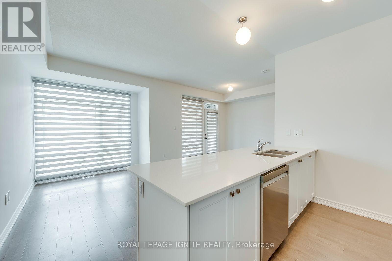
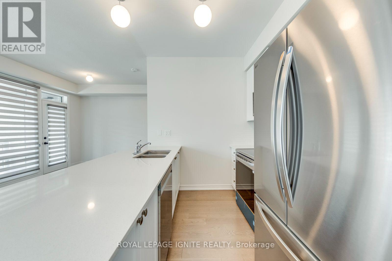
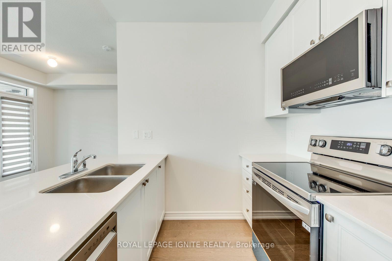
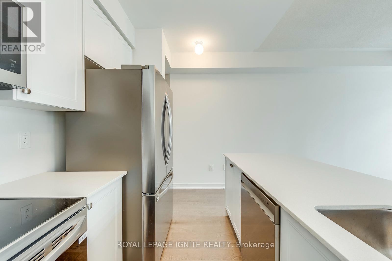
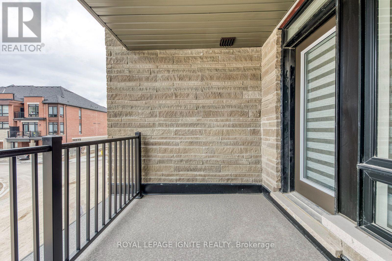
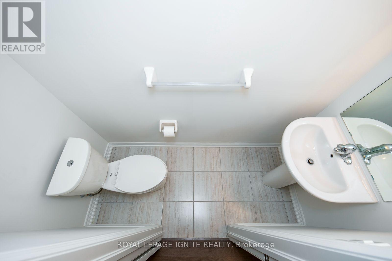
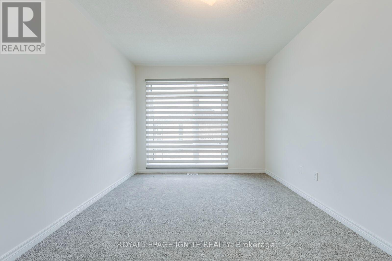
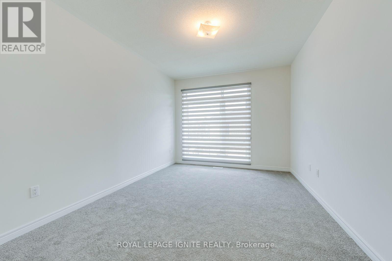
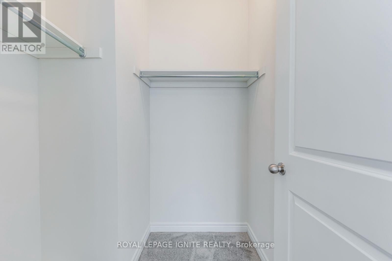
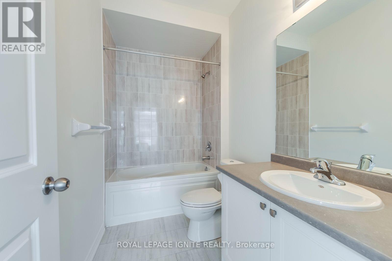
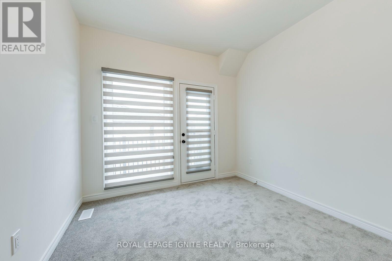
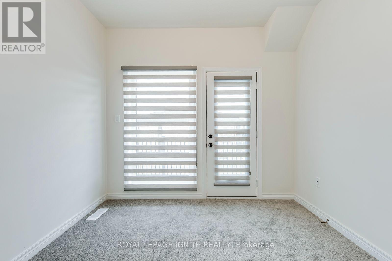
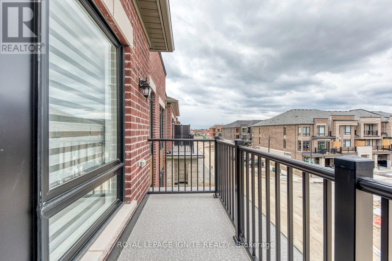
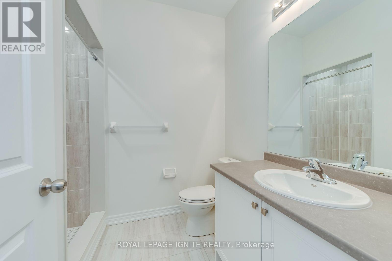
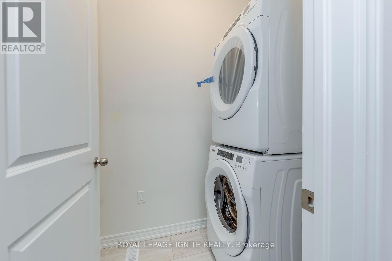
Gorgeous, Luxurious 3-bedroom, 4-bathroom Townhouse in a Newly Built Community in Southeast Ajax, available for rent. Offering approximately 1,625 sq. ft. of living space, this townhouse features tons of natural light, a spacious and open-concept layout, 9' high ceilings, hardwood flooring on the ground and main floors, and an oak staircase throughout the house. Modern kitchen with a large breakfast island, upgraded quartz countertops, and upgraded LG stainless steel appliances. Primary bedroom features a walk-in closet and 4-piece ensuite bathroom. Two private balconies, second washroom with standing shower, second-floor ensuite laundry, and parking for 2 cars. Zebra window coverings and garage opener with remote included. Conveniently located near shopping, restaurants, schools, parks, Ajax Convention Centre, public transit, Ajax GO Station, and Highway 401.A Must See!! (id:49203)
Property Details
| MLS® Number | E13824634 |
| Property Type | Single Family |
| Community Name | South East |
| Equipment Type | Water Heater |
| Features | In Suite Laundry |
| Parking Space Total | 2 |
| Rental Equipment Type | Water Heater |
Building
| Bathroom Total | 4 |
| Bedrooms Above Ground | 3 |
| Bedrooms Total | 3 |
| Age | 0 To 5 Years |
| Appliances | Dishwasher, Dryer, Microwave, Oven, Range, Stove, Washer, Refrigerator |
| Basement Development | Unfinished |
| Basement Type | N/a (unfinished) |
| Construction Style Attachment | Attached |
| Cooling Type | Central Air Conditioning |
| Exterior Finish | Brick |
| Flooring Type | Hardwood, Carpeted |
| Foundation Type | Concrete |
| Half Bath Total | 2 |
| Heating Fuel | Natural Gas |
| Heating Type | Forced Air |
| Stories Total | 3 |
| Size Interior | 1,500 - 2,000 Sqft |
| Type | Row / Townhouse |
| Utility Water | Municipal Water |
Parking
| Attached Garage | |
| Garage |
Land
| Acreage | No |
| Sewer | Sanitary Sewer |
Rooms
| Level | Type | Length | Width | Dimensions |
|---|---|---|---|---|
| Second Level | Bedroom 2 | 3.05 m | 2.75 m | 3.05 m x 2.75 m |
| Main Level | Family Room | 6.53 m | 3.81 m | 6.53 m x 3.81 m |
| Main Level | Dining Room | 6.53 m | 3.81 m | 6.53 m x 3.81 m |
| Main Level | Kitchen | 4.2 m | 2.32 m | 4.2 m x 2.32 m |
| Main Level | Primary Bedroom | 4.45 m | 3.35 m | 4.45 m x 3.35 m |
| Ground Level | Bedroom | 3.1 m | 2.7 m | 3.1 m x 2.7 m |
| Ground Level | Foyer | 2.14 m | 1.05 m | 2.14 m x 1.05 m |
https://www.realtor.ca/real-estate/30323337/446-salem-road-s-ajax-south-east-south-east
Contact Us
Contact us for more information
Jitendhar Reddy Garlapati
Salesperson
2980 Drew Rd #219a
Mississauga, Ontario L4T 0A7
(416) 282-3333

The trademarks REALTOR®, REALTORS®, and the REALTOR® logo are controlled by The Canadian Real Estate Association (CREA) and identify real estate professionals who are members of CREA. The trademarks MLS®, Multiple Listing Service® and the associated logos are owned by The Canadian Real Estate Association (CREA) and identify the quality of services provided by real estate professionals who are members of CREA. The trademark DDF® is owned by The Canadian Real Estate Association (CREA) and identifies CREA's Data Distribution Facility (DDF®)
September 24 2026 05:31:50
Toronto Regional Real Estate Board
Royal LePage Ignite Realty