
444 Mountview Road Yorkton, Saskatchewan S3N 2L3

$319,000
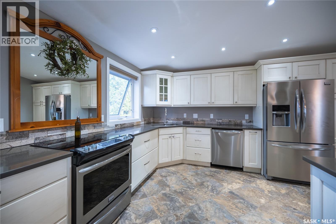
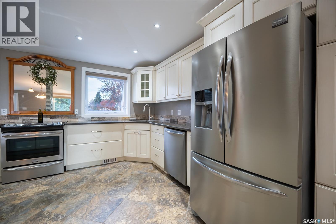
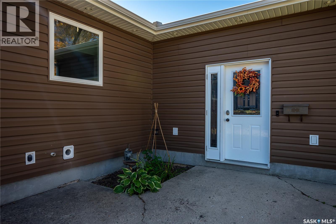
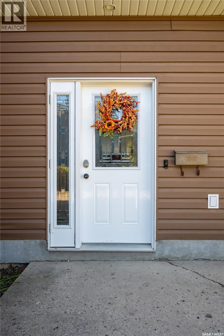
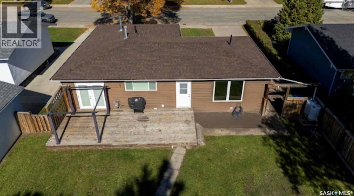
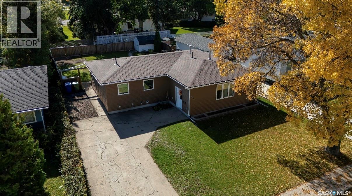
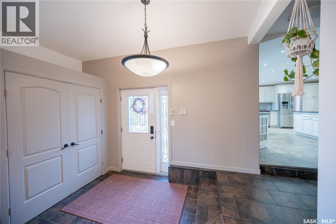
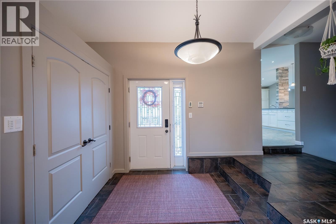
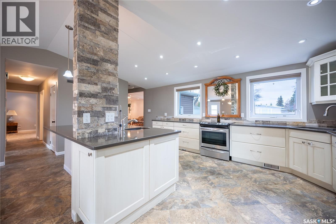
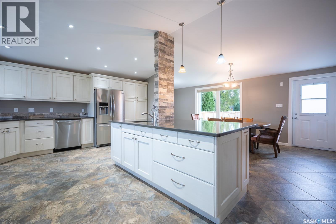
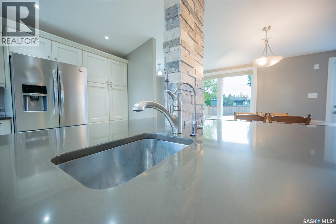
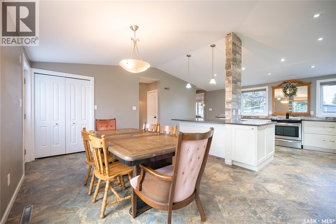
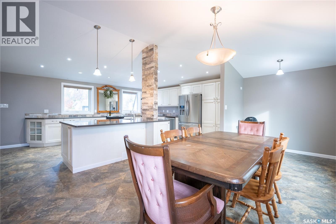
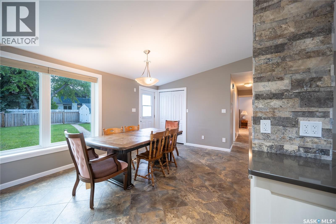
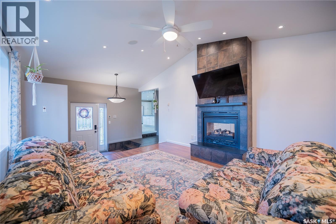
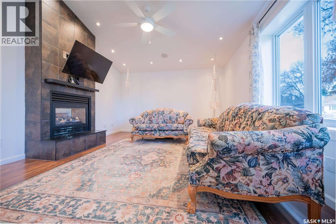
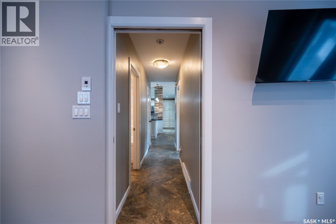
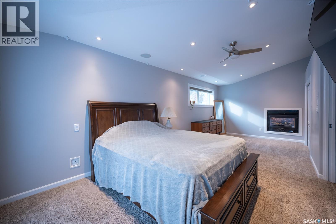
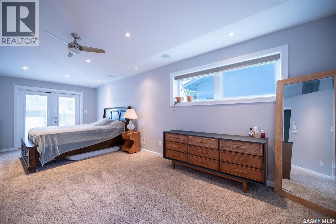
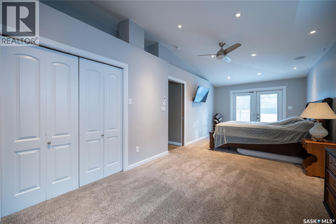
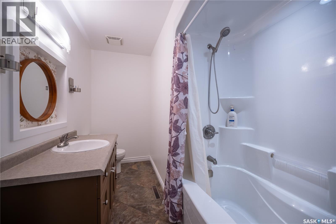
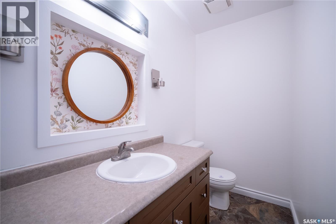
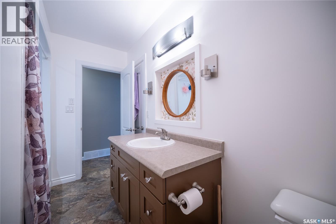
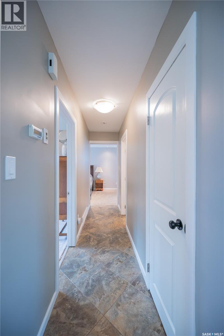
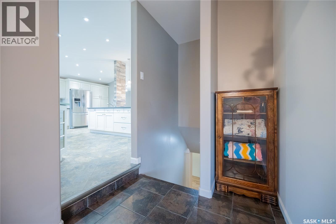
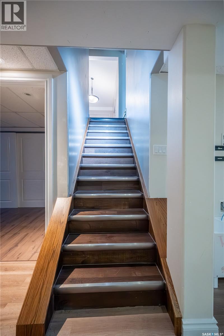
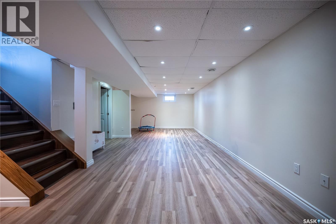
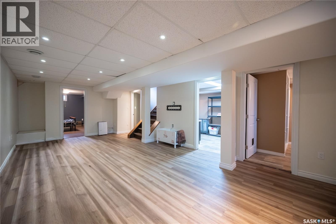
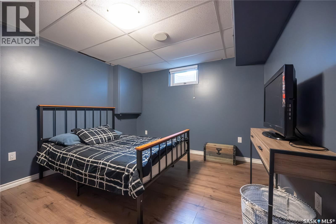
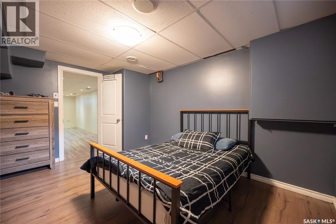
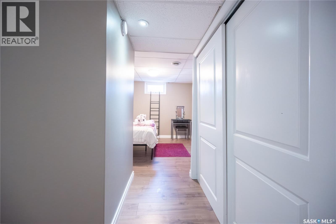
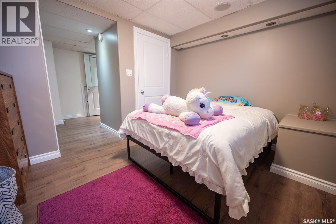
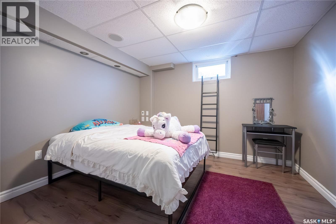
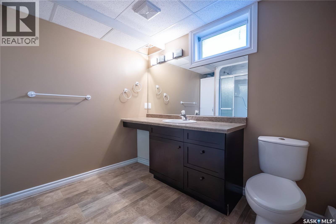
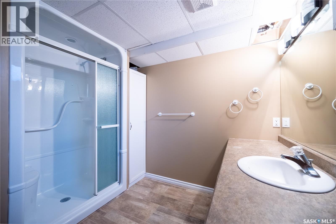
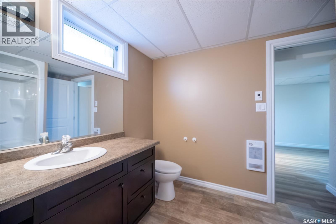
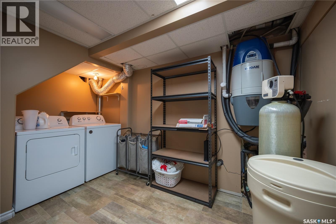
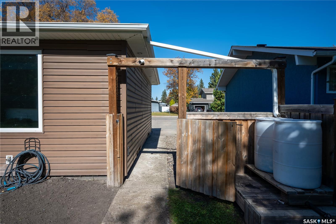
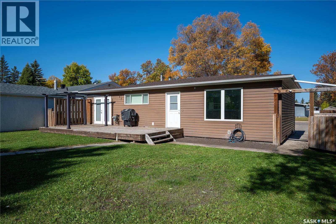
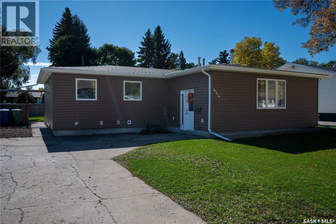
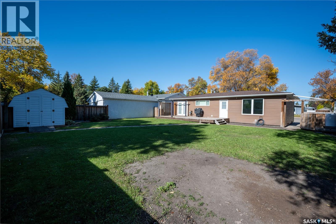
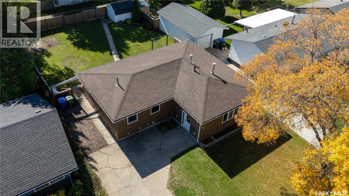
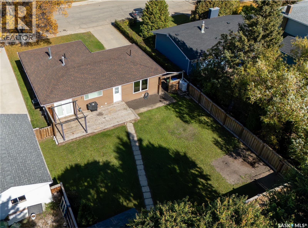
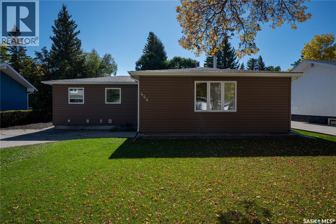
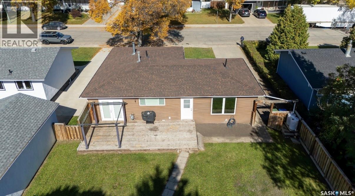
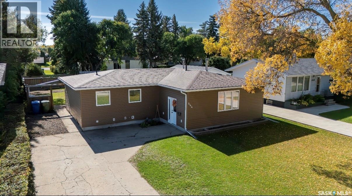
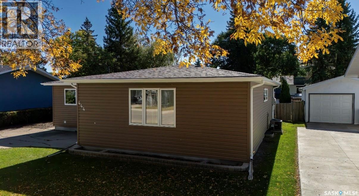
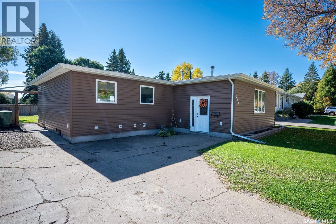
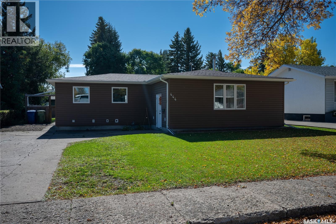
Wow!!!! Luxury and location all in one! Newer luxury kitchen with tons of quartz counter tops and a large Quartz Island ,stainless steel appliances, beautiful white cabinets with plenty of storage space. The dining area will accommodate your family needs with room for a large dining suite to fit your family and friends, and entertaining. Large windows let natural light pour in to both kitchen and dining area. Relax in the living room that hosts a double sided gas fire place to enjoy in both living room and primary bedroom. A large deck and gazebo are accessible from the back door from dining area. In floor heat in main foyer as you enter home. Lower level has 2 generous sized bedrooms, new flooring, updated bathroom, large rec room and laundry area. Backyard is Fully fenced, and does have garden area for the green thumb. Many upgrades have been done in this property and it is ready for its new owners! Book your personal tour today (id:49203)
Property Details
| MLS® Number | SK051320 |
| Property Type | Single Family |
| Features | Treed, Rectangular, Sump Pump |
| Structure | Deck |
Building
| Bathroom Total | 2 |
| Bedrooms Total | 4 |
| Appliances | Washer, Refrigerator, Dishwasher, Dryer, Oven - Built-in, Window Coverings, Storage Shed, Stove |
| Architectural Style | Bungalow |
| Basement Development | Finished |
| Basement Type | Full (finished) |
| Constructed Date | 1965 |
| Construction Style Attachment | Detached |
| Cooling Type | Central Air Conditioning |
| Fireplace Fuel | Gas |
| Fireplace Present | Yes |
| Fireplace Type | Conventional |
| Heating Fuel | Natural Gas |
| Heating Type | Forced Air |
| Stories Total | 1 |
| Size Interior | 1,392 Sqft |
| Type | House |
Parking
| None | |
| Parking Space(s) | 3 |
Land
| Acreage | No |
| Fence Type | Fence |
| Landscape Features | Lawn, Garden Area |
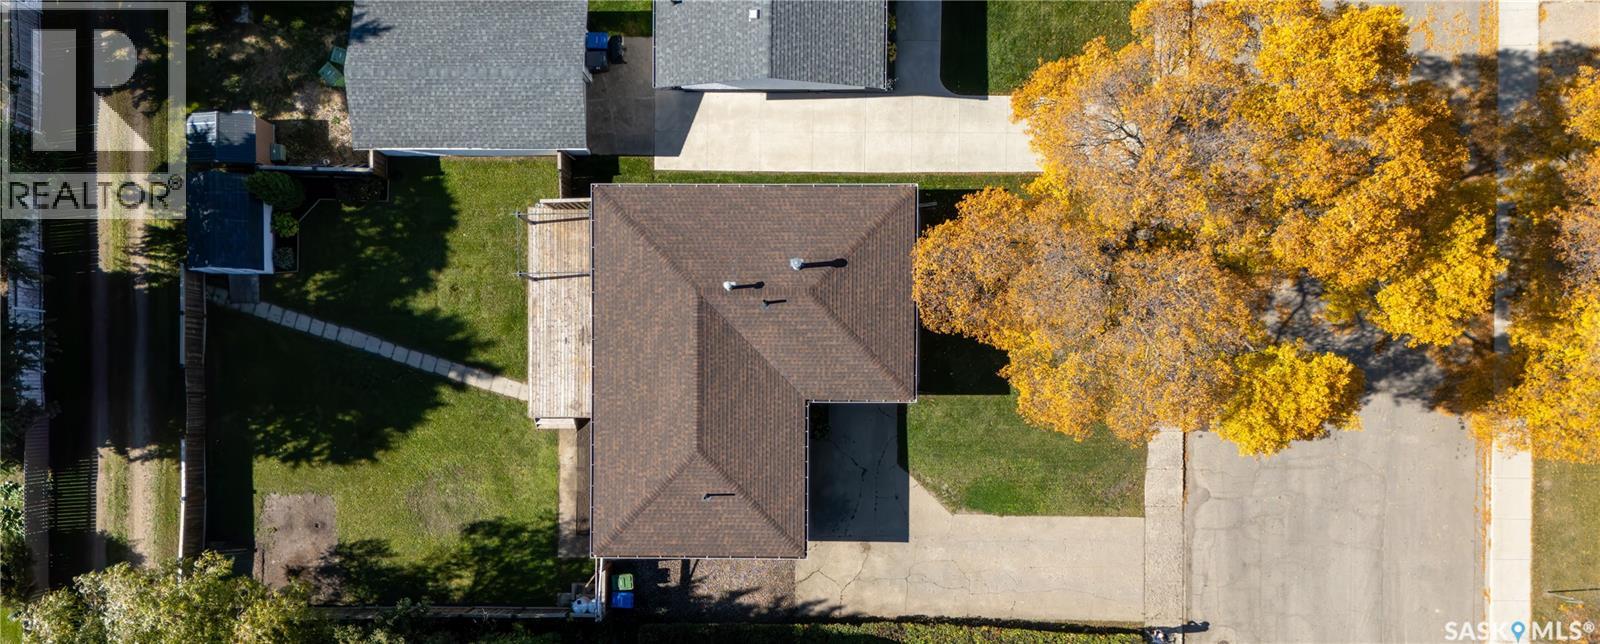
| Size Frontage | 60 Ft |
| Size Irregular | 60x120 |
| Size Total Text | 60x120 |
Rooms
| Level | Type | Length | Width | Dimensions |
|---|---|---|---|---|
| Basement | Other | 13 ft | 18 ft ,3 in | 13 ft x 18 ft ,3 in |
| Basement | Storage | 13 ft | 9 ft ,2 in | 13 ft x 9 ft ,2 in |
| Basement | 3pc Bathroom | 8 ft ,6 in | 9 ft ,4 in | 8 ft ,6 in x 9 ft ,4 in |
| Basement | Laundry Room | 12 ft ,4 in | 8 ft ,7 in | 12 ft ,4 in x 8 ft ,7 in |
| Basement | Bedroom | 13 ft ,10 in | 10 ft ,10 in | 13 ft ,10 in x 10 ft ,10 in |
| Basement | Bedroom | 13 ft ,7 in | 10 ft ,7 in | 13 ft ,7 in x 10 ft ,7 in |
| Basement | Other | 5 ft ,6 in | 5 ft | 5 ft ,6 in x 5 ft |
| Main Level | Kitchen | 19 ft ,6 in | 12 ft ,6 in | 19 ft ,6 in x 12 ft ,6 in |
| Main Level | Dining Room | 19 ft ,8 in | 10 ft ,10 in | 19 ft ,8 in x 10 ft ,10 in |
| Main Level | Living Room | 15 ft ,7 in | 13 ft ,1 in | 15 ft ,7 in x 13 ft ,1 in |
| Main Level | Primary Bedroom | 23 ft ,2 in | 10 ft ,2 in | 23 ft ,2 in x 10 ft ,2 in |
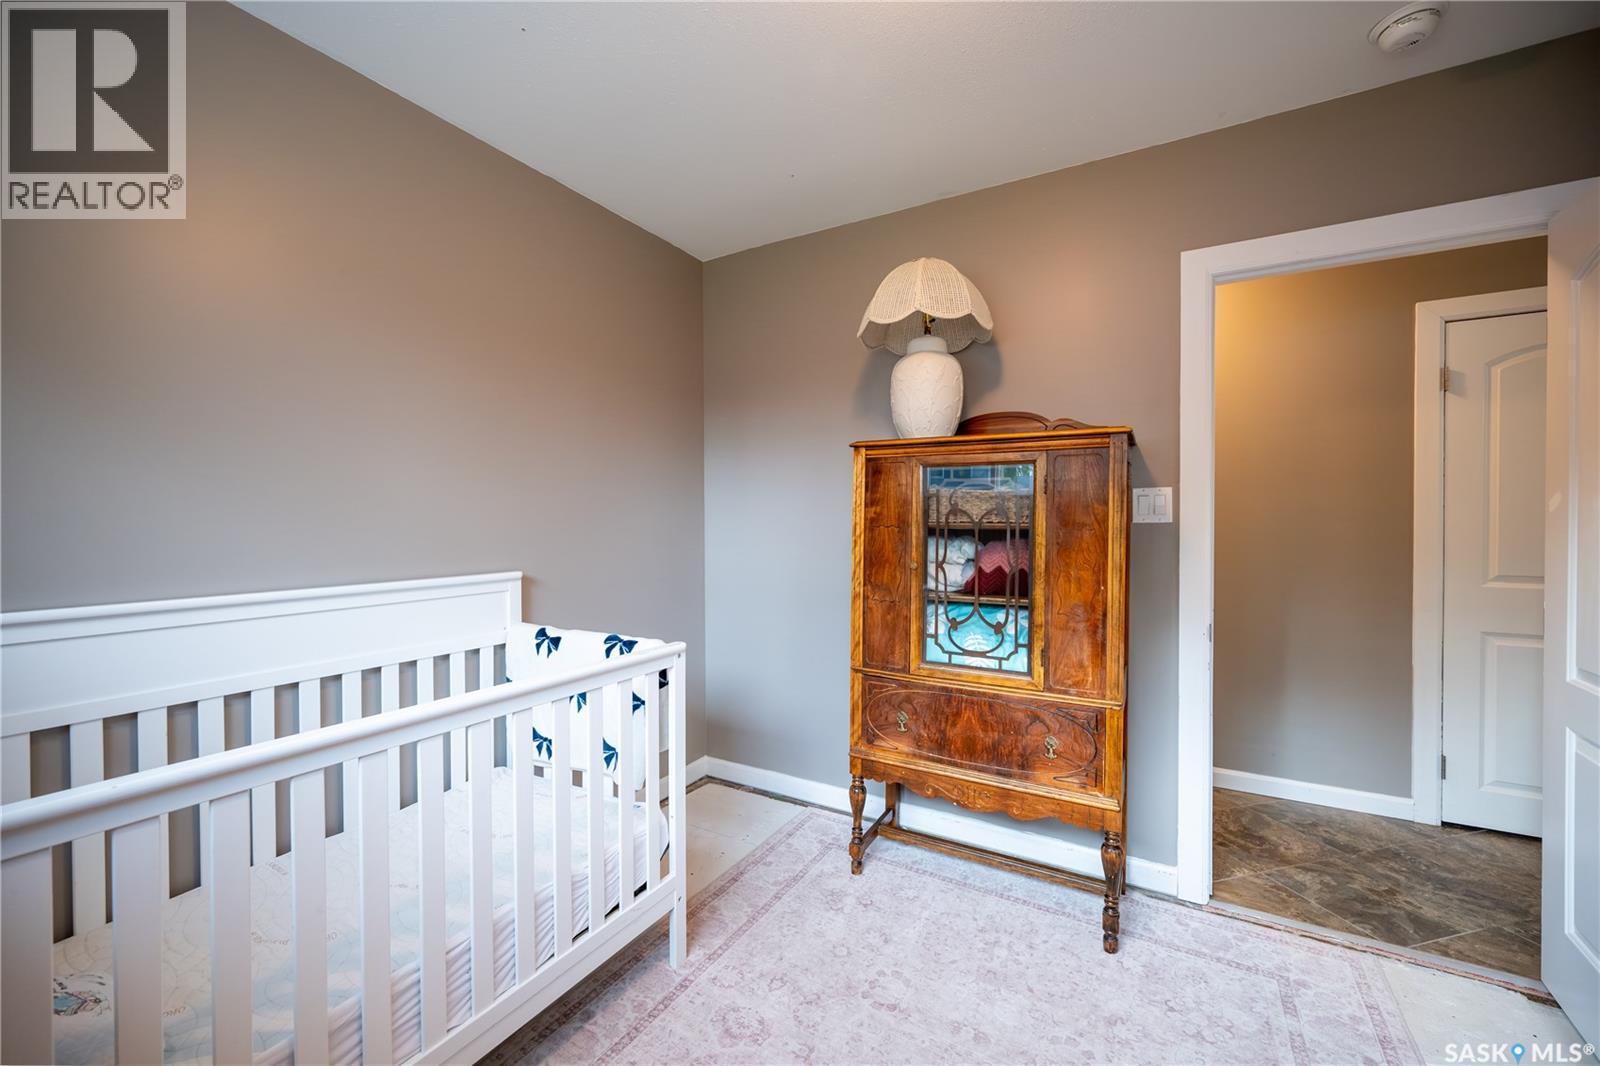
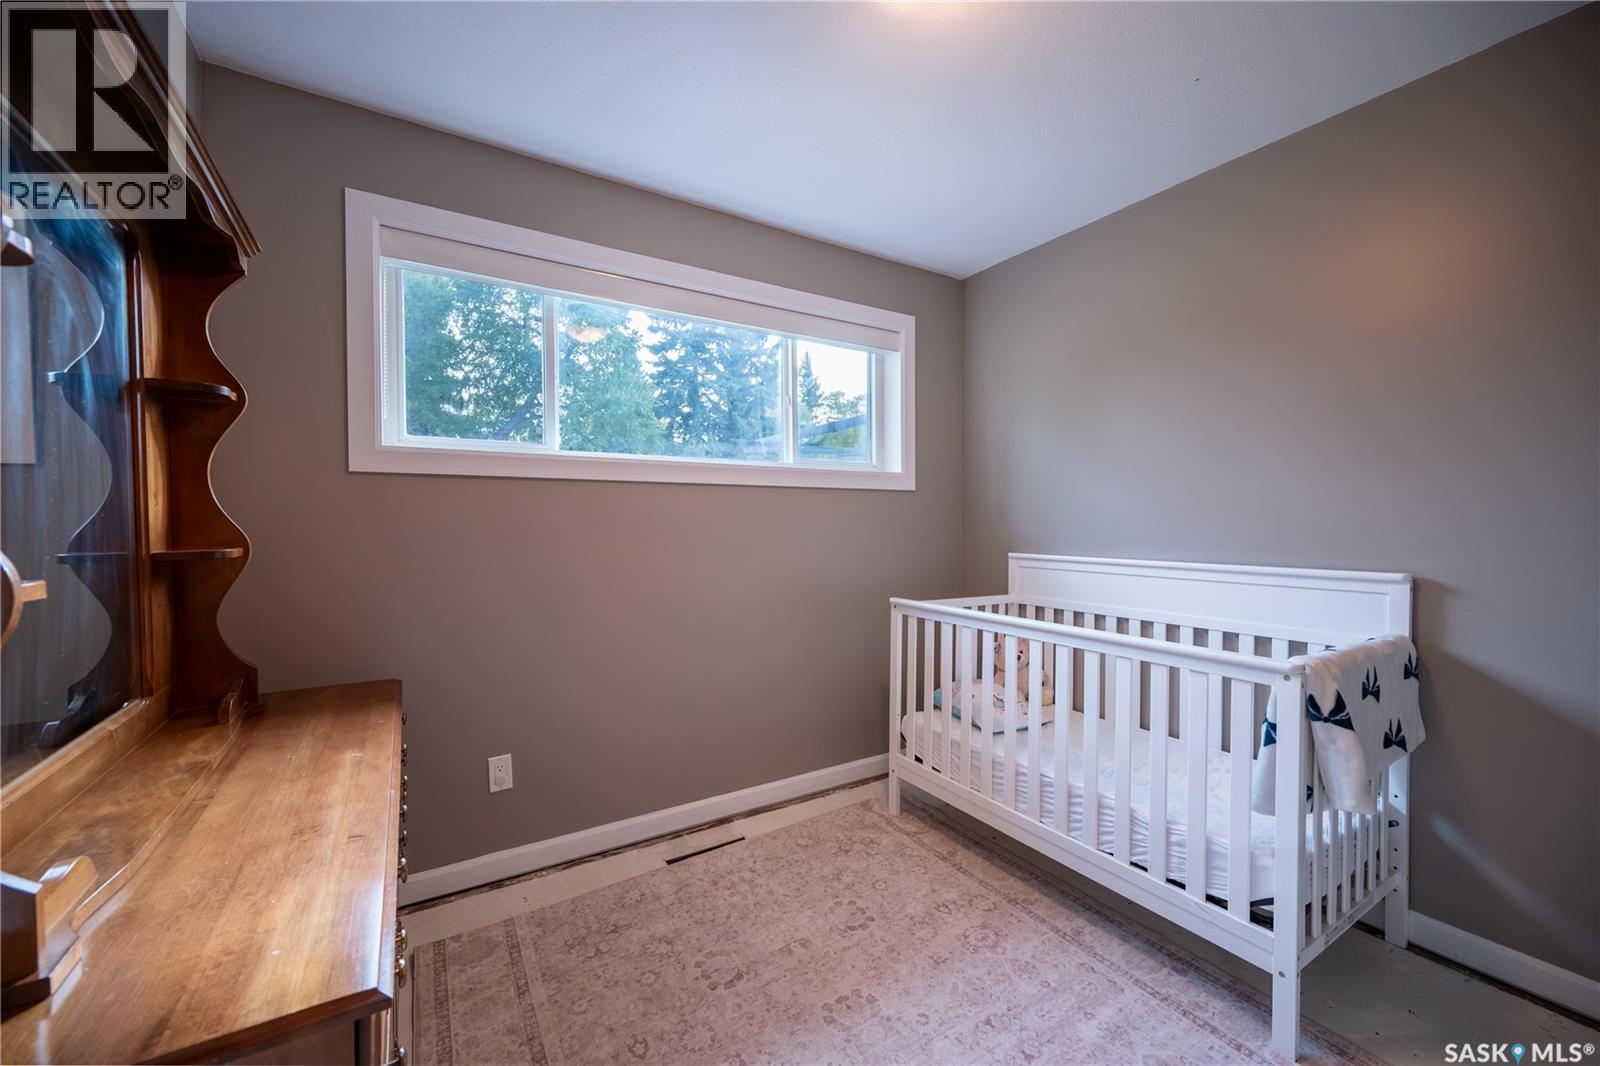
| Main Level | Bedroom | 9 ft ,5 in | 9 ft | 9 ft ,5 in x 9 ft |
| Main Level | 4pc Bathroom | 10 ft ,4 in | 6 ft ,8 in | 10 ft ,4 in x 6 ft ,8 in |
| Main Level | Foyer | 10 ft ,3 in | 6 ft ,11 in | 10 ft ,3 in x 6 ft ,11 in |
https://www.realtor.ca/real-estate/30420901/444-mountview-road-yorkton
Contact Us
Contact us for more information

Michelle Bailey
Salesperson
29-230 Broadway Street East
Yorkton, Saskatchewan S3N 4C6
(306) 782-2253
(306) 786-6740

The trademarks REALTOR®, REALTORS®, and the REALTOR® logo are controlled by The Canadian Real Estate Association (CREA) and identify real estate professionals who are members of CREA. The trademarks MLS®, Multiple Listing Service® and the associated logos are owned by The Canadian Real Estate Association (CREA) and identify the quality of services provided by real estate professionals who are members of CREA. The trademark DDF® is owned by The Canadian Real Estate Association (CREA) and identifies CREA's Data Distribution Facility (DDF®)
October 23 2026 03:20:48
Saskatchewan REALTORS® Association
Century 21 Able Realty