
4439 Park Crescent Coronation, Alberta T0C 1C0

$160,000
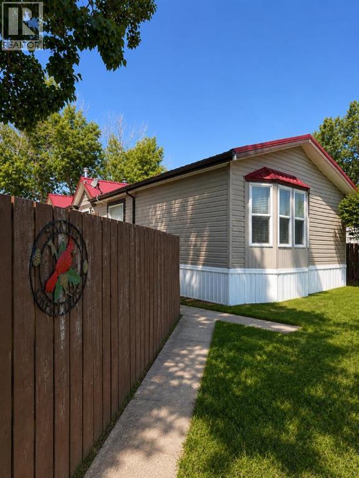
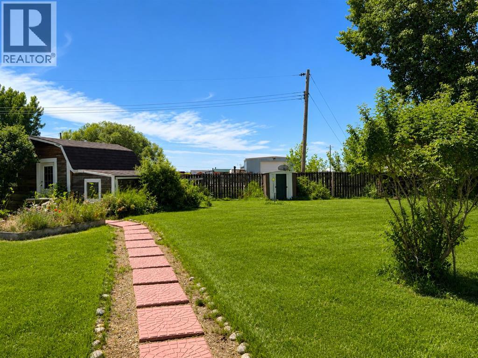
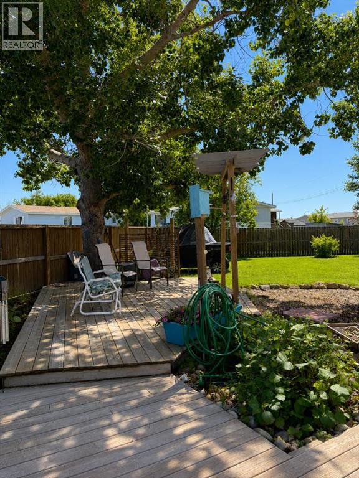
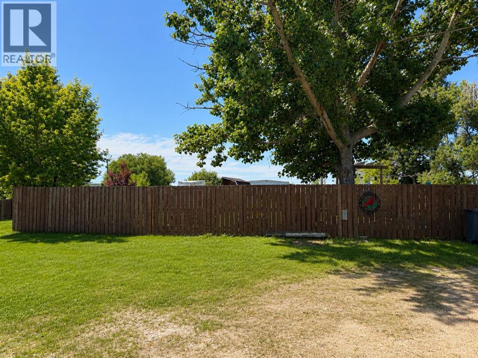
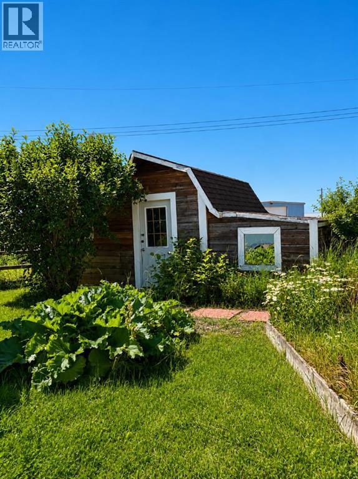
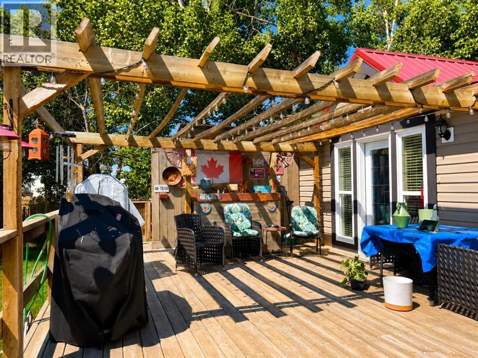
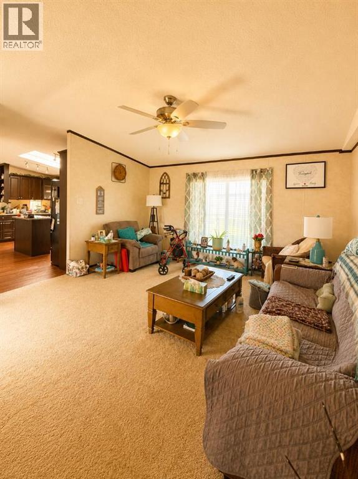
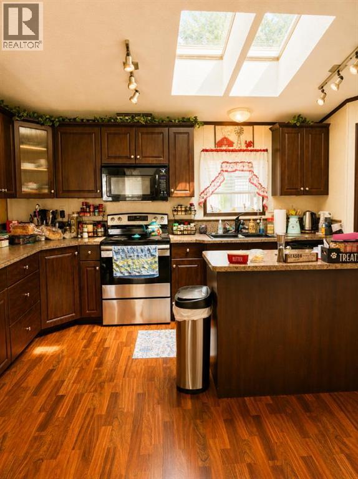
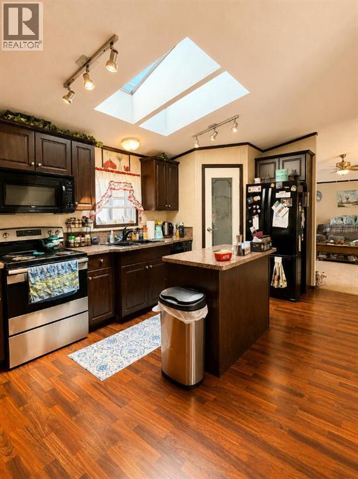
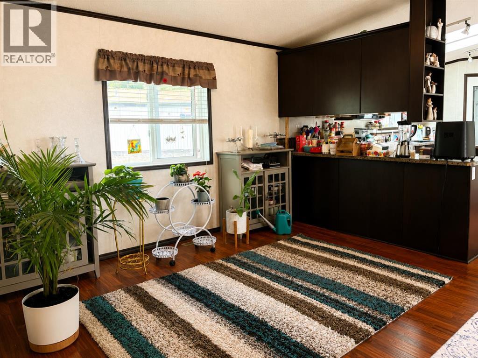
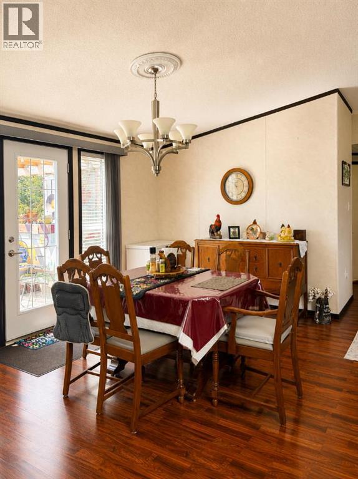
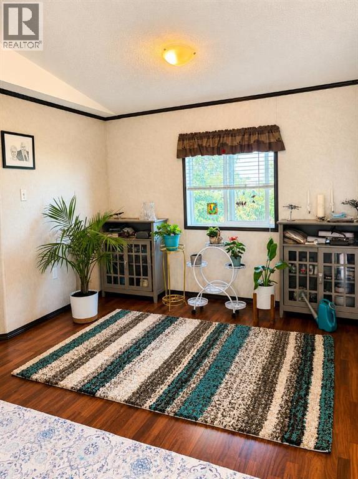
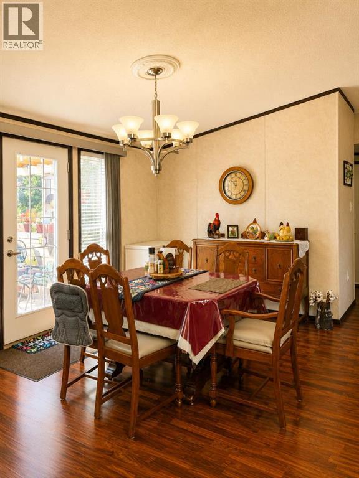
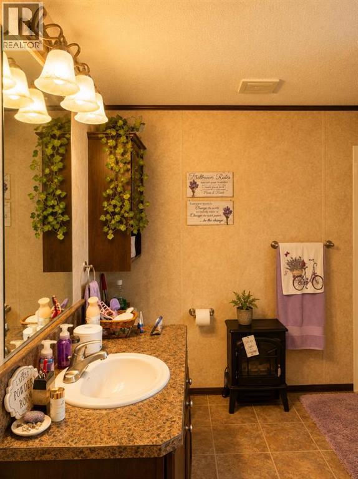
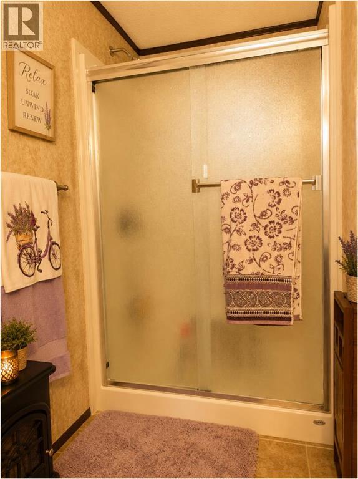
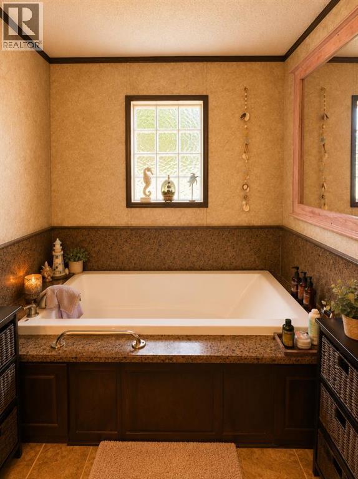
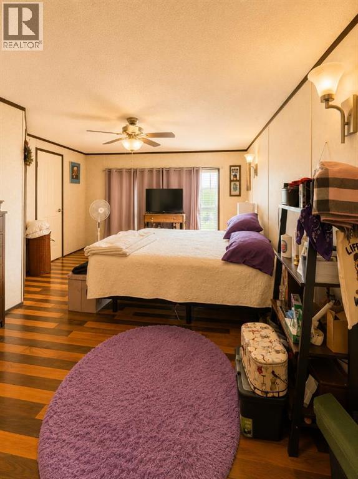
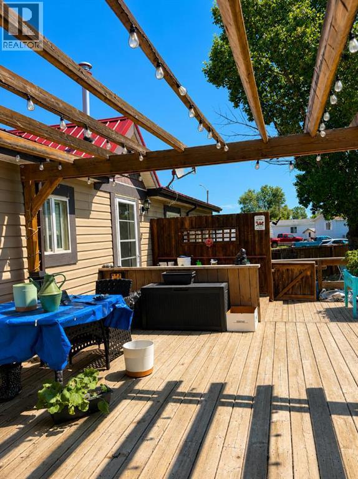
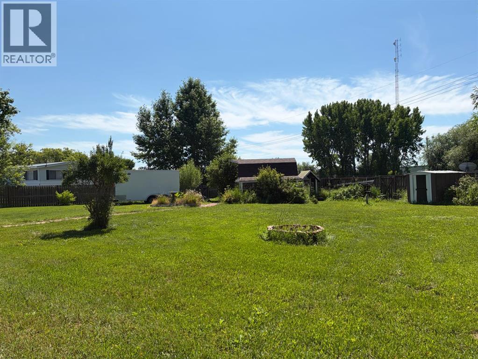
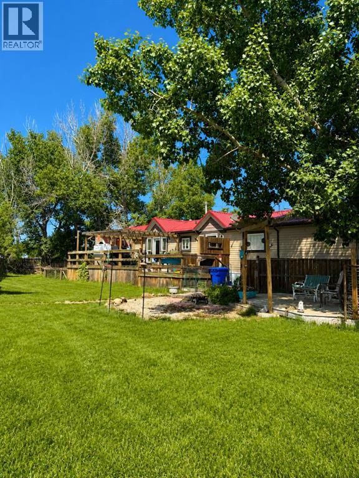
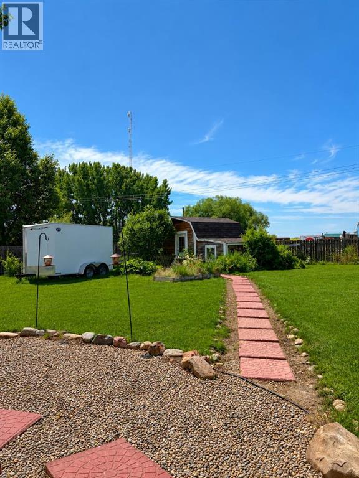
Spacious 22x76 manufactured home. This property is located on the north west cul-de-sac located in Park Crescent in Coronation, AB(Two owned lots). The property is complete with fully fenced yard, large deck, landscaped with trees and has a 24'x12' storage shed. The home was purchased new and moved in 2011. There is an open concept layout with modern finishes in the kitchen and throughout. The living room/kitchen are finished with laminate flooring, while the master bedroom and main bath have hardwood/tile respectively. The master bedroom has a 4pc ensuite with soaker tub and separate shower. Two additional bedrooms are located on the West side next to the other full bathroom. This is a perfect entry level priced property for anybody seeking to downsize, retirees, or first time buyers. NEW hot water tank, and new roof, take advantage of this great opportunity. (id:49203)
Property Details
| MLS® Number | A2330072 |
| Property Type | Single Family |
| Amenities Near By | Airport, Playground, Recreation Nearby, Schools, Shopping |
| Features | Pvc Window, Level |
| Parking Space Total | 2 |
| Plan | 8021520 |
| Structure | Shed, Deck |
Building
| Bathroom Total | 2 |
| Bedrooms Above Ground | 3 |
| Bedrooms Total | 3 |
| Appliances | Refrigerator, Dishwasher, Stove, Freezer, Window Coverings, Washer & Dryer |
| Architectural Style | Mobile Home |
| Basement Type | None |
| Constructed Date | 2010 |
| Construction Style Attachment | Detached |
| Cooling Type | None |
| Exterior Finish | Vinyl Siding |
| Fire Protection | Smoke Detectors |
| Flooring Type | Carpeted, Ceramic Tile, Hardwood, Laminate |
| Foundation Type | Piled |
| Heating Fuel | Natural Gas |
| Heating Type | Forced Air |
| Stories Total | 1 |
| Size Interior | 1,672 Sqft |
| Total Finished Area | 1672 Sqft |
| Type | Manufactured Home |
Parking
| Other |
Land
| Acreage | No |
| Fence Type | Fence |
| Land Amenities | Airport, Playground, Recreation Nearby, Schools, Shopping |
| Landscape Features | Fruit Trees, Landscaped |
| Size Depth | 35.05 M |
| Size Frontage | 22.86 M |
| Size Irregular | 8625.00 |
| Size Total | 8625 Sqft|7,251 - 10,889 Sqft |
| Size Total Text | 8625 Sqft|7,251 - 10,889 Sqft |
| Zoning Description | R3 |
Rooms
| Level | Type | Length | Width | Dimensions |
|---|---|---|---|---|
| Main Level | Living Room | 16.00 Ft x 11.17 Ft | ||
| Main Level | Kitchen | 11.17 Ft x 16.00 Ft | ||
| Main Level | Dining Room | 11.33 Ft x 11.67 Ft | ||
| Main Level | Family Room | 10.42 Ft x 14.33 Ft | ||
| Main Level | Bedroom | 10.17 Ft x 14.08 Ft | ||
| Main Level | 4pc Bathroom | Measurements not available | ||
| Main Level | Primary Bedroom | 16.58 Ft x 13.58 Ft | ||
| Main Level | 4pc Bathroom | Measurements not available | ||
| Main Level | Bedroom | 10.00 Ft x 12.00 Ft |
https://www.realtor.ca/real-estate/30045424/4439-park-crescent-coronation
Contact Us
Contact us for more information

Robert Gallaway
Associate
(403) 227-3328
4923 - 50 Street
Innisfail, Alberta T4G 1S9
(403) 227-3325
(403) 227-3328
www.networkrealtycorp.ca/

The trademarks REALTOR®, REALTORS®, and the REALTOR® logo are controlled by The Canadian Real Estate Association (CREA) and identify real estate professionals who are members of CREA. The trademarks MLS®, Multiple Listing Service® and the associated logos are owned by The Canadian Real Estate Association (CREA) and identify the quality of services provided by real estate professionals who are members of CREA. The trademark DDF® is owned by The Canadian Real Estate Association (CREA) and identifies CREA's Data Distribution Facility (DDF®)
August 10 2026 05:01:30
Central Alberta REALTORS® Association
Royal LePage Network Realty Corp.