
4404, 54 Avenue Valleyview, Alberta T0H 3N0

$373,500
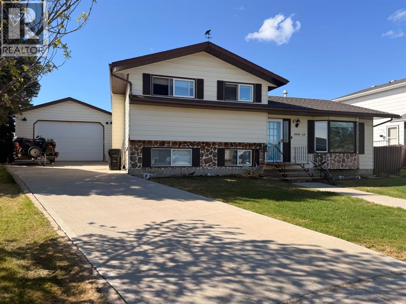
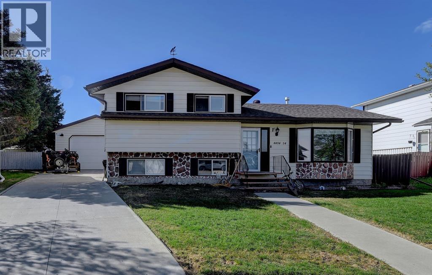
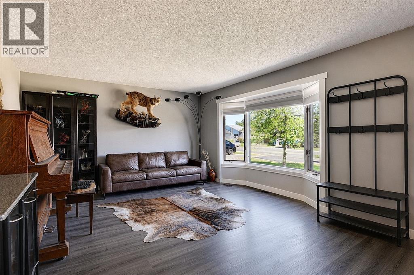
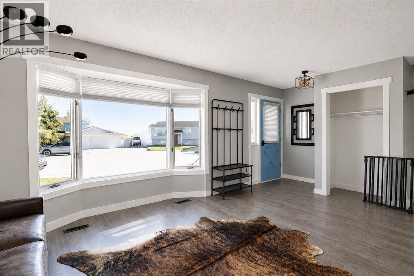
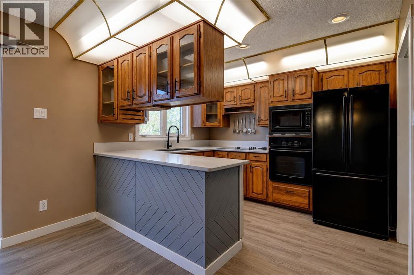
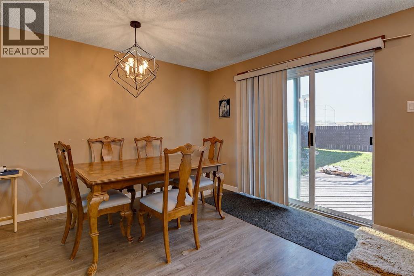
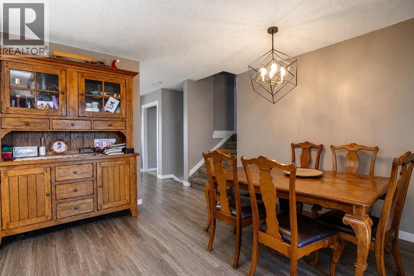
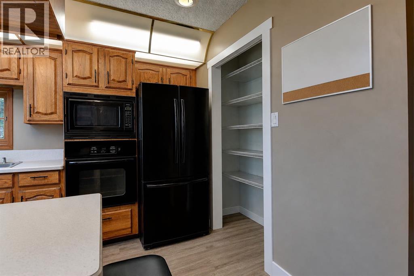
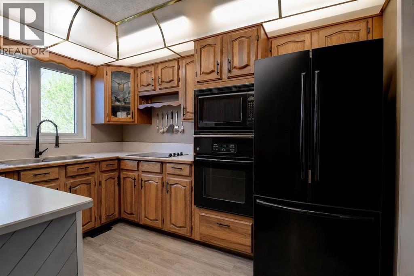
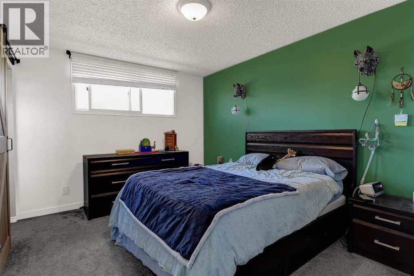
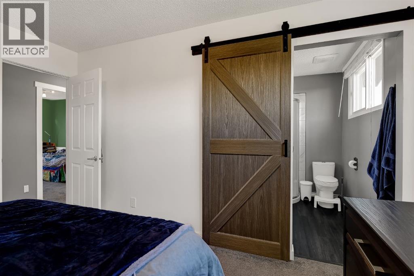
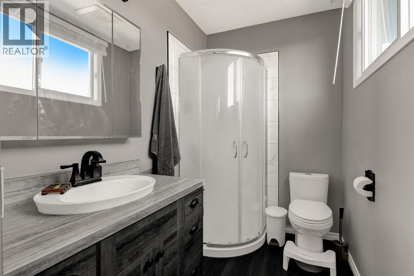
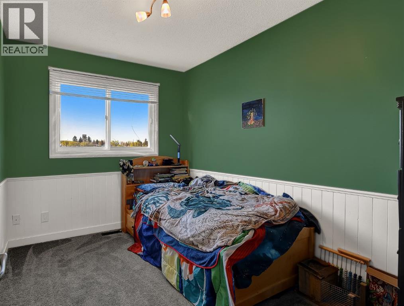
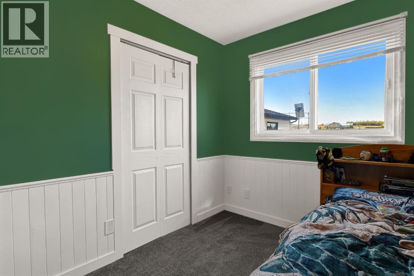
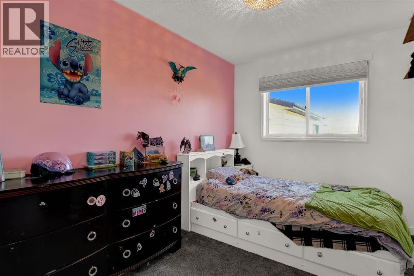
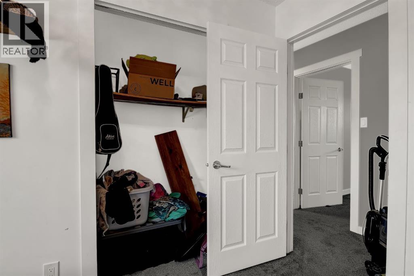
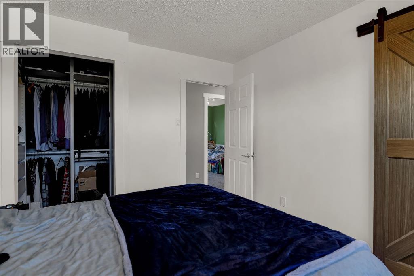
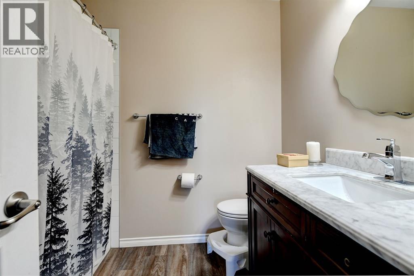
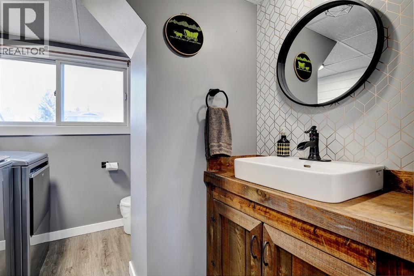
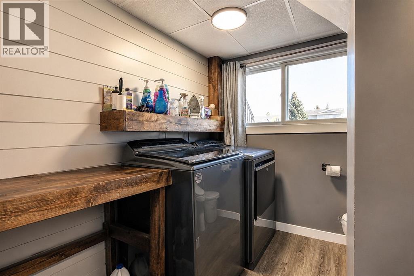
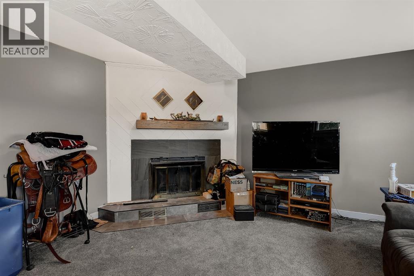
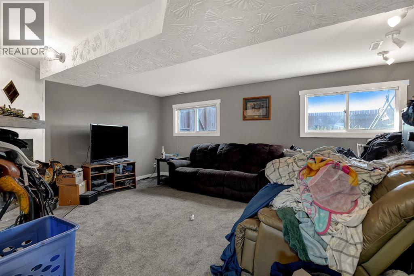
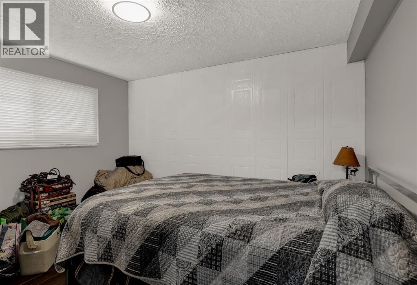
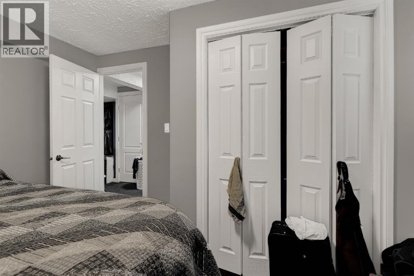
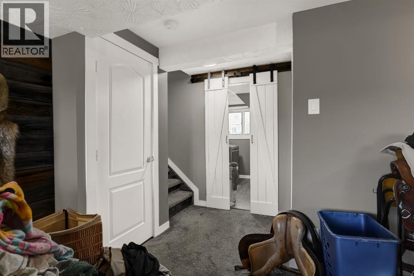
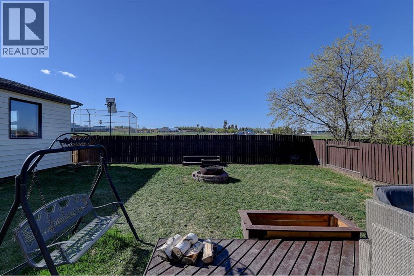
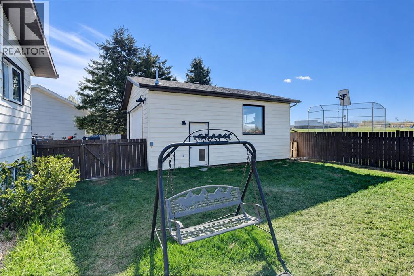
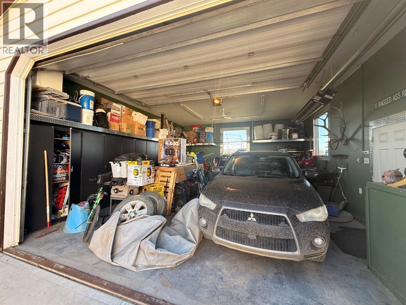
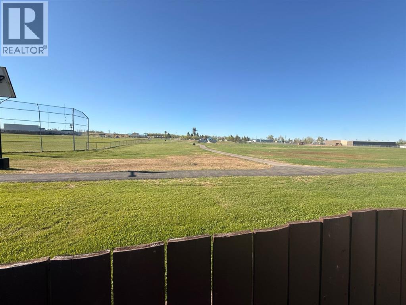
Welcome to this excellent 4-level split tucked away in a quiet cul-de-sac, offering a functional layout and plenty of space for the whole family. This home features 4 bedrooms, with 3 located on the upper level and an additional bedroom on the lower level—perfect for guests, a home office, or growing families.The upper floor also includes two full bathrooms, including a convenient ensuite off the primary bedroom. On the main level, you’ll find a bright and inviting living room with large windows that fill the space with natural light, along with a dining area just off the kitchen featuring patio doors that lead out to the backyard.The lower level is warm and inviting, complete with a cozy wood-burning fireplace, an additional bedroom, and a convenient half bathroom combined with the laundry area. The lowest level is partially finished with drywall—providing a great opportunity to customize the space to suit your needs.Step outside to enjoy the private, fully fenced backyard that backs onto two schools, a skate park, and arenas—an ideal location for families and those who value nearby amenities.A standout feature of this property is the massive 22x28 detached garage, fully finished, heated, and equipped with shelving, plus an impressive 14-foot garage door. The long driveway offers plenty of room for trailers, RVs, or multiple vehicles.Additional updates include multiple new windows being installed september, newer shingles and the hot water tank was replaced within the last few years, offering added peace of mind.This home combines space, functionality, and an unbeatable location—ready for its next owners to move in and make it their own! (id:49203)
Property Details
| MLS® Number | A2334895 |
| Property Type | Single Family |
| Amenities Near By | Park, Playground, Schools, Shopping |
| Features | Cul-de-sac, See Remarks |
| Parking Space Total | 5 |
| Plan | 8020251 |
Building
| Bathroom Total | 3 |
| Bedrooms Above Ground | 3 |
| Bedrooms Below Ground | 1 |
| Bedrooms Total | 4 |
| Appliances | Refrigerator, Cooktop - Electric, Dishwasher, Stove, Washer & Dryer |
| Architectural Style | 4 Level |
| Basement Development | Partially Finished |
| Basement Type | Full (partially Finished) |
| Constructed Date | 1981 |
| Construction Style Attachment | Detached |
| Cooling Type | None |
| Exterior Finish | Stone, Vinyl Siding |
| Fireplace Present | Yes |
| Fireplace Total | 1 |
| Flooring Type | Carpeted, Vinyl Plank |
| Foundation Type | Wood |
| Half Bath Total | 1 |
| Heating Type | Forced Air |
| Size Interior | 1,224 Sqft |
| Total Finished Area | 1224 Sqft |
| Type | House |
Parking
| Detached Garage | 2 |
| Parking Pad |
Land
| Acreage | No |
| Fence Type | Fence |
| Land Amenities | Park, Playground, Schools, Shopping |
| Size Frontage | 16.51 M |
| Size Irregular | 1.00 |
| Size Total | 1 Sqft|0-4,050 Sqft |
| Size Total Text | 1 Sqft|0-4,050 Sqft |
| Zoning Description | Rr |
Rooms
| Level | Type | Length | Width | Dimensions |
|---|---|---|---|---|
| Second Level | 3pc Bathroom | .00 Ft x .00 Ft | ||
| Second Level | 4pc Bathroom | .00 Ft x .00 Ft | ||
| Second Level | Bedroom | 1.00 Ft x 1.00 Ft | ||
| Second Level | Bedroom | 1.00 Ft x 1.00 Ft | ||
| Second Level | Bedroom | 1.00 Ft x 1.00 Ft | ||
| Lower Level | 2pc Bathroom | .00 Ft x .00 Ft | ||
| Lower Level | Bedroom | 1.00 Ft x 1.00 Ft |
https://www.realtor.ca/real-estate/30116996/4404-54-avenue-valleyview
Contact Us
Contact us for more information
Brittney Johannsen
Associate
shorturl.at/A42BF
www.facebook.com/brittneyjohannsenrealty
shorturl.at/IJ7eE
118-8805 Resources Road
Grande Prairie, Alberta T8V 3A6
(833) 477-6687
grassrootsrealtygroup.ca/

The trademarks REALTOR®, REALTORS®, and the REALTOR® logo are controlled by The Canadian Real Estate Association (CREA) and identify real estate professionals who are members of CREA. The trademarks MLS®, Multiple Listing Service® and the associated logos are owned by The Canadian Real Estate Association (CREA) and identify the quality of services provided by real estate professionals who are members of CREA. The trademark DDF® is owned by The Canadian Real Estate Association (CREA) and identifies CREA's Data Distribution Facility (DDF®)
August 21 2026 08:22:04
Grande Prairie & Area Association of REALTORS®
Grassroots Realty Group Ltd.