
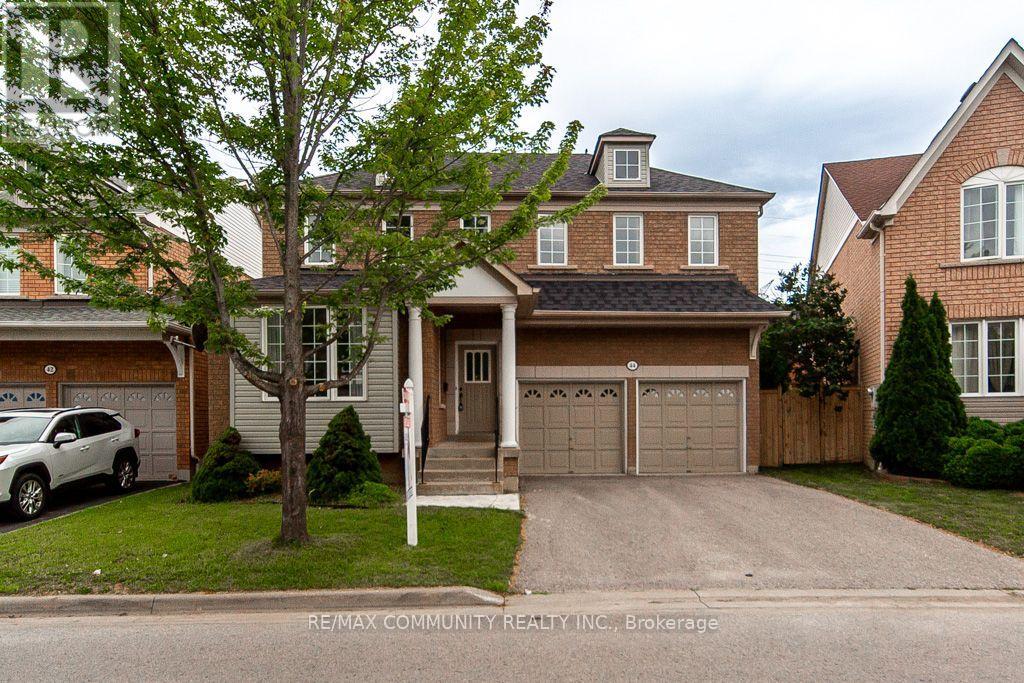
44 Haskell Avenue Ajax, Ontario L1T 4Y8

$899,900
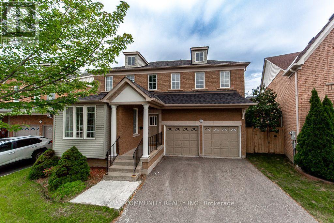
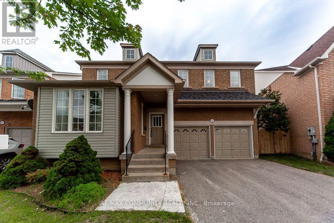
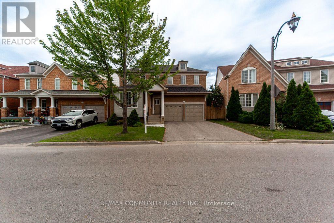
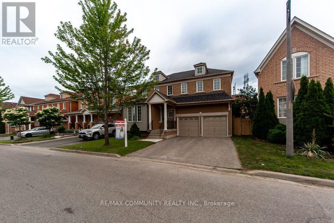
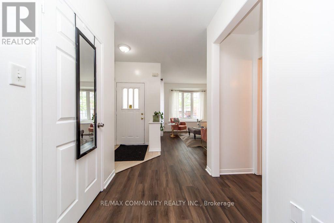
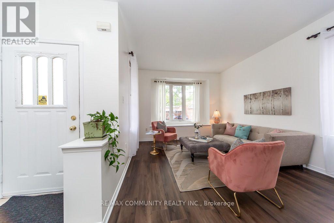
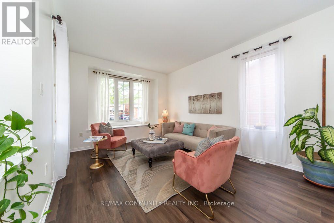
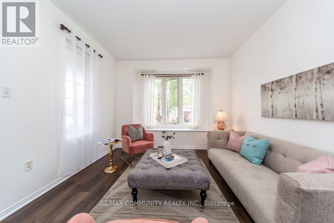
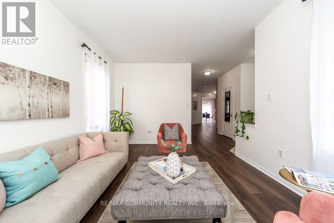
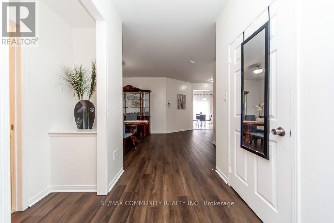
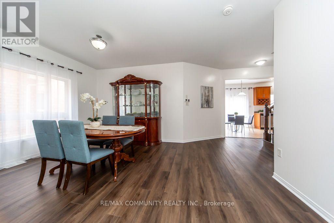
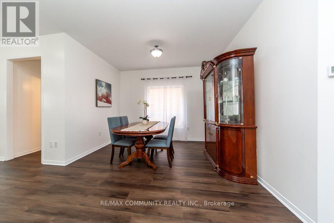
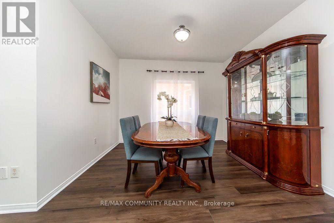
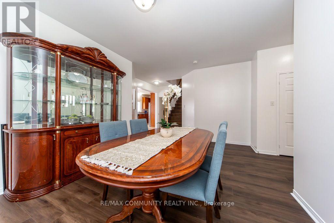
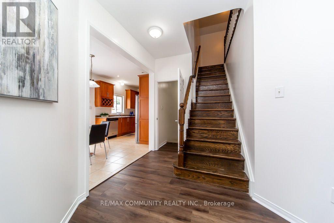
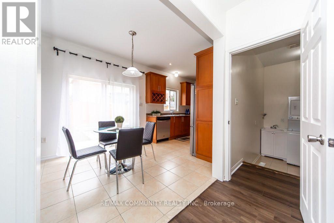
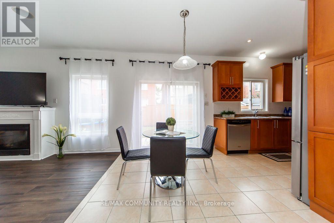
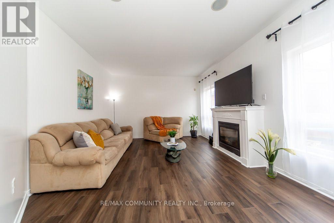
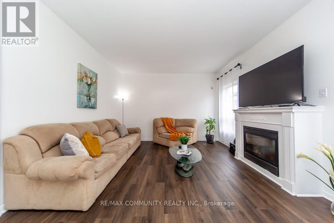
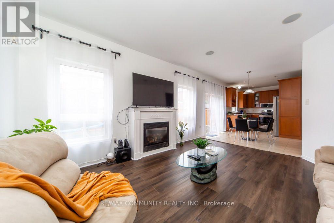
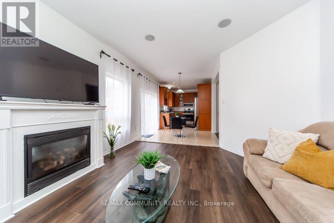
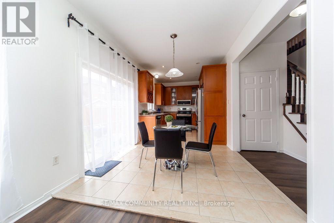
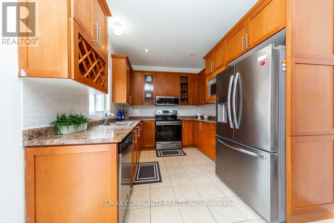
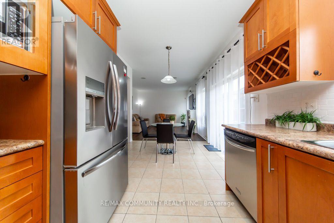
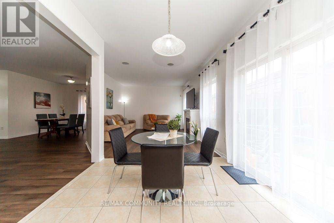
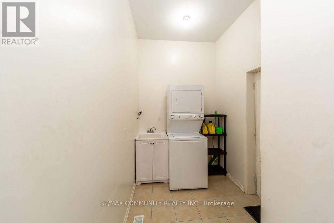
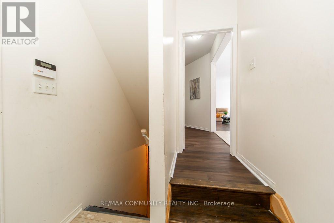
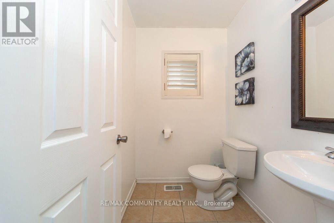
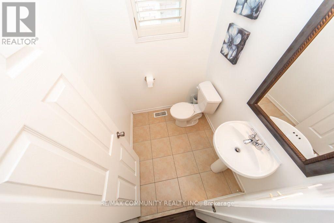
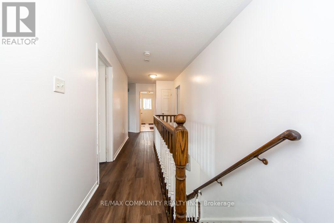
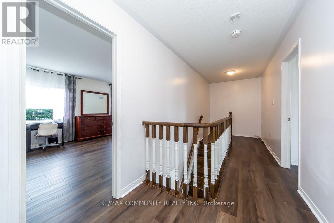
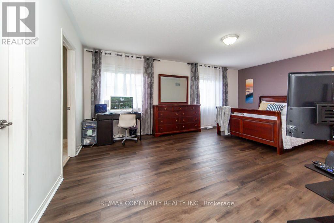
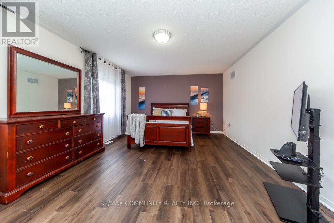
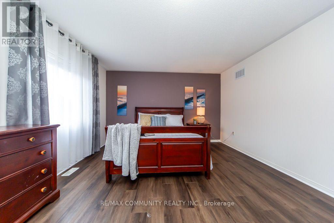
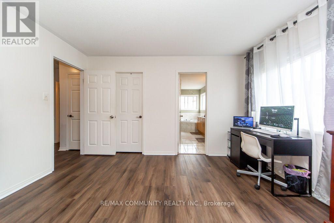
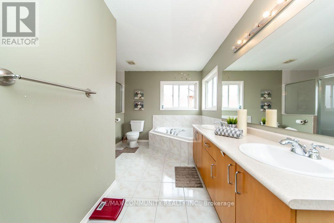
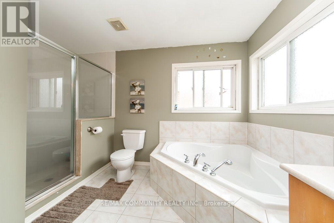
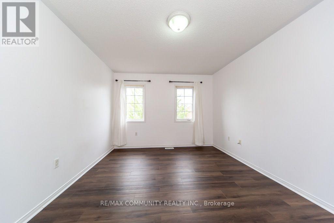
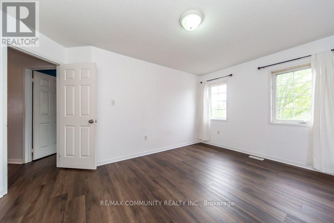
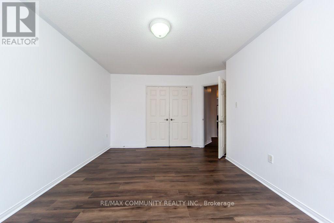
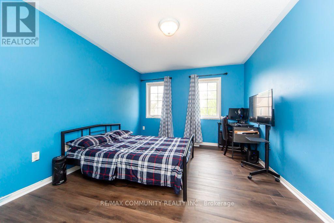
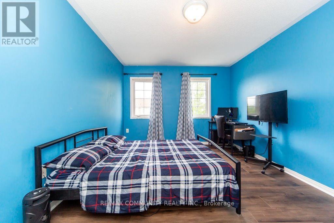
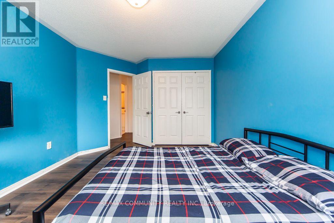
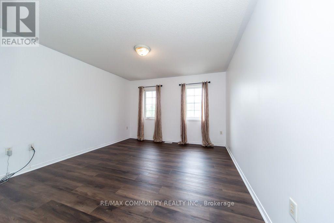
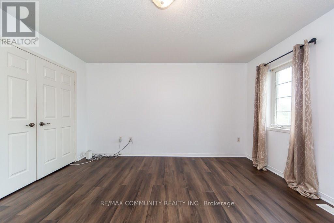
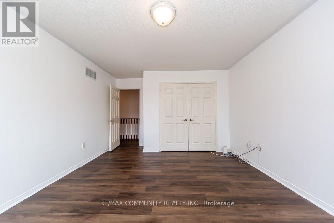
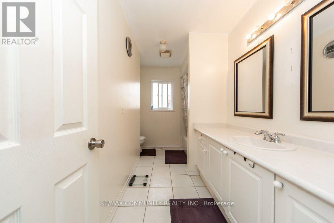
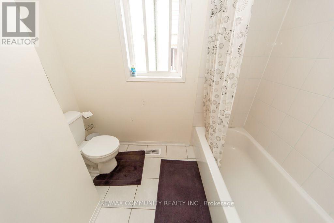
Welcome to this meticulously maintained detached home, perfectly situated on a quite, family-friendly street and offering over 2,600 sq. ft. of above-grade living space. Featuring 4 spacious bedrooms and 3 bathrooms, this exceptional home boasts a functional layout with generously sized principal rooms, making it ideal for growing families and entertaining. The bright and inviting main floor showcases 9-foot smooth ceiling, new flooring, fresh paint, and an elegant hardwood staircase, creating a warm and welcoming atmosphere throughout. The we--appointed kitchen features pot lights, abundant cabinetry, a wall-mounted wine rack, and stainless steel appliances, including an over-the-range microwave. Enjoy the convenience of a main-floor laundry room with direct access to the garage. Upstairs, the expensive primary suite offers a wall-in closet and a private 4-piece ensuite, providing the perfect retreat at the end of the day. Ideally located close to top-rated schools, parks, scenic walking trails, shopping, public transit, the GO station, and with easy access to Highways 401, 412, and 407, this move-in-ready home presents an exceptional opportunity to own in one of Ajax's most sought-after neighbourhoods. (id:49203)
Property Details
| MLS® Number | E13617924 |
| Property Type | Single Family |
| Community Name | Northwest Ajax |
| Amenities Near By | Public Transit, Place Of Worship |
| Equipment Type | Water Heater |
| Features | Carpet Free |
| Parking Space Total | 4 |
| Rental Equipment Type | Water Heater |
Building
| Bathroom Total | 3 |
| Bedrooms Above Ground | 4 |
| Bedrooms Total | 4 |
| Basement Development | Unfinished |
| Basement Type | N/a (unfinished) |
| Construction Style Attachment | Detached |
| Cooling Type | None |
| Exterior Finish | Aluminum Siding, Brick |
| Fireplace Present | Yes |
| Flooring Type | Laminate, Tile |
| Foundation Type | Poured Concrete |
| Half Bath Total | 1 |
| Heating Fuel | Natural Gas |
| Heating Type | Forced Air |
| Stories Total | 2 |
| Size Interior | 2,500 - 3,000 Sqft |
| Type | House |
| Utility Water | Municipal Water |
Parking
| Attached Garage | |
| Garage |
Land
| Acreage | No |
| Fence Type | Fenced Yard |
| Land Amenities | Public Transit, Place Of Worship |
| Sewer | Sanitary Sewer |
| Size Depth | 83 Ft |
| Size Frontage | 42 Ft |
| Size Irregular | 42 X 83 Ft |
| Size Total Text | 42 X 83 Ft |
| Zoning Description | R1-e |
Rooms
| Level | Type | Length | Width | Dimensions |
|---|---|---|---|---|
| Second Level | Primary Bedroom | 5.94 m | 3.96 m | 5.94 m x 3.96 m |
| Second Level | Bedroom 2 | 4.87 m | 3.71 m | 4.87 m x 3.71 m |
| Second Level | Bedroom 3 | 4.36 m | 3.28 m | 4.36 m x 3.28 m |
| Second Level | Bedroom 4 | 4.5 m | 3.28 m | 4.5 m x 3.28 m |
| Main Level | Living Room | 4.37 m | 3.45 m | 4.37 m x 3.45 m |
| Main Level | Dining Room | 3.5 m | 4.97 m | 3.5 m x 4.97 m |
| Main Level | Family Room | 4.83 m | 3.91 m | 4.83 m x 3.91 m |
| Main Level | Kitchen | 2.97 m | 5.66 m | 2.97 m x 5.66 m |
| Main Level | Eating Area | 2.97 m | 5.66 m | 2.97 m x 5.66 m |
https://www.realtor.ca/real-estate/30092629/44-haskell-avenue-ajax-northwest-ajax-northwest-ajax
Contact Us
Contact us for more information

Sajee Puvaneswaran
Broker
300 Rossland Rd E #404 & 405
Ajax, Ontario L1Z 0K4
(905) 239-9222

The trademarks REALTOR®, REALTORS®, and the REALTOR® logo are controlled by The Canadian Real Estate Association (CREA) and identify real estate professionals who are members of CREA. The trademarks MLS®, Multiple Listing Service® and the associated logos are owned by The Canadian Real Estate Association (CREA) and identify the quality of services provided by real estate professionals who are members of CREA. The trademark DDF® is owned by The Canadian Real Estate Association (CREA) and identifies CREA's Data Distribution Facility (DDF®)
July 30 2026 03:32:23
Toronto Regional Real Estate Board
RE/MAX Community Realty Inc.