
4396 Ryders Ridge Boulevard Sylvan Lake, Alberta T4S 0J7

$659,000
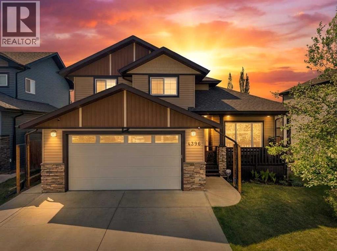
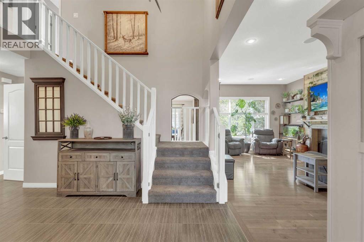
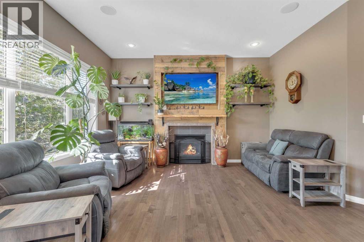
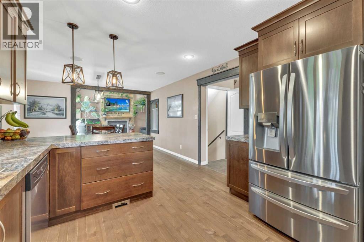
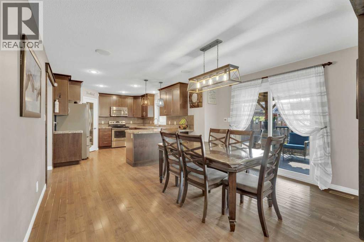
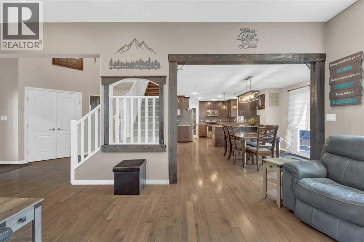
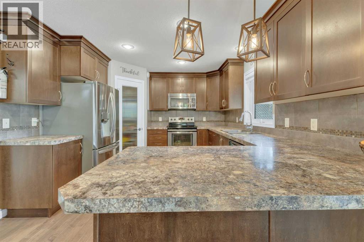
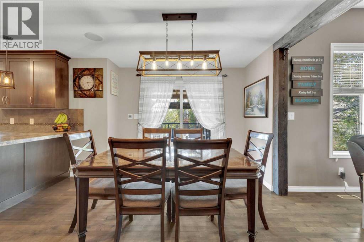
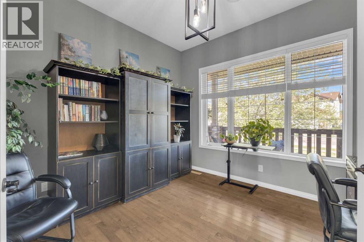
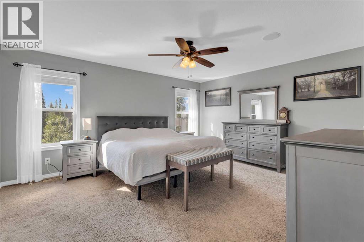
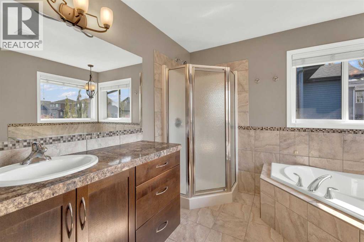
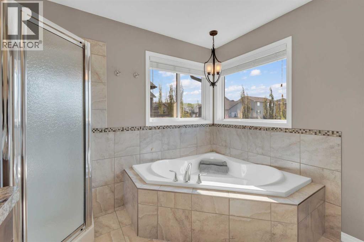
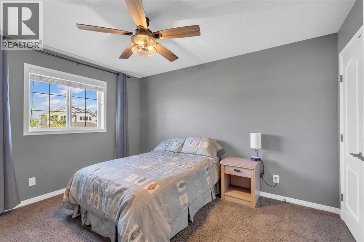
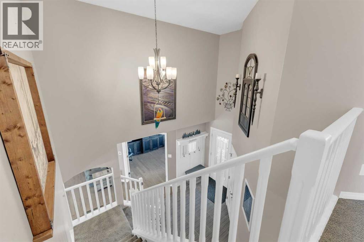
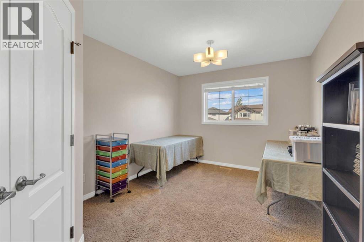
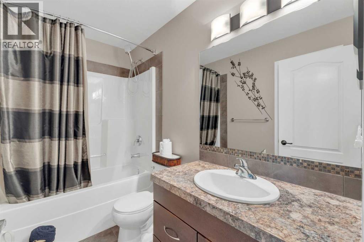
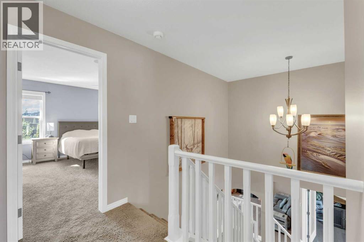
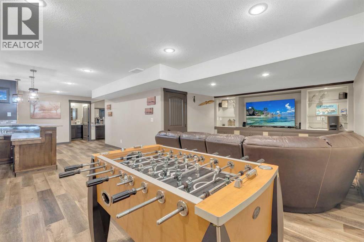
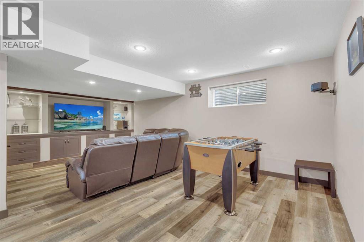
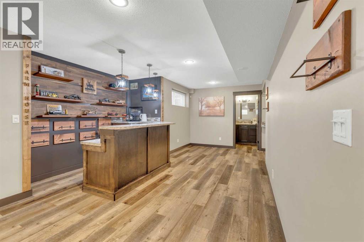
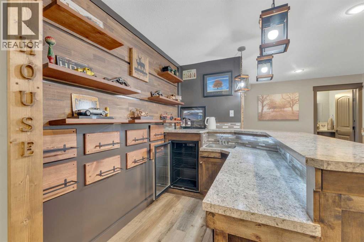
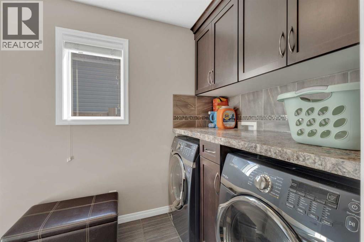
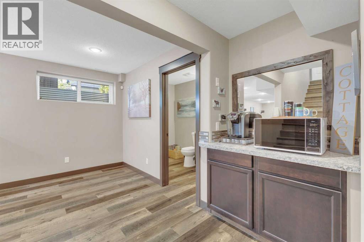
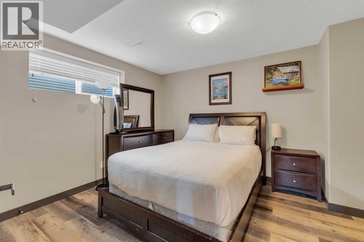
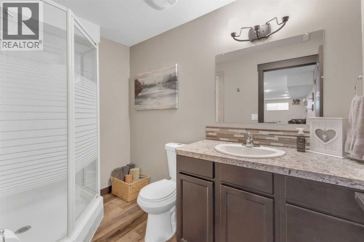
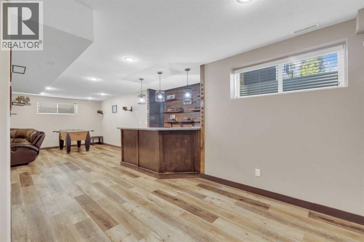
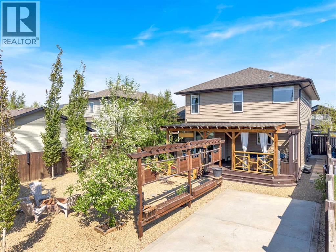
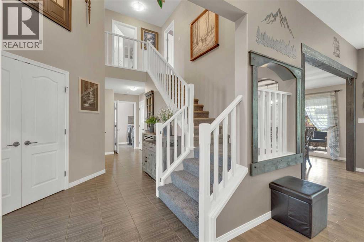
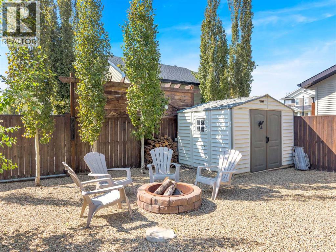
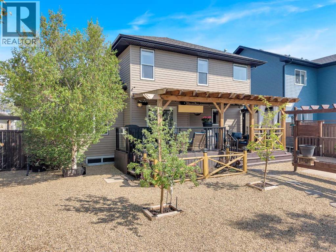
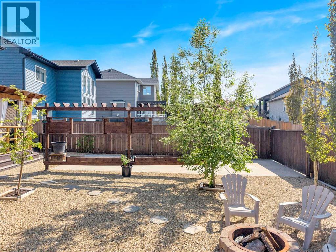
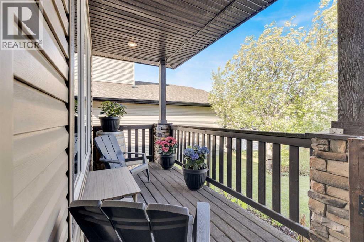
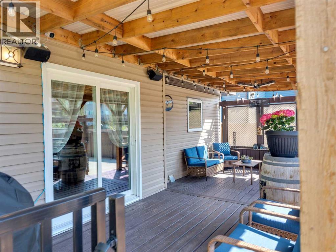
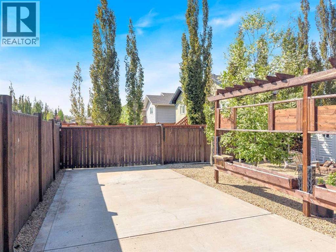
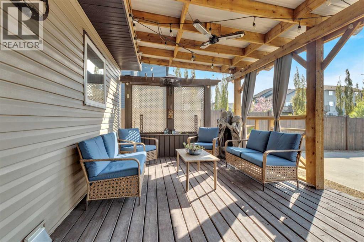
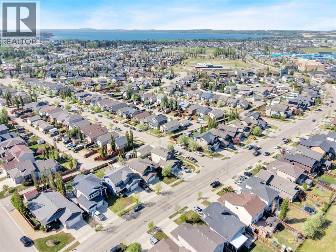
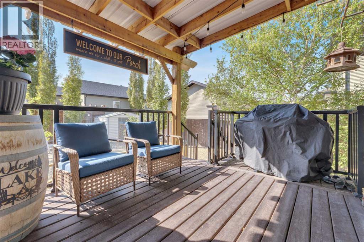
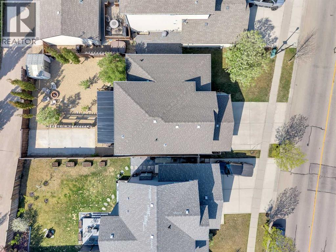
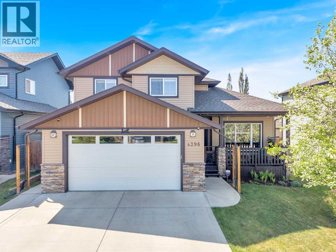
Style, Space & All the Perks Your Family Needs! Step inside this impressive 4-bedroom home in the highly sought-after community of Ryders Ridge. The inviting front entrance sets the tone with its spacious feel and beautiful staircase, leading into a layout designed for both everyday living and effortless entertaining. The bright living room features a cozy gas fireplace, while the large kitchen offers plenty of cabinetry, generous counter space, and a pantry—ideal for busy family life or hosting friends. Convenient main floor laundry adds to the home’s functionality. The main floor also has an office which can be used as a 5th bedroom. Upstairs, you’ll find three generous bedrooms, including a spacious primary suite complete with a walk-in closet and a lovely 4-piece ensuite featuring a relaxing soaker tub. There's also a 4-piece bathroom. The fully developed basement expands your living space with a large family room with a wet bar, perfect for movie nights or game-day gatherings, along with a fourth bedroom, a 3-piece bathroom, and extra storage. Additional comforts include in-floor heating in the basement and central air conditioning. Outside, enjoy low-maintenance landscaping, underground sprinklers, RV parking, and a double attached heated garage. Spend your mornings on the charming front veranda or unwind on the covered back deck—both perfect spots to enjoy Sylvan Lake’s beautiful seasons. (id:49203)
Property Details
| MLS® Number | A2328299 |
| Property Type | Single Family |
| Community Name | Ryders Ridge |
| Amenities Near By | Park, Playground, Schools, Shopping |
| Features | Back Lane, Wet Bar, Closet Organizers, No Animal Home |
| Parking Space Total | 5 |
| Plan | 0828362 |
| Structure | Deck |
Building
| Bathroom Total | 4 |
| Bedrooms Above Ground | 3 |
| Bedrooms Below Ground | 1 |
| Bedrooms Total | 4 |
| Appliances | Washer, Refrigerator, Dishwasher, Stove, Dryer, Microwave |
| Basement Development | Finished |
| Basement Type | Full (finished) |
| Constructed Date | 2011 |
| Construction Style Attachment | Detached |
| Cooling Type | Central Air Conditioning |
| Exterior Finish | Brick, Vinyl Siding |
| Fireplace Present | Yes |
| Fireplace Total | 1 |
| Flooring Type | Carpeted, Ceramic Tile, Hardwood, Vinyl Plank |
| Foundation Type | Poured Concrete |
| Half Bath Total | 1 |
| Heating Fuel | Natural Gas |
| Heating Type | Other, Forced Air |
| Stories Total | 2 |
| Size Interior | 1,959 Sqft |
| Total Finished Area | 1959 Sqft |
| Type | House |
Parking
| Concrete | |
| Attached Garage | 2 |
| Garage | |
| Heated Garage | |
| R V |
Land
| Acreage | No |
| Fence Type | Fence |
| Land Amenities | Park, Playground, Schools, Shopping |
| Landscape Features | Landscaped |
| Size Depth | 36.57 M |
| Size Frontage | 15.54 M |
| Size Irregular | 6045.00 |
| Size Total | 6045 Sqft|4,051 - 7,250 Sqft |
| Size Total Text | 6045 Sqft|4,051 - 7,250 Sqft |
| Zoning Description | R1a |
Rooms
| Level | Type | Length | Width | Dimensions |
|---|---|---|---|---|
| Basement | 3pc Bathroom | 5.50 Ft x 9.17 Ft | ||
| Basement | Family Room | 32.17 Ft x 21.92 Ft | ||
| Basement | Bedroom | 12.25 Ft x 11.75 Ft | ||
| Basement | Furnace | 12.50 Ft x 10.83 Ft | ||
| Main Level | Foyer | 10.58 Ft x 9.42 Ft | ||
| Main Level | Living Room | 13.33 Ft x 20.33 Ft | ||
| Main Level | Kitchen | 15.33 Ft x 11.58 Ft | ||
| Main Level | Dining Room | 10.08 Ft x 13.58 Ft | ||
| Main Level | Laundry Room | 5.75 Ft x 10.92 Ft | ||
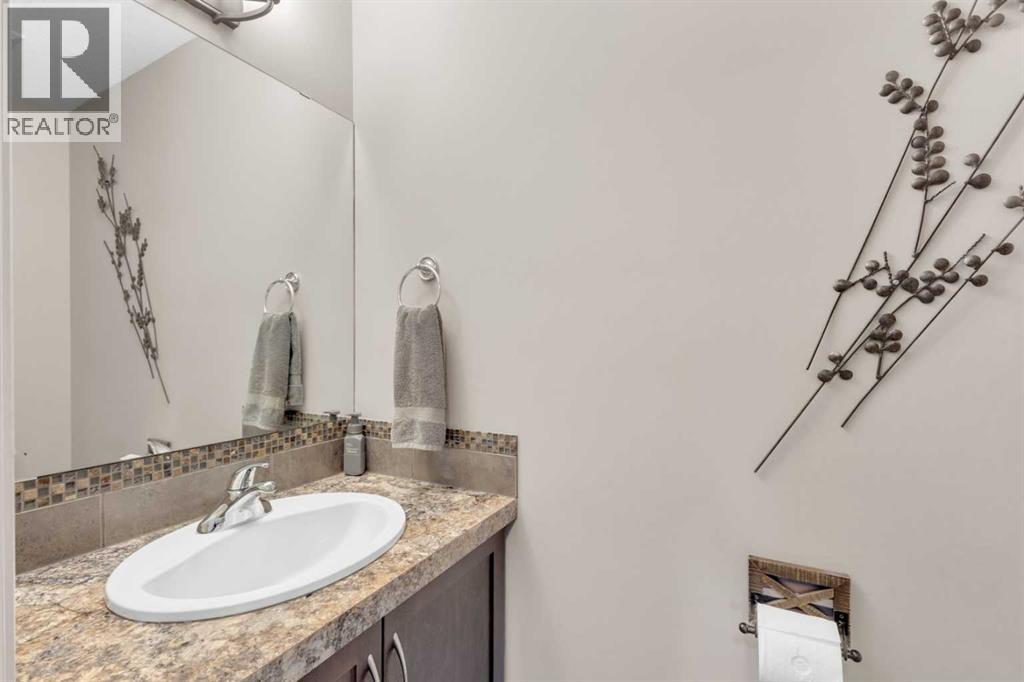
| Main Level | 2pc Bathroom | 7.17 Ft x 2.83 Ft | ||
| Main Level | Office | 12.00 Ft x 11.67 Ft | ||
| Upper Level | Primary Bedroom | 16.00 Ft x 13.75 Ft | ||
| Upper Level | 4pc Bathroom | 8.92 Ft x 9.50 Ft | ||
| Upper Level | Bedroom | 10.67 Ft x 12.75 Ft | ||
| Upper Level | Bedroom | 9.92 Ft x 15.25 Ft | ||
| Upper Level | 4pc Bathroom | 9.00 Ft x 4.92 Ft |
https://www.realtor.ca/real-estate/30018340/4396-ryders-ridge-boulevard-sylvan-lake-ryders-ridge
Contact Us
Contact us for more information

Rhonda Bellamy
Associate
rhondabellamyrealestate.com/
facebook.com/rhondabellamy.ca
linkedin.com/in/rhonda-bellamy-52733737/?skipRedirect=true
3617f - 50 Avenue
Red Deer, Alberta T4N 3Y5
(587) 272-0221
century21maximum.ca/

The trademarks REALTOR®, REALTORS®, and the REALTOR® logo are controlled by The Canadian Real Estate Association (CREA) and identify real estate professionals who are members of CREA. The trademarks MLS®, Multiple Listing Service® and the associated logos are owned by The Canadian Real Estate Association (CREA) and identify the quality of services provided by real estate professionals who are members of CREA. The trademark DDF® is owned by The Canadian Real Estate Association (CREA) and identifies CREA's Data Distribution Facility (DDF®)
August 12 2026 12:06:59
Central Alberta REALTORS® Association
Century 21 Maximum