
437 Redwood Crescent Warman, Saskatchewan S0K 4S2

$409,900
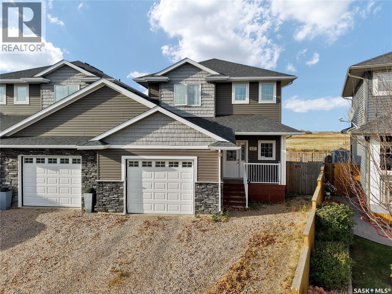
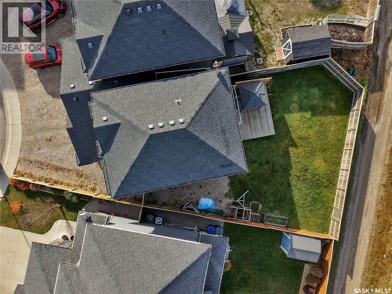
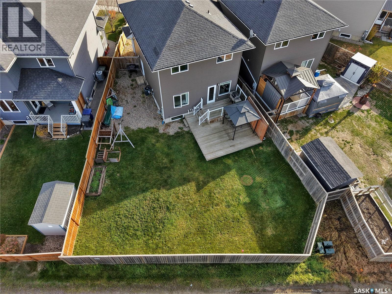
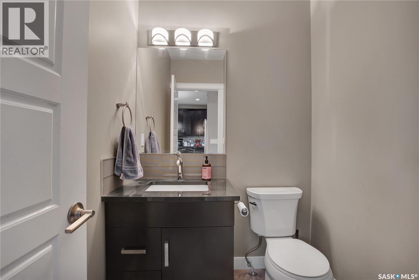
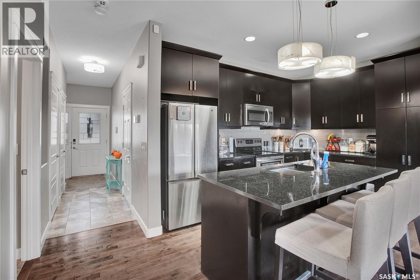
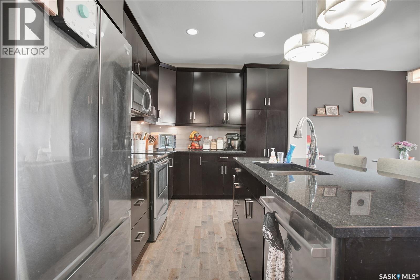
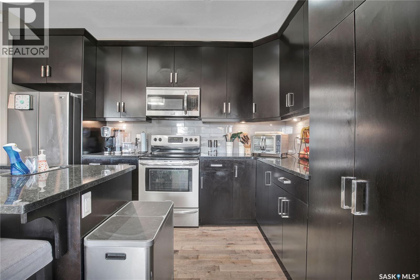
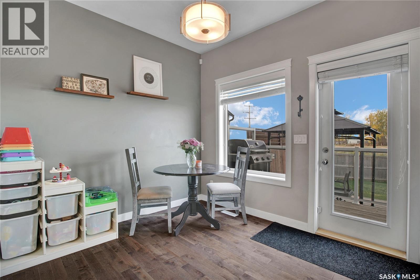
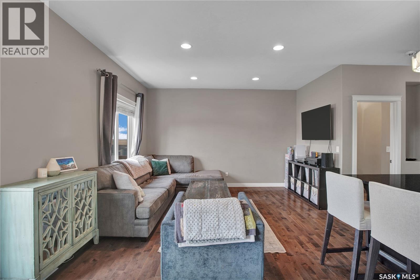
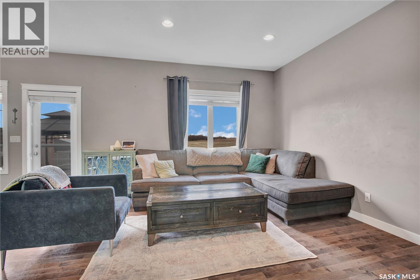
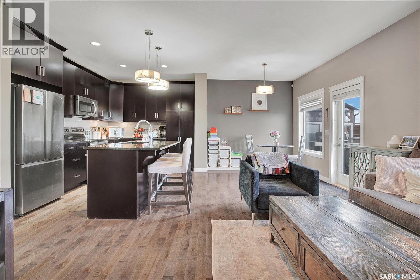
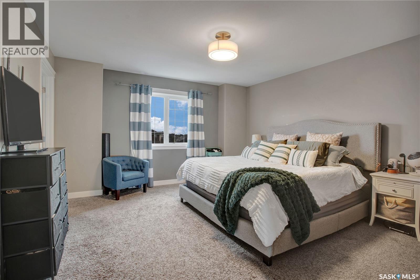
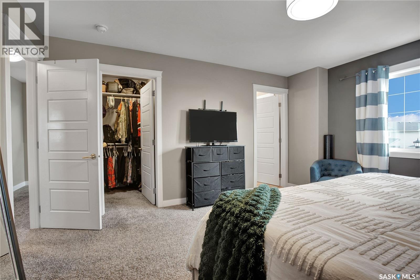
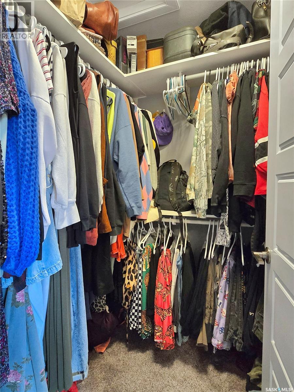
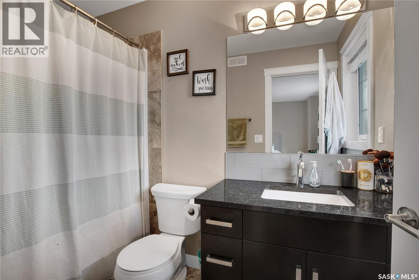
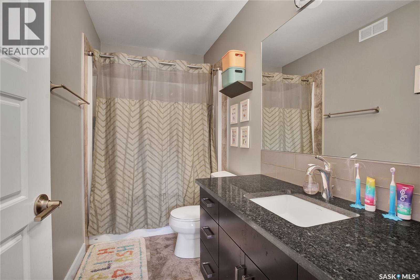
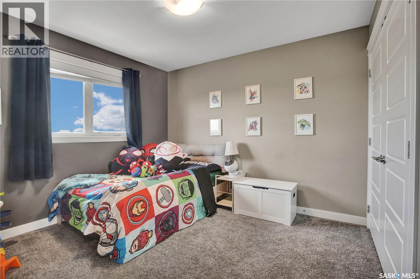
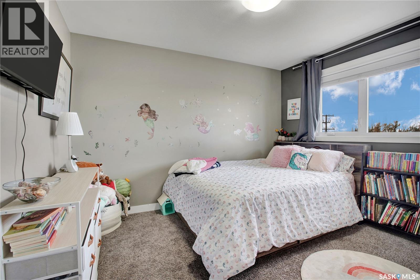
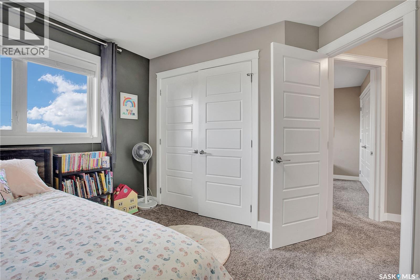
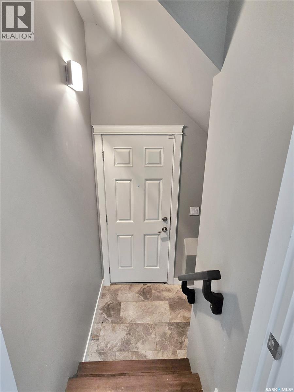
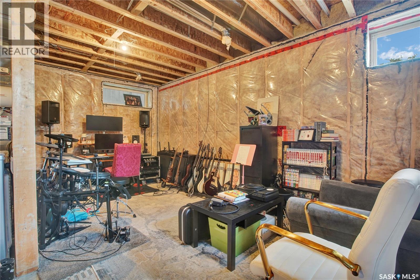
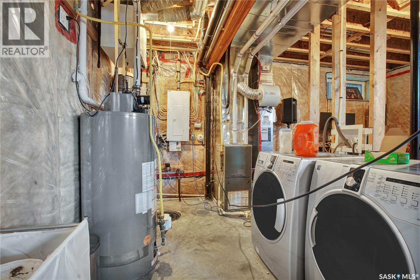
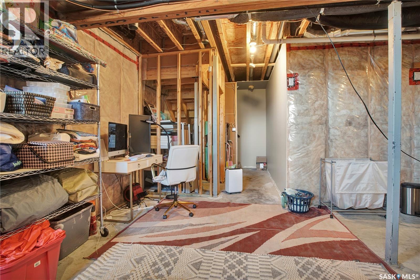
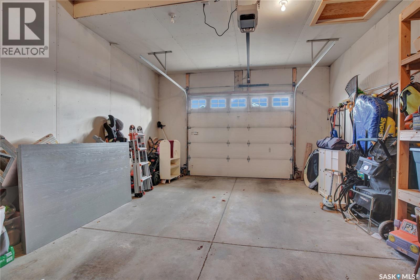
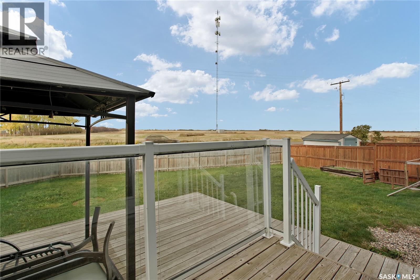
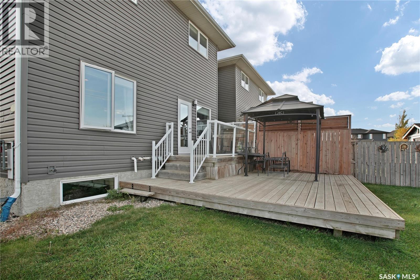
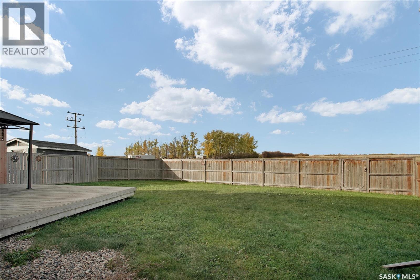
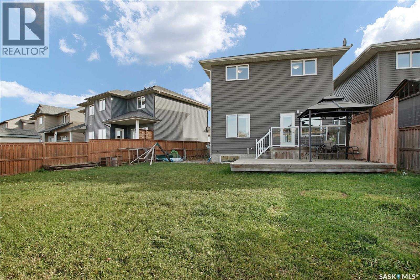
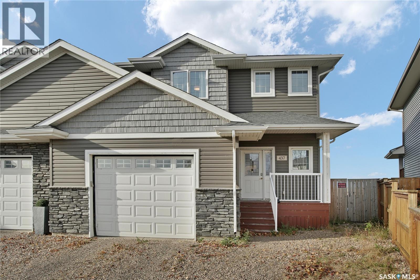
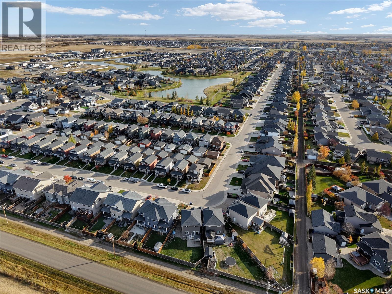
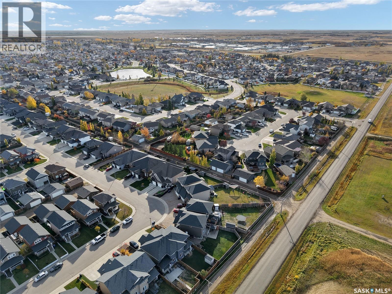
Welcome to 437 Redwood Crescent in Warman! Built by reputable Pawluk Homes, this spacious 1,414 sq. ft. duplex offers a fantastic layout, thoughtful design, and plenty of room to grow! The well lit, open-concept main floor is perfect for everyday living and entertaining, featuring stone countertops and a functional layout. Upstairs, you’ll find three generously sized bedrooms, including a spacious primary suite with its own 4-piece ensuite, walk in closet, plus an additional 4-piece bathroom for the kids or guests. The basement offers 9-foot ceilings and is open for future development, complete with a separate entrance that creates possibilities for a home-based business, potential basement suite, or additional living space. Outside, enjoy a lovely deck area, a pie-shaped lot, back alley access, and the added bonus of no backyard neighbours! A single attached insulated garage adds everyday convenience. Located close to parks, walking paths, and all the amenities Warman has to offer, this property combines space, flexibility, and a great location. And best of all? No condo fees! Whether you’re a first-time buyer, growing family, or someone looking for a home with future potential, 437 Redwood Crescent is well worth a look. (id:49203)
Property Details
| MLS® Number | SK051373 |
| Property Type | Single Family |
| Features | Irregular Lot Size |
| Structure | Deck |
Building
| Bathroom Total | 3 |
| Bedrooms Total | 3 |
| Appliances | Washer, Refrigerator, Dishwasher, Dryer, Microwave, Garage Door Opener Remote(s), Stove |
| Architectural Style | 2 Level |
| Basement Development | Partially Finished |
| Basement Type | Full (partially Finished) |
| Constructed Date | 2014 |
| Construction Style Attachment | Semi-detached |
| Cooling Type | Central Air Conditioning |
| Heating Fuel | Natural Gas |
| Heating Type | Forced Air |
| Stories Total | 2 |
| Size Interior | 1,414 Sqft |
Parking
| Attached Garage | |
| Gravel | |
| Parking Space(s) | 3 |
Land
| Acreage | No |
| Fence Type | Fence |
| Landscape Features | Lawn |
| Size Frontage | 21 Ft |
| Size Irregular | 21x115 |
| Size Total Text | 21x115 |
Rooms
| Level | Type | Length | Width | Dimensions |
|---|---|---|---|---|
| Second Level | Bedroom | 11 ft | 11 ft x Measurements not available | |
| Second Level | Bedroom | 11 ft | 11 ft x Measurements not available | |
| Second Level | Bedroom | 14 ft | 14 ft x Measurements not available | |
| Second Level | 4pc Ensuite Bath | Measurements not available | ||
| Second Level | 4pc Bathroom | Measurements not available | ||
| Main Level | Kitchen | 13 ft | 9 ft | 13 ft x 9 ft |
| Main Level | Dining Room | 10 ft | 9 ft | 10 ft x 9 ft |
| Main Level | Living Room | 13 ft | 13 ft | 13 ft x 13 ft |
| Main Level | 2pc Bathroom | Measurements not available |
https://www.realtor.ca/real-estate/30423434/437-redwood-crescent-warman
Contact Us
Contact us for more information
Emma Armstrong
Salesperson
www.youtube.com/embed/_nBV-u2XZ0Q
www.warmanrealty.com/
#211 - 220 20th St W
Saskatoon, Saskatchewan S7M 0W9
(866) 773-5421

The trademarks REALTOR®, REALTORS®, and the REALTOR® logo are controlled by The Canadian Real Estate Association (CREA) and identify real estate professionals who are members of CREA. The trademarks MLS®, Multiple Listing Service® and the associated logos are owned by The Canadian Real Estate Association (CREA) and identify the quality of services provided by real estate professionals who are members of CREA. The trademark DDF® is owned by The Canadian Real Estate Association (CREA) and identifies CREA's Data Distribution Facility (DDF®)
October 20 2026 05:20:15
Saskatchewan REALTORS® Association
Exp Realty