
434 Sage Hill Grove NW Calgary, Alberta T3R 0Z8

$419,900Maintenance, Common Area Maintenance, Insurance, Parking, Property Management, Reserve Fund Contributions, Sewer, Waste Removal
$274.14 Monthly
Maintenance, Common Area Maintenance, Insurance, Parking, Property Management, Reserve Fund Contributions, Sewer, Waste Removal
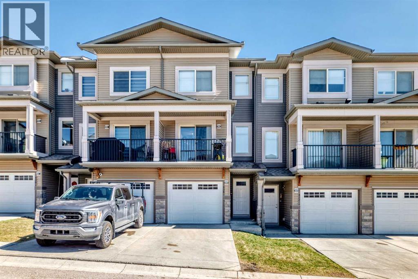
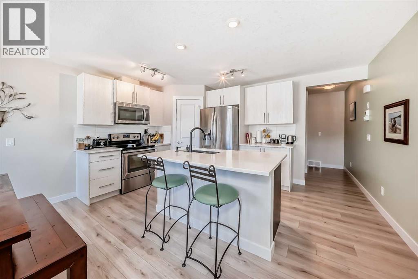
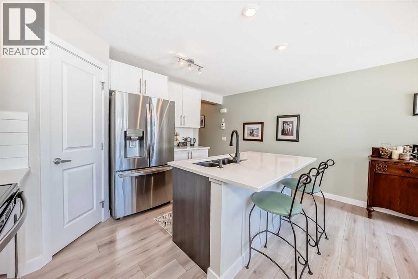
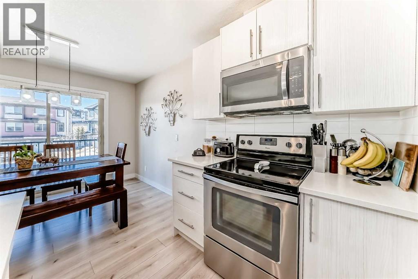
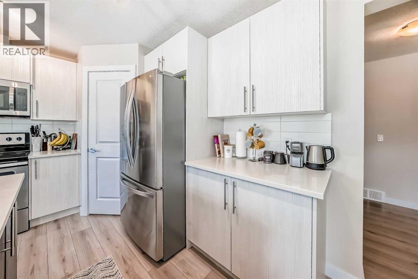
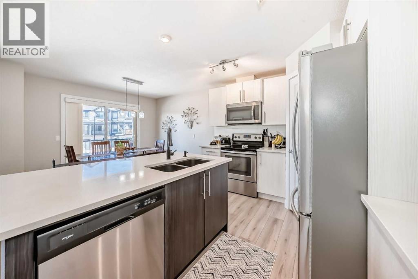
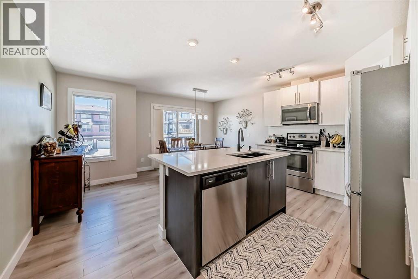
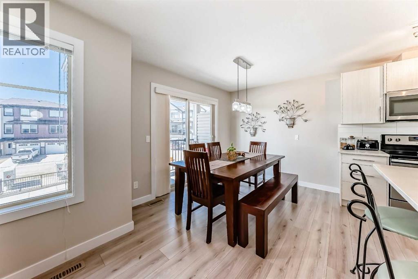
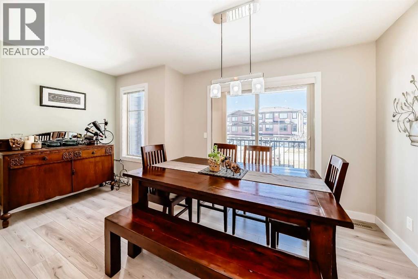
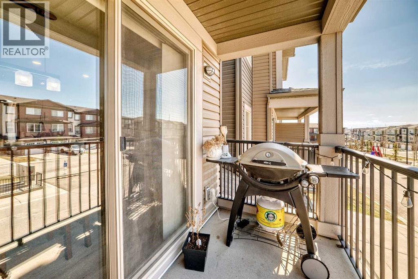
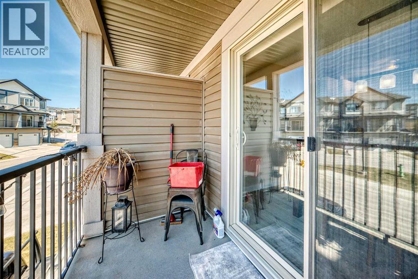
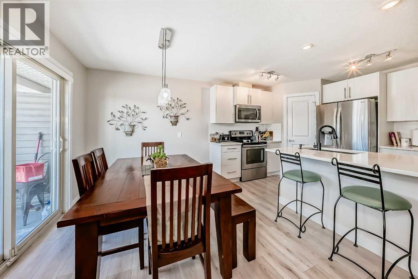
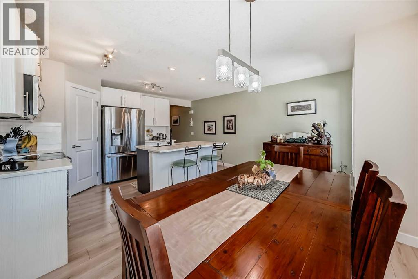
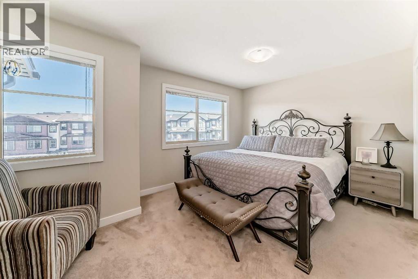
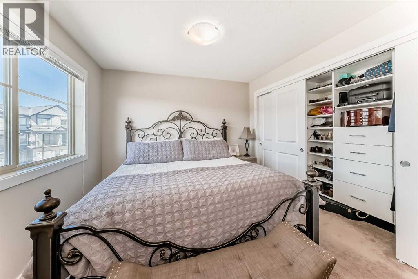
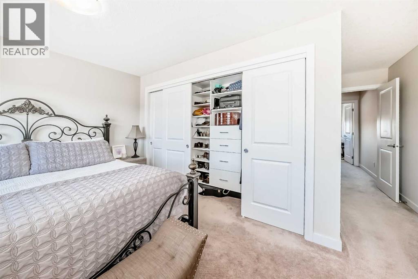
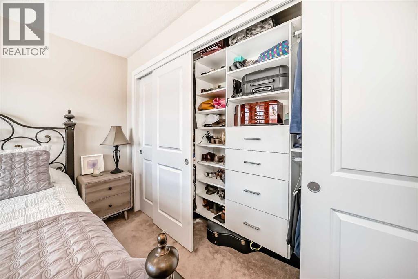
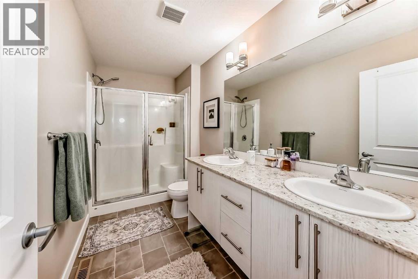
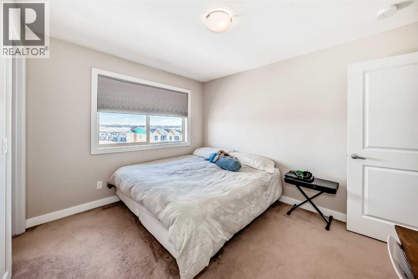
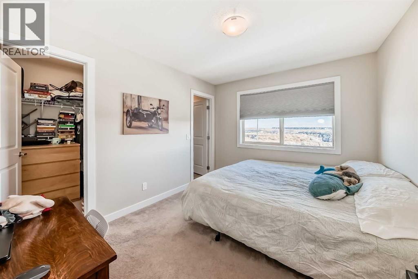
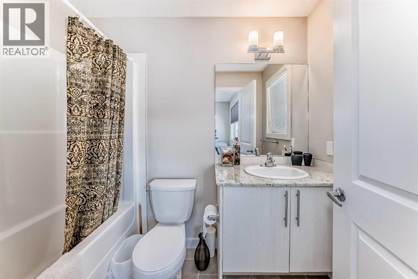
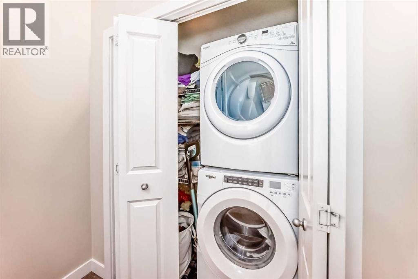
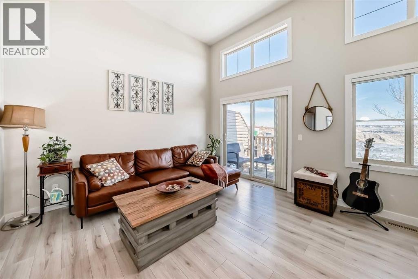
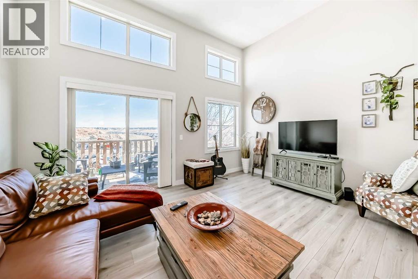
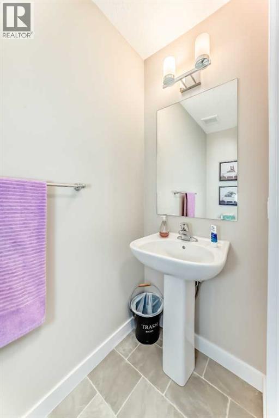
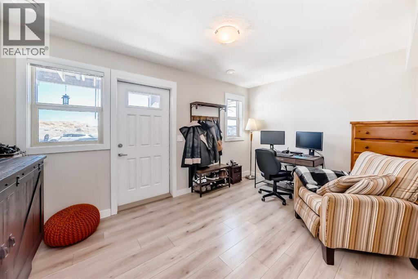
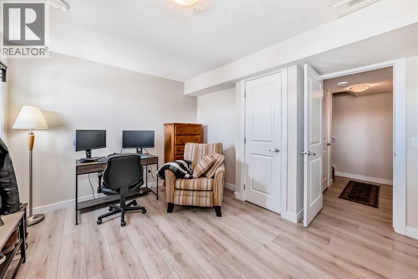
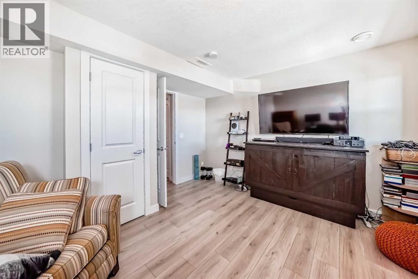
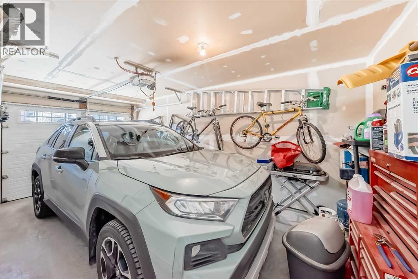
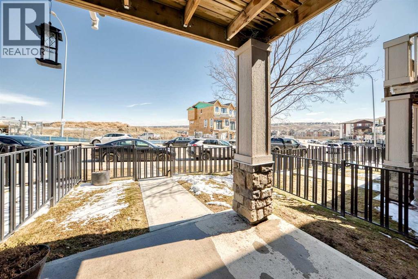
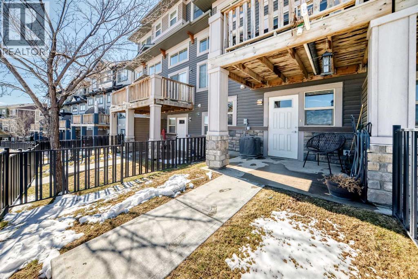
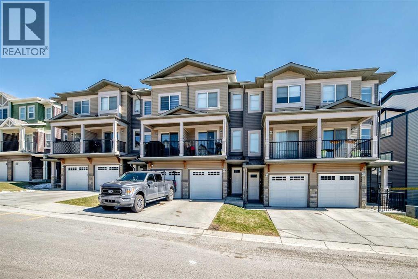
$274.14 MonthlyShows like a showhome! Impeccably maintained and fully upgraded, this stunning 2-bedroom, 2.5-bathroom townhome at 434 Sage Hill Grove NW offers exceptional style, comfort, and functionality in a peaceful natural setting. The main level features soaring 12-foot living room ceilings for a bright, spacious atmosphere, plus a modern kitchen with stainless steel appliances. Upstairs, you’ll find two generous bedrooms, each with its own ensuite bathroom and custom California closets. Upper-floor laundry and ample storage add everyday convenience.The fully finished lower level provides a bright and versatile flex space, ideal for a home office, guest area, gym, or additional bedroom. Thoughtful upgrades include central air conditioning, modern railings and doors, and a clean neutral colour palette that is fresh, welcoming, and move-in ready. An attached garage and private driveway offer parking for two vehicles, while ample visitor parking is conveniently located directly outside the home.Enjoy a serene backdrop while remaining just minutes from Sage Hill Crossing, schools, grocery stores, coffee shops, and major routes. This exceptional townhome offers low-maintenance living with the space, upgrades, and location today’s buyers want. (id:49203)
Property Details
| MLS® Number | A2347346 |
| Property Type | Single Family |
| Community Name | Sage Hill |
| Amenities Near By | Park, Playground, Schools, Shopping |
| Community Features | Pets Allowed With Restrictions |
| Features | Other, Pvc Window, Closet Organizers, Parking |
| Parking Space Total | 2 |
| Plan | 1710143 |
Building
| Bathroom Total | 3 |
| Bedrooms Above Ground | 2 |
| Bedrooms Total | 2 |
| Appliances | Refrigerator, Dishwasher, Stove, Microwave, Window Coverings, Garage Door Opener, Washer & Dryer |
| Architectural Style | 4 Level |
| Basement Development | Finished |
| Basement Features | Separate Entrance, Walk Out |
| Basement Type | Full (finished) |
| Constructed Date | 2016 |
| Construction Material | Wood Frame |
| Construction Style Attachment | Attached |
| Cooling Type | See Remarks |
| Exterior Finish | Vinyl Siding |
| Flooring Type | Carpeted, Laminate |
| Foundation Type | Poured Concrete |
| Half Bath Total | 1 |
| Heating Fuel | Natural Gas |
| Heating Type | Forced Air |
| Size Interior | 1,428 Sqft |
| Total Finished Area | 1428.3 Sqft |
| Type | Row / Townhouse |
Parking
| Attached Garage | 1 |
Land
| Acreage | No |
| Fence Type | Fence |
| Land Amenities | Park, Playground, Schools, Shopping |
| Size Depth | 24.14 M |
| Size Frontage | 4.97 M |
| Size Irregular | 120.00 |
| Size Total | 120 M2|0-4,050 Sqft |
| Size Total Text | 120 M2|0-4,050 Sqft |
| Zoning Description | R-2m |
Rooms
| Level | Type | Length | Width | Dimensions |
|---|---|---|---|---|
| Second Level | Bedroom | 11.83 Ft x 9.92 Ft | ||
| Second Level | 4pc Bathroom | 8.50 Ft x 4.92 Ft | ||
| Second Level | Other | 4.00 Ft x 4.92 Ft | ||
| Second Level | Primary Bedroom | 10.58 Ft x 15.17 Ft | ||
| Second Level | 4pc Bathroom | 5.50 Ft x 11.33 Ft | ||
| Second Level | Laundry Room | 6.83 Ft x 3.17 Ft | ||
| Basement | Other | 21.83 Ft x 4.42 Ft | ||
| Basement | Furnace | 7.58 Ft x 3.08 Ft | ||
| Basement | Other | 11.92 Ft x 14.50 Ft | ||
| Lower Level | Living Room | 12.67 Ft x 15.17 Ft | ||
| Lower Level | Other | 7.67 Ft x 9.42 Ft | ||
| Lower Level | 2pc Bathroom | 6.92 Ft x 3.00 Ft | ||
| Main Level | Other | 10.25 Ft x 15.17 Ft | ||
| Main Level | Dining Room | 10.42 Ft x 15.17 Ft | ||
| Main Level | Other | 5.00 Ft x 10.50 Ft | ||
| Main Level | Other | 14.50 Ft x 4.42 Ft |
https://www.realtor.ca/real-estate/30319700/434-sage-hill-grove-nw-calgary-sage-hill
Contact Us
Contact us for more information

Bev A. Cuckow
Associate
(403) 571-5410
www.bevcuckow.com/
300 4838 Richard Road SW
Calgary, Alberta T3E 6L1
(403) 571-5400

Sara Buzogany
Associate
300 4838 Richard Road SW
Calgary, Alberta T3E 6L1
(403) 571-5400

The trademarks REALTOR®, REALTORS®, and the REALTOR® logo are controlled by The Canadian Real Estate Association (CREA) and identify real estate professionals who are members of CREA. The trademarks MLS®, Multiple Listing Service® and the associated logos are owned by The Canadian Real Estate Association (CREA) and identify the quality of services provided by real estate professionals who are members of CREA. The trademark DDF® is owned by The Canadian Real Estate Association (CREA) and identifies CREA's Data Distribution Facility (DDF®)
September 23 2026 09:58:36
Calgary Real Estate Board
Seller Direct Real Estate