
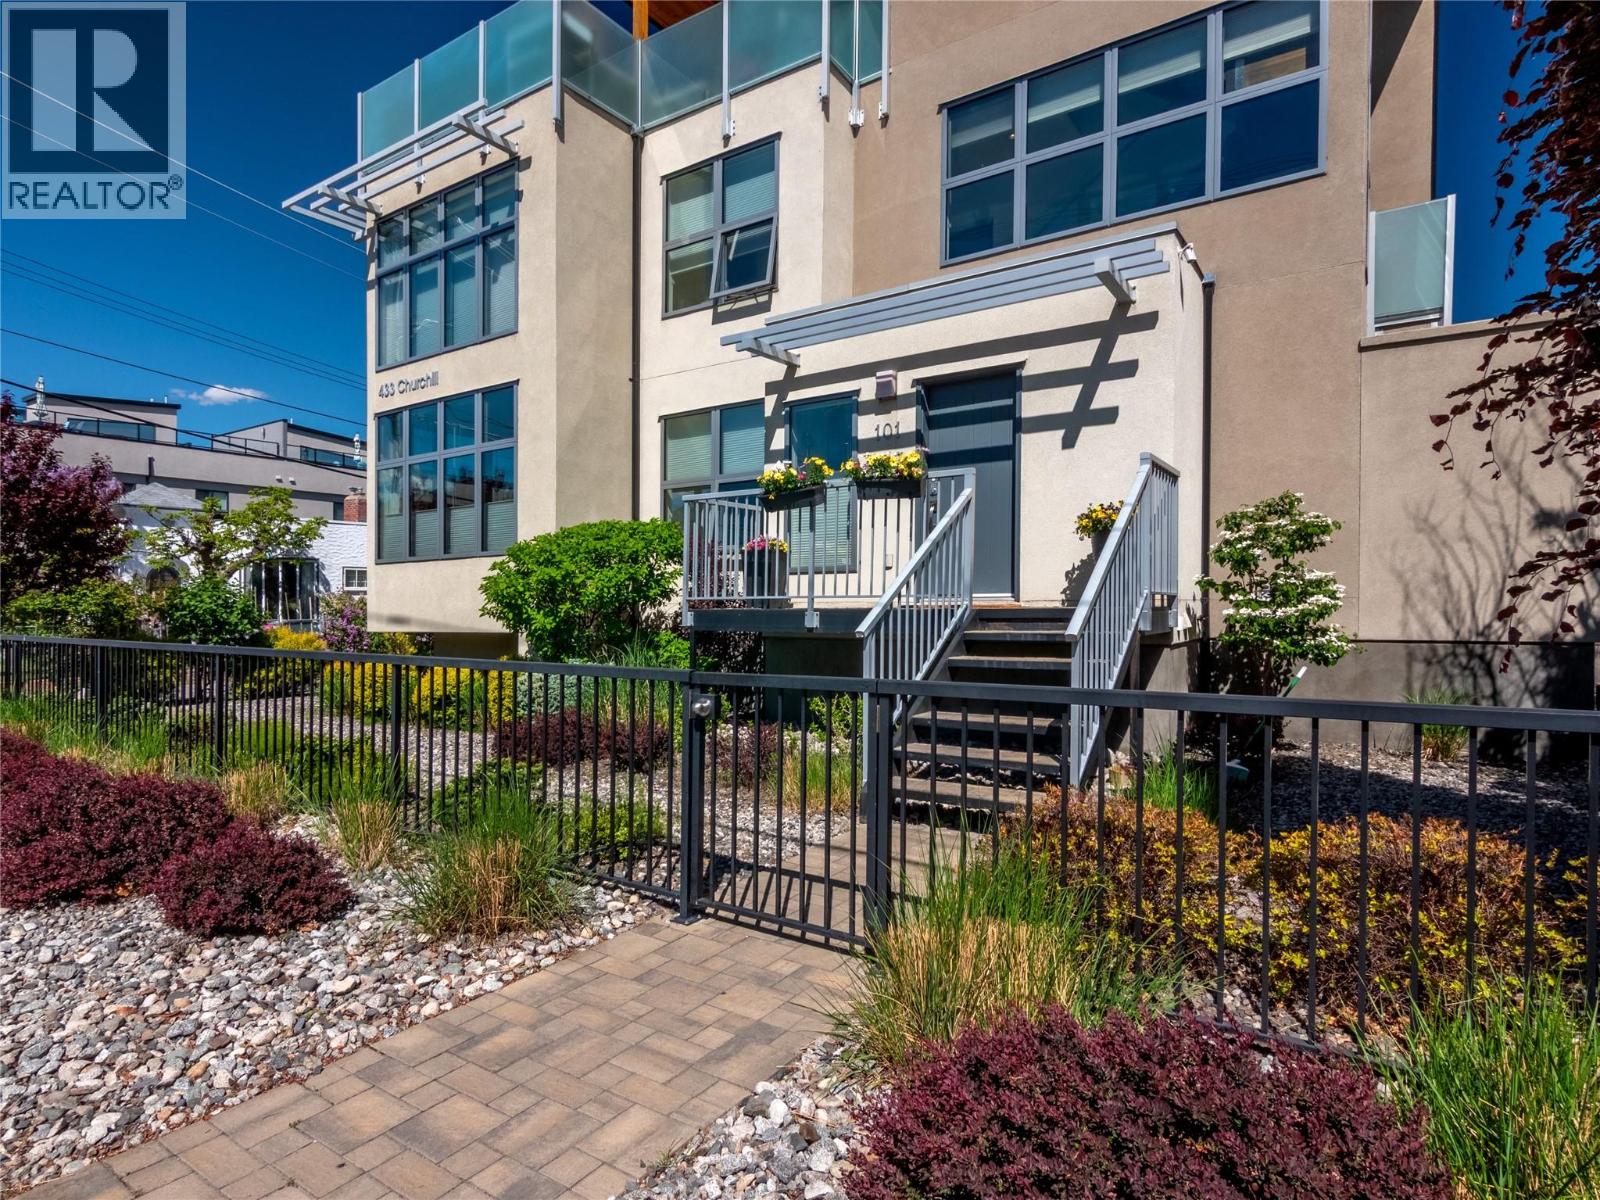
433 Churchill Avenue Unit# 101 Penticton, British Columbia V2A 1C9

$1,079,000Maintenance, Reserve Fund Contributions, Insurance, Ground Maintenance, Property Management
$552.51 Monthly
Maintenance, Reserve Fund Contributions, Insurance, Ground Maintenance, Property Management
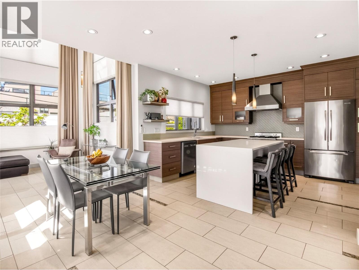
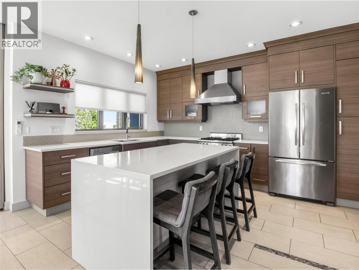
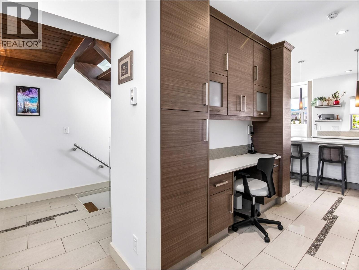
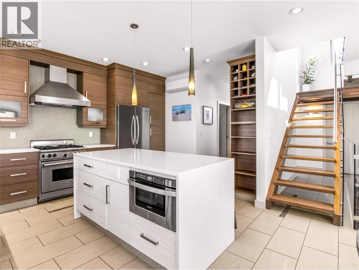
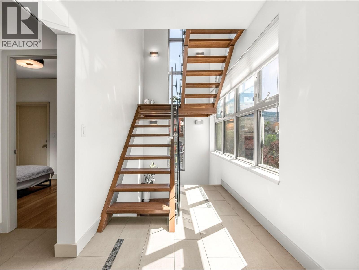
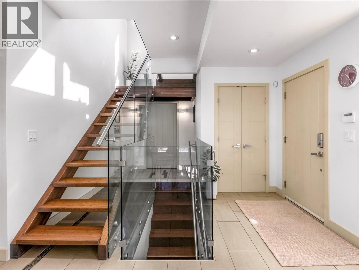
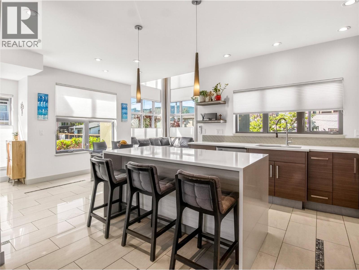
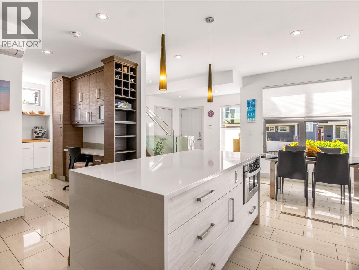
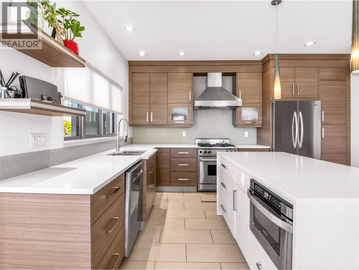
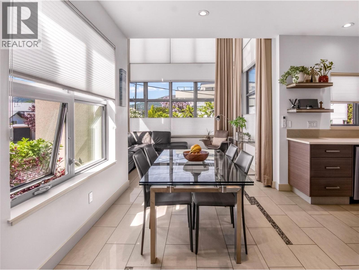
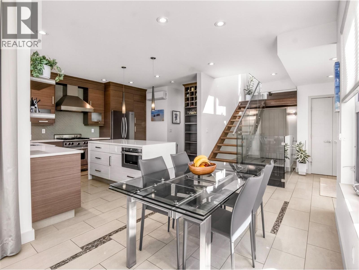
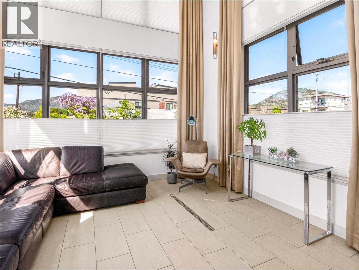
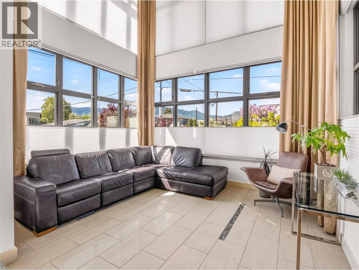
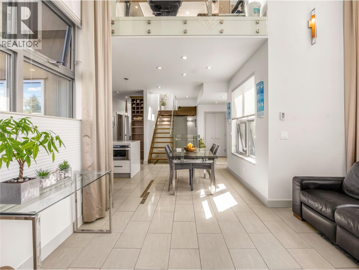
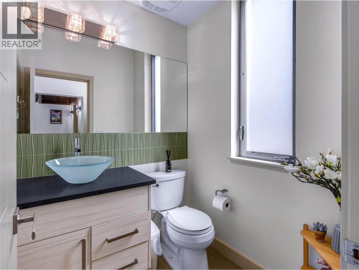
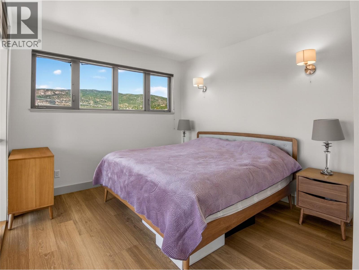
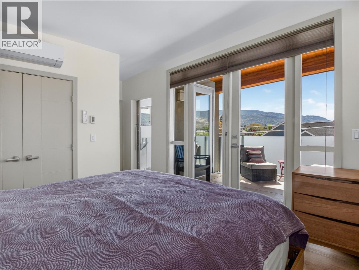
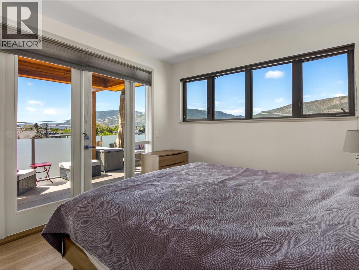
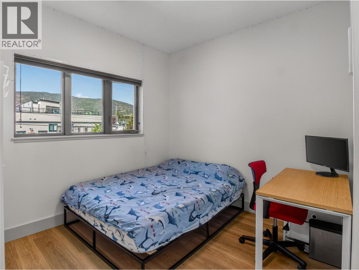
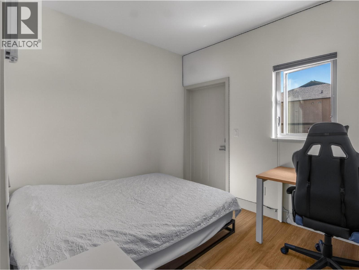
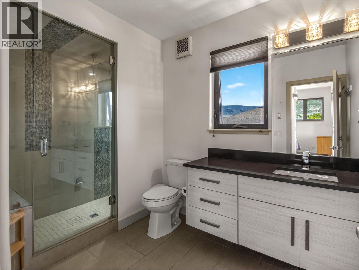
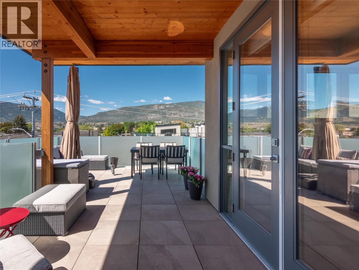
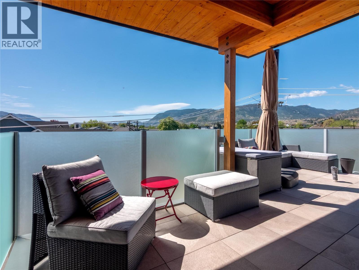
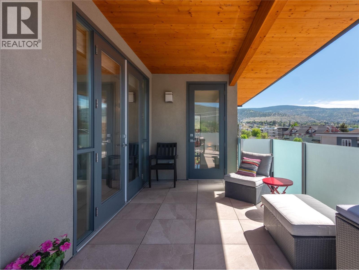
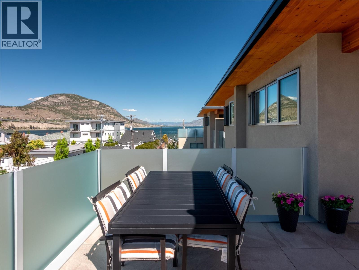
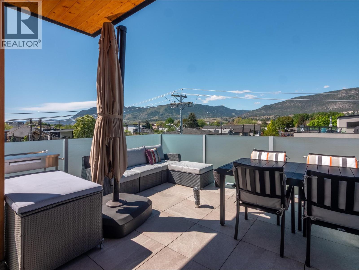
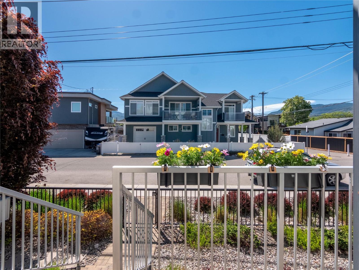
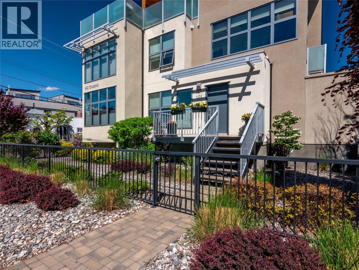
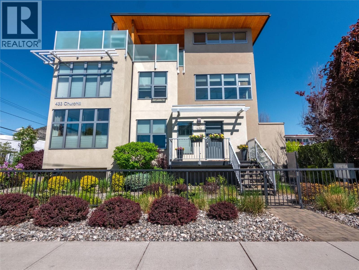
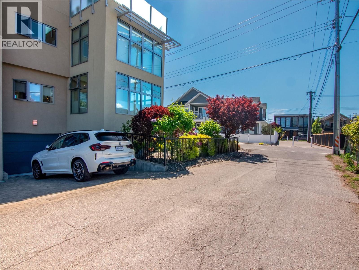
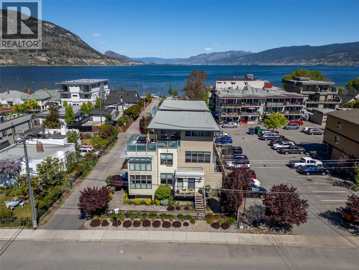
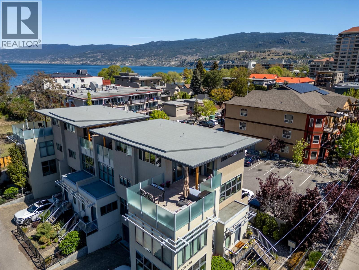
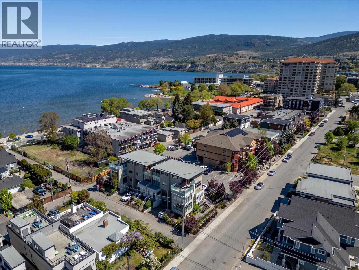
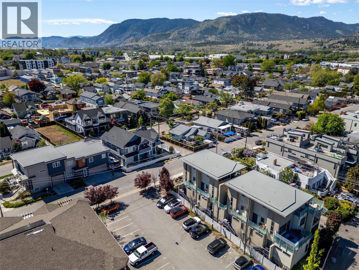
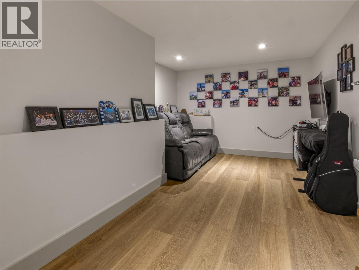
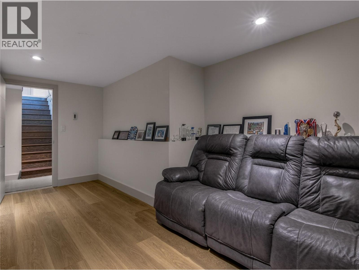
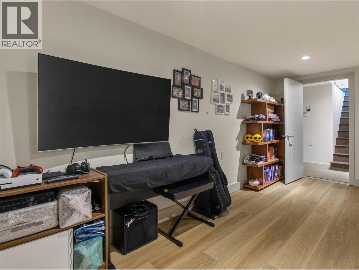
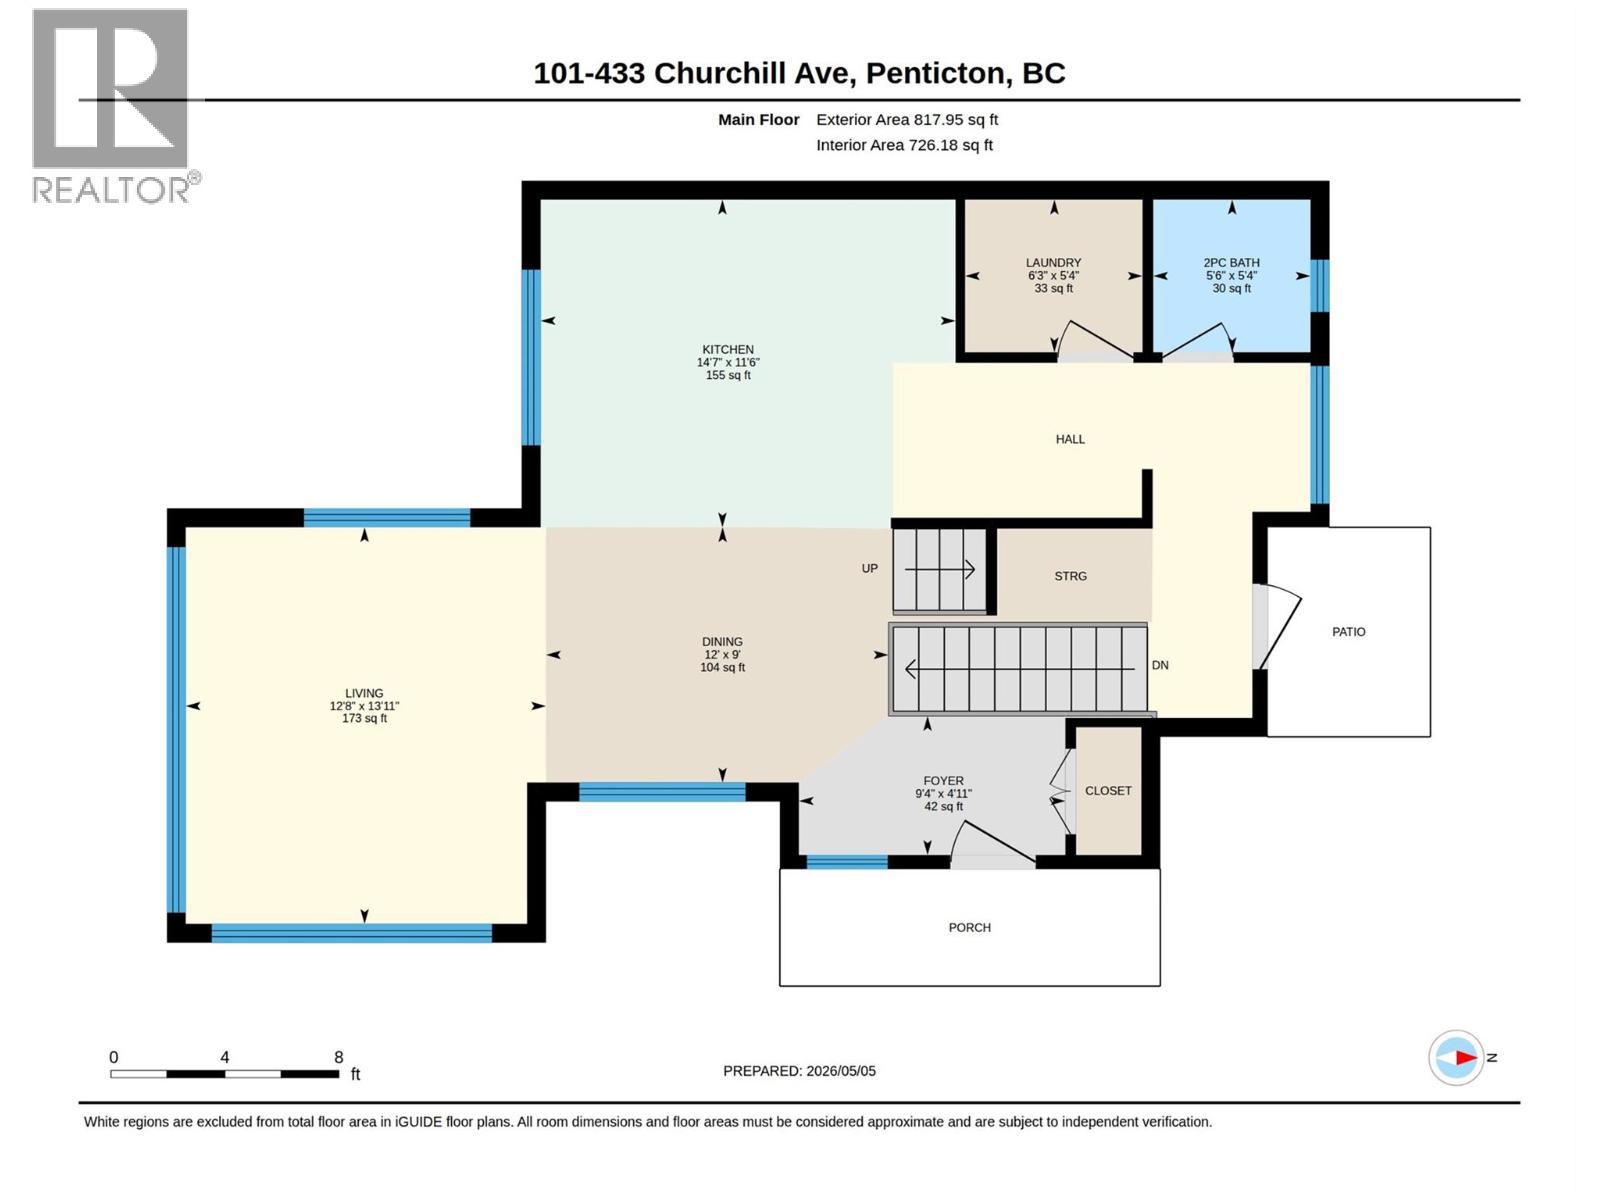
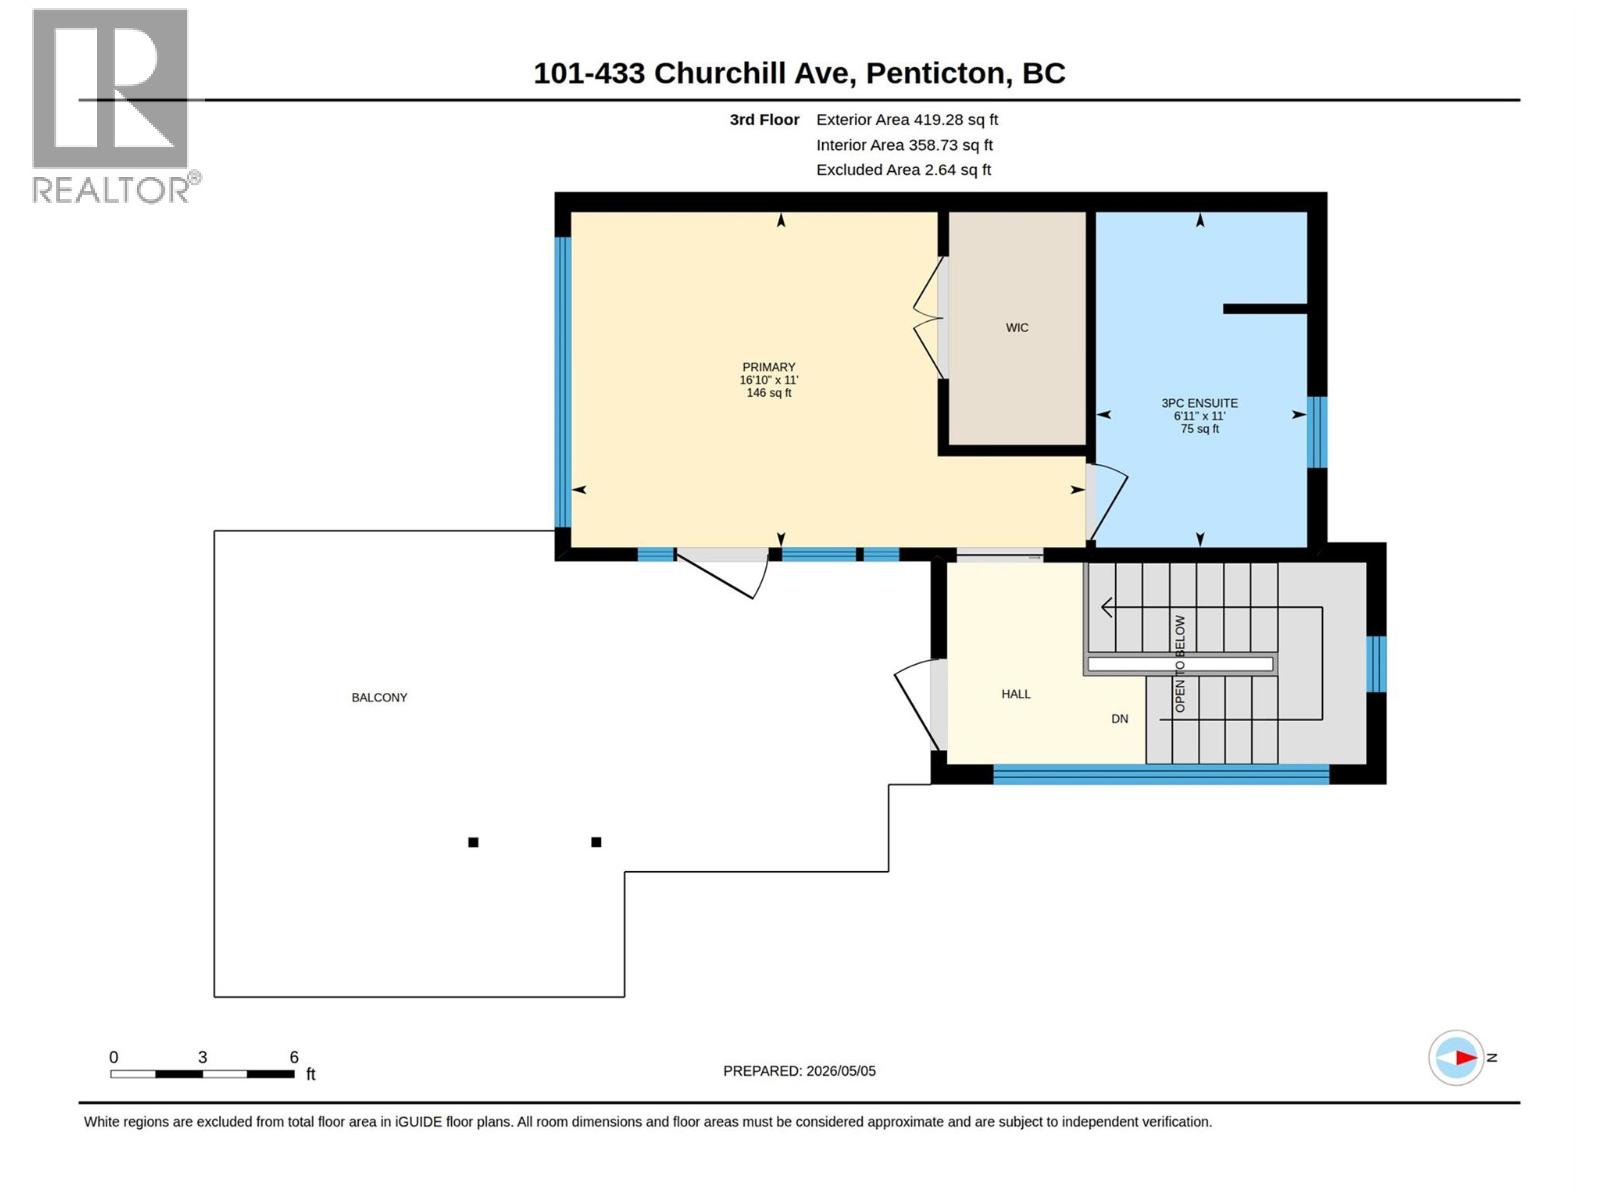
$552.51 MonthlyCLICK VIDEO TOUR. Just steps from the shimmering shores of Okanagan Lake, this award-winning modern townhome offers a quiet sense of luxury where every detail has been thoughtfully designed. Sunlight pours through soaring 18-FOOT CEILINGS and FLOOR-TO-CEILING WINDOWS with convenient POWER BLINDS, gently illuminating the home’s refined finishes. From warm ELEGANT HEATED TILED FLOORS to QUARTZ surfaces and a stunning staircase that feels like art. The kitchen invites connection. Complete with PREMIUM APPLIANCES and a Wolf gas range, perfect for slow mornings or intimate evenings. Upstairs, three serene bedrooms offer a peaceful retreat. Enjoy the balcony overlooking Penticton from the second bedroom. The master offers a spa-inspired ensuite with a WALK-IN STEAM SHOWER… a space to truly unwind. And above it all, your private ROOFTOP PATIO… a place to sip, gather, and take in the beauty of the OKANAGAN LAKE AND MOUNTAINS. A convenient gas connection allows for a fire table to sit around and enjoy. A short stroll brings you to the lake, local markets, charming cafes, wineries, and KVR trails. This is more than a home…It’s a feeling. A lifestyle. A beautiful next chapter. (id:49203)
Property Details
| MLS® Number | 10386088 |
| Property Type | Single Family |
| Neigbourhood | Main North |
| Community Name | STRATA EPS 1107 |
| Community Features | Pet Restrictions, Pets Allowed With Restrictions |
| Features | Central Island, Balcony |
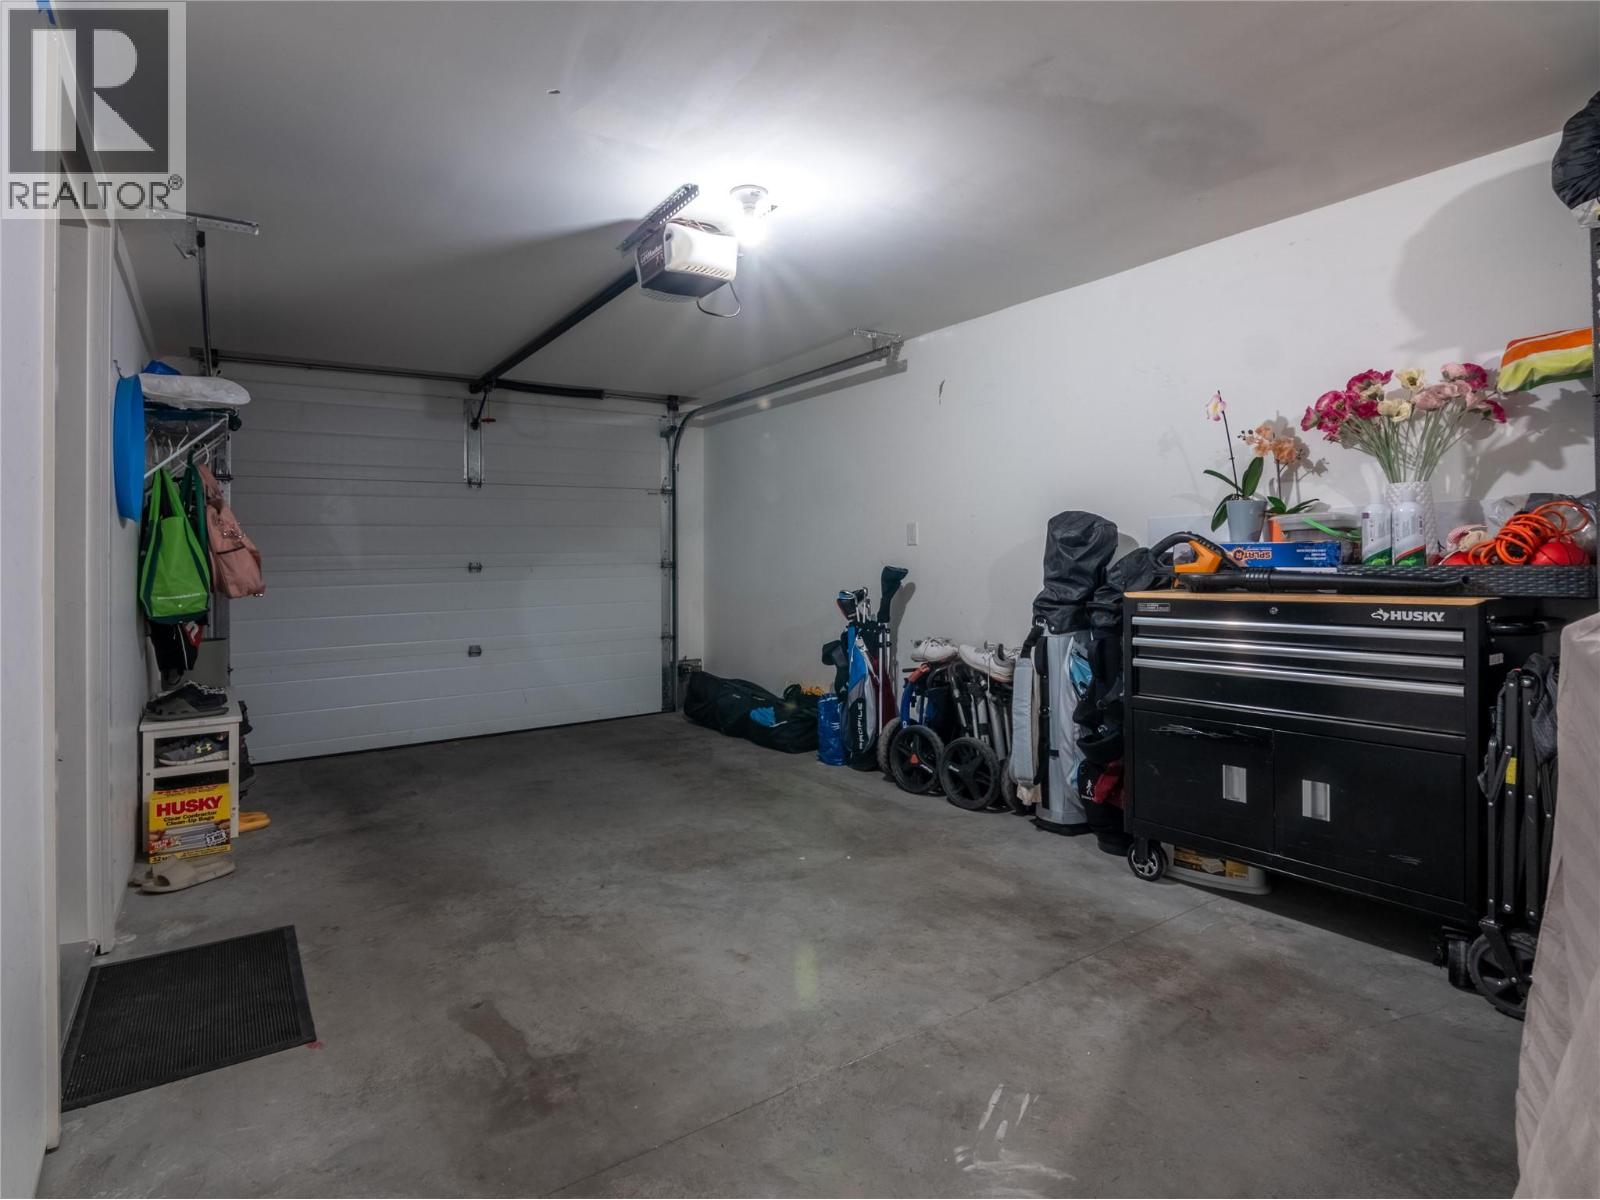
| Parking Space Total | 2 |
| View Type | Lake View, Mountain View |
Building
| Bathroom Total | 3 |
| Bedrooms Total | 3 |
| Appliances | Refrigerator, Dishwasher, Dryer, Cooktop - Gas, Microwave, Washer & Dryer |
| Architectural Style | Contemporary |
| Constructed Date | 2012 |
| Construction Style Attachment | Attached |
| Cooling Type | Heat Pump |
| Flooring Type | Ceramic Tile, Mixed Flooring |
| Half Bath Total | 1 |
| Heating Type | See Remarks |
| Stories Total | 3 |
| Size Interior | 2,076 Sqft |
| Type | Row / Townhouse |
| Utility Water | Municipal Water |
Parking
| Attached Garage | 1 |
Land
| Acreage | No |
| Sewer | Municipal Sewage System |
| Size Total Text | Under 1 Acre |
Rooms
| Level | Type | Length | Width | Dimensions |
|---|---|---|---|---|
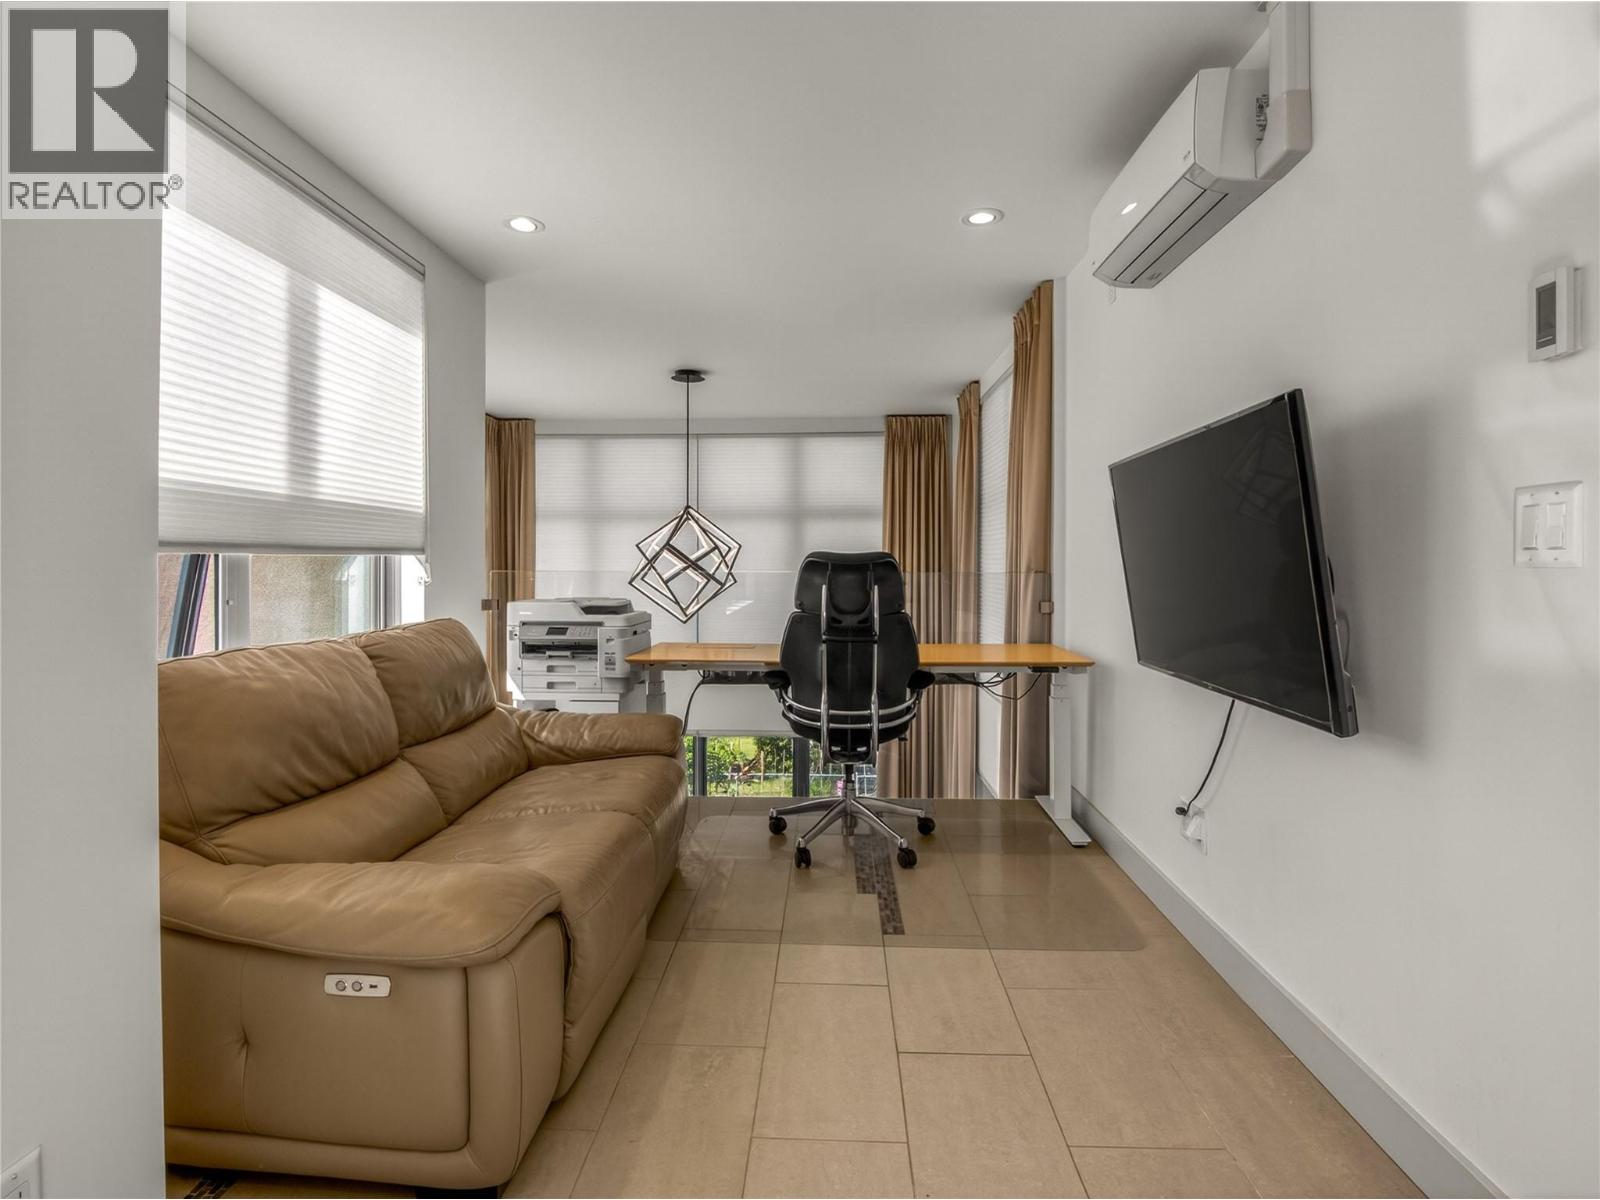
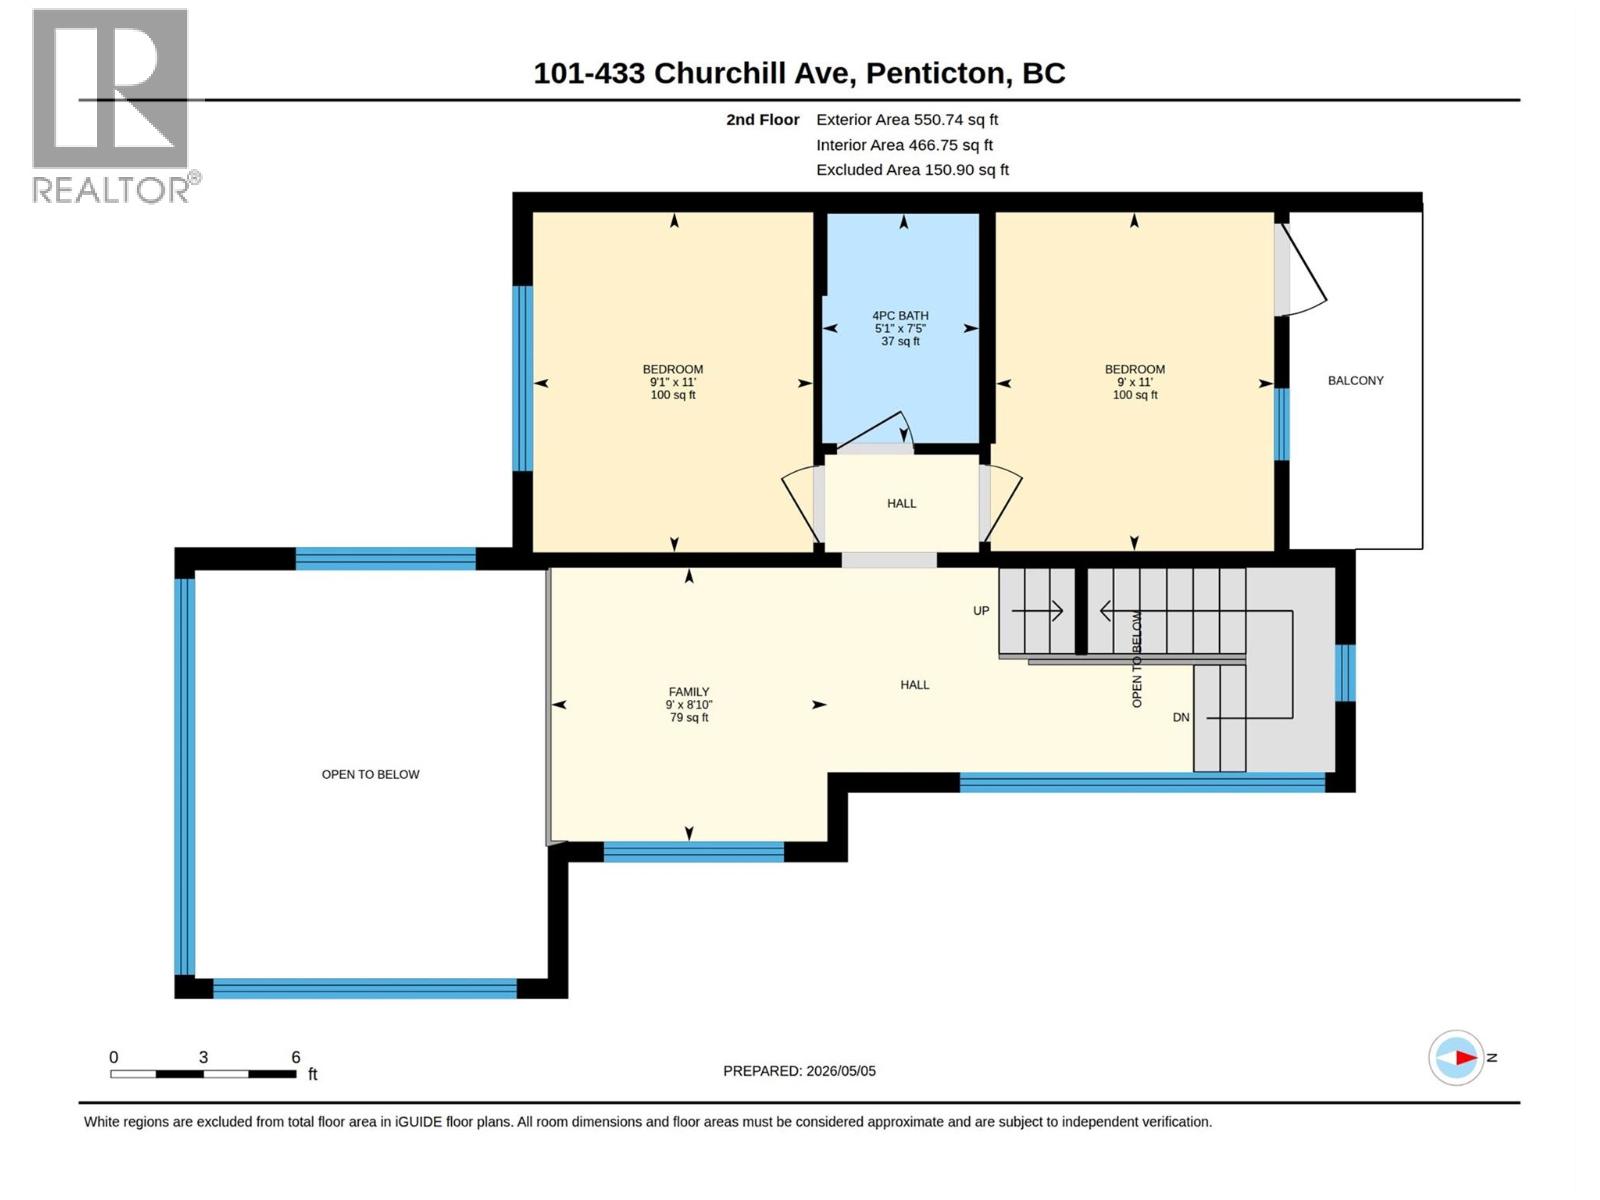
| Second Level | Family Room | 8'10'' x 9' | ||
| Second Level | Bedroom | 11' x 9'1'' | ||
| Second Level | Bedroom | 11' x 9' | ||
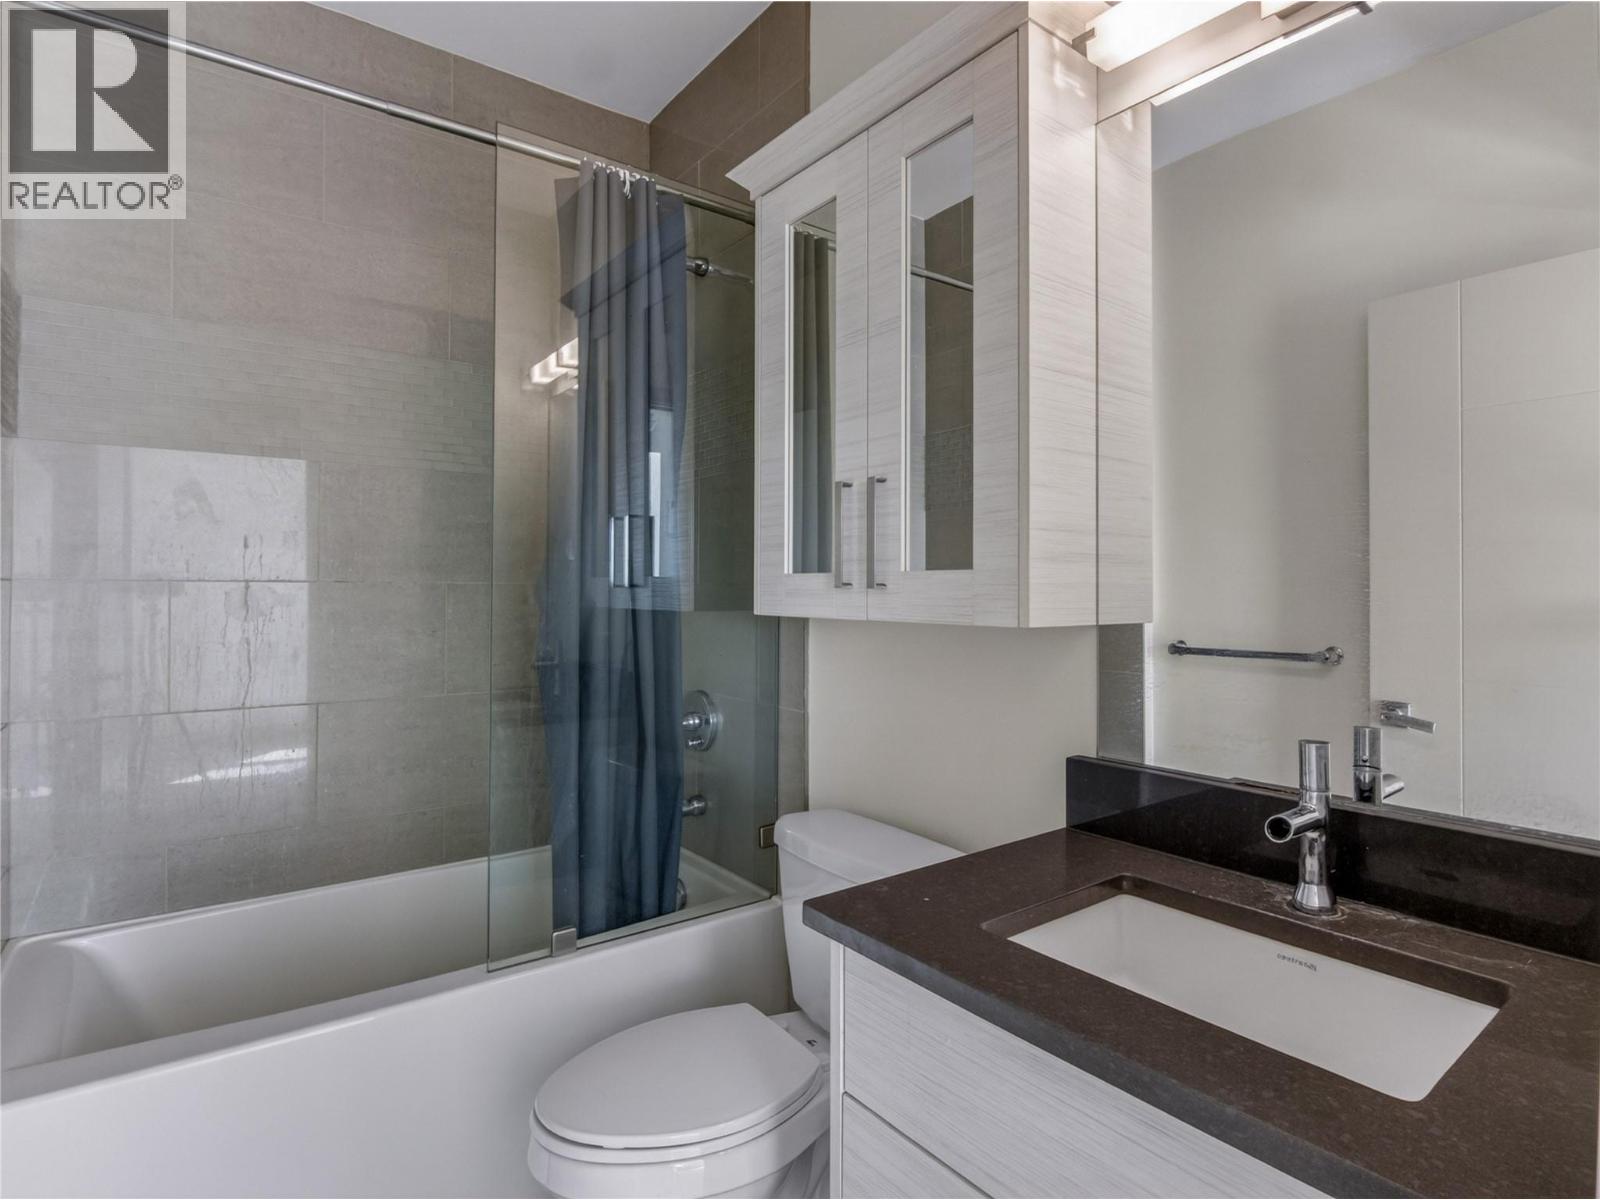
| Second Level | 4pc Bathroom | 7'5'' x 5'1'' | ||
| Third Level | 3pc Ensuite Bath | 11' x 16'10'' | ||
| Third Level | Primary Bedroom | 11' x 16'10'' | ||
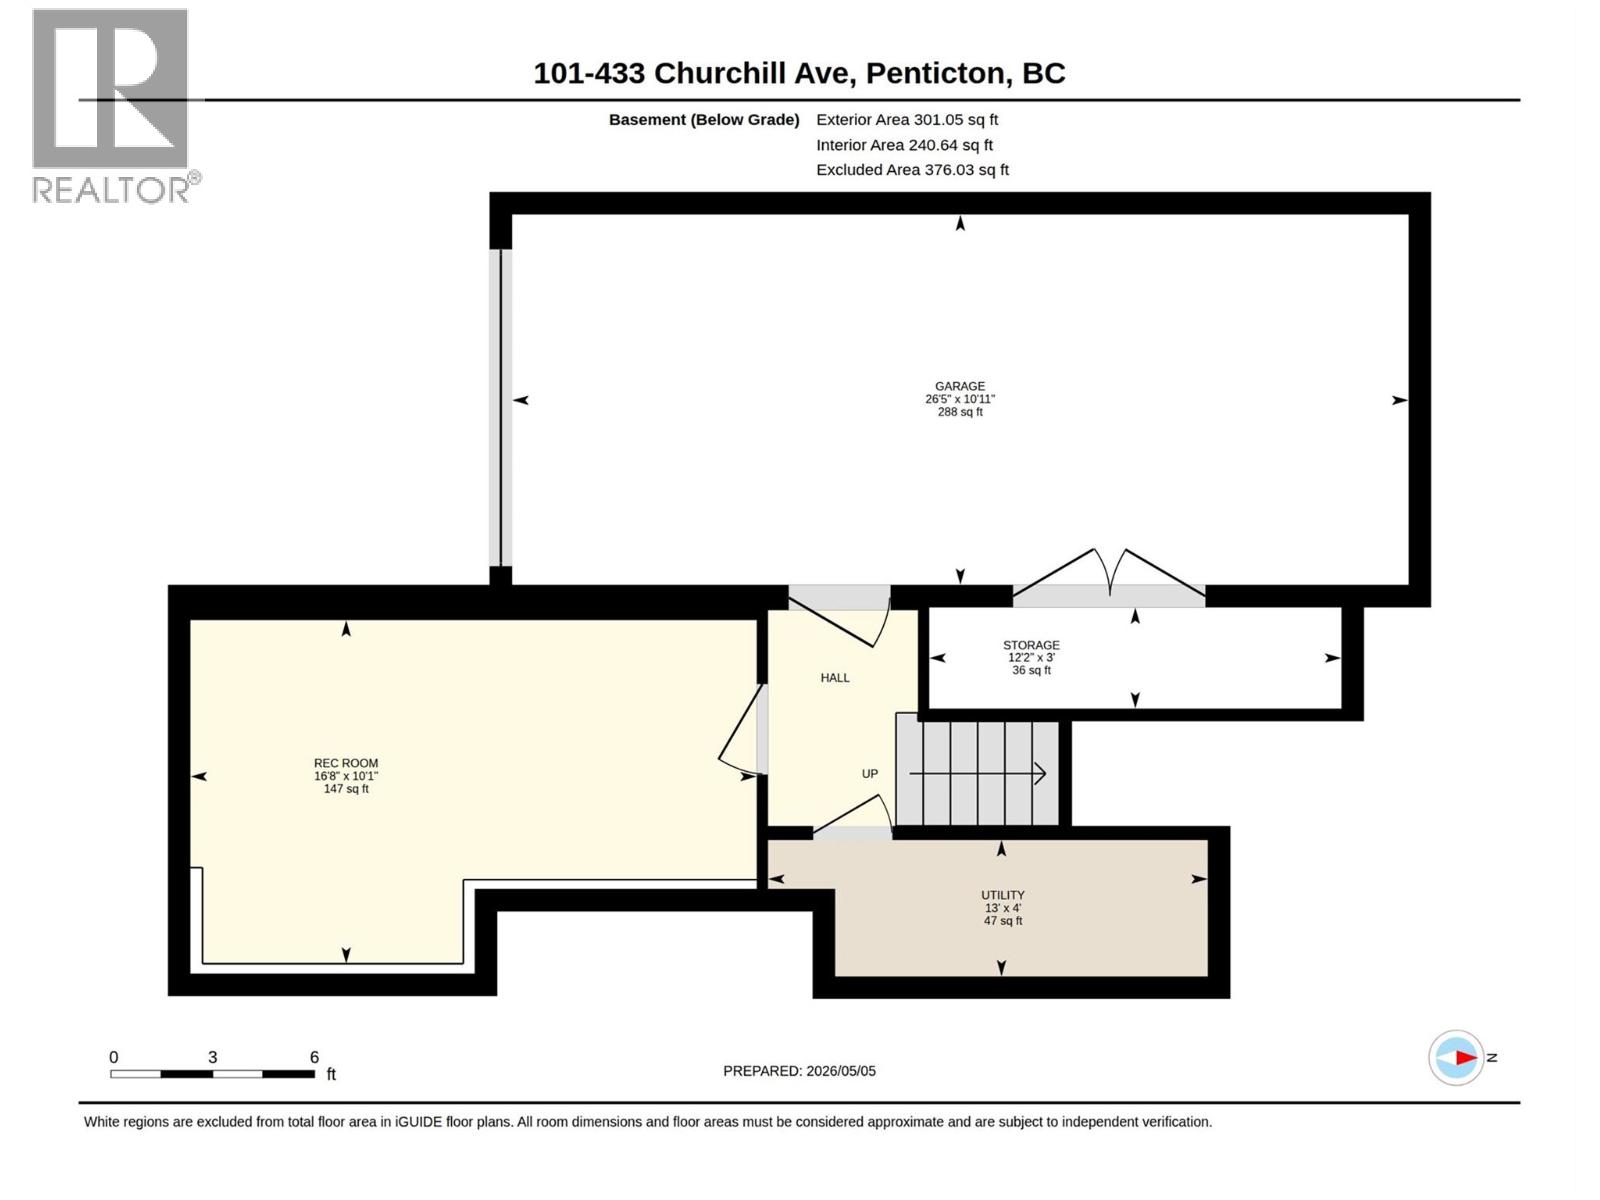
| Basement | Other | 10'11'' x 26'5'' | ||
| Basement | Utility Room | 4' x 13' | ||
| Basement | Storage | 3' x 12'2'' | ||
| Basement | Recreation Room | 10'1'' x 16'8'' | ||
| Main Level | Living Room | 13'11'' x 12'8'' | ||
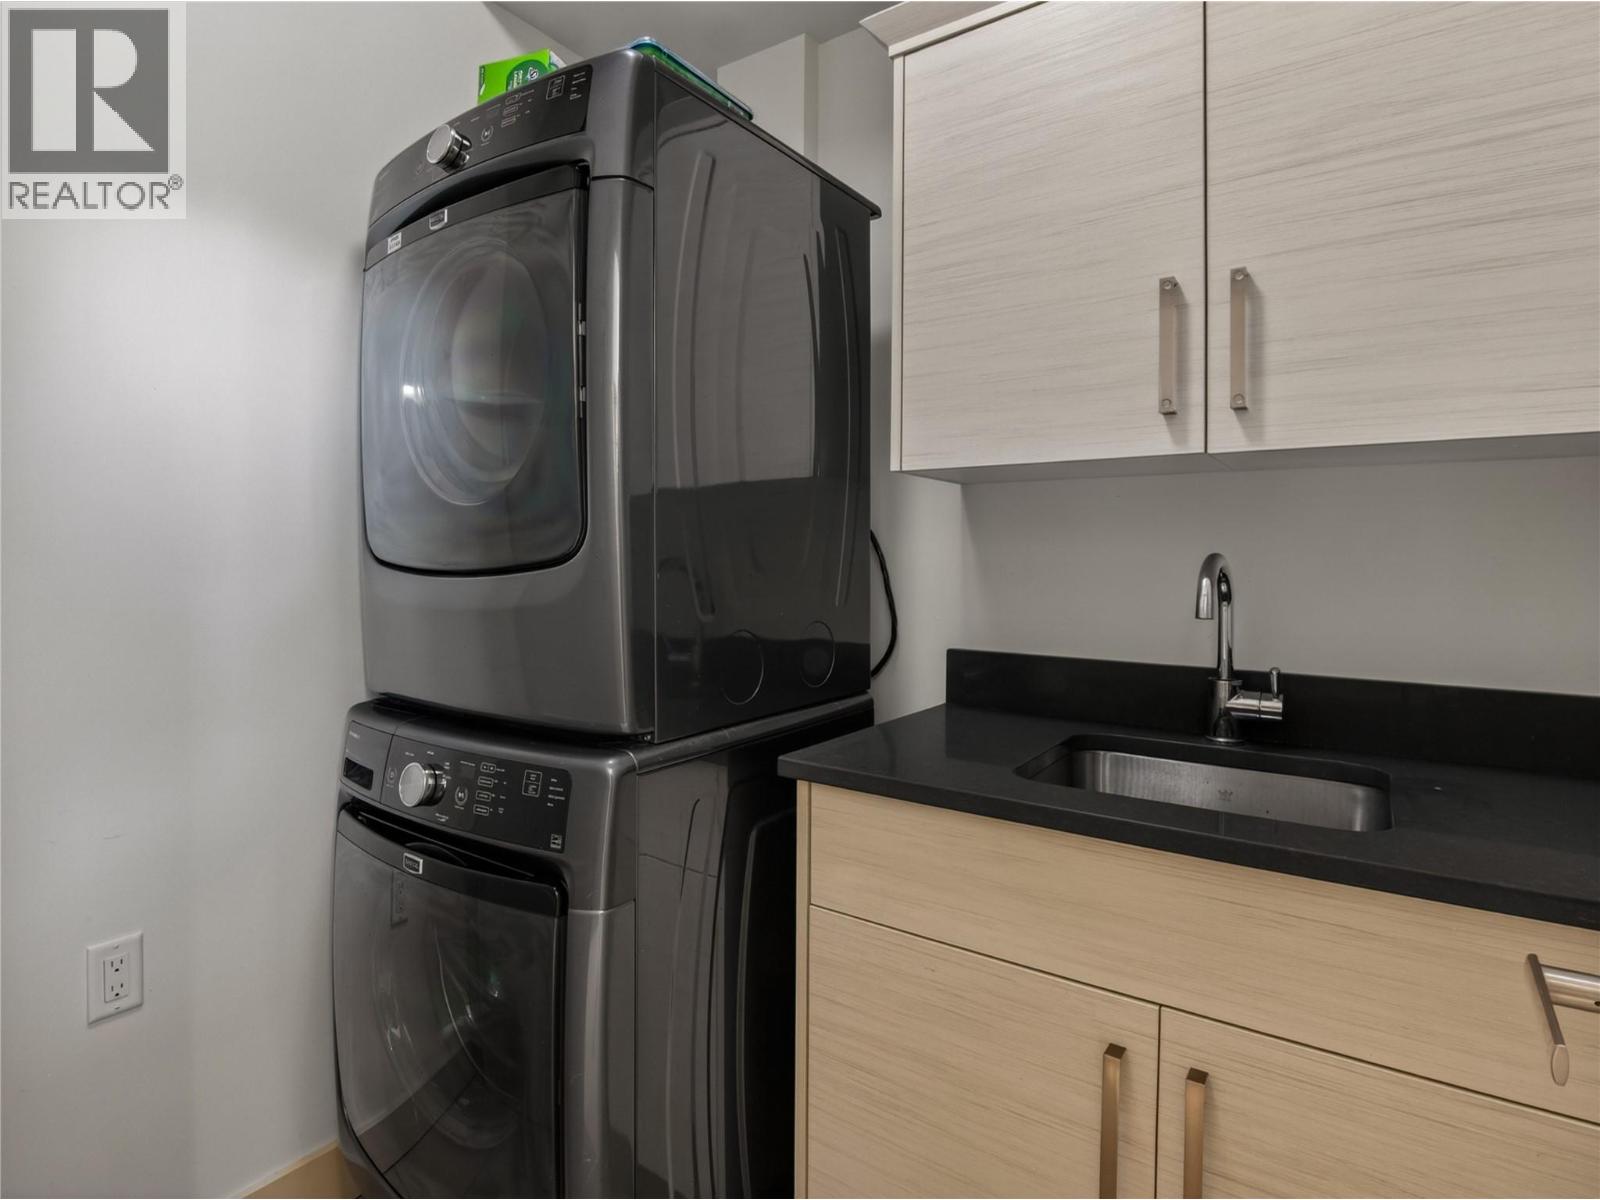
| Main Level | Laundry Room | 5'4'' x 6'3'' | ||
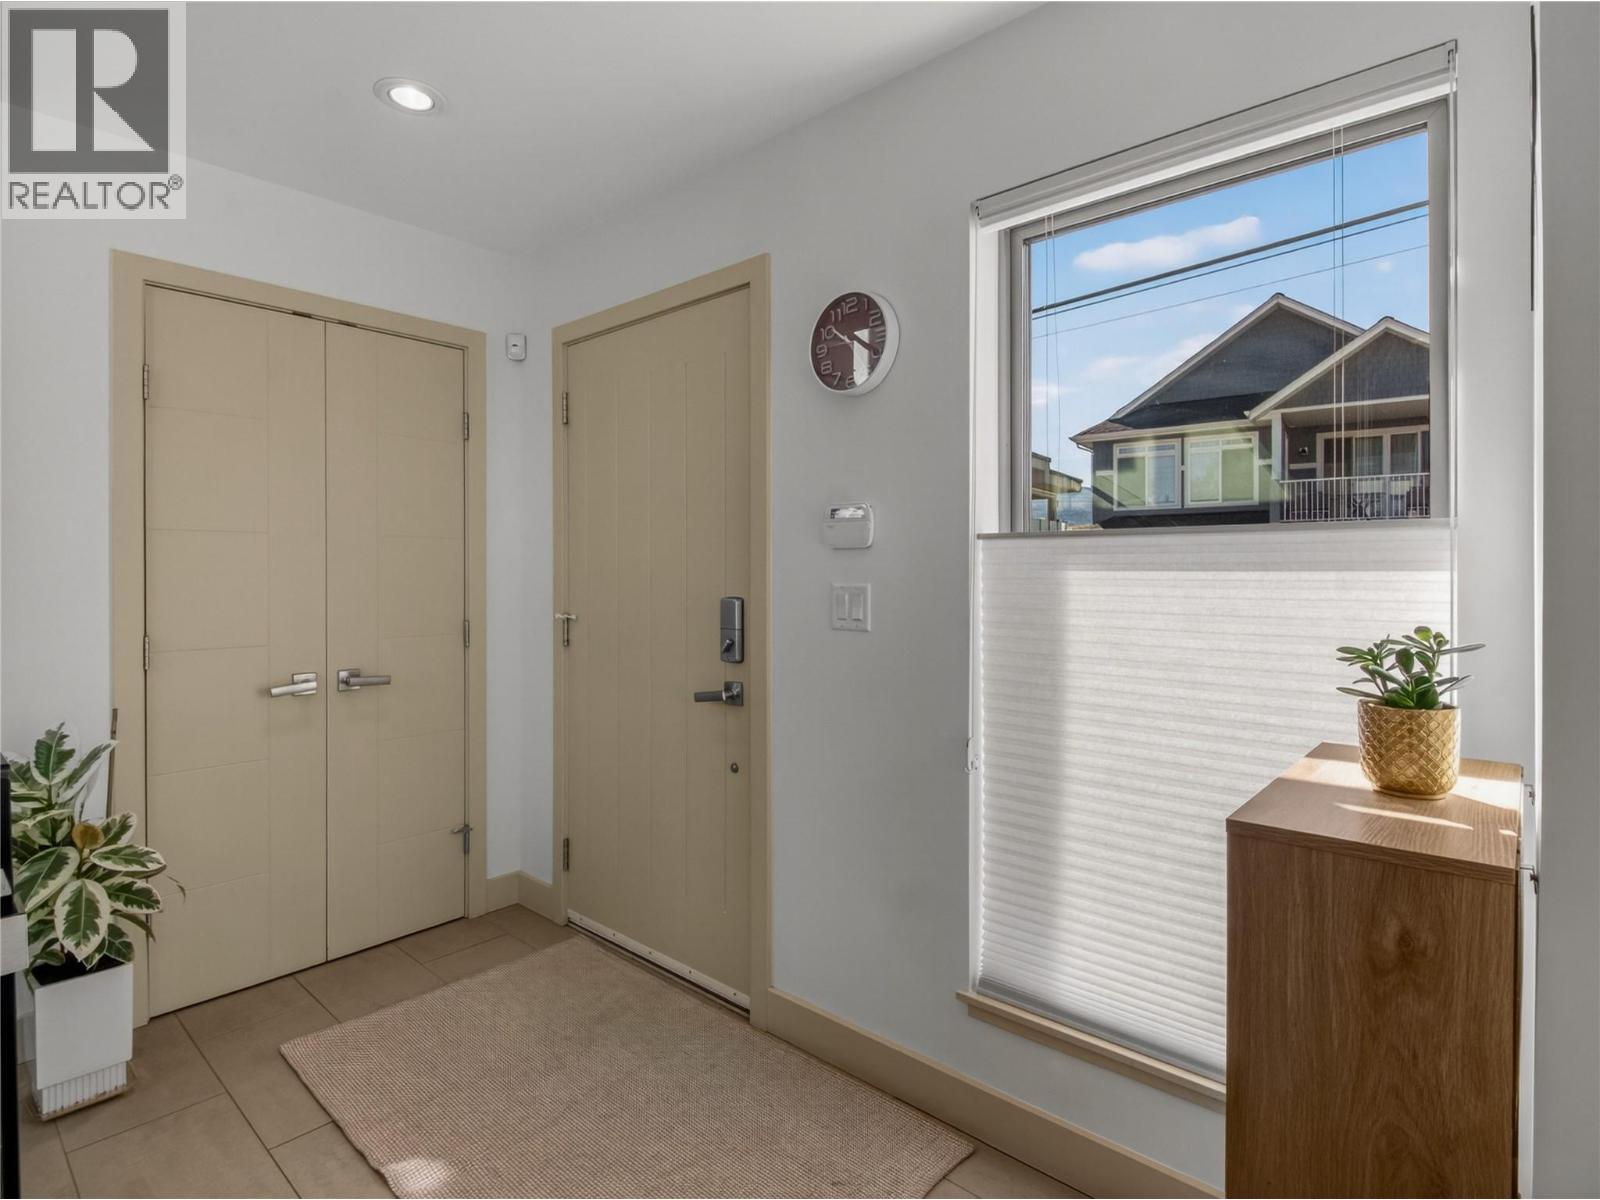
| Main Level | Foyer | 4'11'' x 9'4'' | ||
| Main Level | Dining Room | 9' x 12' | ||
| Main Level | 2pc Bathroom | 5'4'' x 5'6'' | ||
| Main Level | Kitchen | 11'6'' x 14'7'' |
https://www.realtor.ca/real-estate/29710611/433-churchill-avenue-unit-101-penticton-main-north
Contact Us
Contact us for more information

Heena Nagar
Personal Real Estate Corporation
heenanagar.ca/
heenarealestate/
645 Main Street
Penticton, British Columbia V2A 5C9
(833) 817-6506
(866) 263-9200
www.exprealty.ca/

The trademarks REALTOR®, REALTORS®, and the REALTOR® logo are controlled by The Canadian Real Estate Association (CREA) and identify real estate professionals who are members of CREA. The trademarks MLS®, Multiple Listing Service® and the associated logos are owned by The Canadian Real Estate Association (CREA) and identify the quality of services provided by real estate professionals who are members of CREA. The trademark DDF® is owned by The Canadian Real Estate Association (CREA) and identifies CREA's Data Distribution Facility (DDF®)
October 03 2026 07:49:21
Association of Interior REALTORS®
Exp Realty