
4326 Baker Road Prince George, British Columbia V2N 5J2

$799,900
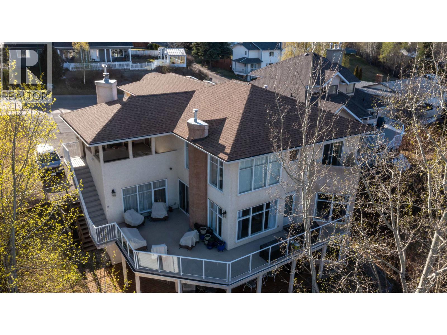
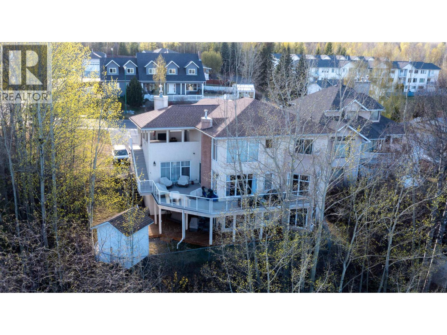
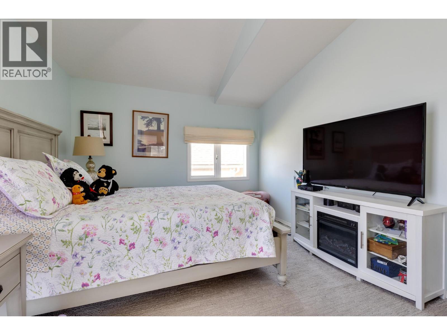
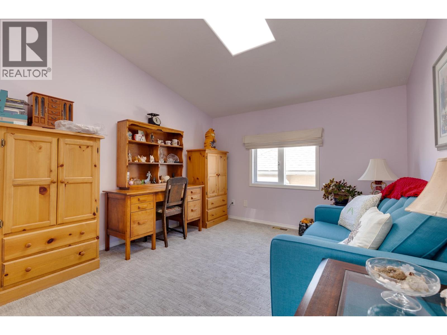
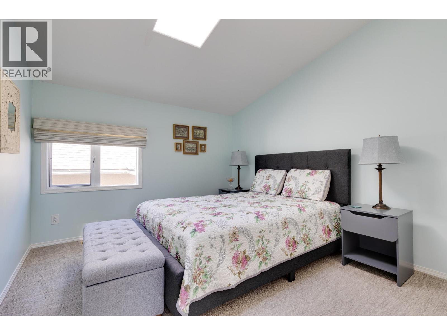
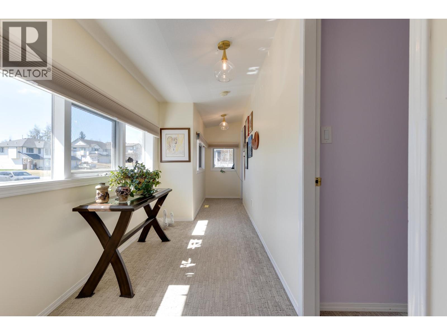
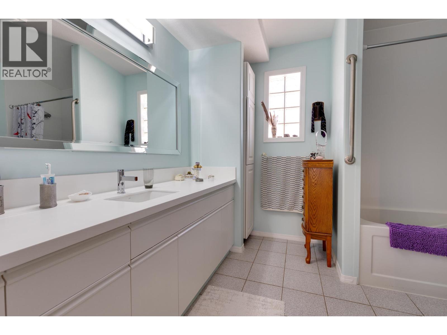
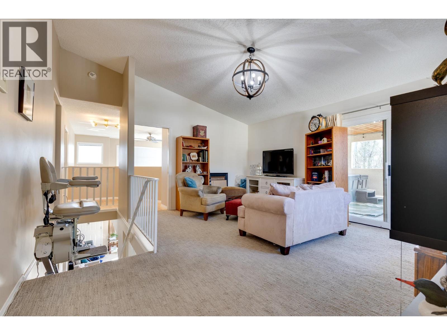
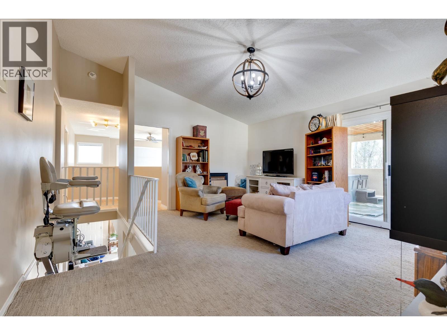
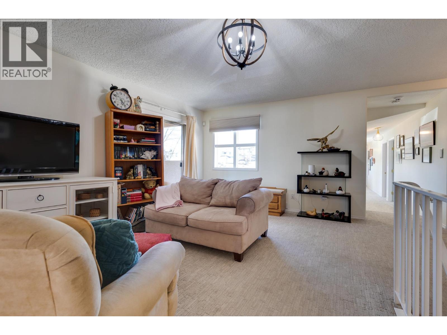
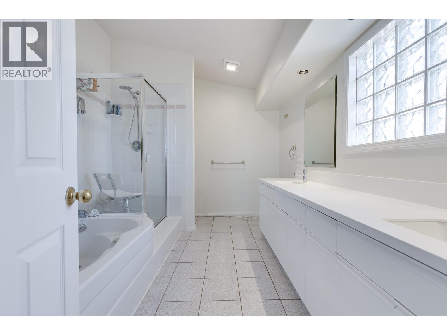
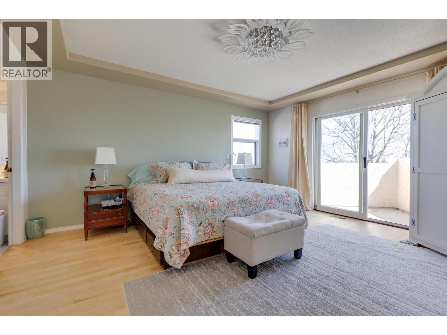
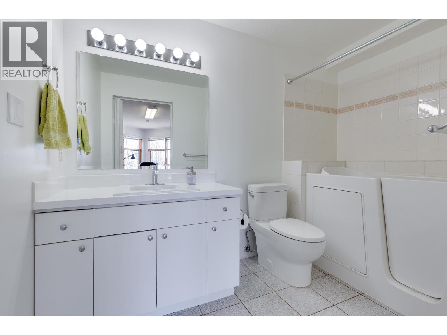
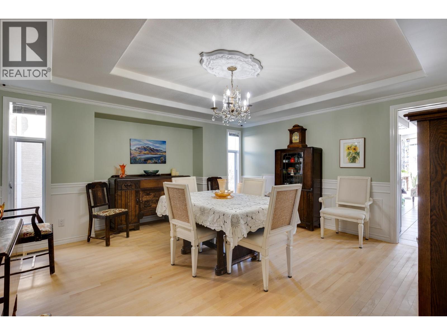
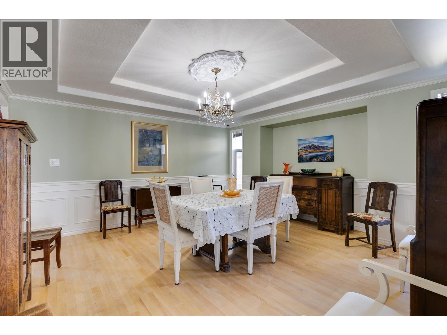
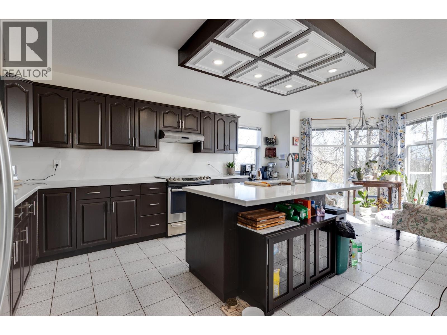
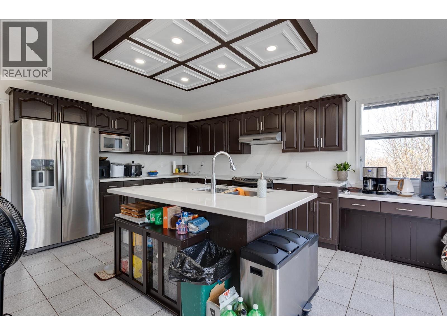
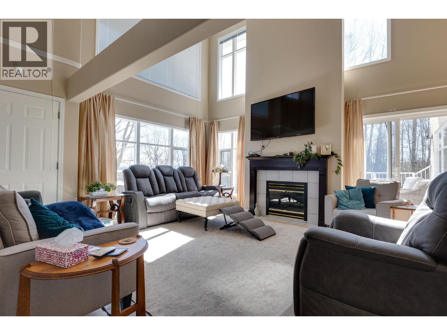
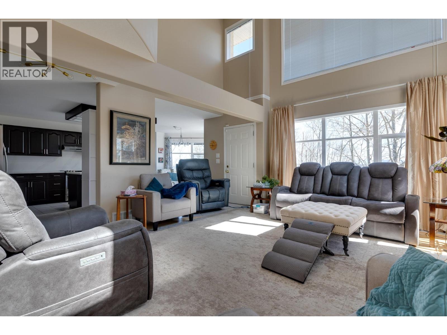
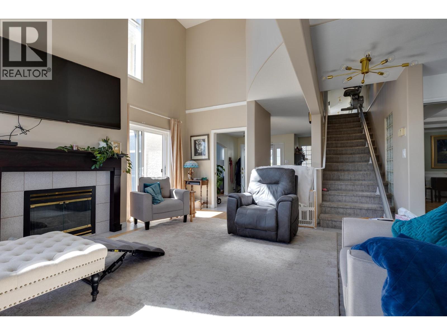
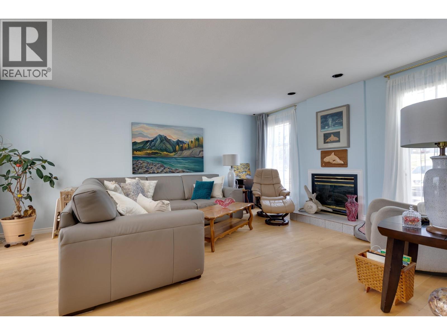
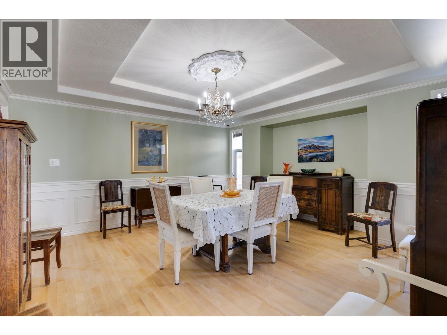
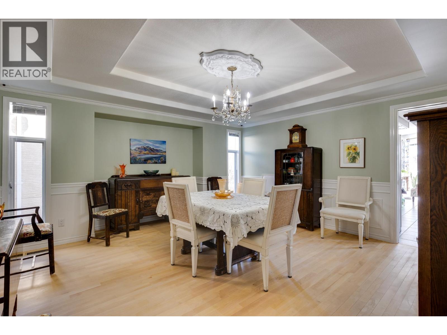
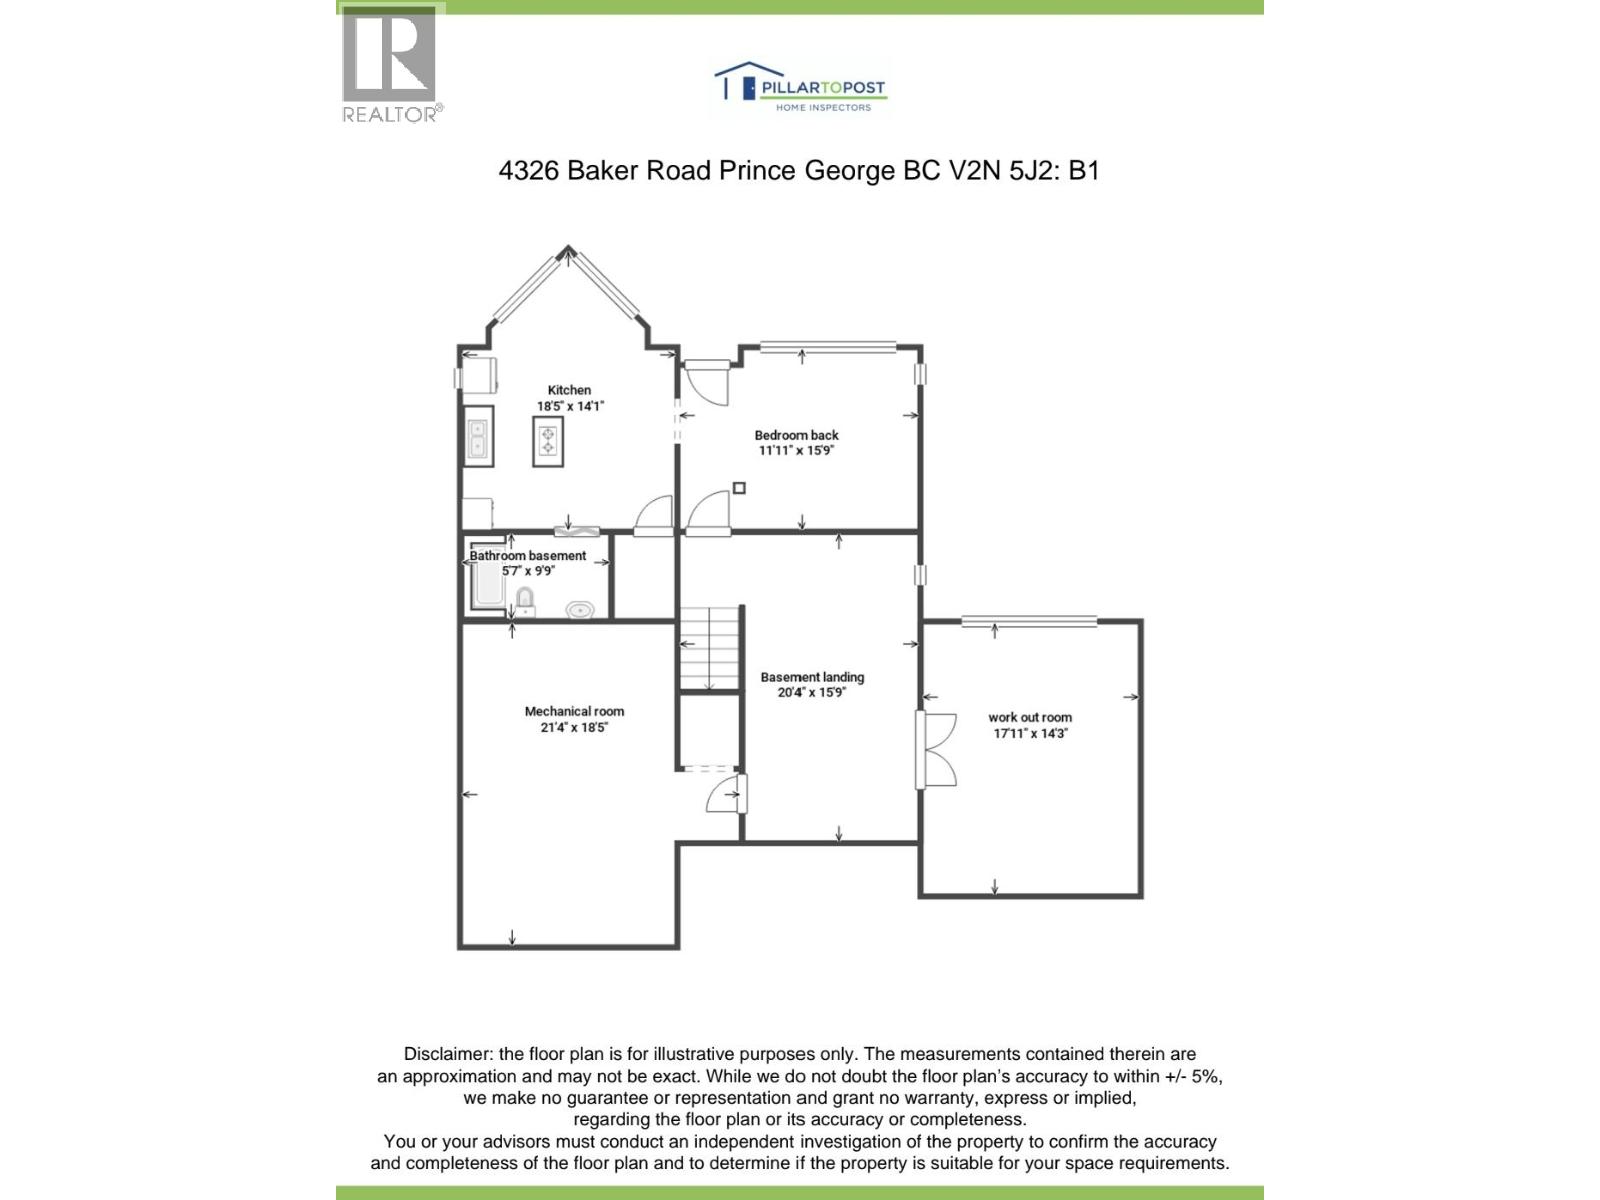
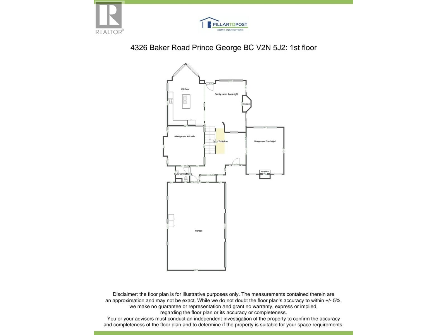
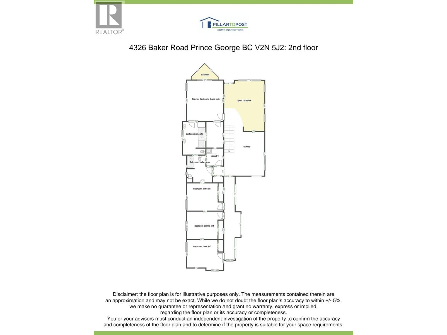
Spectacular reverse-plan home offering stunning city and mountain views from most of the main living areas. Designed for both family living and entertaining, this spacious 5-bedroom home features an open-concept layout with a beautifully appointed kitchen showcasing stainless steel appliances, quartz countertops, and seamless access to the expansive family room with soaring vaulted ceilings and a cozy natural gas fireplace. Formal dining-room with wainscotting creates perfect entertaining space. Upstairs you'll find 4 generous bedrooms, including the primary suite, along with a central living room that opens onto a partially enclosed deck featuring hot tub & wood f/p. Down is bachelor suite with kitchen & 4 pce bath (walk in tub) and seperate entrance. Could possible be a 1 bdrm.suite. (id:49203)
Property Details
| MLS® Number | R3136285 |
| Property Type | Single Family |
| View Type | City View, Mountain View |
Building
| Bathroom Total | 4 |
| Bedrooms Total | 6 |
| Basement Development | Finished |
| Basement Type | N/a (finished) |
| Constructed Date | 1993 |
| Construction Style Attachment | Detached |
| Exterior Finish | Stucco |
| Fireplace Present | Yes |
| Fireplace Total | 2 |
| Foundation Type | Concrete Perimeter |
| Heating Fuel | Natural Gas |
| Heating Type | Forced Air |
| Roof Material | Asphalt Shingle |
| Roof Style | Conventional |
| Stories Total | 3 |
| Size Interior | 4,118 Sqft |
| Total Finished Area | 4118 Sqft |
| Type | House |
| Utility Water | Municipal Water |
Parking
| Garage | 3 |
| Open | |
| R V |
Land
| Acreage | No |
| Size Irregular | 10312 |
| Size Total | 10312 Sqft |
| Size Total Text | 10312 Sqft |
Rooms
| Level | Type | Length | Width | Dimensions |
|---|---|---|---|---|
| Above | Primary Bedroom | 15 ft ,3 in | 14 ft | 15 ft ,3 in x 14 ft |
| Above | Bedroom 2 | 14 ft | 11 ft ,3 in | 14 ft x 11 ft ,3 in |
| Above | Bedroom 3 | 14 ft | 10 ft ,6 in | 14 ft x 10 ft ,6 in |
| Above | Laundry Room | 7 ft ,4 in | 6 ft ,5 in | 7 ft ,4 in x 6 ft ,5 in |
| Above | Living Room | 16 ft | 12 ft ,6 in | 16 ft x 12 ft ,6 in |
| Above | Bedroom 6 | 12 ft | 10 ft | 12 ft x 10 ft |
| Basement | Bedroom 4 | 17 ft | 15 ft | 17 ft x 15 ft |
| Basement | Bedroom 5 | 14 ft | 13 ft | 14 ft x 13 ft |
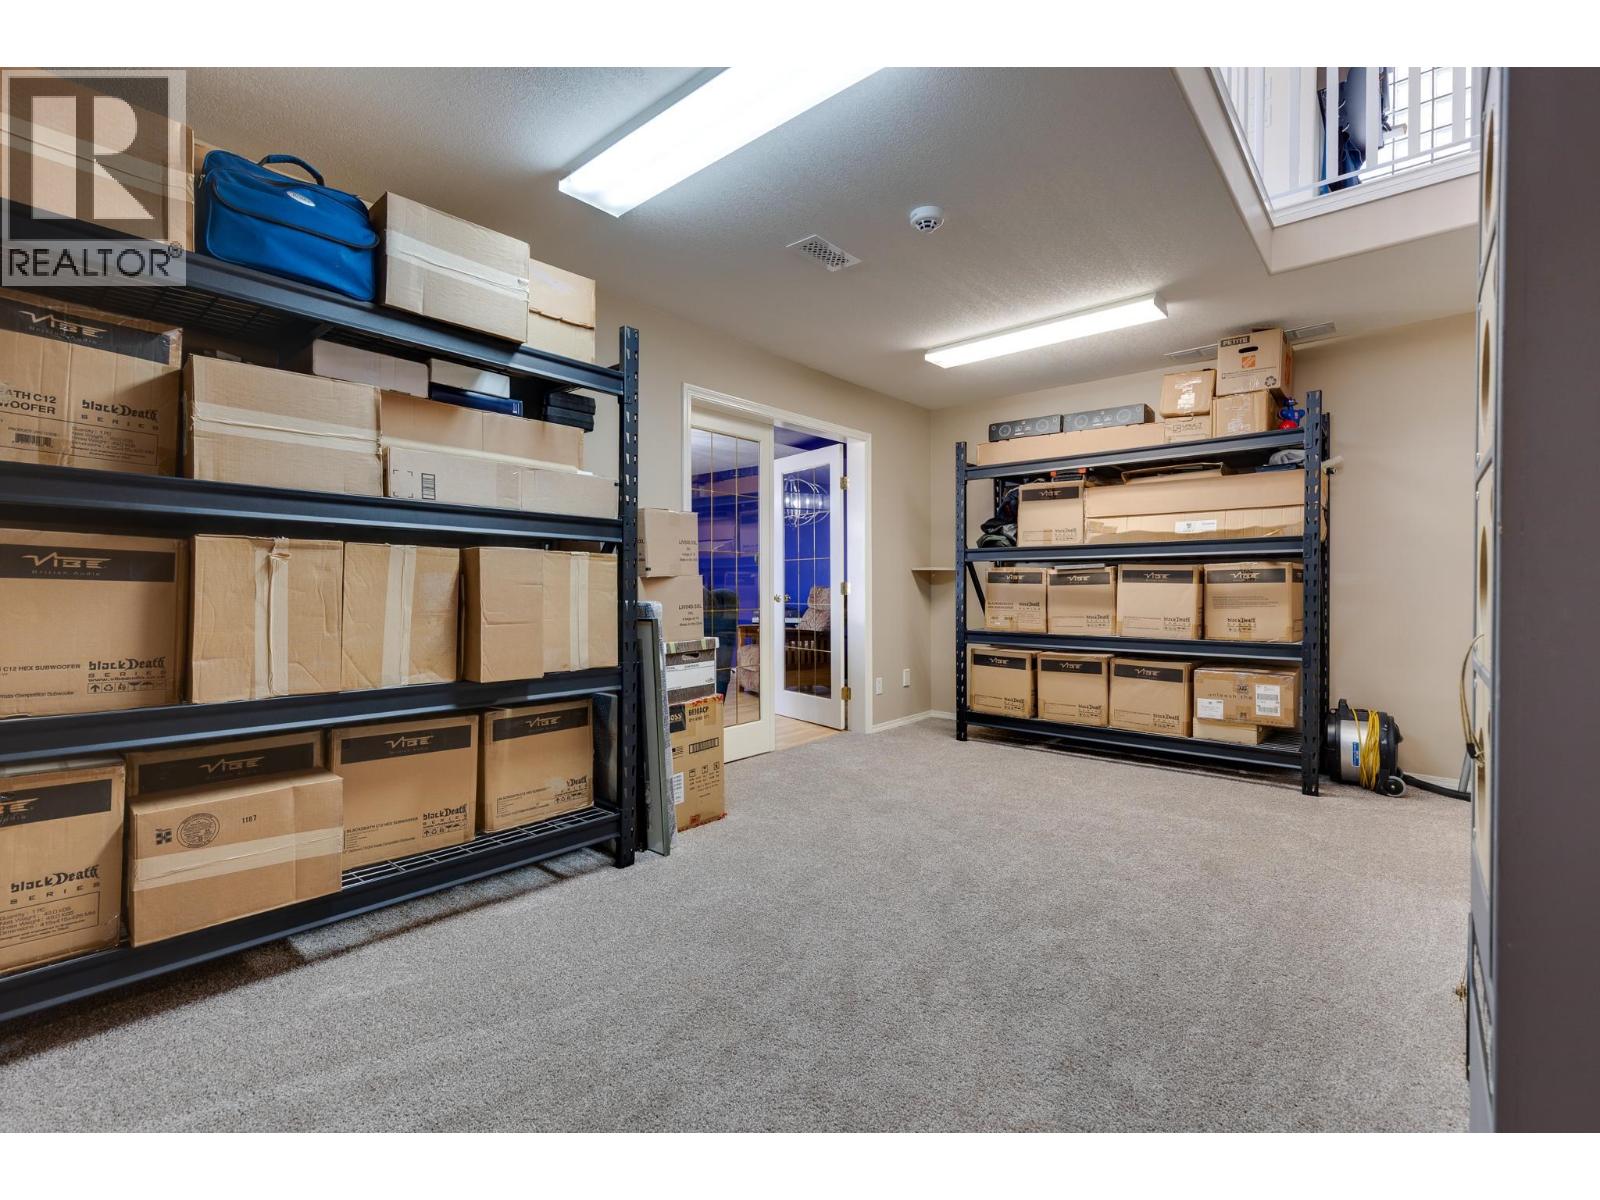
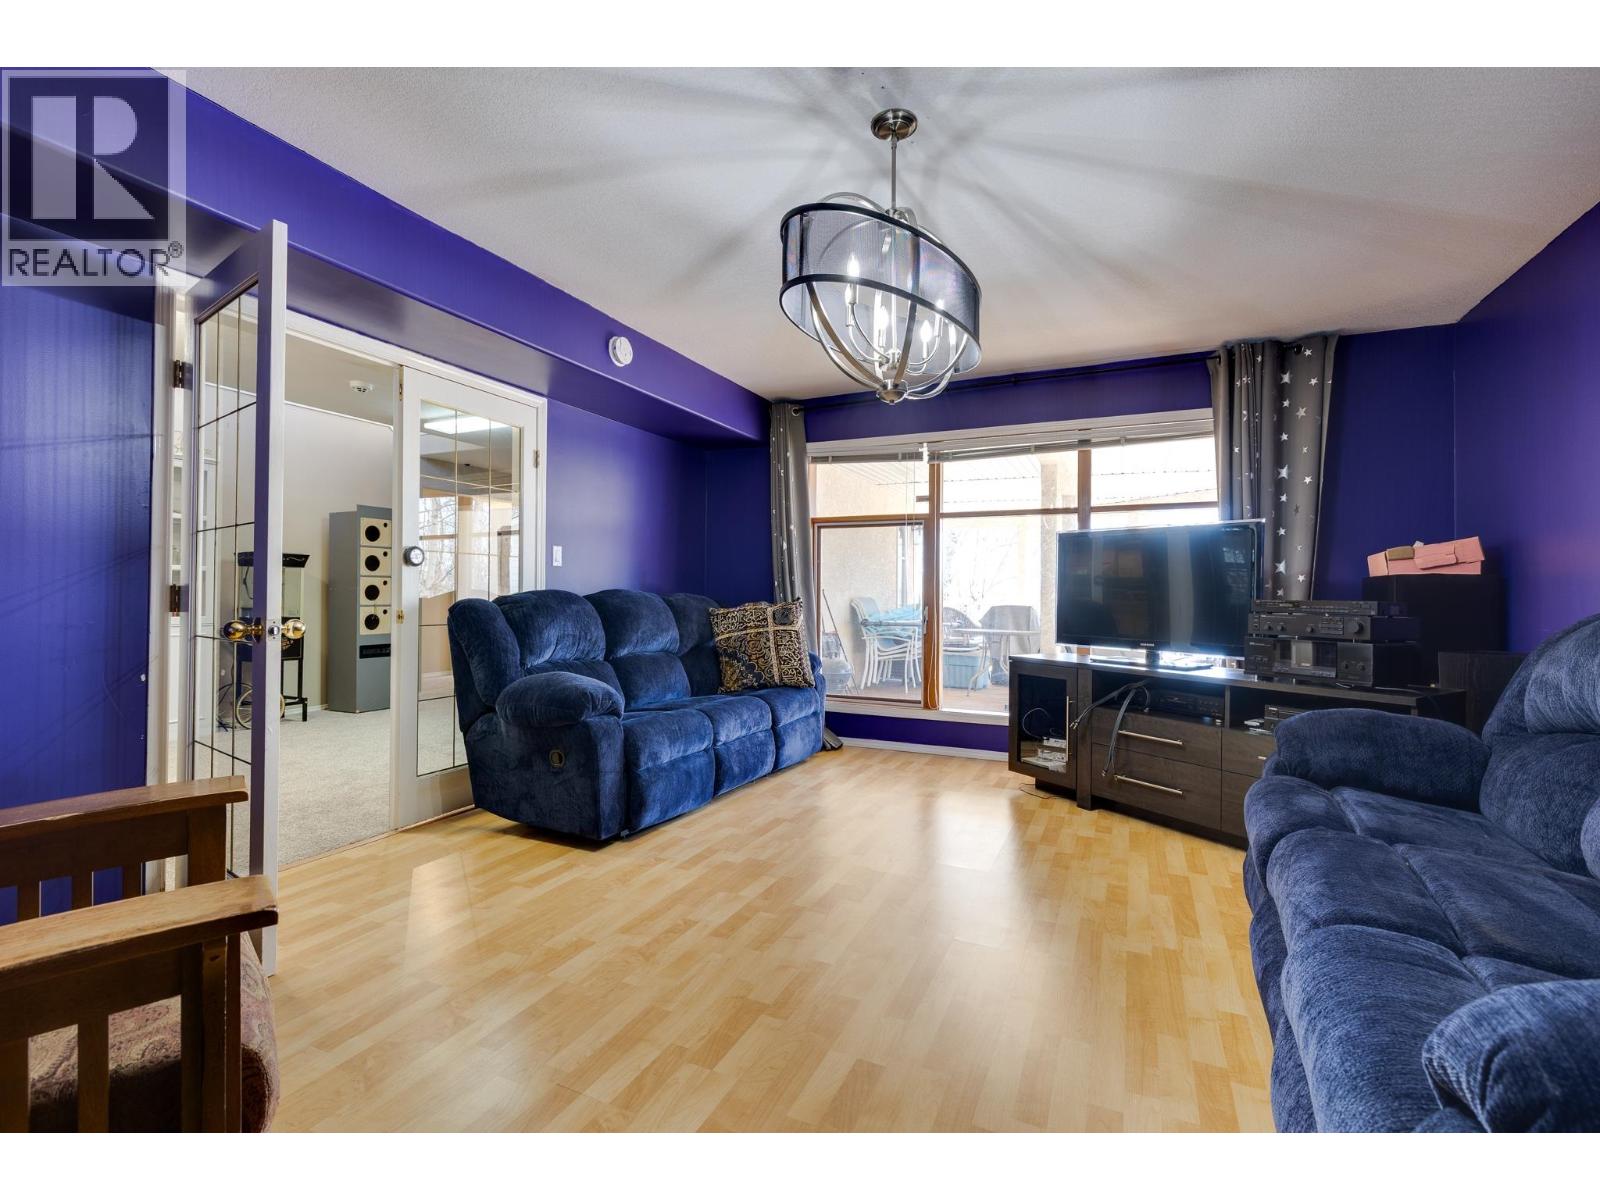
| Basement | Media | 14 ft | 11 ft | 14 ft x 11 ft |
| Basement | Kitchen | 14 ft | 12 ft | 14 ft x 12 ft |
| Main Level | Kitchen | 18 ft | 15 ft | 18 ft x 15 ft |
| Main Level | Family Room | 18 ft | 16 ft | 18 ft x 16 ft |
| Main Level | Living Room | 17 ft ,4 in | 15 ft | 17 ft ,4 in x 15 ft |
| Main Level | Dining Room | 15 ft | 14 ft ,1 in | 15 ft x 14 ft ,1 in |
https://www.realtor.ca/real-estate/29910810/4326-baker-road-prince-george
Contact Us
Contact us for more information

Ellen Parker
eparker.remax.ca/
ellenparker-re/Max Real Estate
1717 Central St. W
Prince George, British Columbia V2N 1P6
(250) 645-5055
(250) 563-1820

The trademarks REALTOR®, REALTORS®, and the REALTOR® logo are controlled by The Canadian Real Estate Association (CREA) and identify real estate professionals who are members of CREA. The trademarks MLS®, Multiple Listing Service® and the associated logos are owned by The Canadian Real Estate Association (CREA) and identify the quality of services provided by real estate professionals who are members of CREA. The trademark DDF® is owned by The Canadian Real Estate Association (CREA) and identifies CREA's Data Distribution Facility (DDF®)
August 10 2026 11:33:54
BC Northern Real Estate Board
RE/MAX Core Realty