
4303 - 55 Charles Street E Toronto, Ontario M4Y 0J1

$999,998Maintenance, Common Area Maintenance, Insurance
$653.32 Monthly
Maintenance, Common Area Maintenance, Insurance
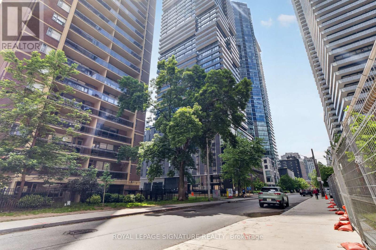
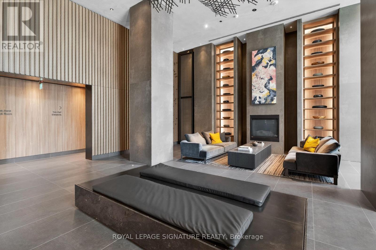
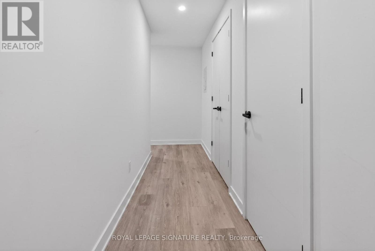
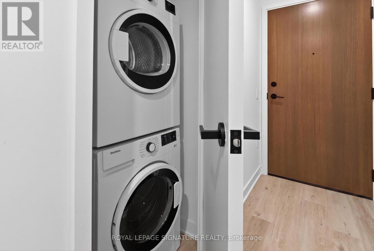
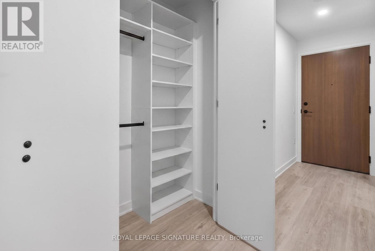
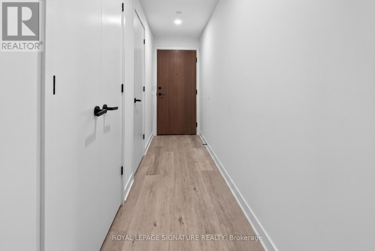
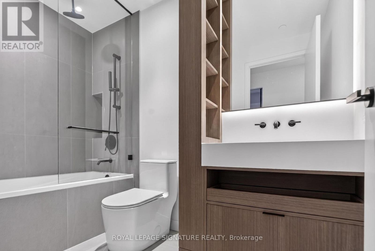
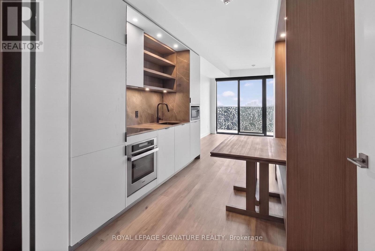
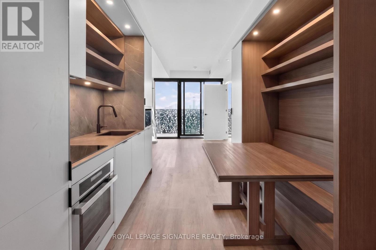
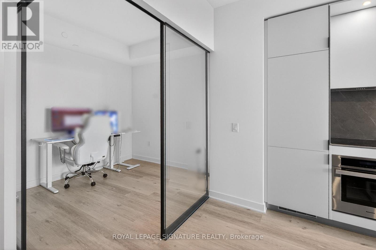
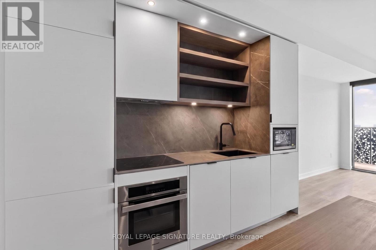
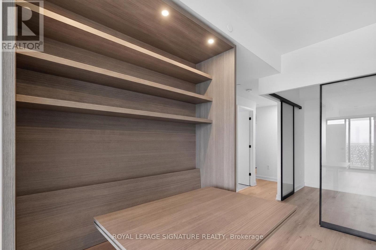
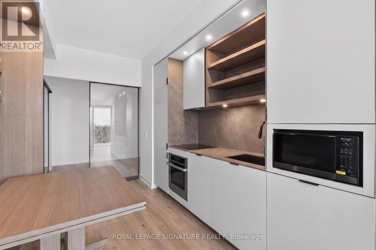
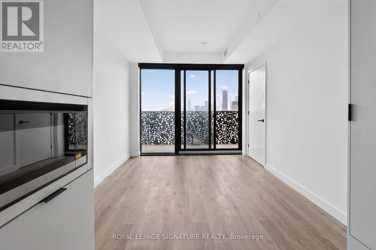
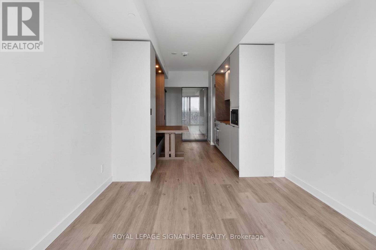
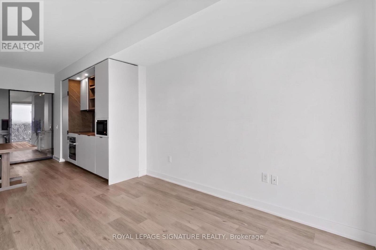
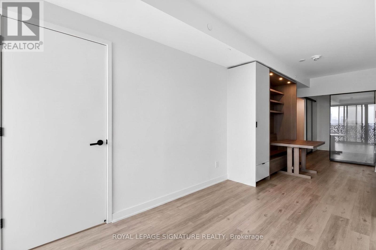
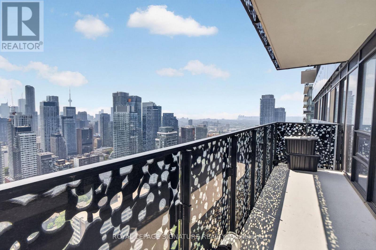
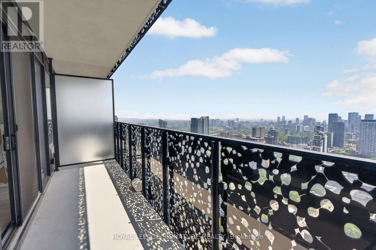
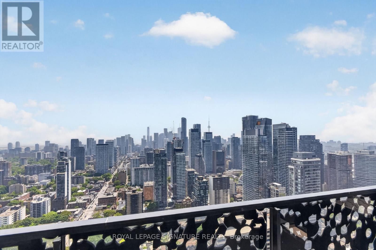
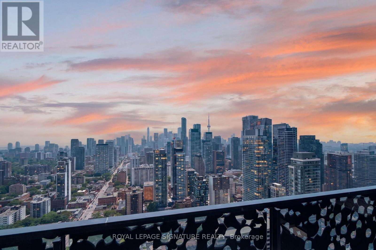
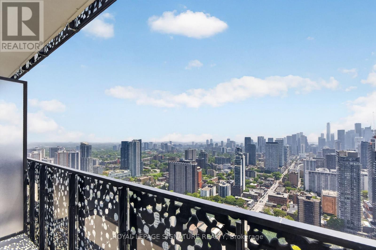
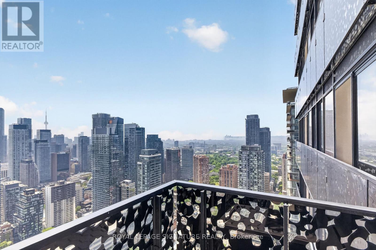
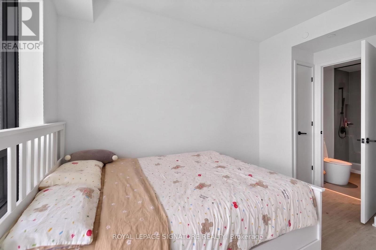
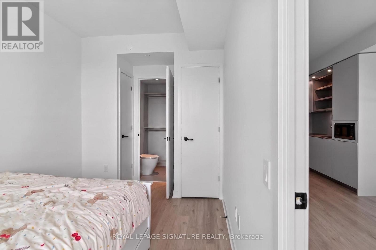
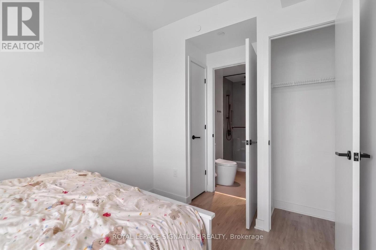
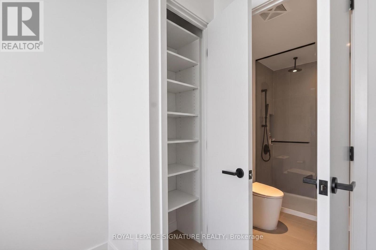
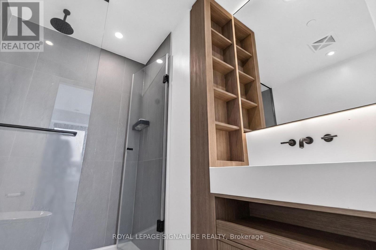
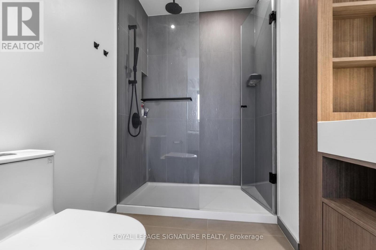
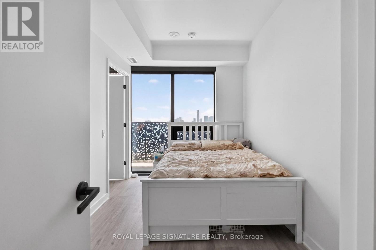
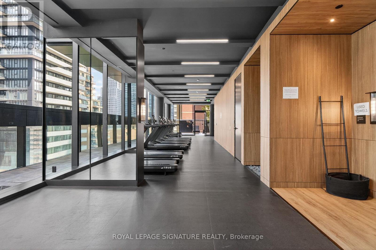
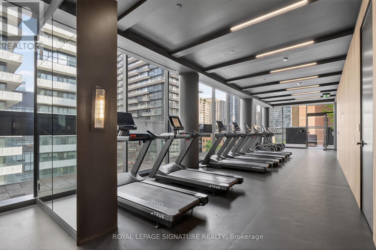
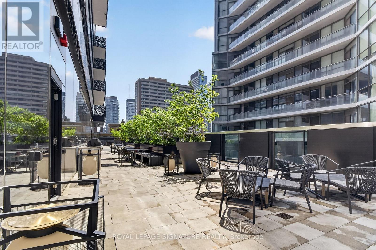
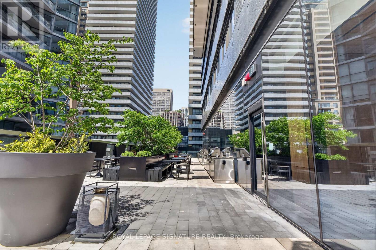
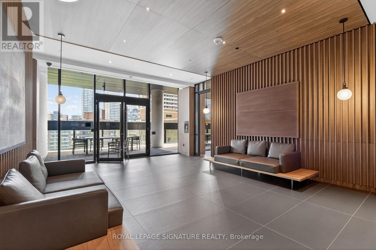
$653.32 MonthlySOUTH VIEWS FROM THE 43RD FLOOR! Welcome to 55C Bloor Yorkville Residences, where luxury, location, and lifestyle come together. This stunning 1-year-new 2-bedroom, 2-bathroom suite showcases breathtaking unobstructed views of the Toronto skyline and Lake Ontario from one ofthe city's most sought-after addresses. Designed with modern elegance in mind, the sun-filled interior features floor-to-ceiling windows, premium finishes, sophisticated millwork, and a sleek chef-inspired kitchen complete with an induction cooktop, movable island, custom built-in bench, integrated storage, and open shelving. Spacious open-concept living areas and spa-inspired bathrooms provide the perfect balance of style and comfort. Enjoy an exceptional collection of amenities including fitness studios, co-working spaces, outdoor lounges with BBQs, a Pet Spa, and the spectacular rooftop C-Lounge with panoramic city views. With a perfect 100 Walk Score, you're steps to Yorkville's world-class shopping and dining, Yonge & Bloor subway stations, U of T, TMU, the ROM, Eataly, hospitals, and more. Complete with24-hour concierge service, this is an outstanding opportunity to experience luxury living in the heart of Toronto. Welcome home! (id:49203)
Property Details
| MLS® Number | C13439456 |
| Property Type | Single Family |
| Community Name | Church-Yonge Corridor |
| Community Features | Pets Allowed With Restrictions |
| Features | Carpet Free |
| View Type | City View, Lake View |
Building
| Bathroom Total | 2 |
| Bedrooms Above Ground | 2 |
| Bedrooms Total | 2 |
| Age | 0 To 5 Years |
| Amenities | Storage - Locker |
| Appliances | Oven - Built-in, Range |
| Basement Type | None |
| Cooling Type | Central Air Conditioning |
| Exterior Finish | Concrete |
| Flooring Type | Laminate |
| Heating Fuel | Natural Gas |
| Heating Type | Forced Air |
| Size Interior | 700 - 799 Sqft |
| Type | Apartment |
Parking
| Underground | |
| Garage |
Land
| Acreage | No |
Rooms
| Level | Type | Length | Width | Dimensions |
|---|---|---|---|---|
| Main Level | Living Room | 3.71 m | 3.05 m | 3.71 m x 3.05 m |
| Main Level | Dining Room | 3.81 m | 2.2 m | 3.81 m x 2.2 m |
| Main Level | Kitchen | 3.81 m | 2.2 m | 3.81 m x 2.2 m |
| Main Level | Primary Bedroom | 4.04 m | 2.44 m | 4.04 m x 2.44 m |
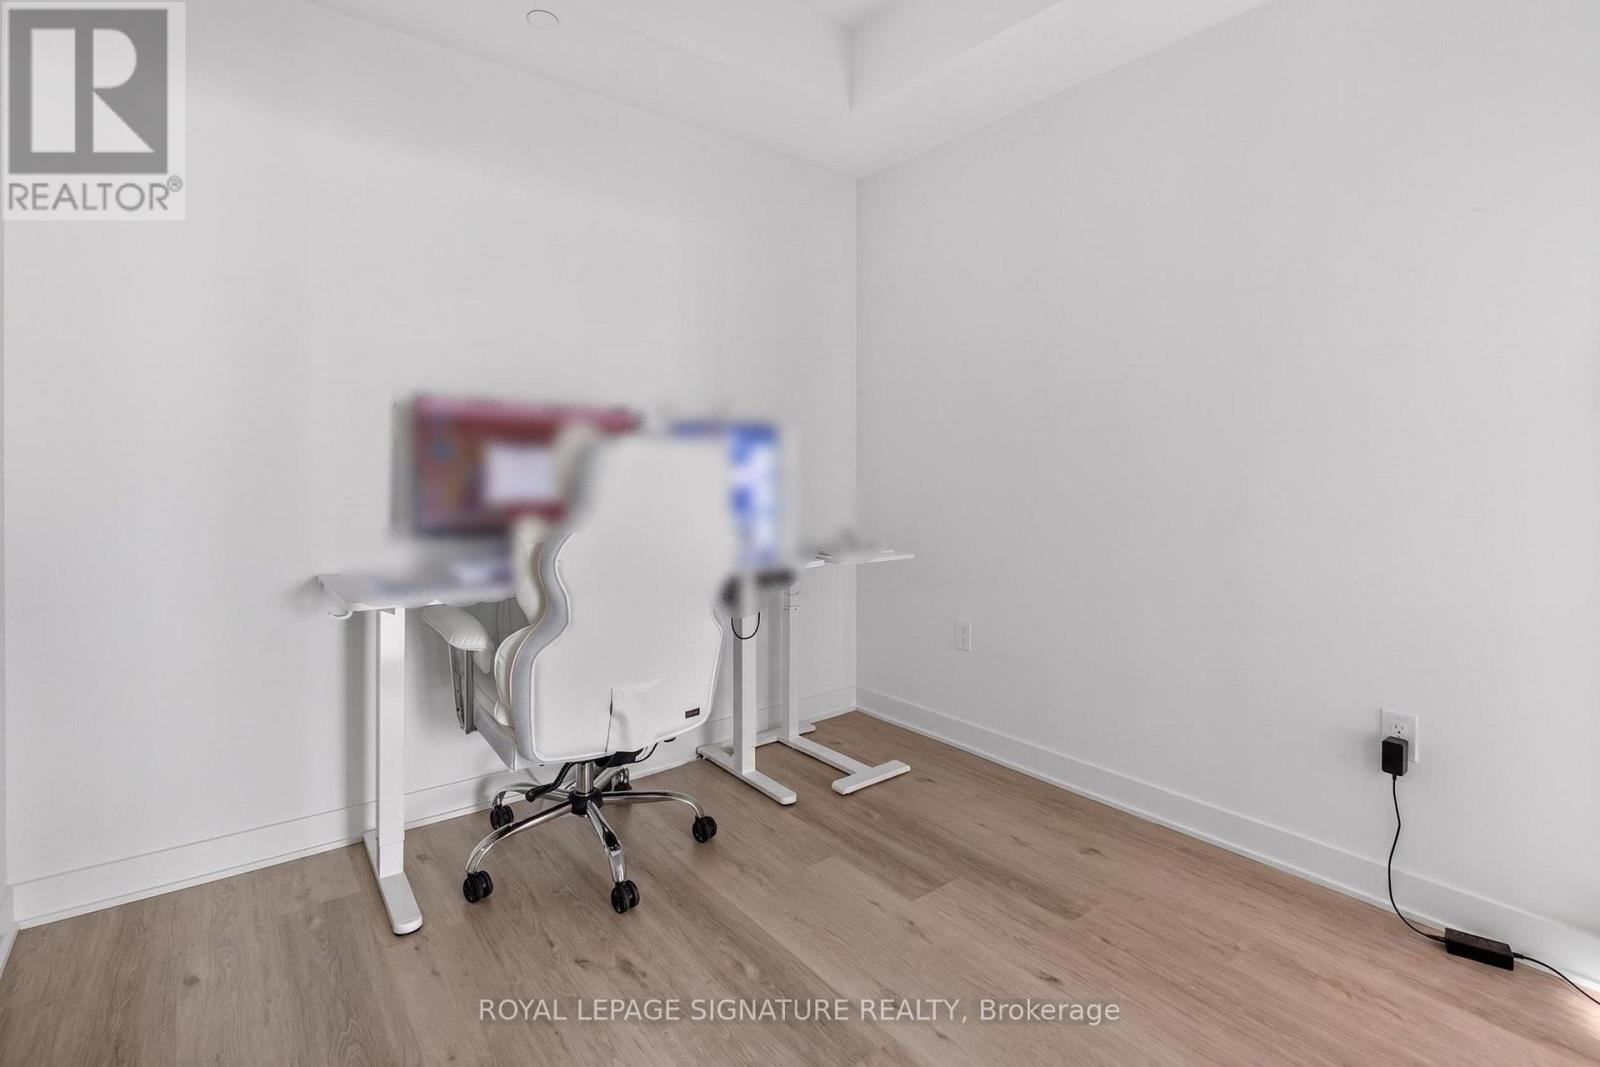
| Main Level | Bedroom 2 | 2.64 m | 2.64 m | 2.64 m x 2.64 m |
Contact Us
Contact us for more information
Amit Muthreja
Salesperson
www.yourcondoclub.com/
201-30 Eglinton Ave West
Mississauga, Ontario L5R 3E7
(905) 568-2121
(905) 568-2588

The trademarks REALTOR®, REALTORS®, and the REALTOR® logo are controlled by The Canadian Real Estate Association (CREA) and identify real estate professionals who are members of CREA. The trademarks MLS®, Multiple Listing Service® and the associated logos are owned by The Canadian Real Estate Association (CREA) and identify the quality of services provided by real estate professionals who are members of CREA. The trademark DDF® is owned by The Canadian Real Estate Association (CREA) and identifies CREA's Data Distribution Facility (DDF®)
June 12 2026 08:40:49
Toronto Regional Real Estate Board
Royal LePage Signature Realty