
430 Nazarali Manor Saskatoon, Saskatchewan S7H 0W2

$920,000
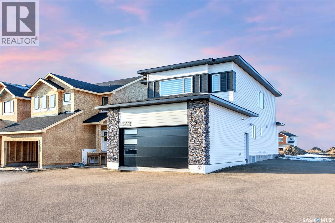
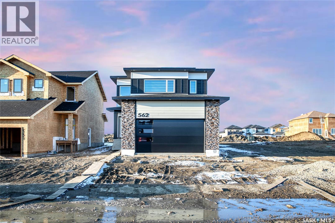
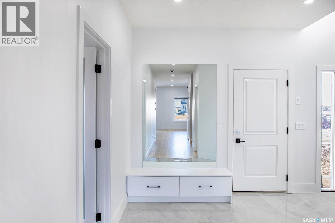
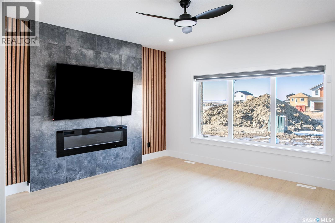
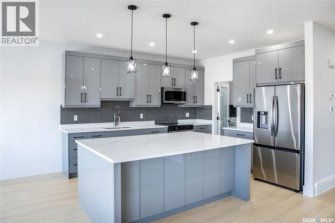
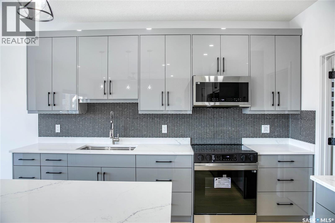
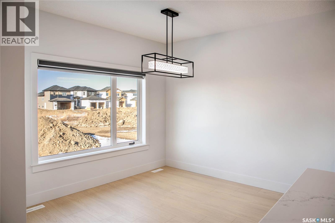
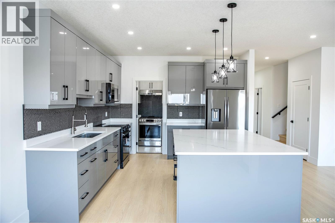
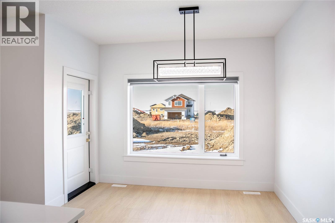
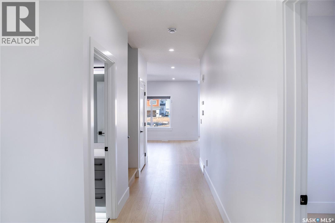
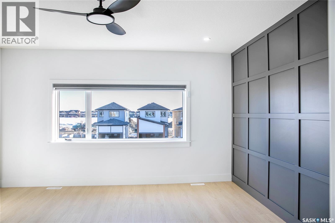
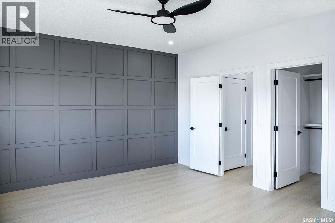
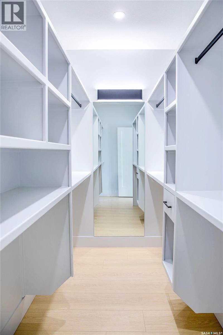
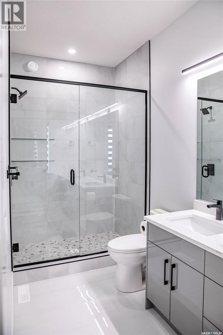
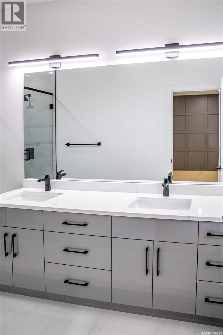
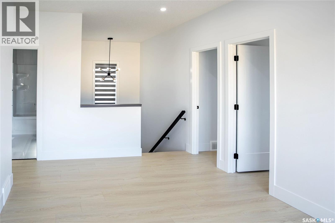
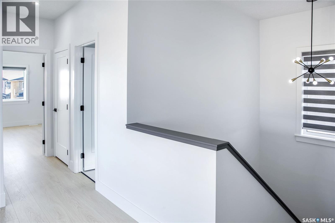
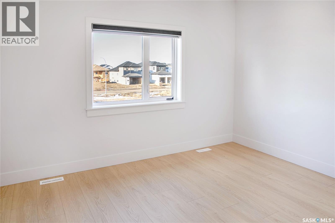
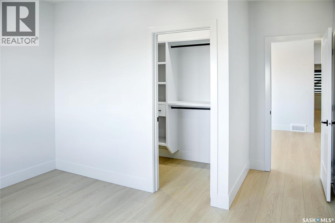
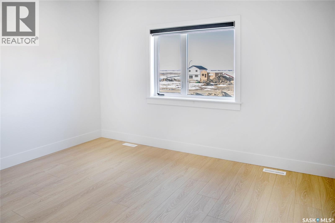
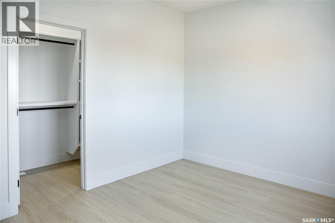
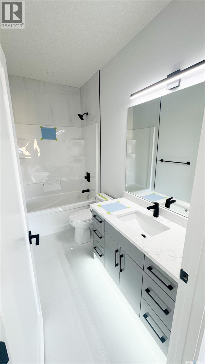
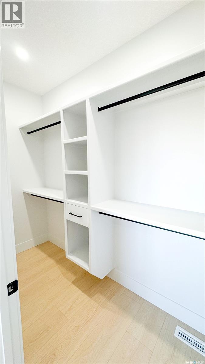
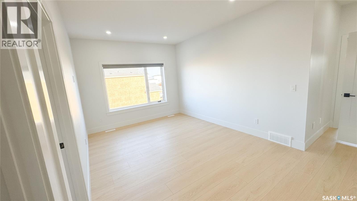
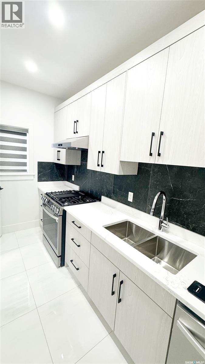
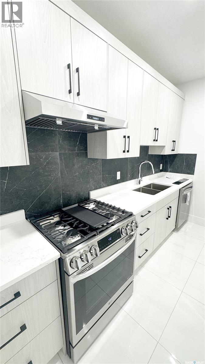
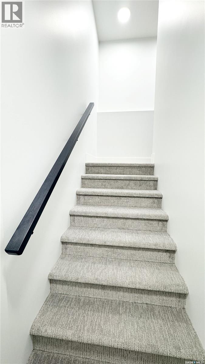
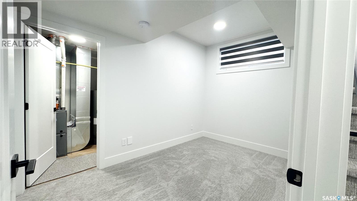
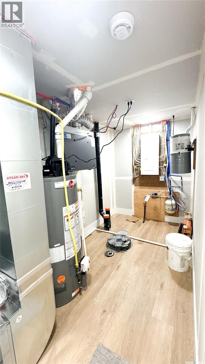
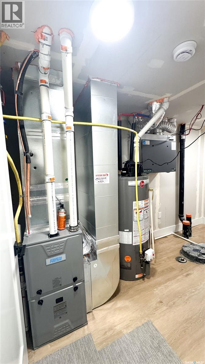
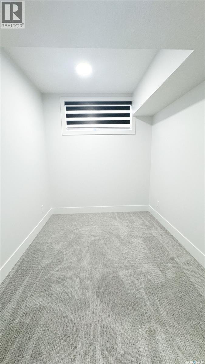
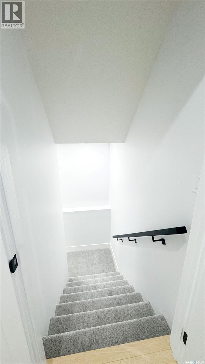
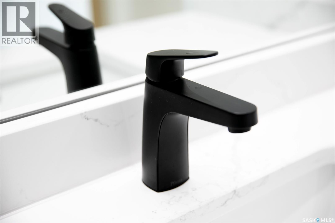
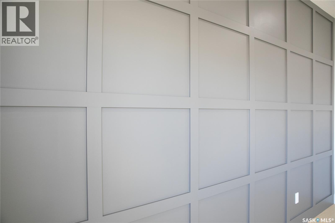
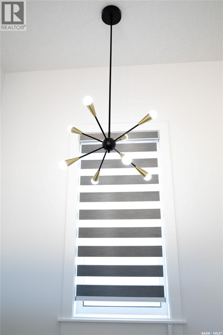
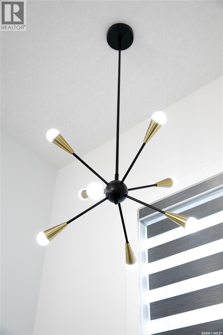
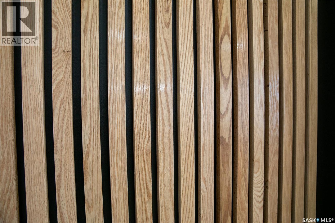
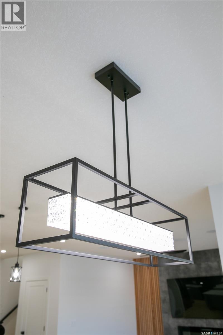
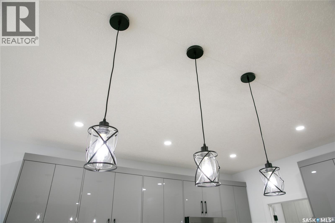
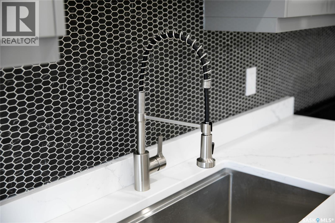
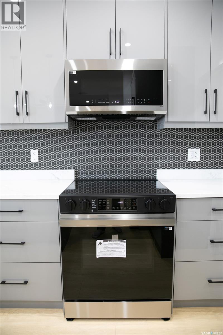
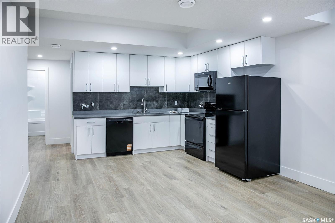
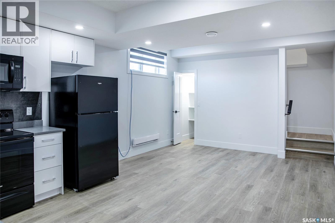
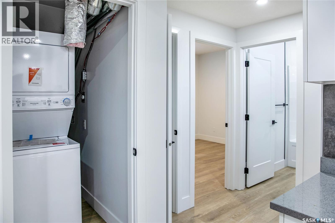
Step into this beautifully designed luxury home located in the popular Brighton community. Welcome to 430 Nazarali Manor.The main floor features a welcoming foyer, office/den, full bathroom, and a bright open-concept living, dining, and kitchen area. A chef’s dream spice kitchen with natural gas stove adds extra convenience. Large windows provide excellent natural light throughout. The second floor offers a spacious bonus room, a massive primary bedroom with a 5-piece ensuite and custom walk-in closet, plus two additional bedrooms, a full bathroom, and convenient second-floor laundry. The basement includes an extra flex room—ideal for a gym or playroom—along with a well-finished 2-bedroom legal suite featuring its own laundry, full bath, and open living/kitchen area. Perfect for rental income or extended family. Additional features include: premium finishes, quality appliances, a deck, and a Bluetooth sound system on the main floor. A well-planned, high-quality home in one of Brighton’s most desirable location in Brighton ,beautiful deck, premium finishes throughout, and a Bluetooth sound system on the main floor effortless entertaining, Natural gas hook up,9ft ceiling on all levels, above code framing with 15”OC, heated 2 car attached garage with 220 volt plug in,front landscaping and extra wide driveway including pathway to basement suite, Ac, zebra blind package , central vacuum are included .This home is thoughtfully designed, well-planned, and truly built to impress—inside and out. (id:49203)
Property Details
| MLS® Number | SK037921 |
| Property Type | Single Family |
| Neigbourhood | Brighton |
| Features | Sump Pump |
Building
| Bathroom Total | 4 |
| Bedrooms Total | 5 |
| Appliances | Washer, Refrigerator, Dishwasher, Dryer, Microwave, Window Coverings, Garage Door Opener Remote(s), Stove |
| Architectural Style | 2 Level |
| Basement Development | Finished |
| Basement Type | Full (finished) |
| Constructed Date | 2026 |
| Construction Style Attachment | Detached |
| Cooling Type | Central Air Conditioning |
| Heating Fuel | Natural Gas |
| Heating Type | Forced Air |
| Stories Total | 2 |
| Size Interior | 2,237 Sqft |
| Type | House |
Parking
| Attached Garage | |
| Parking Space(s) | 4 |
Land
| Acreage | No |
| Size Frontage | 34 Ft |
| Size Irregular | 4012.00 |
| Size Total | 4012 Sqft |
| Size Total Text | 4012 Sqft |
Rooms
| Level | Type | Length | Width | Dimensions |
|---|---|---|---|---|
| Second Level | Primary Bedroom | 16 ft | 14 ft | 16 ft x 14 ft |
| Second Level | 4pc Ensuite Bath | 5 ft ,4 in | 13 ft ,4 in | 5 ft ,4 in x 13 ft ,4 in |
| Second Level | Bonus Room | 14 ft | 10 ft ,10 in | 14 ft x 10 ft ,10 in |
| Second Level | Bedroom | 13 ft ,6 in | 10 ft ,5 in | 13 ft ,6 in x 10 ft ,5 in |
| Second Level | Bedroom | 13 ft ,6 in | 10 ft ,5 in | 13 ft ,6 in x 10 ft ,5 in |
| Second Level | 4pc Bathroom | 9 ft ,7 in | 5 ft | 9 ft ,7 in x 5 ft |
| Second Level | Laundry Room | Measurements not available | ||
| Basement | Other | 12 ft ,2 in | 8 ft ,4 in | 12 ft ,2 in x 8 ft ,4 in |
| Basement | Kitchen/dining Room | 13 ft ,1 in | 11 ft ,2 in | 13 ft ,1 in x 11 ft ,2 in |
| Basement | Bedroom | 10 ft | 11 ft ,7 in | 10 ft x 11 ft ,7 in |
| Basement | Bedroom | 10 ft ,5 in | 11 ft ,7 in | 10 ft ,5 in x 11 ft ,7 in |
| Main Level | Living Room | 14 ft ,1 in | 12 ft | 14 ft ,1 in x 12 ft |
| Main Level | Dining Room | 11 ft ,1 in | 11 ft ,4 in | 11 ft ,1 in x 11 ft ,4 in |
| Main Level | Kitchen | 12 ft ,6 in | 12 ft ,1 in | 12 ft ,6 in x 12 ft ,1 in |
| Main Level | Kitchen | 12 ft ,3 in | 5 ft | 12 ft ,3 in x 5 ft |
| Main Level | 4pc Bathroom | 9 ft ,5 in | 5 ft | 9 ft ,5 in x 5 ft |
| Main Level | Office | x x x |
https://www.realtor.ca/real-estate/29840066/430-nazarali-manor-saskatoon-brighton
Contact Us
Contact us for more information

Priyanka Nandi
Salesperson
#250 1820 8th Street East
Saskatoon, Saskatchewan S7H 0T6
(306) 242-6000
(306) 956-3356

The trademarks REALTOR®, REALTORS®, and the REALTOR® logo are controlled by The Canadian Real Estate Association (CREA) and identify real estate professionals who are members of CREA. The trademarks MLS®, Multiple Listing Service® and the associated logos are owned by The Canadian Real Estate Association (CREA) and identify the quality of services provided by real estate professionals who are members of CREA. The trademark DDF® is owned by The Canadian Real Estate Association (CREA) and identifies CREA's Data Distribution Facility (DDF®)
June 02 2026 06:41:47
Saskatchewan REALTORS® Association
RE/MAX Saskatoon