
430 Main Street Temiskaming Shores, Ontario P0J 1K0

$610,000
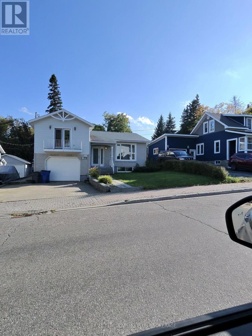
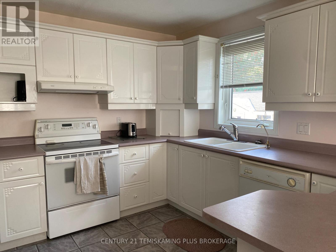
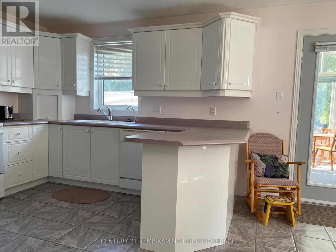
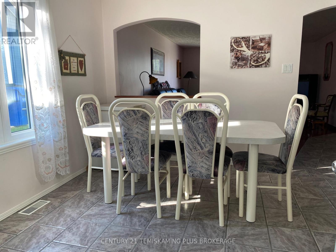
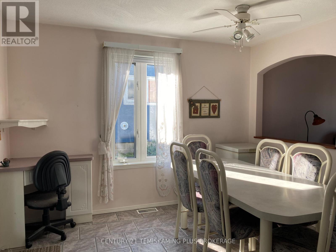
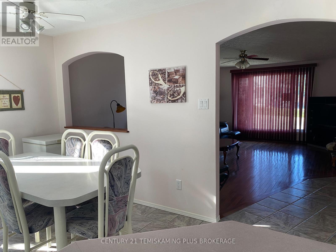
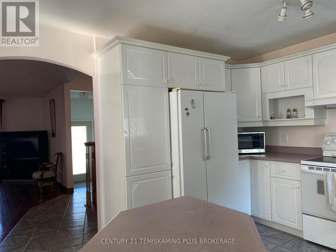
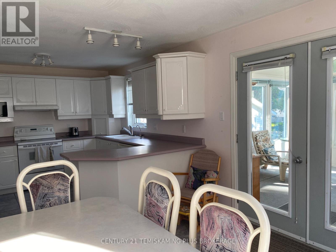
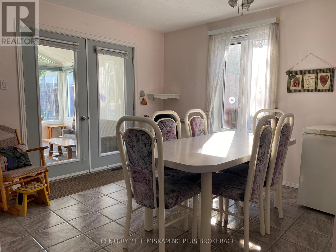
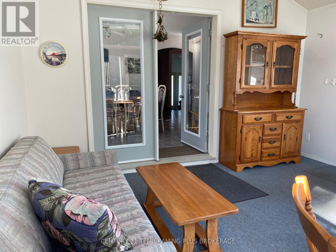
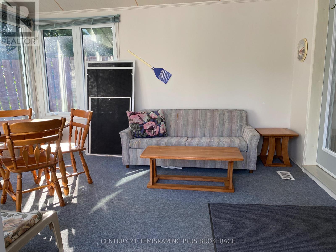
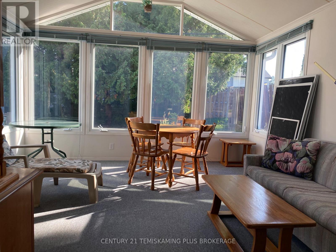
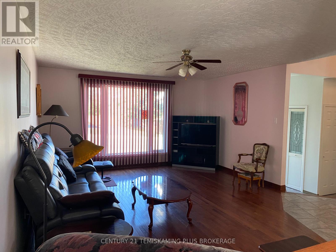
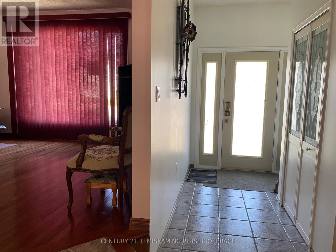
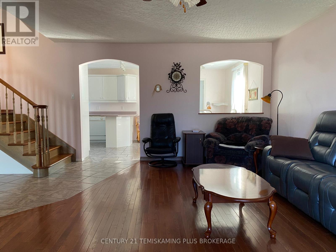
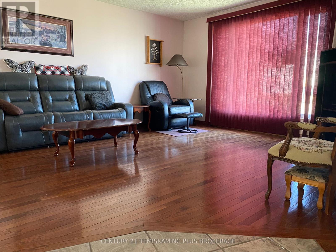
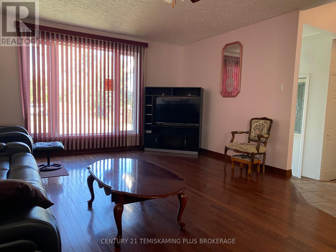
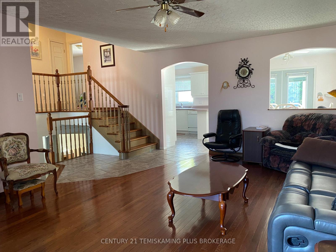
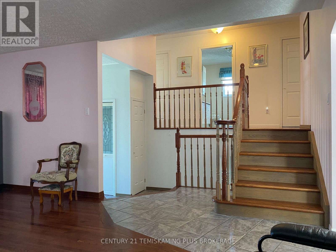
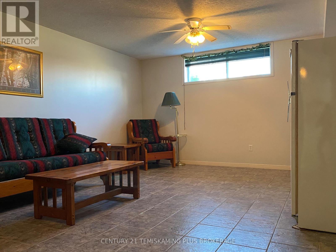
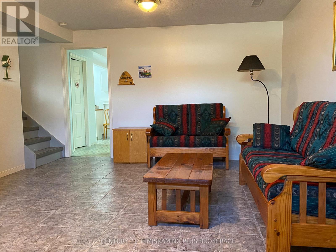
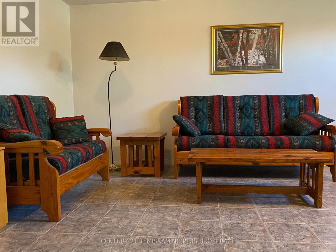
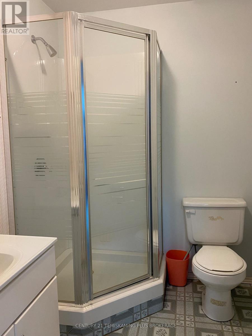
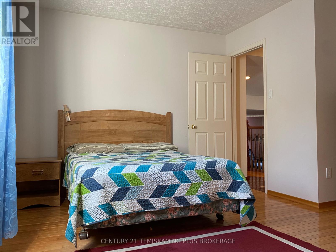
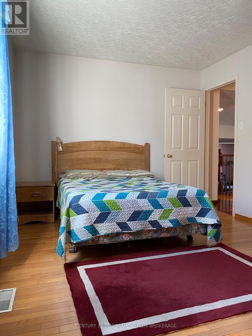
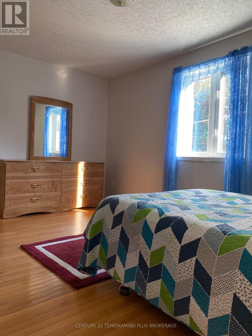
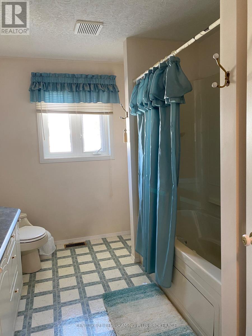
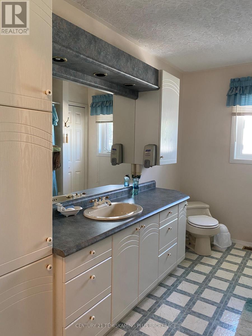
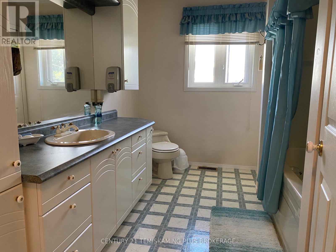
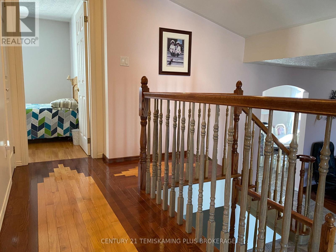
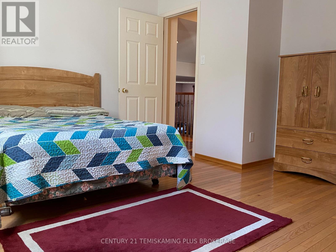
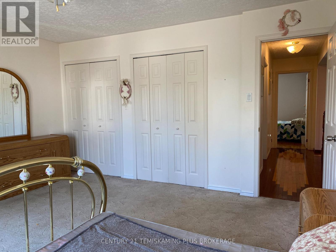
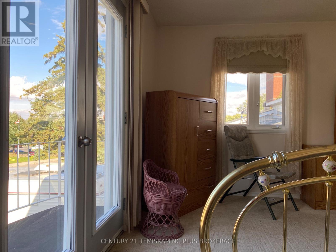
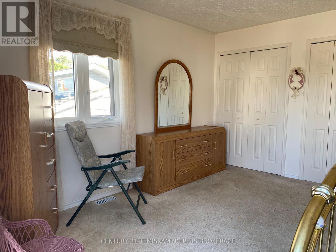
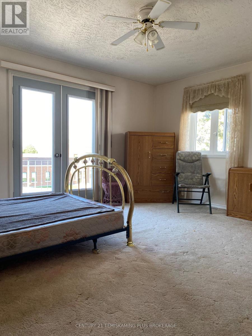
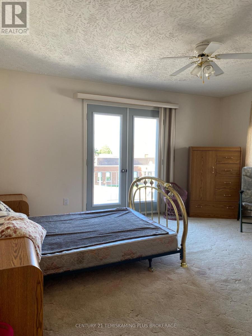
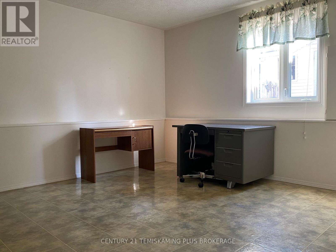
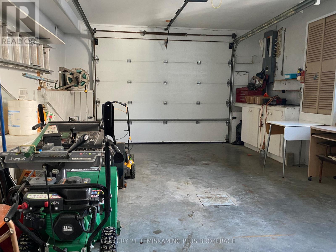
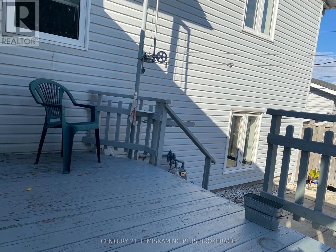
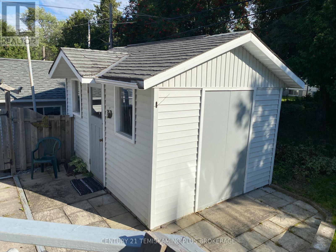
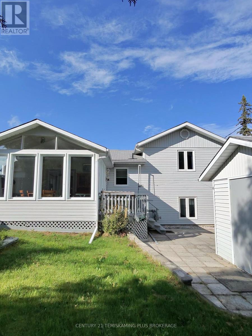
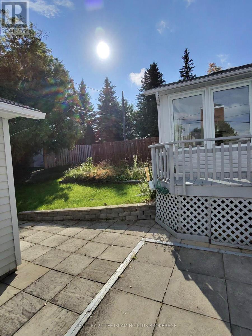
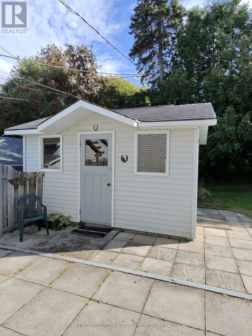
Pride of ownership is evident throughout this distinctive, one-owner home, built in 1997 and exceptionally well cared for over the years. Offering approximately 1,420 sq. ft. above grade plus an additional 518 sq. ft. of finished lower-level living space, this home features 2 bedrooms, 3 bathrooms, a spacious kitchen and dining area, hardwood and ceramic flooring, and bright, comfortable living spaces. The finished lower level offers a rec room, laundry area, spare room and craft/sewing room. Enjoy the enclosed sunroom overlooking the backyard, plus an impressive 14.7' x 29.6' attached garage providing excellent parking, storage and workshop space. A solid, lovingly maintained home with a unique layout and plenty of space to make your own. Hydro cost per year $1,156.22. Natural Gas Heat $1,206.88. (id:49203)
Property Details
| MLS® Number | T13817492 |
| Property Type | Single Family |
| Community Name | Haileybury |
| Equipment Type | Water Heater |
| Parking Space Total | 3 |
| Pool Type | Outdoor Pool |
| Rental Equipment Type | Water Heater |
| View Type | Lake View |
Building
| Bathroom Total | 2 |
| Bedrooms Above Ground | 2 |
| Bedrooms Below Ground | 1 |
| Bedrooms Total | 3 |
| Age | 16 To 30 Years |
| Basement Development | Finished |
| Basement Type | N/a (finished) |
| Construction Style Attachment | Detached |
| Construction Style Split Level | Sidesplit |
| Cooling Type | None |
| Exterior Finish | Brick Facing, Aluminum Siding |
| Foundation Type | Block |
| Heating Fuel | Natural Gas |
| Heating Type | Forced Air |
| Size Interior | 1,100 - 1,500 Sqft |
| Type | House |
| Utility Water | Municipal Water |
Parking
| Attached Garage | |
| Garage |
Land
| Acreage | No |
| Sewer | Sanitary Sewer |
| Size Depth | 100 Ft |
| Size Frontage | 50 Ft |
| Size Irregular | 50 X 100 Ft |
| Size Total Text | 50 X 100 Ft |
| Zoning Description | Residential |
Rooms
| Level | Type | Length | Width | Dimensions |
|---|---|---|---|---|
| Second Level | Bathroom | 2.56 m | 3.35 m | 2.56 m x 3.35 m |
| Second Level | Bedroom | 3.99 m | 4.48 m | 3.99 m x 4.48 m |
| Second Level | Bedroom 2 | 3.81 m | 4.54 m | 3.81 m x 4.54 m |
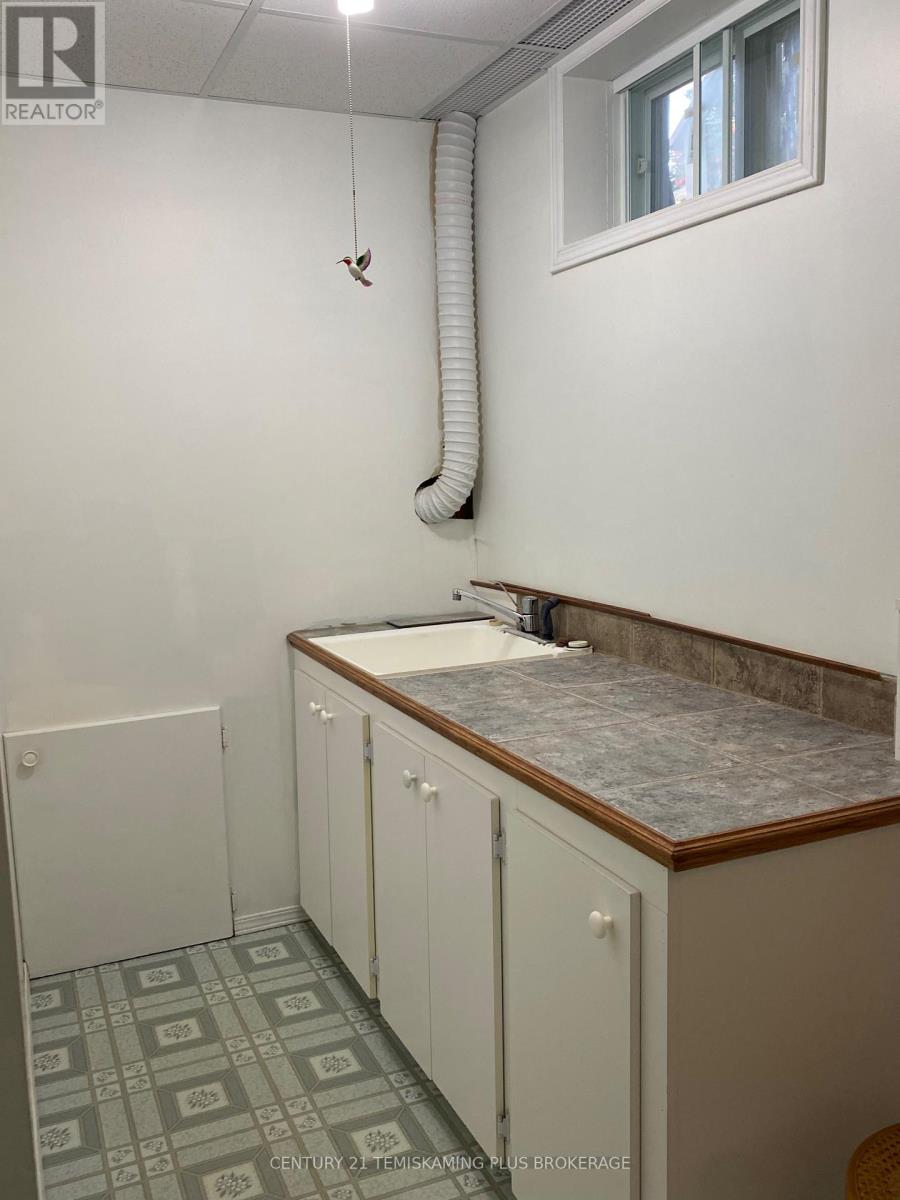
| Basement | Laundry Room | 3.08 m | 1.43 m | 3.08 m x 1.43 m |
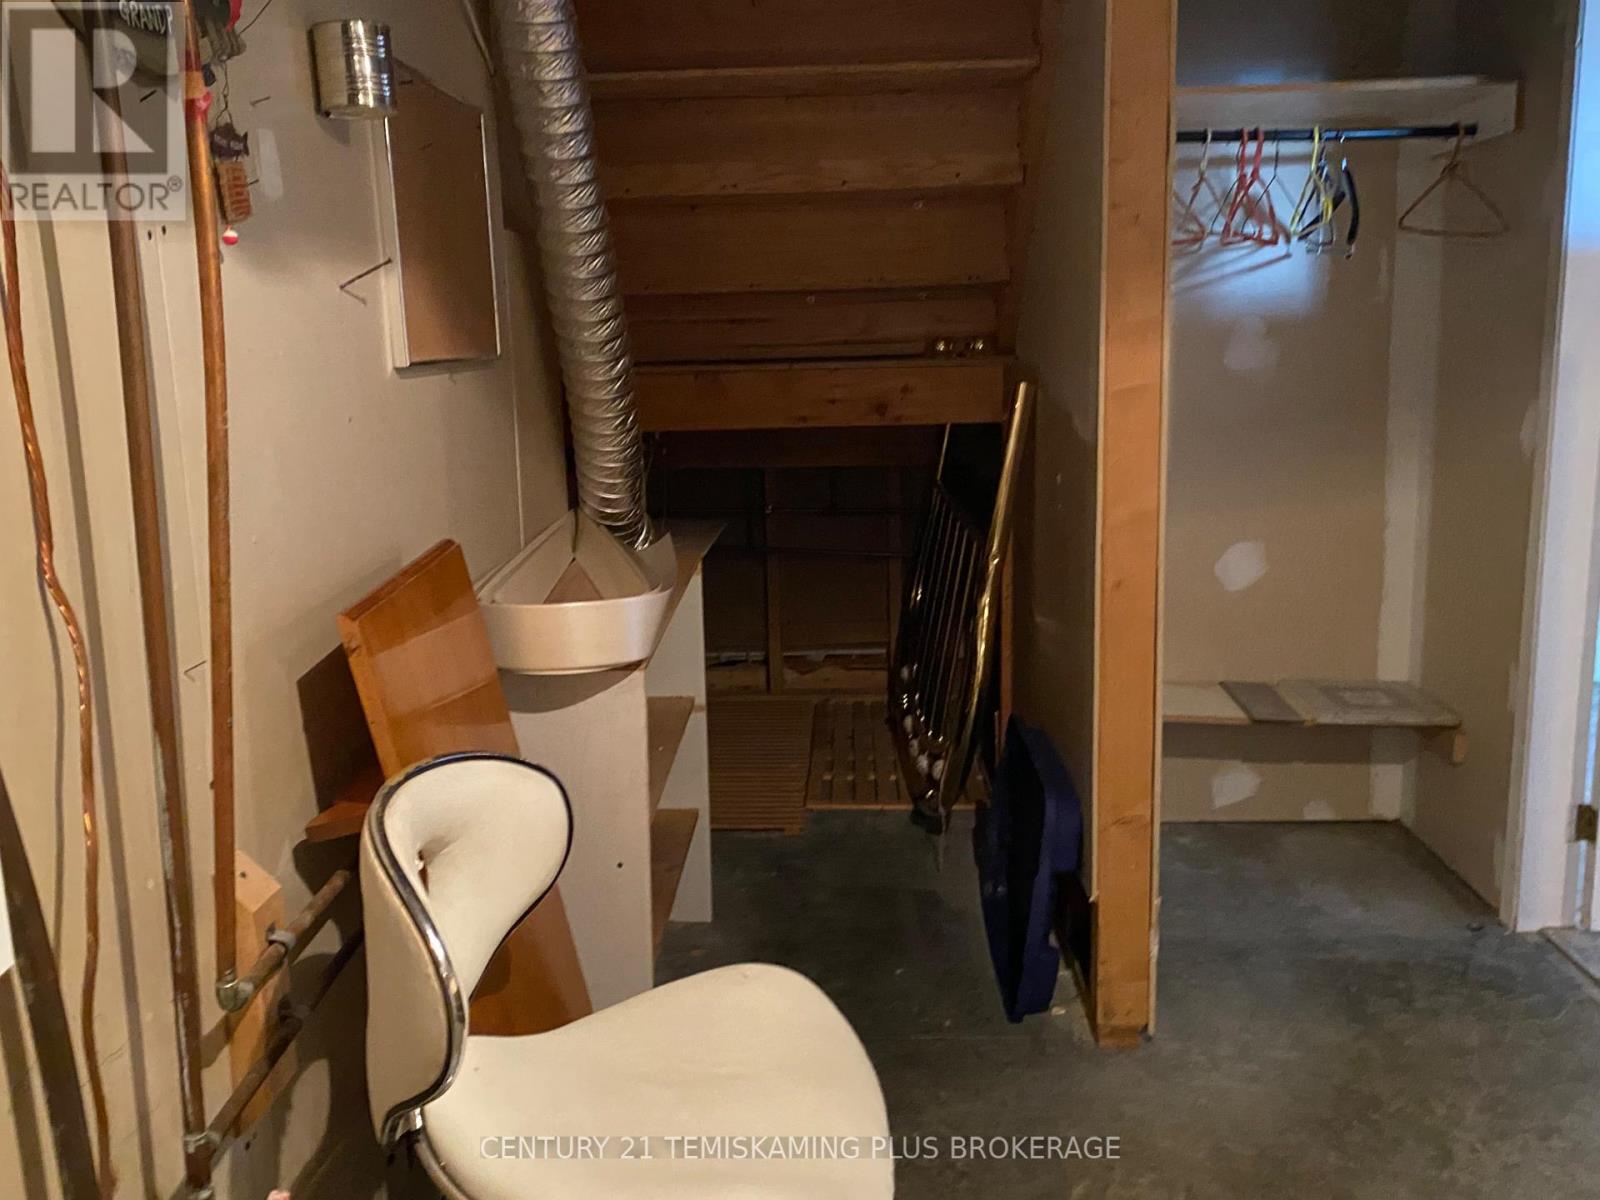
| Basement | Office | 2.87 m | 2.62 m | 2.87 m x 2.62 m |
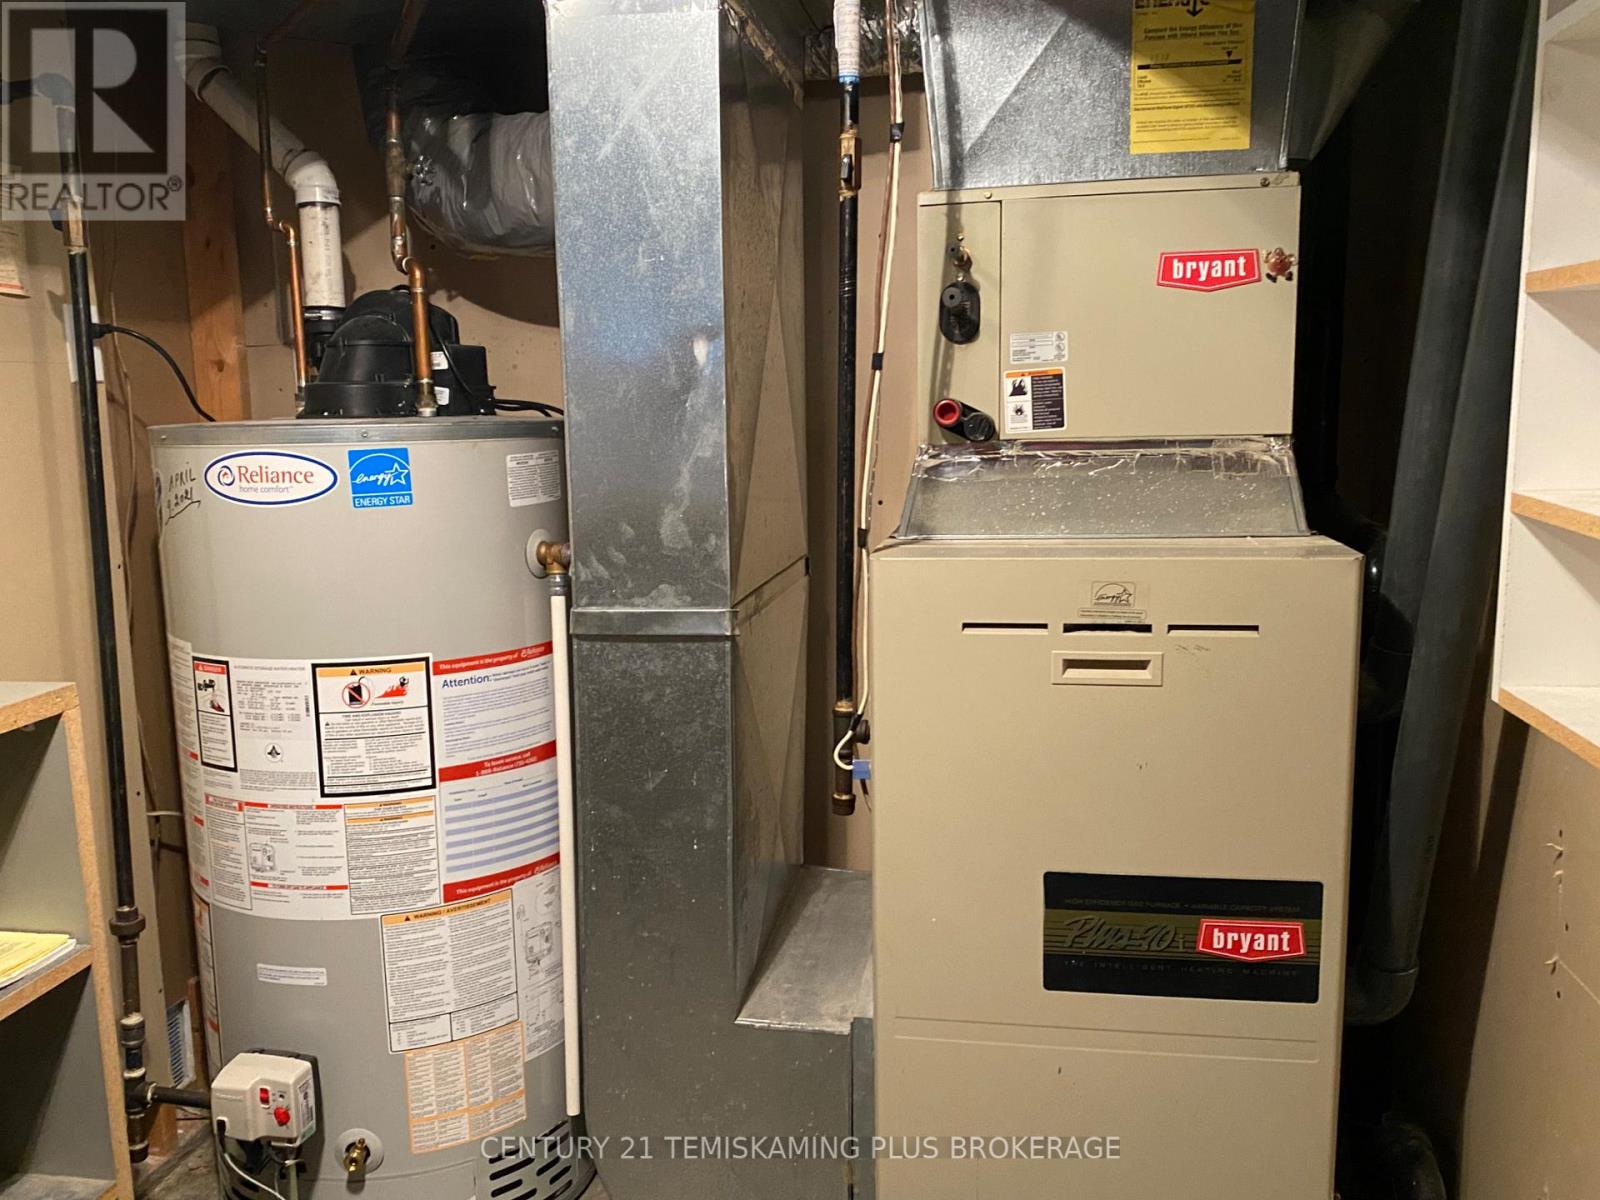
| Basement | Utility Room | 4.69 m | 1.95 m | 4.69 m x 1.95 m |
| Basement | Family Room | 4.21 m | 5.52 m | 4.21 m x 5.52 m |
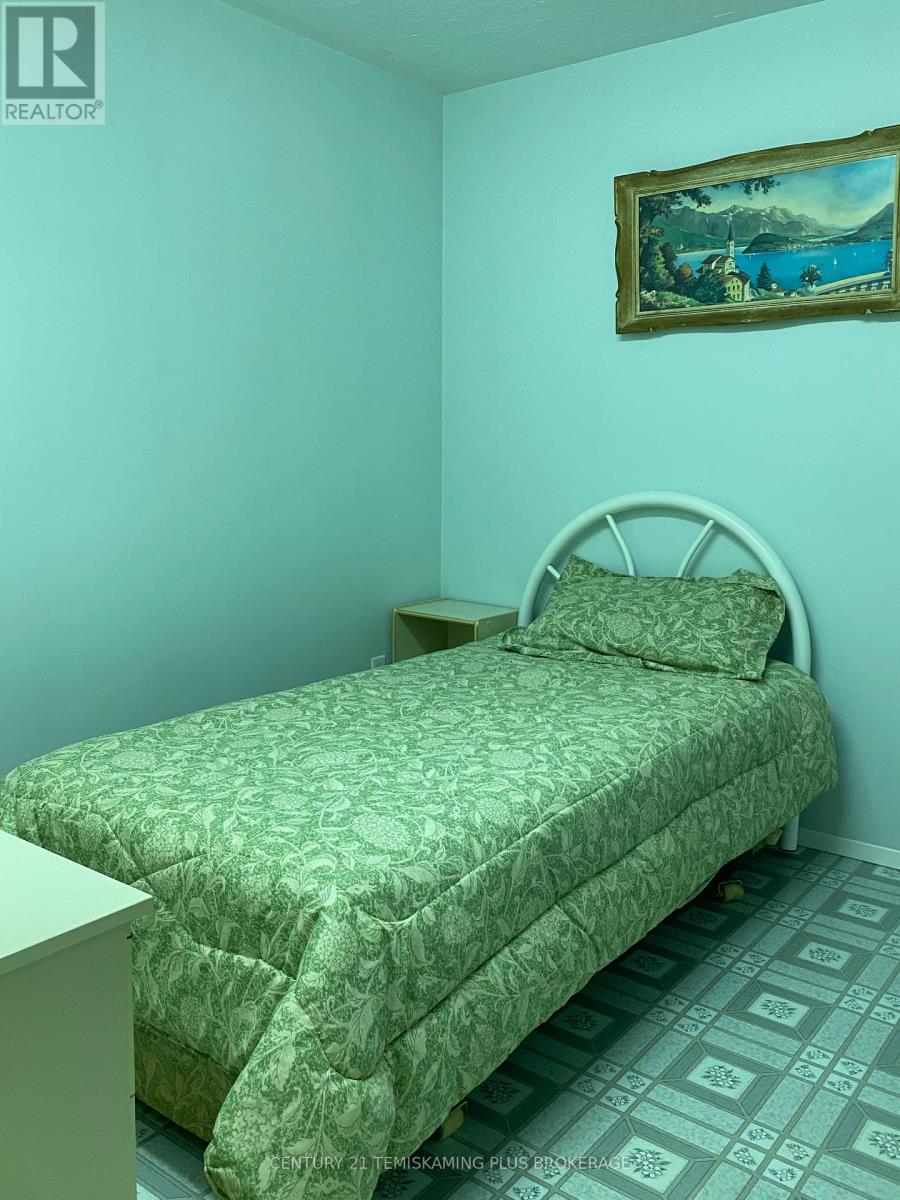
| Basement | Bedroom 3 | 4.45 m | 3.69 m | 4.45 m x 3.69 m |
| Basement | Bathroom | 1.77 m | 2.04 m | 1.77 m x 2.04 m |
| Main Level | Foyer | 3.87 m | 4.27 m | 3.87 m x 4.27 m |
| Main Level | Kitchen | 6.13 m | 3.87 m | 6.13 m x 3.87 m |
| Main Level | Living Room | 4.3 m | 5.83 m | 4.3 m x 5.83 m |
| Main Level | Sunroom | 4.24 m | 4.08 m | 4.24 m x 4.08 m |
Utilities
| Cable | Available |
| Electricity | Installed |
| Sewer | Installed |
https://www.realtor.ca/real-estate/30315639/430-main-street-temiskaming-shores-haileybury-haileybury
Contact Us
Contact us for more information

Louise Ames
Broker
www.facebook.com/louise.ames.353
19 Paget St. S.
New Liskeard, Ontario P0J 1P0
(705) 647-8148

The trademarks REALTOR®, REALTORS®, and the REALTOR® logo are controlled by The Canadian Real Estate Association (CREA) and identify real estate professionals who are members of CREA. The trademarks MLS®, Multiple Listing Service® and the associated logos are owned by The Canadian Real Estate Association (CREA) and identify the quality of services provided by real estate professionals who are members of CREA. The trademark DDF® is owned by The Canadian Real Estate Association (CREA) and identifies CREA's Data Distribution Facility (DDF®)
September 23 2026 03:52:48
Timmins Cochrane & Timiskaming District Association of REALTORS®
Century 21 Temiskaming Plus Brokerage