
43 Muskoka Bay Boulevard Gravenhurst, Ontario P1P 0A1

$1,759,900
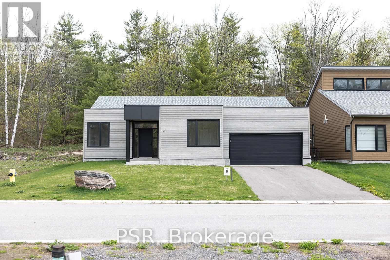
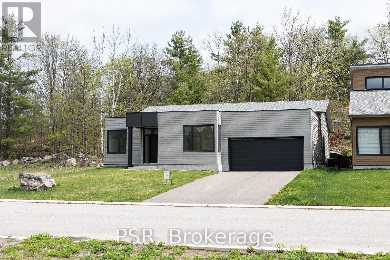
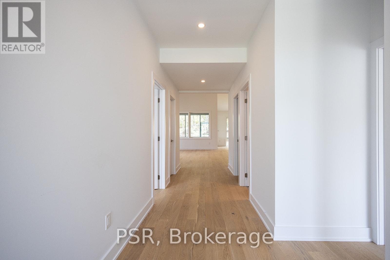
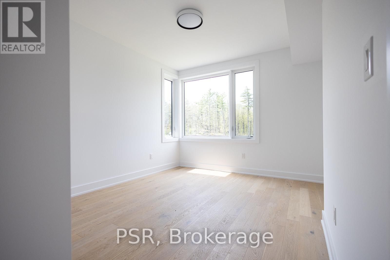
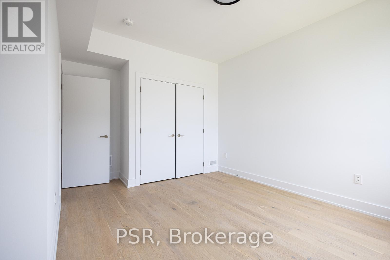
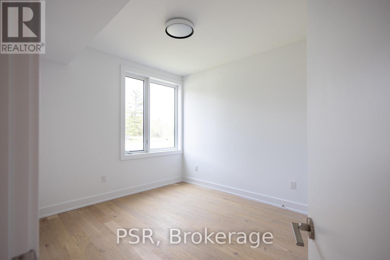
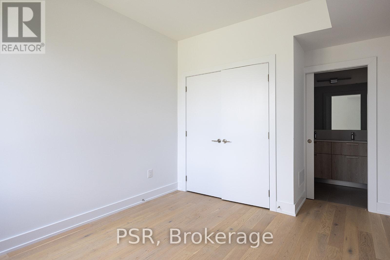
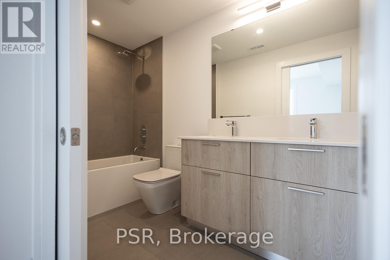
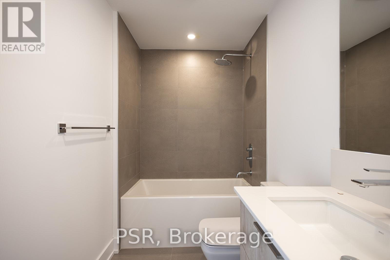
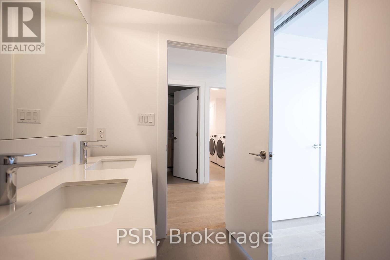
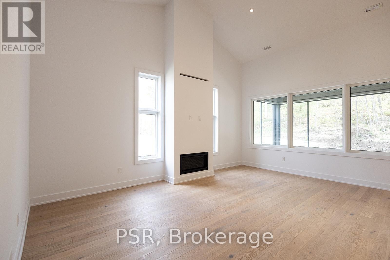
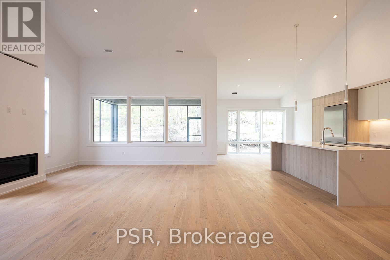
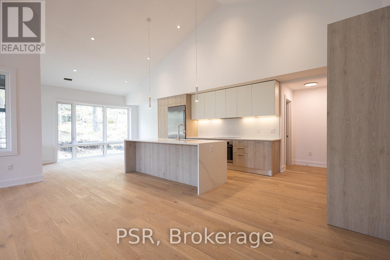
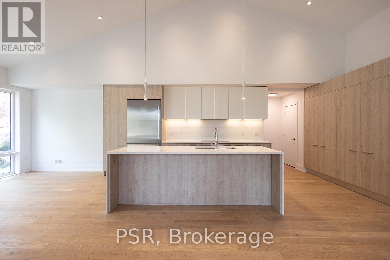
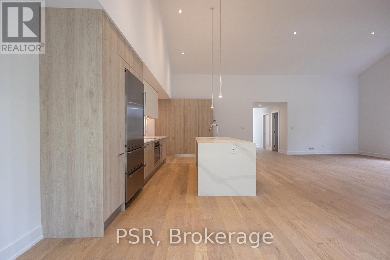
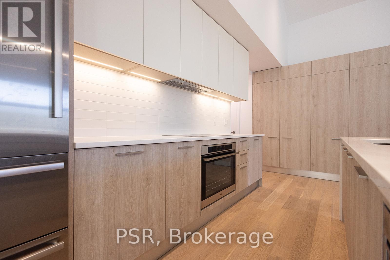
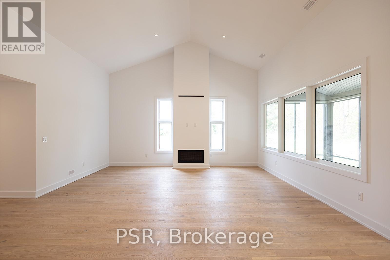
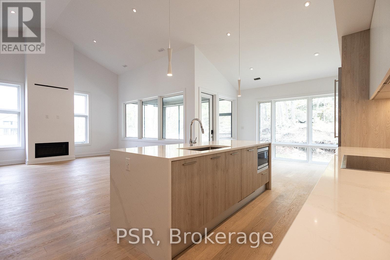
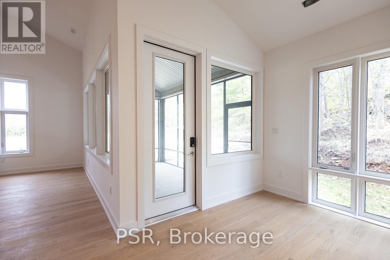
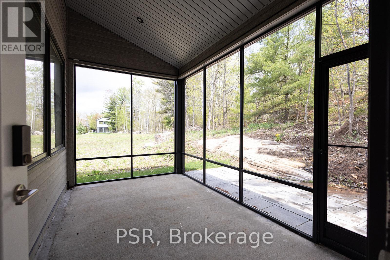
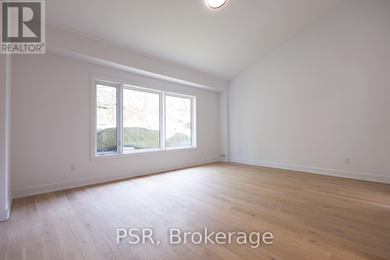
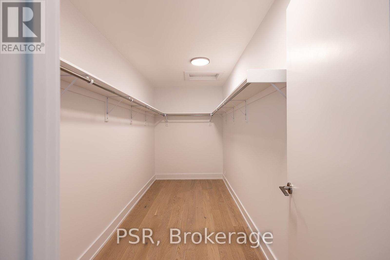
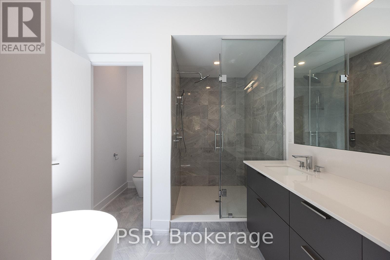
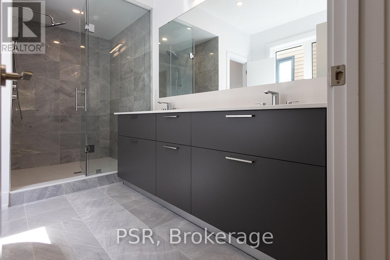
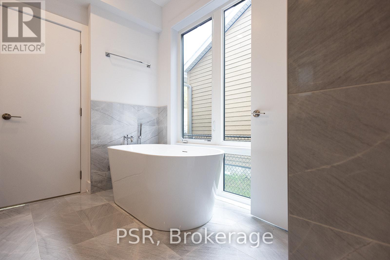
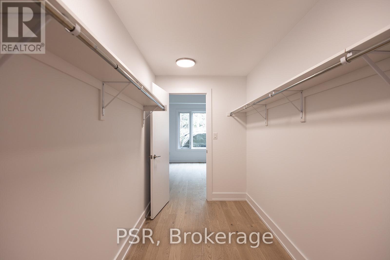
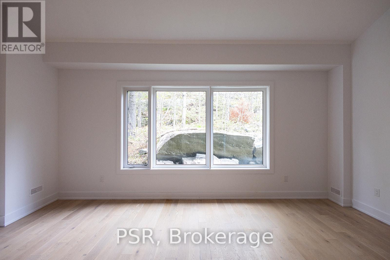
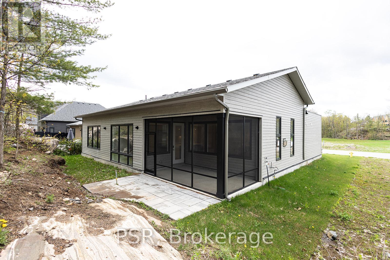
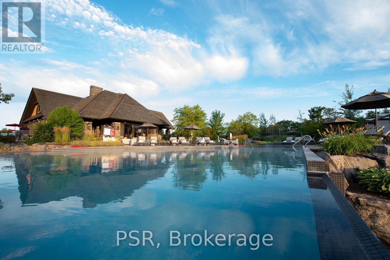
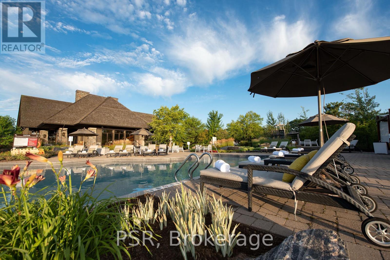
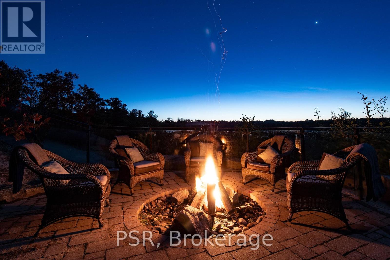
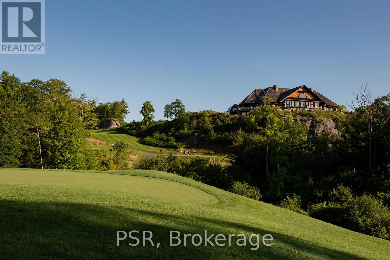
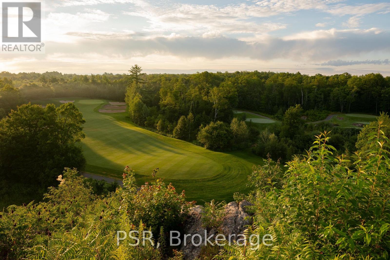
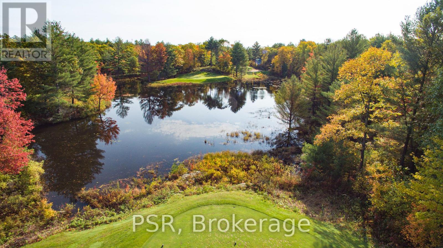
Welcome to 43 Muskoka Bay Boulevard - Resort Living, Redefined Experience the pinnacle of Muskoka living at 43 Muskoka Bay Boulevard, an exceptional single-level residence nestled within the renowned Muskoka Bay Resort community. Offering 2,300 sq ft of thoughtfully designed living space, this stunning 3-bedroom, 2.5-bath home delivers effortless elegance from the moment you arrive.The open-concept layout flows beautifully across one level, combining comfort and sophistication with high-end finishes throughout. Designed for those who appreciate the finer things, every detail has been carefully considered - from premium flooring and designer fixtures to a chef-inspired kitchen perfect for entertaining.The primary suite is a true showpiece. A lavish walk-in closet sets the tone before you step into the spa-inspired ensuite, where a deep soaker tub, large glass-enclosed walk-in shower, and double vanity sinks create a daily retreat worthy of a five-star resort. Two additional well-sized bedrooms and a full four-piece bath offer comfort and flexibility for family and guests.As a Muskoka Bay Resort resident, enjoy exclusive access to a championship golf course, Clifftop Clubhouse, infinity pool, fitness centre, tennis courts, spa services, and year-round dining - all just steps from your door.This is more than a home. It's a lifestyle. Don't miss this rare opportunity. (id:49203)
Property Details
| MLS® Number | X13122642 |
| Property Type | Single Family |
| Community Name | Muskoka (S) |
| Equipment Type | Water Heater |
| Features | Carpet Free |
| Parking Space Total | 6 |
| Rental Equipment Type | Water Heater |
Building
| Bathroom Total | 3 |
| Bedrooms Above Ground | 3 |
| Bedrooms Total | 3 |
| Appliances | Water Meter |
| Architectural Style | Bungalow |
| Basement Type | None |
| Construction Style Attachment | Detached |
| Cooling Type | Central Air Conditioning |
| Exterior Finish | Hardboard |
| Fireplace Present | Yes |
| Fireplace Total | 1 |
| Foundation Type | Concrete |
| Half Bath Total | 1 |
| Heating Fuel | Natural Gas |
| Heating Type | Forced Air |
| Stories Total | 1 |
| Size Interior | 2,000 - 2,500 Sqft |
| Type | House |
| Utility Water | Municipal Water |
Parking
| Garage |
Land
| Acreage | No |
| Sewer | Sanitary Sewer |
| Size Depth | 148 Ft |
| Size Frontage | 60 Ft |
| Size Irregular | 60 X 148 Ft |
| Size Total Text | 60 X 148 Ft |
Rooms
| Level | Type | Length | Width | Dimensions |
|---|---|---|---|---|
| Ground Level | Foyer | 2 m | 1.5 m | 2 m x 1.5 m |
| Ground Level | Primary Bedroom | 5.5 m | 4.5 m | 5.5 m x 4.5 m |
| Ground Level | Bathroom | 4.2 m | 2.4 m | 4.2 m x 2.4 m |
| Ground Level | Bedroom 2 | 3.6 m | 3.6 m | 3.6 m x 3.6 m |
| Ground Level | Bedroom 3 | 3.8 m | 3.2 m | 3.8 m x 3.2 m |
| Ground Level | Bathroom | 3 m | 1.5 m | 3 m x 1.5 m |
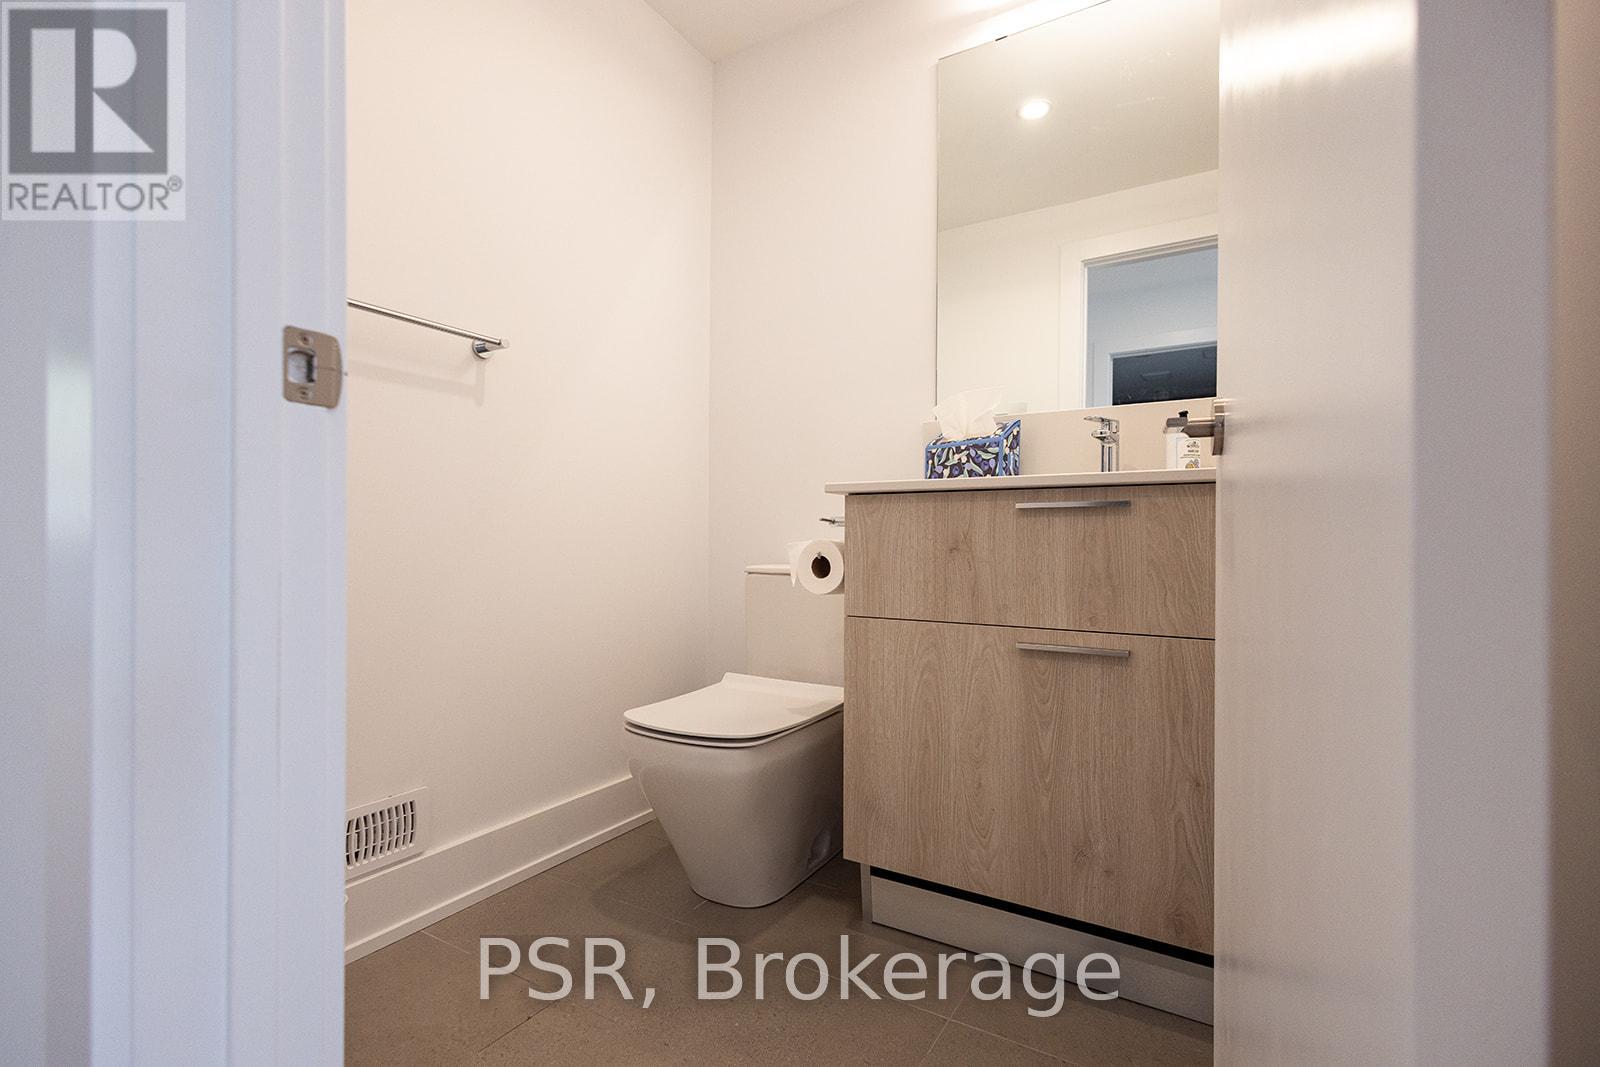
| Ground Level | Bathroom | 1.5 m | 1.5 m | 1.5 m x 1.5 m |
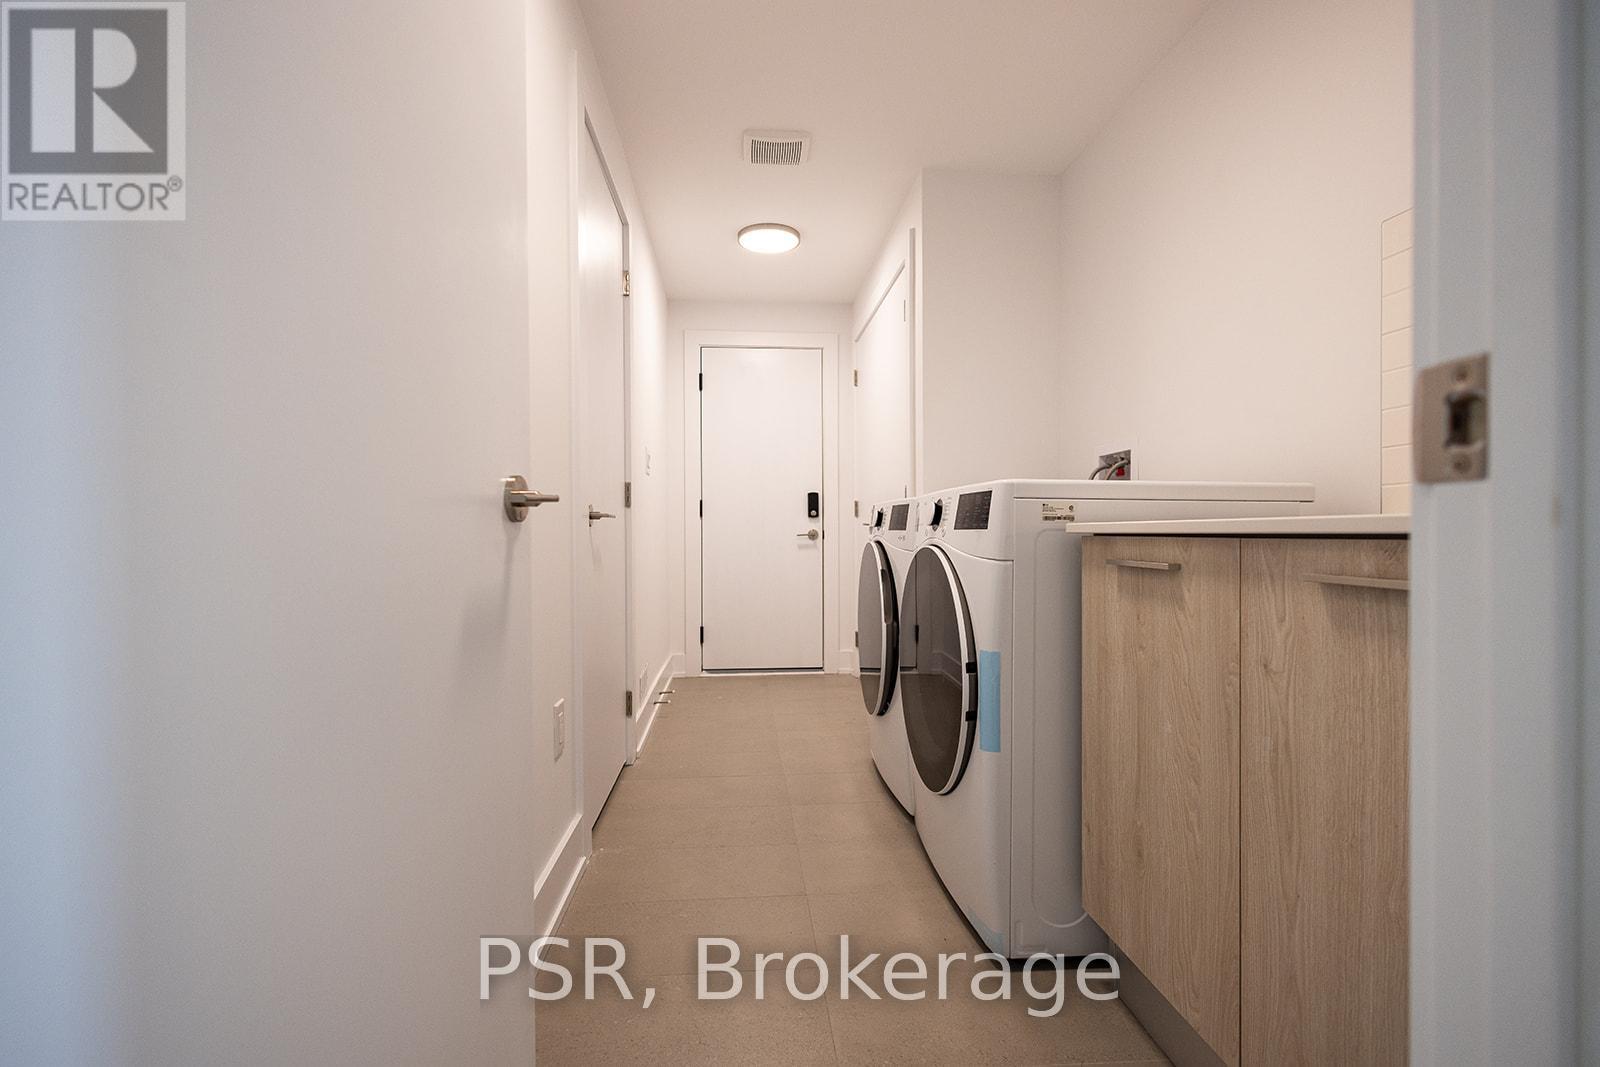
| Ground Level | Laundry Room | 4.2 m | 1.7 m | 4.2 m x 1.7 m |
| Ground Level | Utility Room | 2.4 m | 1.5 m | 2.4 m x 1.5 m |
| Ground Level | Great Room | 6 m | 5 m | 6 m x 5 m |
| Ground Level | Dining Room | 4.2 m | 4 m | 4.2 m x 4 m |
| Ground Level | Kitchen | 4.5 m | 4 m | 4.5 m x 4 m |
Utilities
| Cable | Installed |
| Electricity | Installed |
| Sewer | Installed |
https://www.realtor.ca/real-estate/29746162/43-muskoka-bay-boulevard-gravenhurst-muskoka-s-muskoka-s
Contact Us
Contact us for more information

Martin Larkey
Salesperson
101 Muskoka Road South
Gravenhurst, Ontario P1P 1X3
(705) 687-0101
www.psrbrokerage.com/

Will Hoff
Salesperson
willhoffrealestate.com/
www.linkedin.com/in/williamkhoff/
www.instagram.com/williamkhoff/
305 - 10 Keith Ave
Collingwood, Ontario L9Y 0W5
(705) 532-4355

The trademarks REALTOR®, REALTORS®, and the REALTOR® logo are controlled by The Canadian Real Estate Association (CREA) and identify real estate professionals who are members of CREA. The trademarks MLS®, Multiple Listing Service® and the associated logos are owned by The Canadian Real Estate Association (CREA) and identify the quality of services provided by real estate professionals who are members of CREA. The trademark DDF® is owned by The Canadian Real Estate Association (CREA) and identifies CREA's Data Distribution Facility (DDF®)
May 27 2026 06:03:09
The Lakelands Association of REALTORS®
Psr