
43 Line 3 Road N Bonfield, Ontario P0H 2E0

$825,000
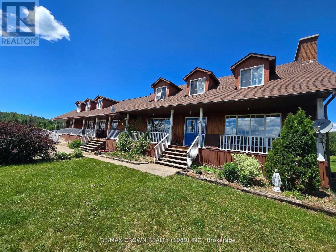
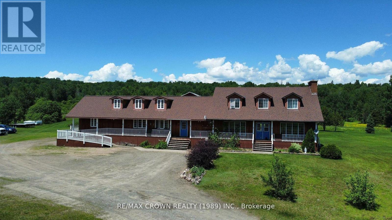
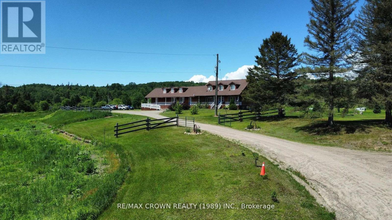
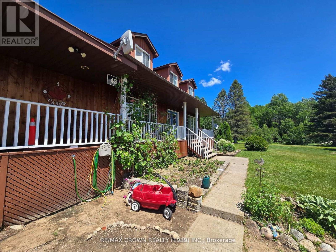
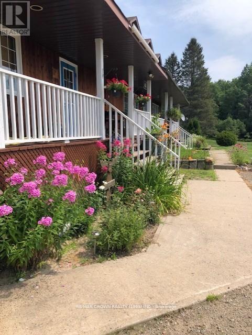
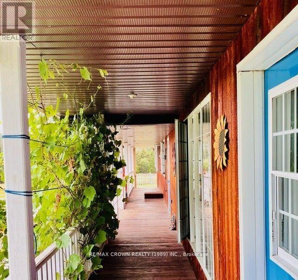
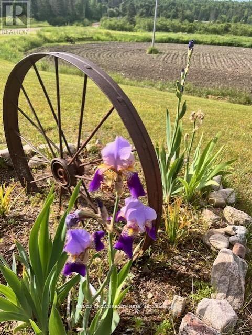
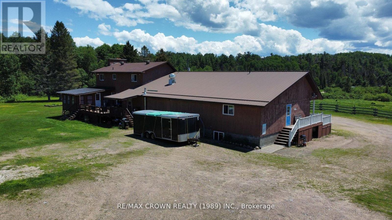
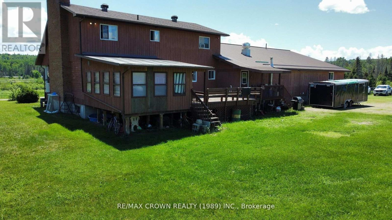
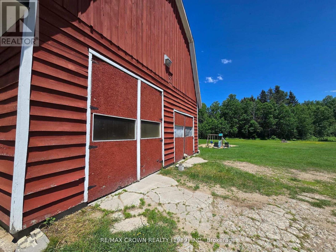
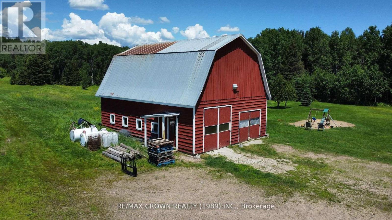
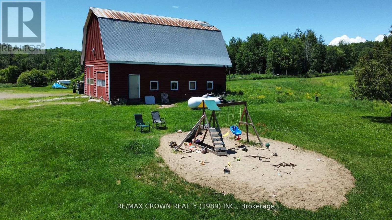
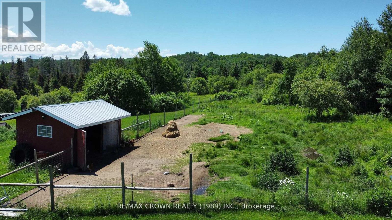
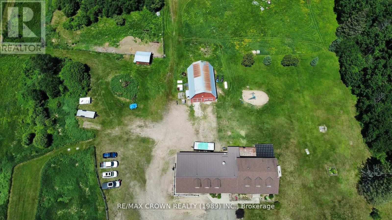
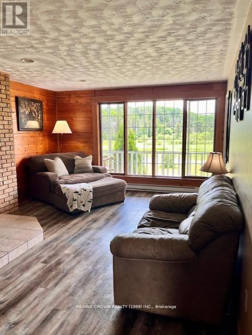
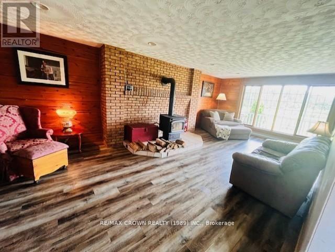
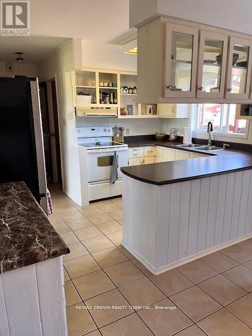
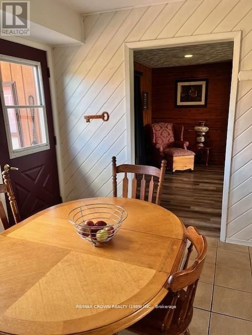
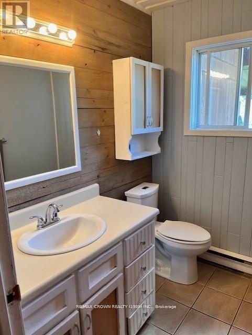
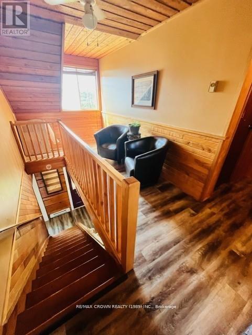
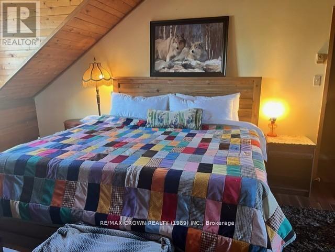
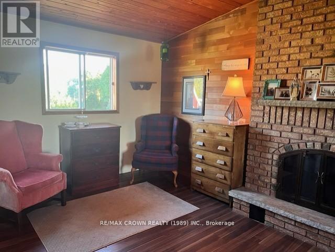
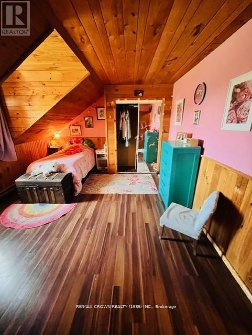
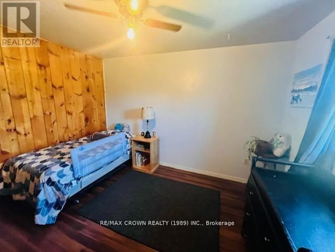
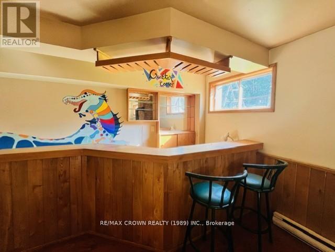
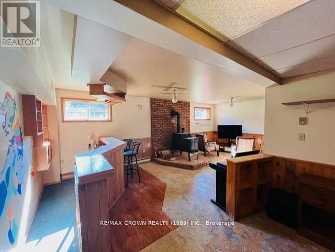
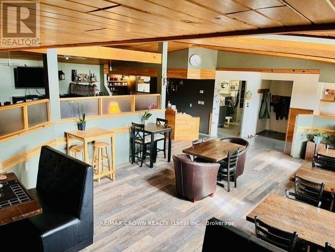
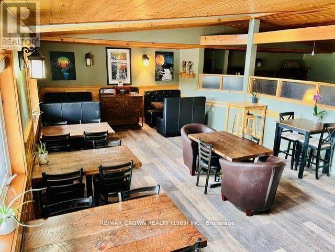
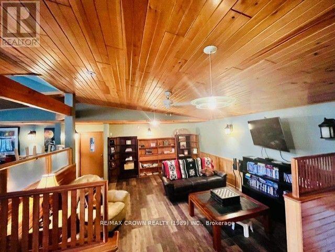
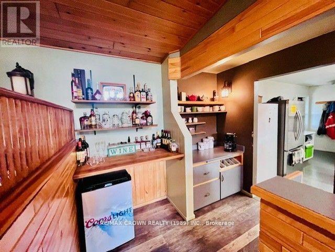
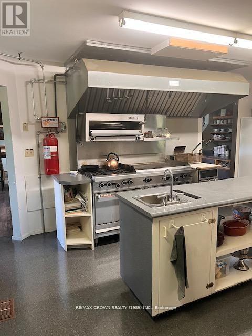
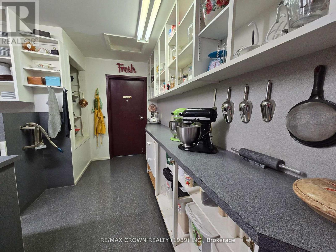
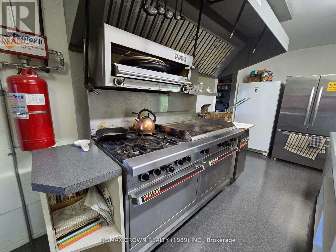
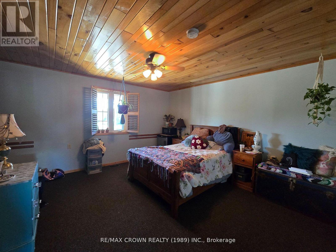
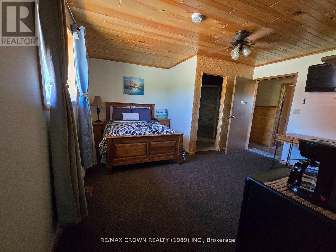
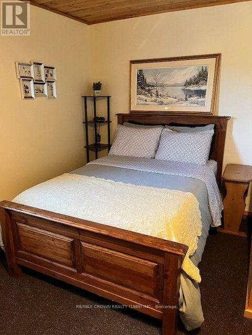
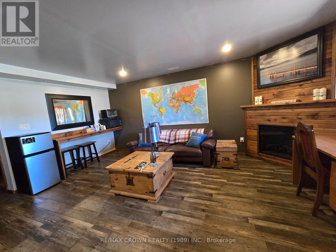
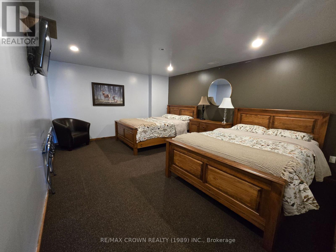
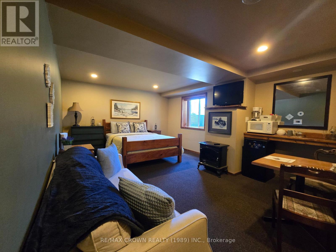
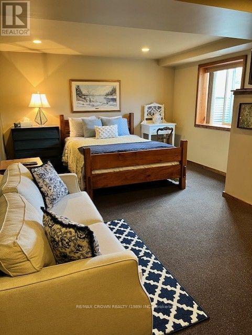
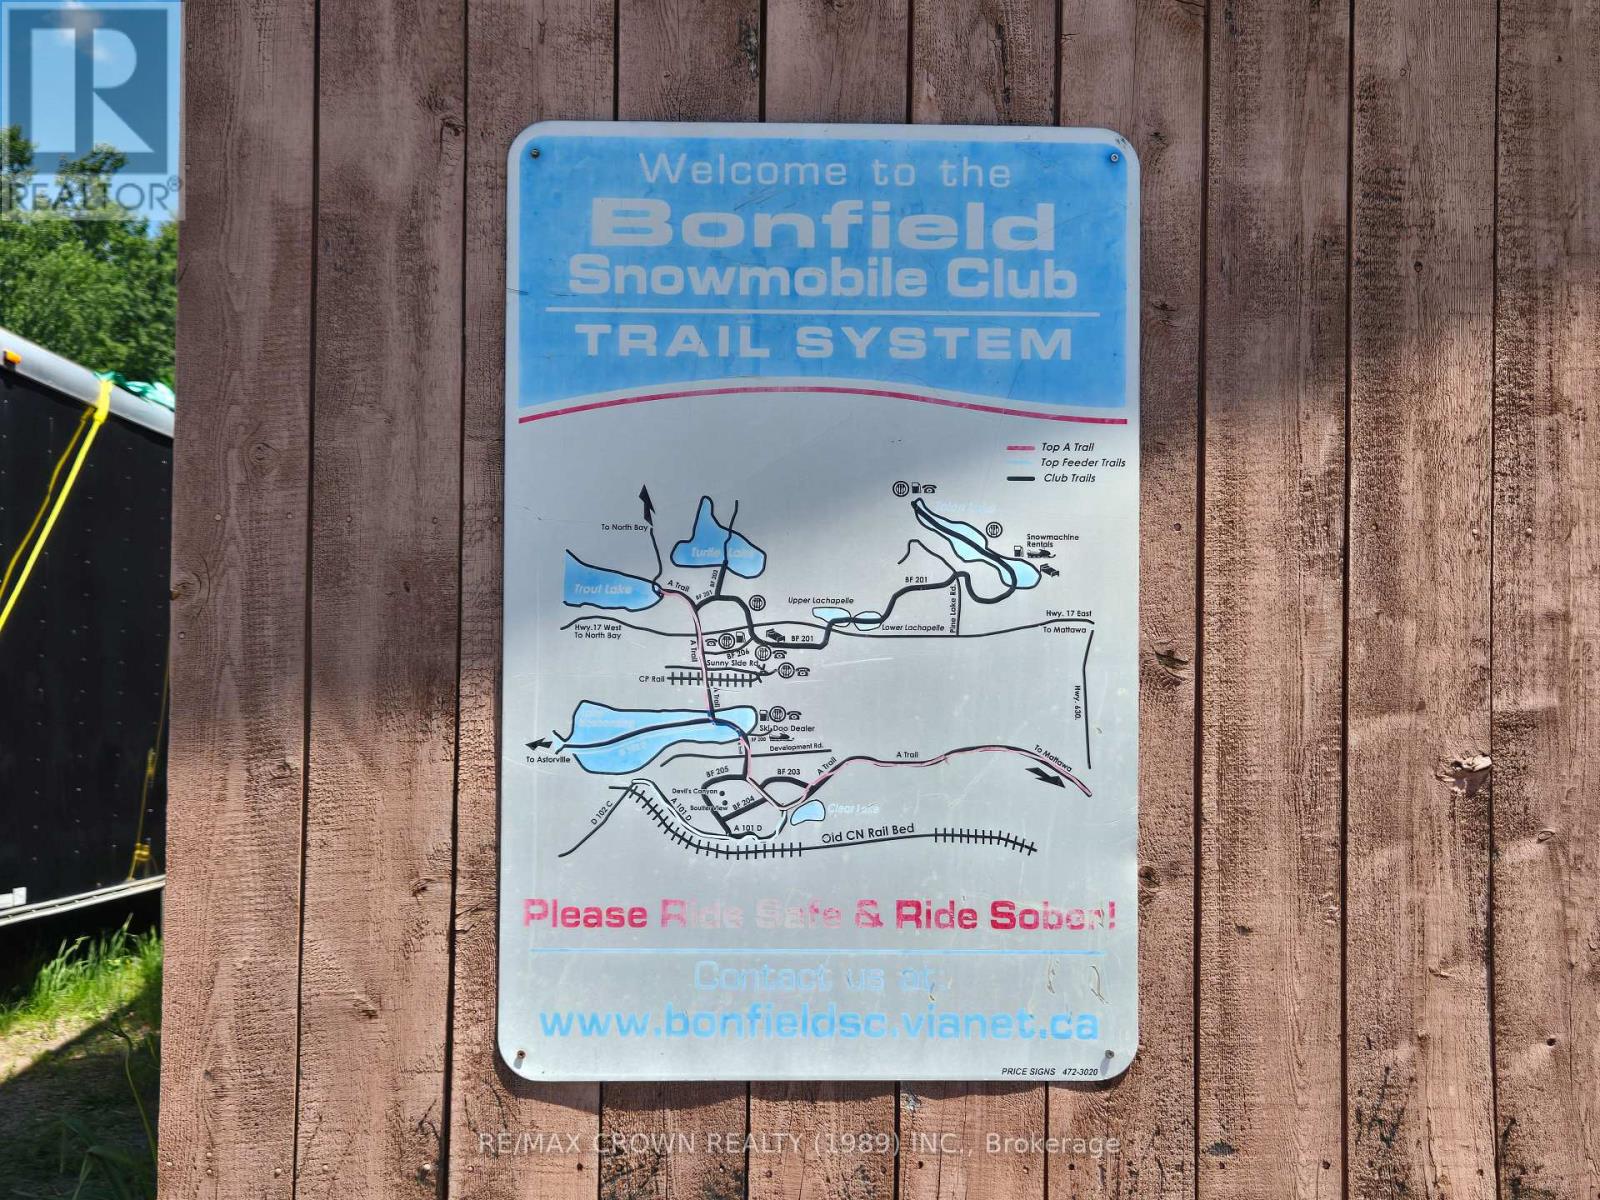
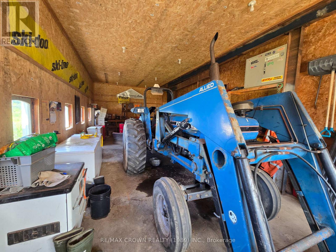
43 Line 3 North - Large 3 Bedroom Home with Attached 4 Bedroom Lodge on 5.7 AcresOverviewQuiet 5.7 acre parcel just off the main skidoo trail between North Bay and Mattawa.Primary residence: spacious 3 bedroom home.Attached lodge: 4 bedrooms (three with queen beds; one with two double beds and a privatesuite), ideal for guests or short term rental.Total of 9 bathrooms (home + lodge), with two separate septic systems (one servicing the home,one the lodge).Key Features:Lodge includes a restaurant area with a professional kitchen and comfortable lounge - turnkeyfor bed and breakfast, event hosting or continued food service.Large barn with space for a tractor and equipment; excellent storage and maintenancecapabilities.Expansive fenced free range chicken area and coop in place.Peaceful, private setting with easy access to outdoor recreation via the nearby skidoo trail.Potential UsesMulti family living, B&B or hospitality business, event venue, hobby farm, or recreationalretreat.Ready for operators seeking on site dining/food service plus ample guest accommodations.Additional NotesStrong value for buyers needing both residential comfort and commercial/hospitalityinfrastructure in a rural, recreation friendly location.Being Sold as a Residence (id:49203)
Property Details
| MLS® Number | X13840534 |
| Property Type | Single Family |
| Community Name | Bonfield |
| Equipment Type | Water Heater - Electric, Propane Tank, Water Heater |
| Features | Flat Site |
| Parking Space Total | 10 |
| Rental Equipment Type | Water Heater - Electric, Propane Tank, Water Heater |
| Structure | Porch, Barn |
Building
| Bathroom Total | 8 |
| Bedrooms Above Ground | 3 |
| Bedrooms Below Ground | 4 |
| Bedrooms Total | 7 |
| Age | 31 To 50 Years |
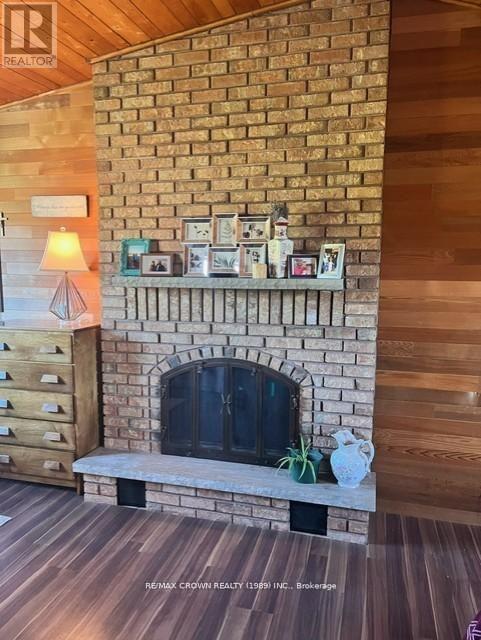
| Amenities | Fireplace(s) |
| Appliances | Central Vacuum, Dryer, Stove, Washer, Refrigerator |
| Basement Development | Finished |
| Basement Type | Full (finished) |
| Construction Style Attachment | Detached |
| Cooling Type | Central Air Conditioning |
| Exterior Finish | Wood |
| Fire Protection | Smoke Detectors |
| Fireplace Present | Yes |
| Fireplace Total | 3 |
| Foundation Type | Block |
| Half Bath Total | 3 |
| Heating Fuel | Electric, Propane, Wood |
| Heating Type | Baseboard Heaters, Forced Air, Other |
| Stories Total | 2 |
| Size Interior | 3,500 - 5,000 Sqft |
| Type | House |
| Utility Water | Drilled Well |
Parking
| No Garage |
Land
| Access Type | Year-round Access |
| Acreage | Yes |
| Sewer | Septic System |
| Size Depth | 500 Ft |
| Size Frontage | 500 Ft |
| Size Irregular | 500 X 500 Ft |
| Size Total Text | 500 X 500 Ft|5 - 9.99 Acres |
| Zoning Description | Rural Residential / Special |
Rooms
| Level | Type | Length | Width | Dimensions |
|---|---|---|---|---|
| Second Level | Primary Bedroom | 3.7 m | 7.6 m | 3.7 m x 7.6 m |
| Second Level | Bedroom | 3.7 m | 5 m | 3.7 m x 5 m |
| Second Level | Bedroom | 3.53 m | 3.65 m | 3.53 m x 3.65 m |
| Basement | Utility Room | 6 m | 3.9 m | 6 m x 3.9 m |
| Basement | Other | 3.5 m | 2.3 m | 3.5 m x 2.3 m |
| Basement | Recreational, Games Room | 8.2 m | 3.5 m | 8.2 m x 3.5 m |
| Basement | Laundry Room | 4 m | 3.7 m | 4 m x 3.7 m |
| Basement | Bedroom | 12.8 m | 3.8 m | 12.8 m x 3.8 m |
| Basement | Bedroom | 7.2 m | 3.9 m | 7.2 m x 3.9 m |
| Basement | Other | 3.9 m | 3.5 m | 3.9 m x 3.5 m |
| Basement | Pantry | 3.9 m | 3.5 m | 3.9 m x 3.5 m |
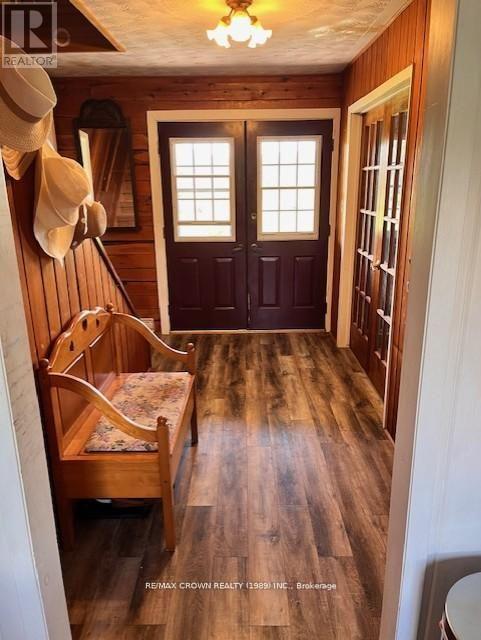
| Main Level | Foyer | 2.6 m | 3.7 m | 2.6 m x 3.7 m |
| Main Level | Kitchen | 5.8 m | 4.7 m | 5.8 m x 4.7 m |
| Main Level | Dining Room | 9.6 m | 4.9 m | 9.6 m x 4.9 m |
| Main Level | Media | 8.1 m | 4.8 m | 8.1 m x 4.8 m |
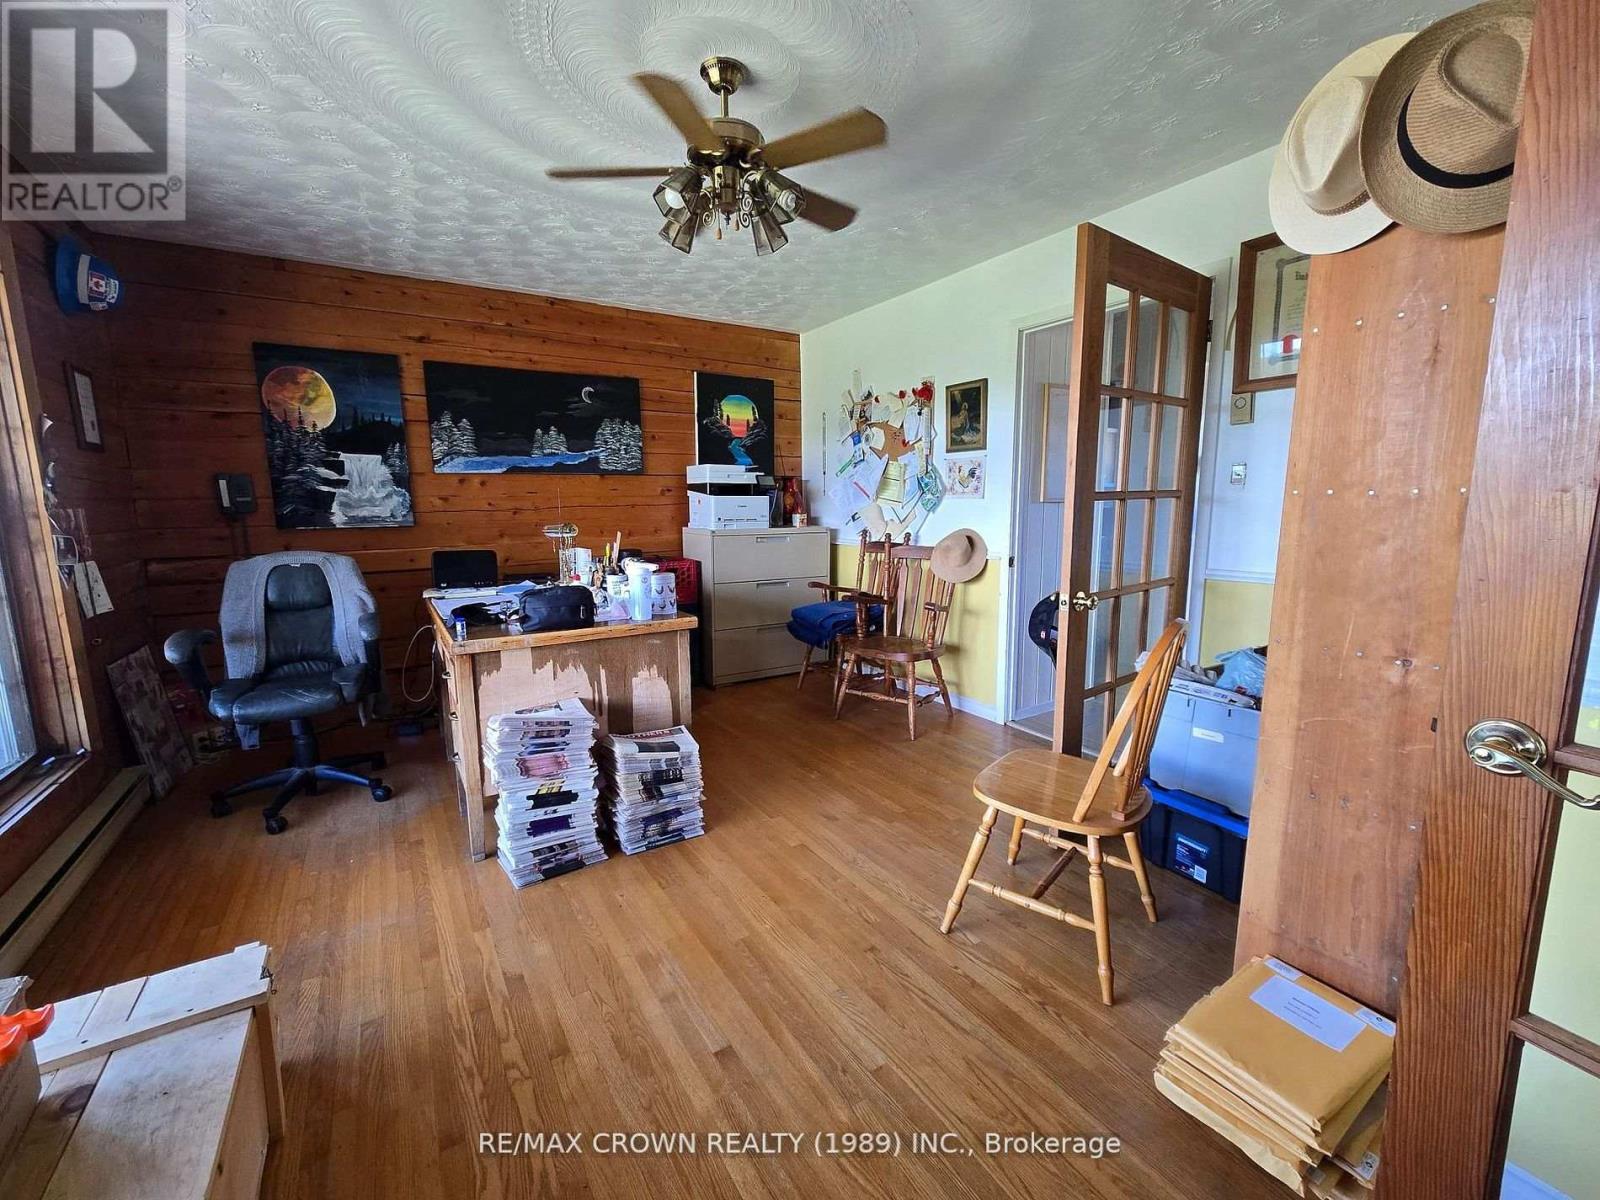
| Main Level | Office | 4.8 m | 3.7 m | 4.8 m x 3.7 m |
| Main Level | Bedroom | 4.2 m | 5.7 m | 4.2 m x 5.7 m |
| Main Level | Bedroom | 5.6 m | 4.2 m | 5.6 m x 4.2 m |
| Main Level | Living Room | 3.9 m | 7.6 m | 3.9 m x 7.6 m |
| Main Level | Sunroom | 5.4 m | 4 m | 5.4 m x 4 m |
| Main Level | Kitchen | 5.9 m | 3.7 m | 5.9 m x 3.7 m |
Utilities
| Electricity | Installed |
https://www.realtor.ca/real-estate/30341320/43-line-3-road-n-bonfield-bonfield
Contact Us
Contact us for more information

John Skidmore
Salesperson
128 Mcintyre St W Unit 101
North Bay, Ontario P1B 1Y6
(705) 490-4555

The trademarks REALTOR®, REALTORS®, and the REALTOR® logo are controlled by The Canadian Real Estate Association (CREA) and identify real estate professionals who are members of CREA. The trademarks MLS®, Multiple Listing Service® and the associated logos are owned by The Canadian Real Estate Association (CREA) and identify the quality of services provided by real estate professionals who are members of CREA. The trademark DDF® is owned by The Canadian Real Estate Association (CREA) and identifies CREA's Data Distribution Facility (DDF®)
September 29 2026 06:56:59
North Bay and Area REALTORS® Association
RE/MAX Crown Realty (1989) Inc.