
43 Firwood (Lower) Crescent Toronto, Ontario M9B 2V9

$2,495 Monthly
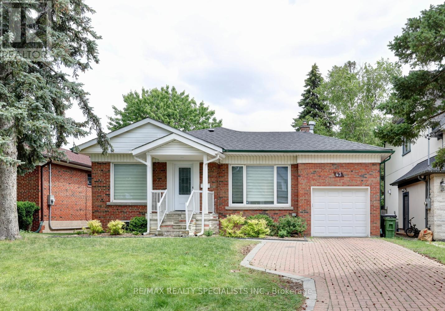
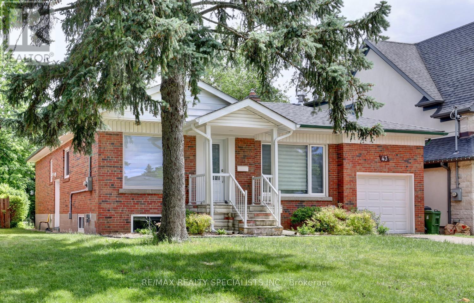
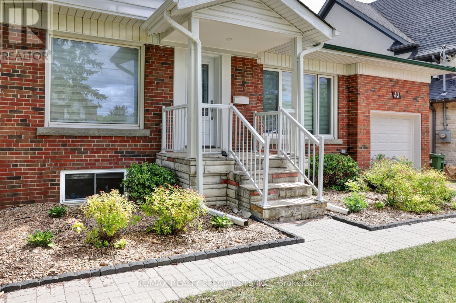
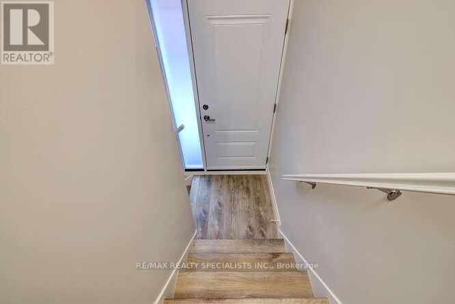
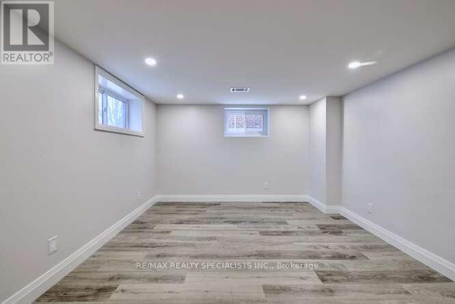
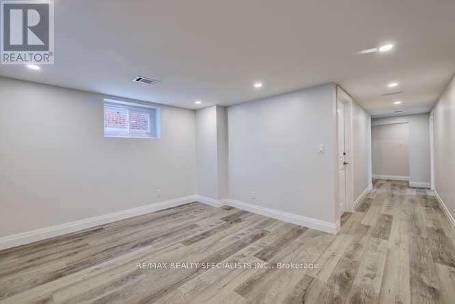
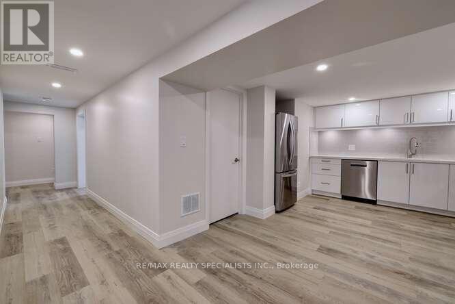
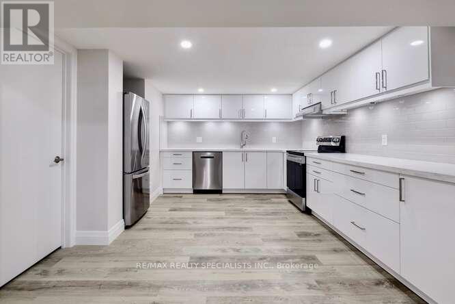
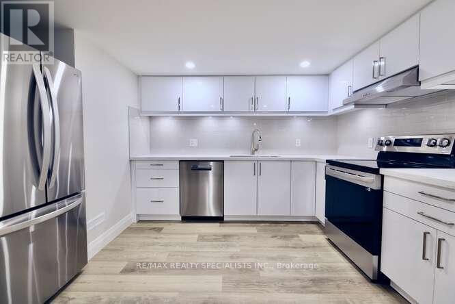
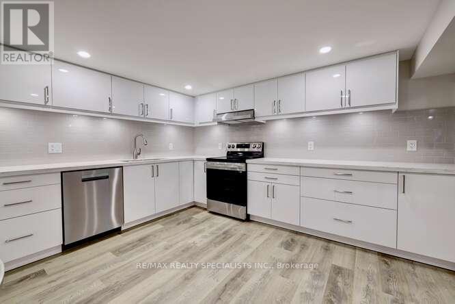
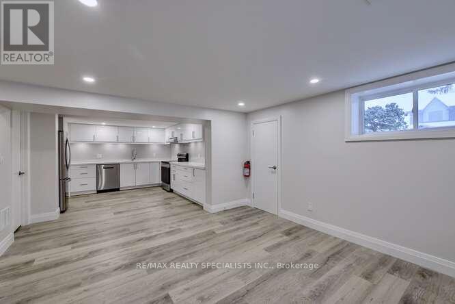
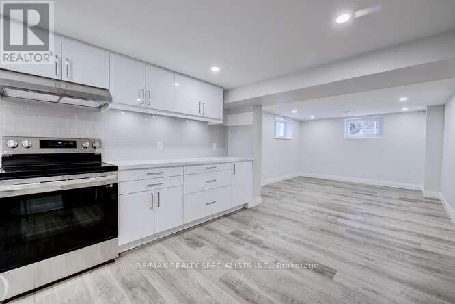
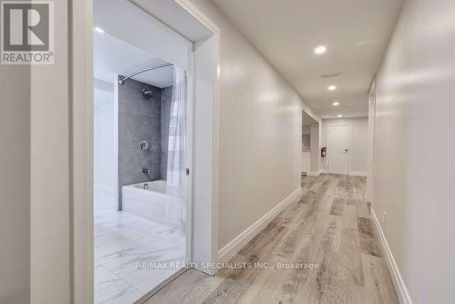
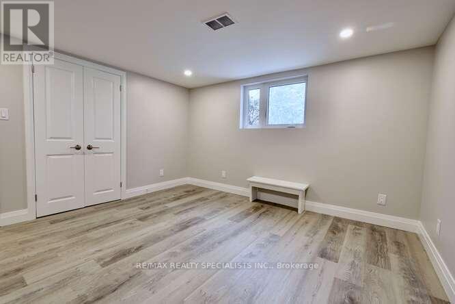
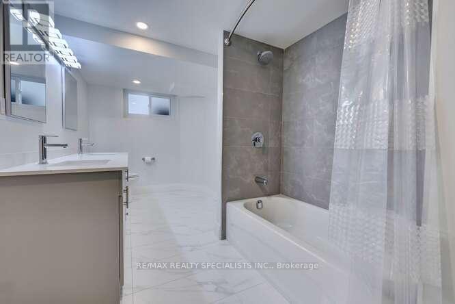
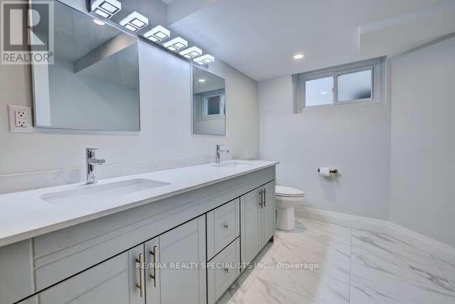
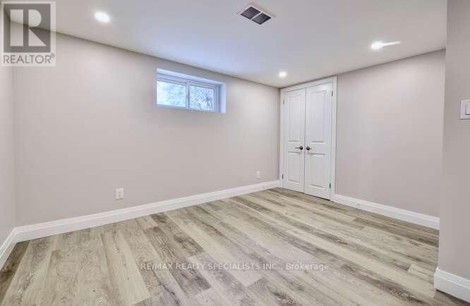
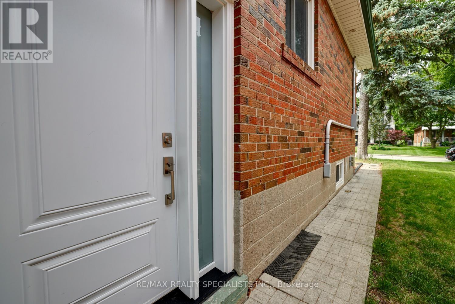
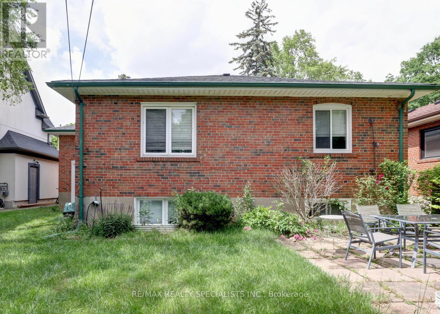
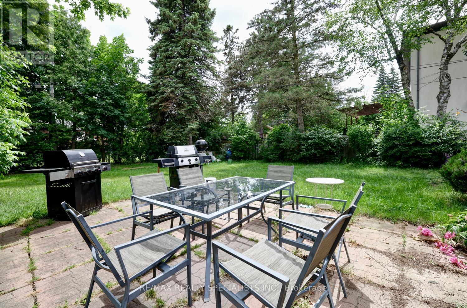
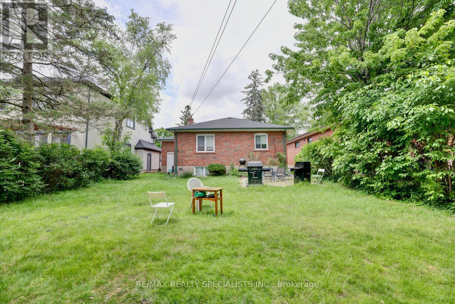
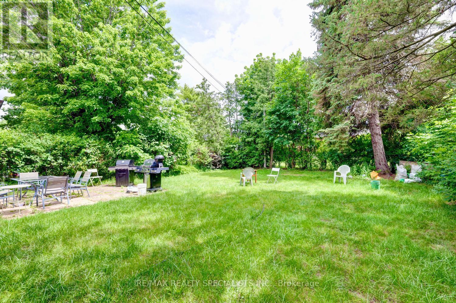
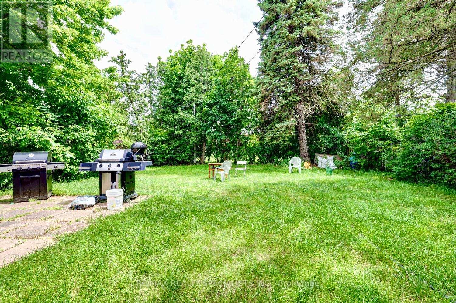
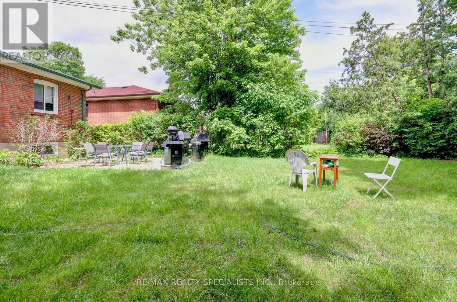
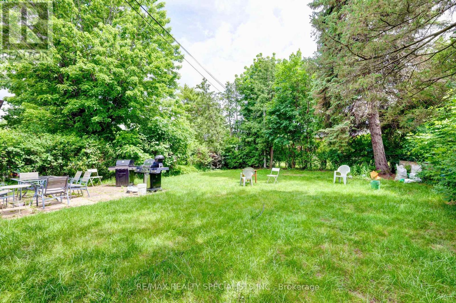
Gorgeous legal basement apartment nestled on a 50' by 135' lot with thousands spent on renovations that were recently completed. Lower level of a raised bungalow with lots of natural light. Spacious combined living/dining area. Stunning open concept kitchen with quartz countertops, stainless steel appliances, soft closing cabinetry, ceramic backsplash, undermount sink, & large breakfast area. Two spacious bedrooms & large custom main 5 piece bathroom with his/her sinks. Upgraded doors, hardware, & baseboards, led pot lighting, & vinyl floors throughout. Premium location close to shopping, restaurants, golf, tennis, schools, parks, trails, highways, & transit stop located less than a one minute walk away. (id:49203)
Property Details
| MLS® Number | W13660042 |
| Property Type | Single Family |
| Community Name | Princess-Rosethorn |
| Parking Space Total | 1 |
Building
| Bathroom Total | 1 |
| Bedrooms Above Ground | 2 |
| Bedrooms Total | 2 |
| Architectural Style | Bungalow |
| Basement Development | Finished |
| Basement Features | Separate Entrance |
| Basement Type | N/a (finished), N/a |
| Construction Style Attachment | Detached |
| Cooling Type | Central Air Conditioning |
| Exterior Finish | Brick |
| Flooring Type | Vinyl |
| Foundation Type | Block |
| Heating Fuel | Natural Gas |
| Heating Type | Forced Air |
| Stories Total | 1 |
| Size Interior | 1,100 - 1,500 Sqft |
| Type | House |
| Utility Water | Municipal Water |
Parking
| Other | |
| No Garage |
Land
| Acreage | No |
| Sewer | Sanitary Sewer |
| Size Depth | 135 Ft |
| Size Frontage | 50 Ft |
| Size Irregular | 50 X 135 Ft |
| Size Total Text | 50 X 135 Ft |
Rooms
| Level | Type | Length | Width | Dimensions |
|---|---|---|---|---|
| Basement | Living Room | 4.07 m | 3.57 m | 4.07 m x 3.57 m |
| Basement | Dining Room | 4.07 m | 3.57 m | 4.07 m x 3.57 m |
| Basement | Kitchen | 4.27 m | 3.56 m | 4.27 m x 3.56 m |
| Basement | Primary Bedroom | 3.82 m | 3.82 m | 3.82 m x 3.82 m |
| Basement | Bedroom 2 | 3.82 m | 3.82 m | 3.82 m x 3.82 m |
Contact Us
Contact us for more information

Gary Betts
Broker
200-4310 Sherwoodtowne Blvd.
Mississauga, Ontario L4Z 4C4
(905) 272-3434
(905) 272-3833

The trademarks REALTOR®, REALTORS®, and the REALTOR® logo are controlled by The Canadian Real Estate Association (CREA) and identify real estate professionals who are members of CREA. The trademarks MLS®, Multiple Listing Service® and the associated logos are owned by The Canadian Real Estate Association (CREA) and identify the quality of services provided by real estate professionals who are members of CREA. The trademark DDF® is owned by The Canadian Real Estate Association (CREA) and identifies CREA's Data Distribution Facility (DDF®)
August 10 2026 11:35:19
Toronto Regional Real Estate Board
RE/MAX Realty Specialists Inc.