
428 Simpkins Li Leduc, Alberta T9E 1B3

$549,900
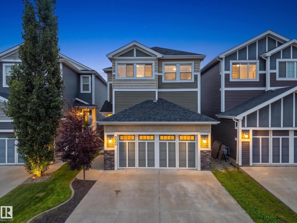
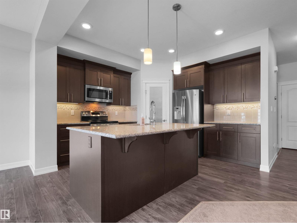
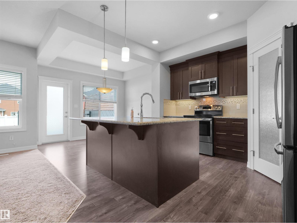
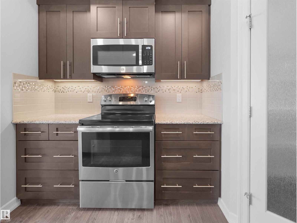
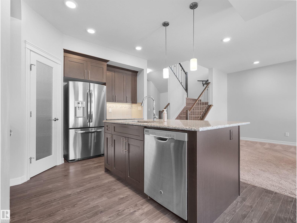
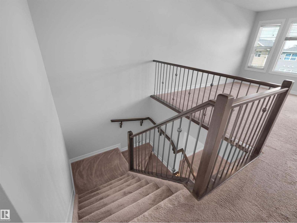
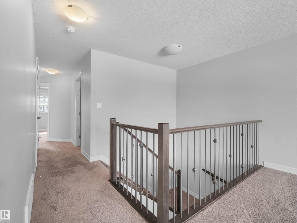
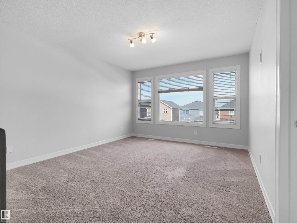
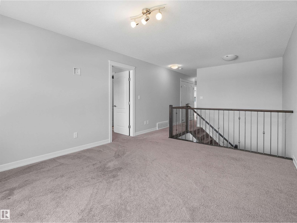
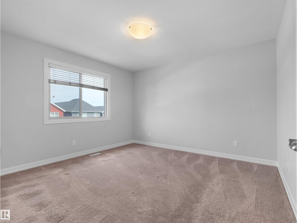
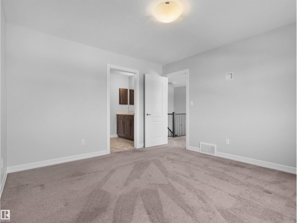
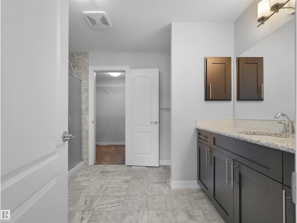
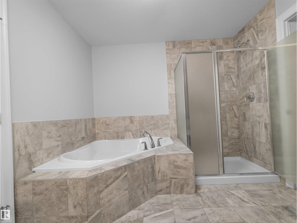
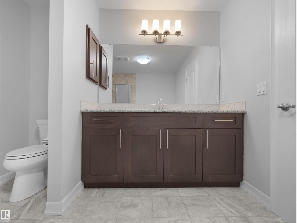
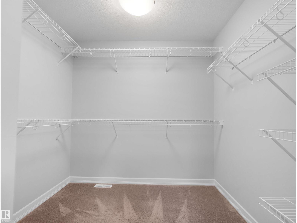
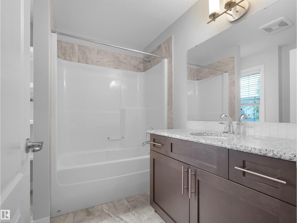
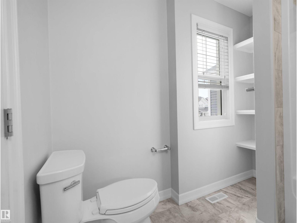
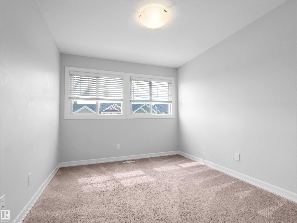
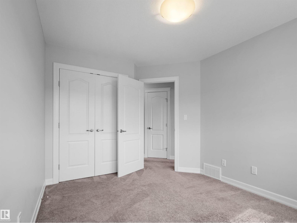
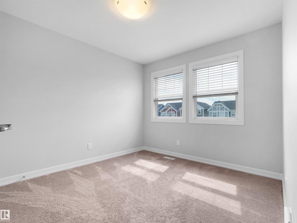
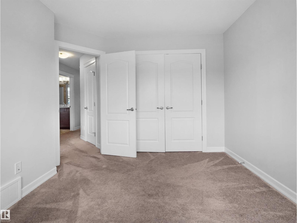
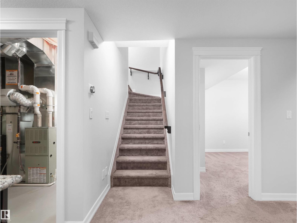
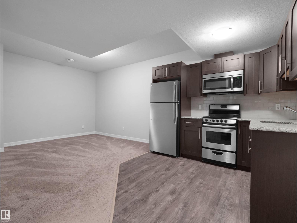
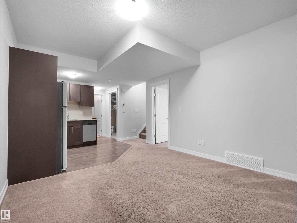
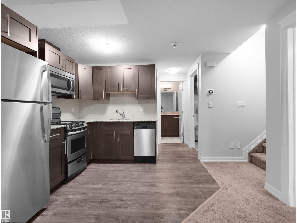
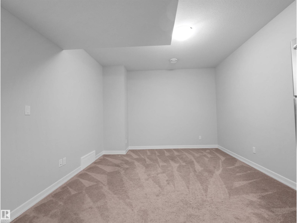
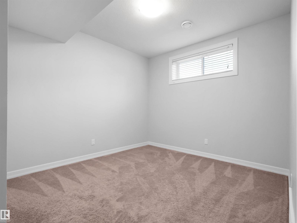
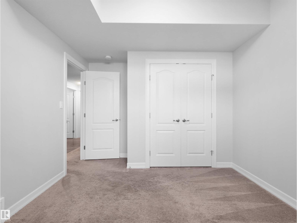
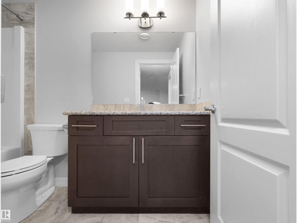
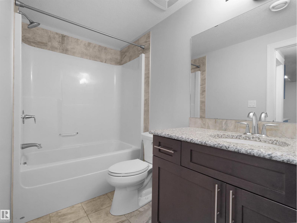
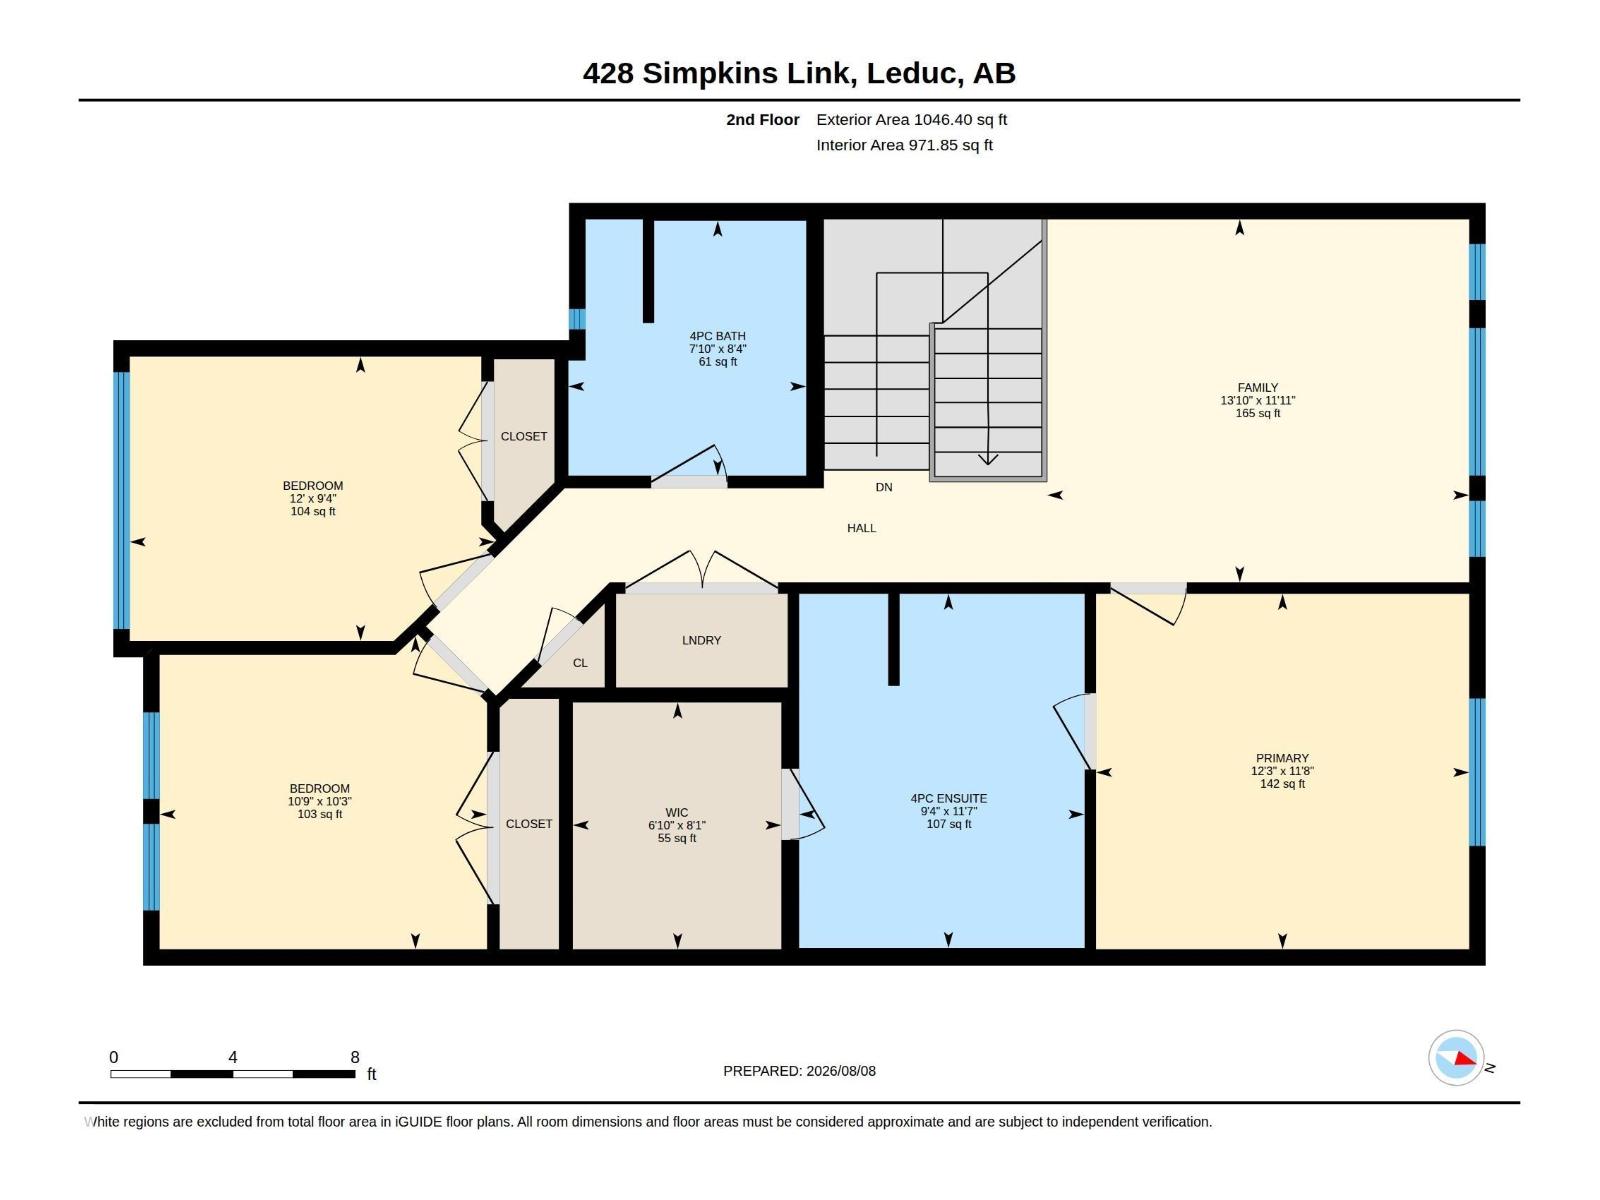
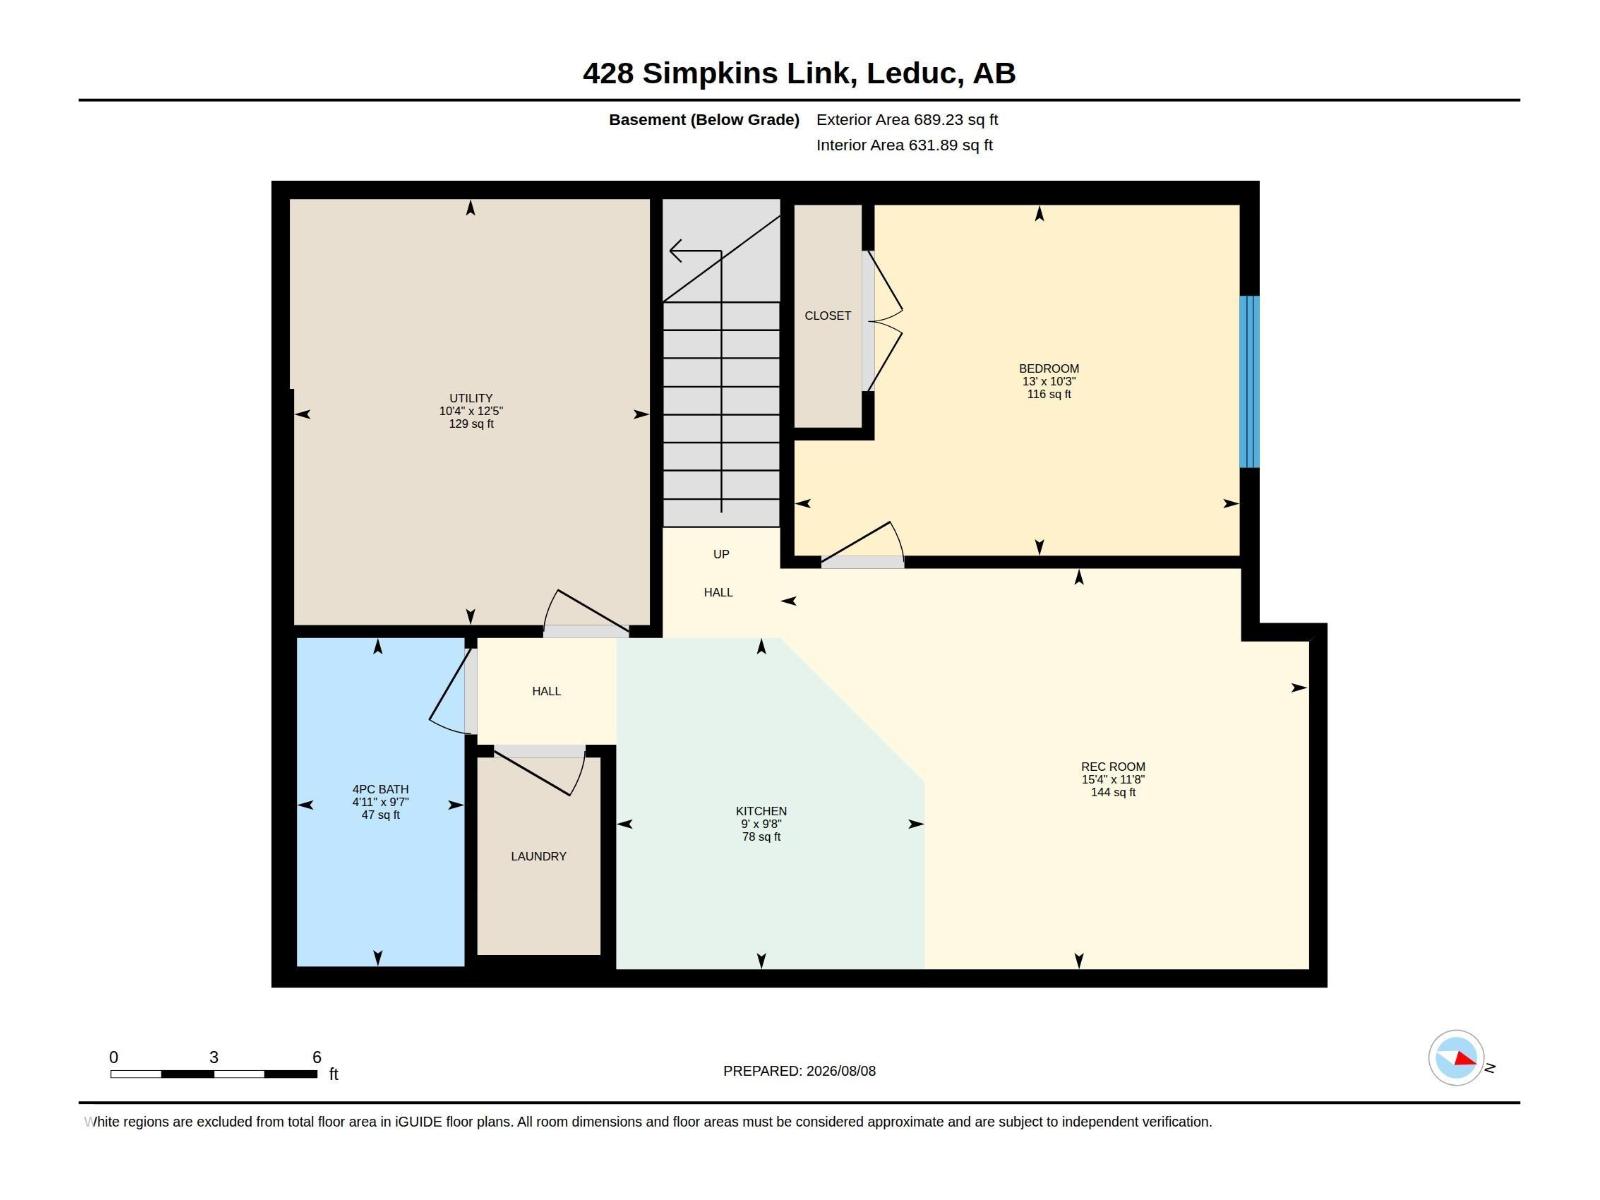
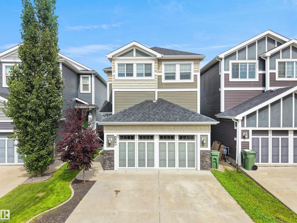
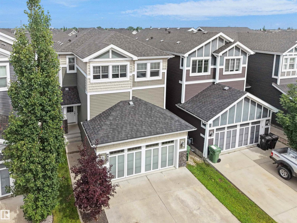
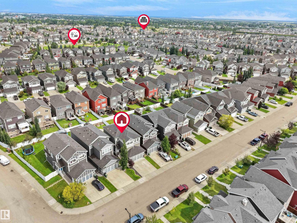
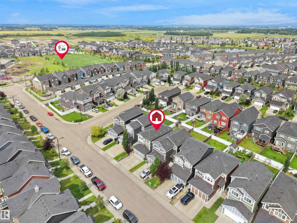
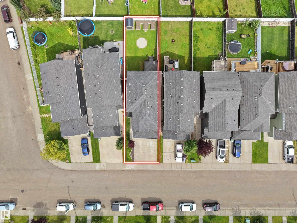
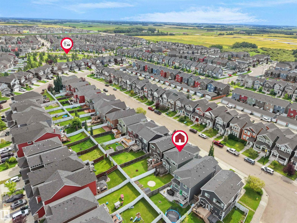
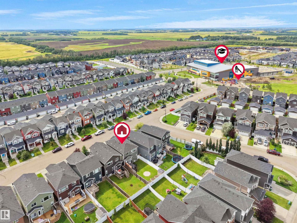
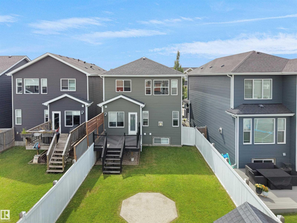
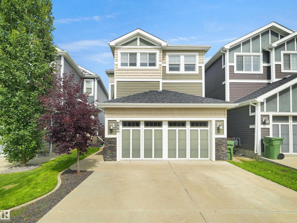
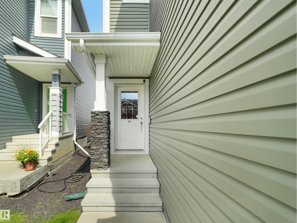
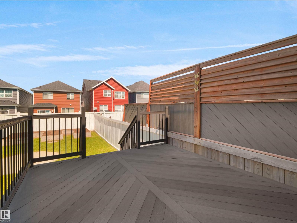
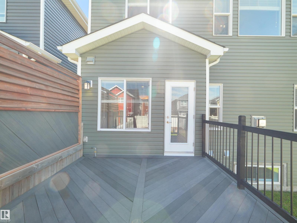
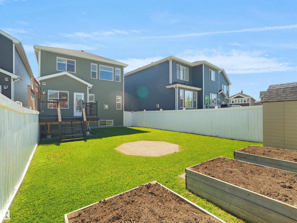
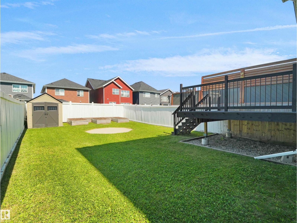
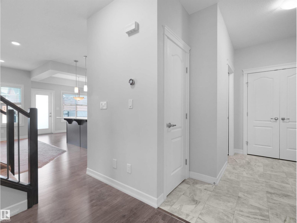
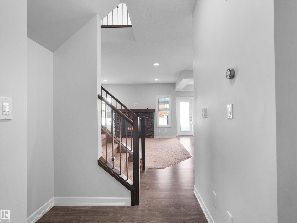
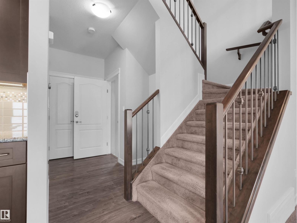
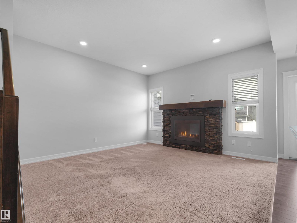
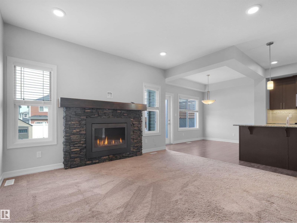
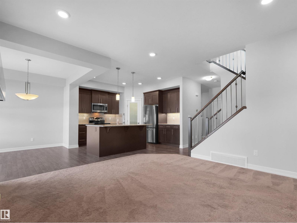
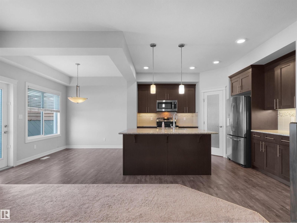
Smart shoppers take note - this fantastic family home offers the perfect combination of space, functionality and INCOME potential! The main floor features a bright, open-concept layout with a spacious kitchen boasting abundant cabinetry, granite countertops, a large island and plenty of room for entertaining by the cozy fireplace. Upstairs you’ll find 3 generous bedrooms, including a comfortable primary suite with W/I closet & full ensuite, PLUS a versatile bonus room that’s ideal for a family room, home office or kids’ play area. The fully finished basement features a ONE BEDROOM LEGAL SUITE, providing an excellent opportunity for additional income or extended family living. Enjoy nights on the composite deck, in the fully fenced yard, the convenience of being close to schools, parks, shopping and amenities, making this an ideal location for a growing family. With a great floor plan, attractive finishes and a legal secondary suite, this home offers exceptional value and flexibility!! (id:49203)
Open House
This property has open houses!
1:30 pm
Ends at:3:00 pm
Property Details
| MLS® Number | E4502974 |
| Property Type | Single Family |
| Neigbourhood | Southfork |
| Amenities Near By | Airport, Schools, Shopping |
| Features | Flat Site, No Back Lane, Park/reserve |
| Parking Space Total | 4 |
| Structure | Deck |
Building
| Bathroom Total | 4 |
| Bedrooms Total | 4 |
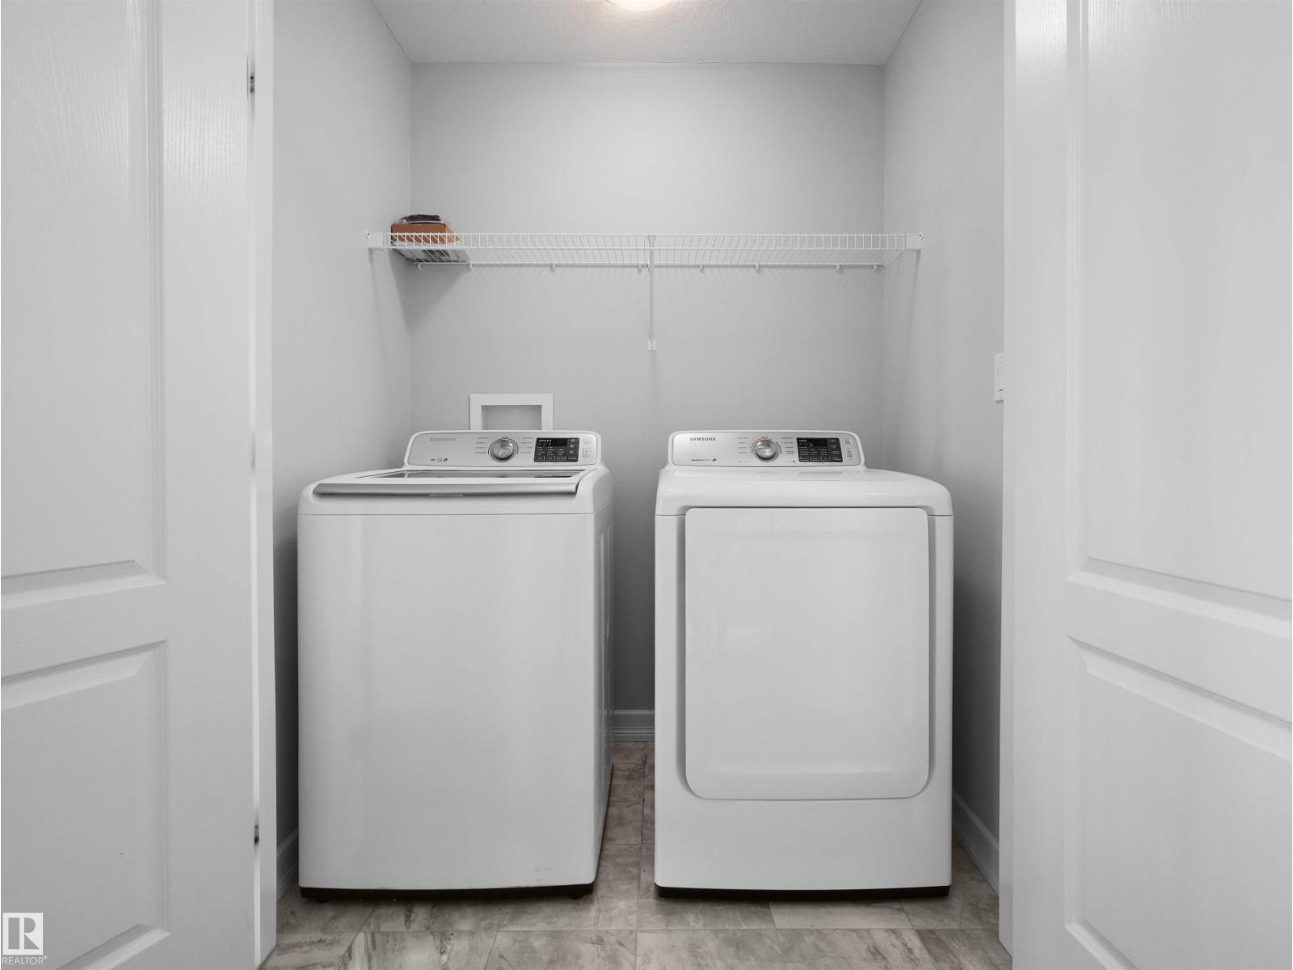
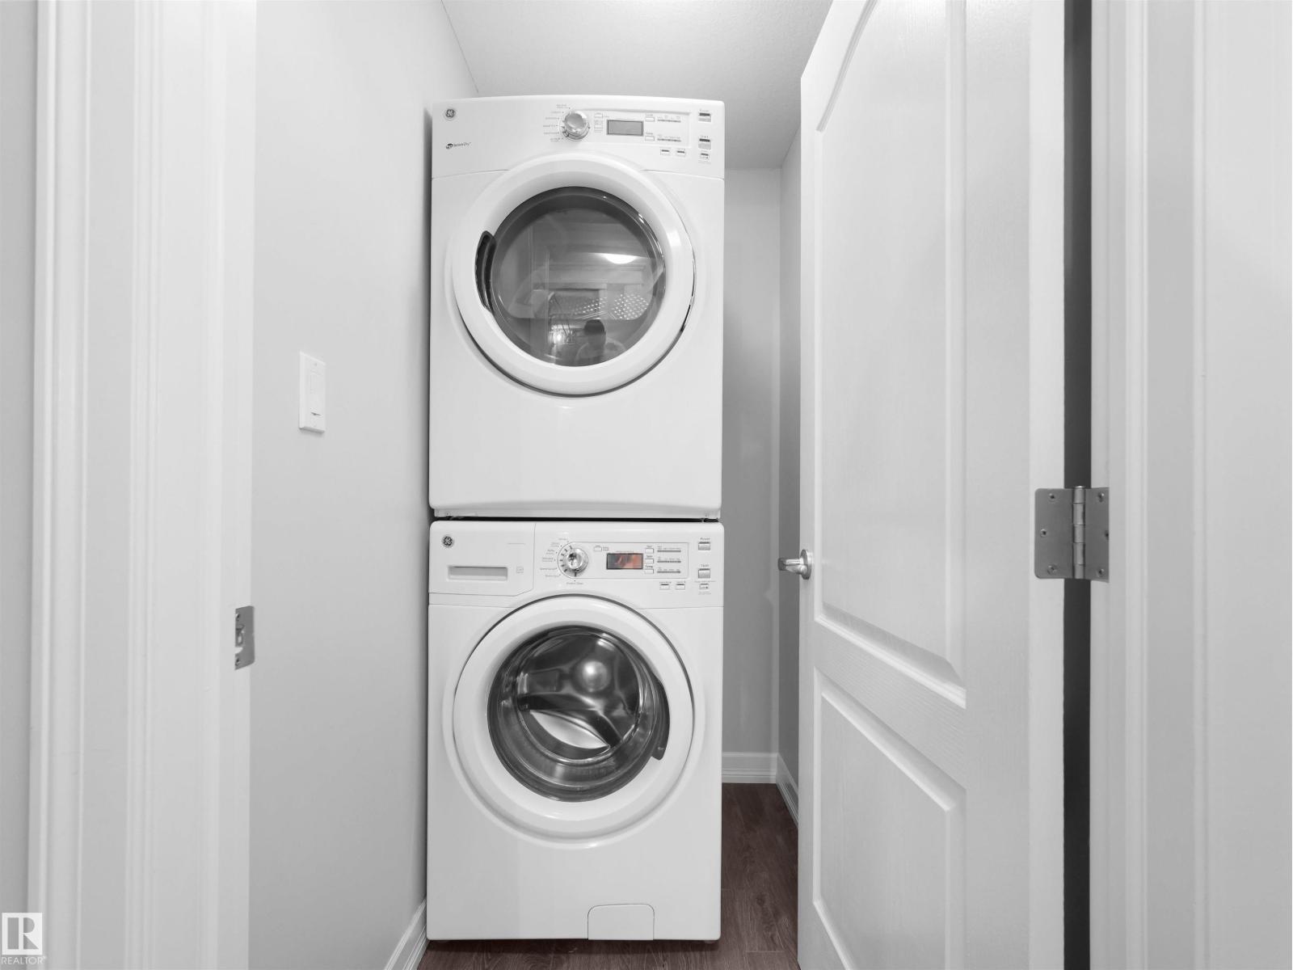
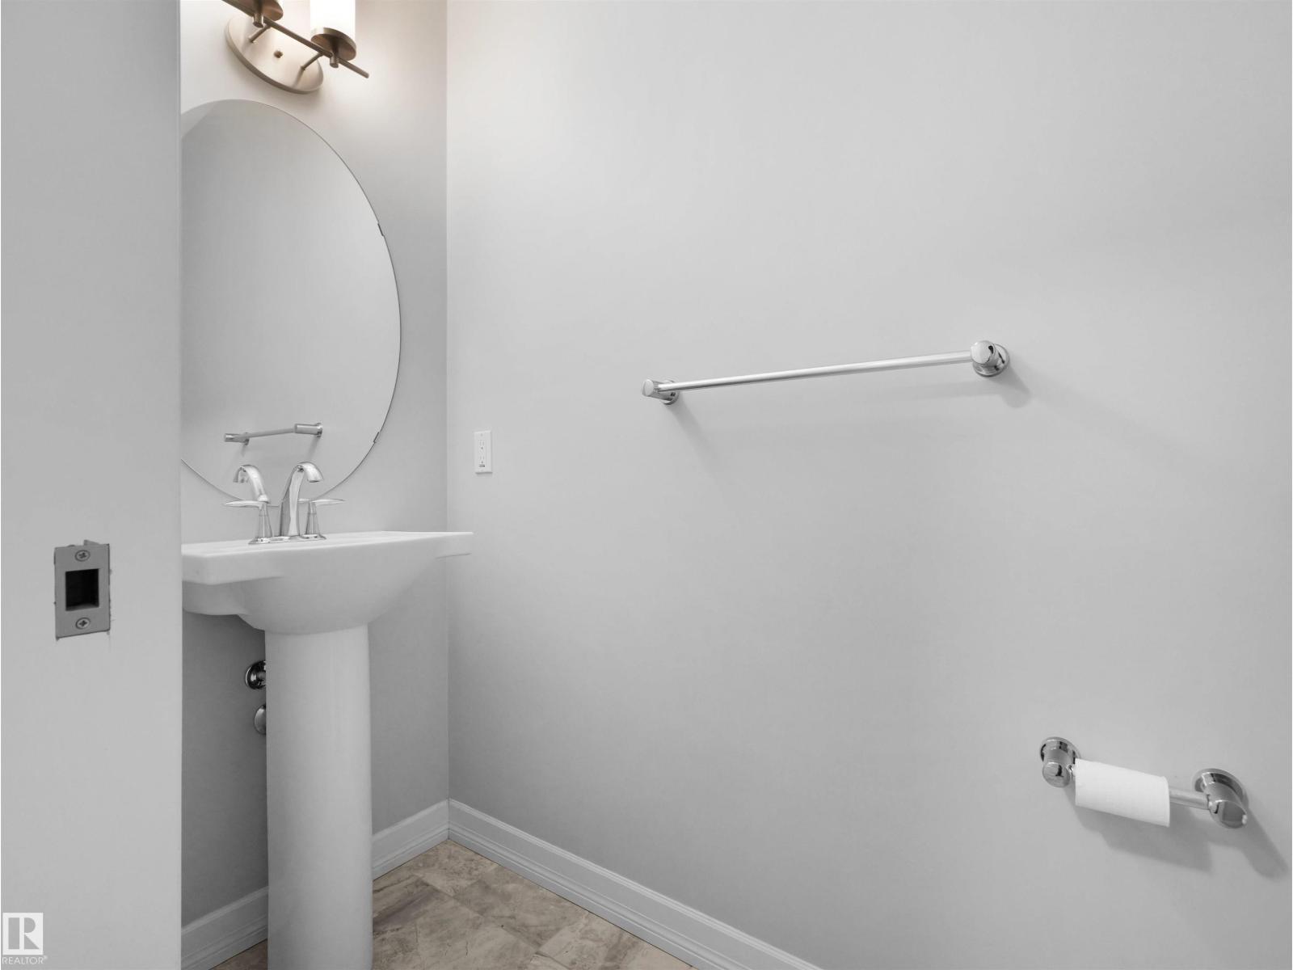
| Appliances | Dryer, Garage Door Opener Remote(s), Garage Door Opener, Washer/dryer Stack-up, Washer, Window Coverings, Two Refrigerators, Two Stoves, Dishwasher |
| Basement Development | Finished |
| Basement Features | Suite |
| Basement Type | Full (finished) |
| Constructed Date | 2015 |
| Construction Style Attachment | Detached |
| Fireplace Fuel | Electric |
| Fireplace Present | Yes |
| Fireplace Type | Unknown |
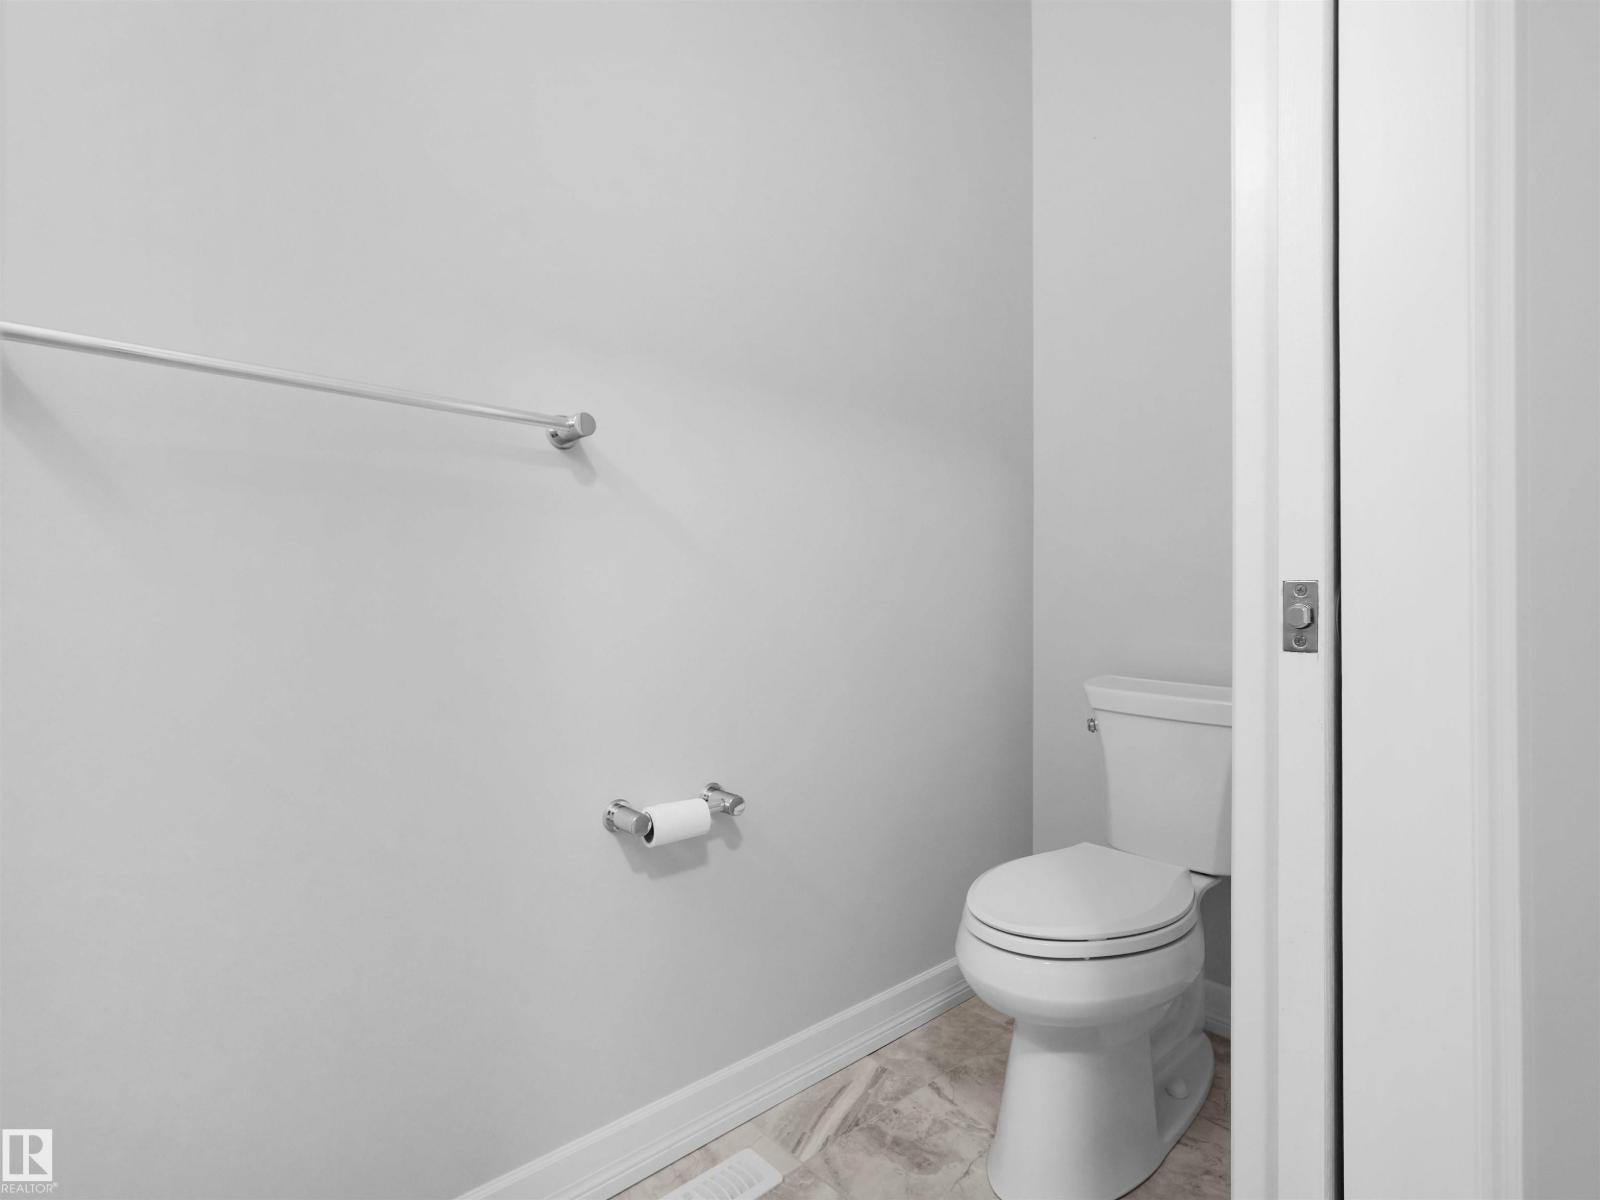
| Half Bath Total | 1 |
| Heating Type | Forced Air |
| Stories Total | 2 |
| Size Interior | 1,820 Sqft |
| Type | House |
Parking
| Attached Garage |
Land
| Acreage | No |
| Fence Type | Fence |
| Land Amenities | Airport, Schools, Shopping |
| Size Irregular | 349.59 |
| Size Total | 349.59 M2 |
| Size Total Text | 349.59 M2 |
Rooms
| Level | Type | Length | Width | Dimensions |
|---|---|---|---|---|
| Basement | Bedroom 4 | 3.95 m | 3.11 m | 3.95 m x 3.11 m |
| Basement | Recreation Room | 4.68 m | 3.56 m | 4.68 m x 3.56 m |
| Basement | Second Kitchen | 2.94 m | 2.74 m | 2.94 m x 2.74 m |
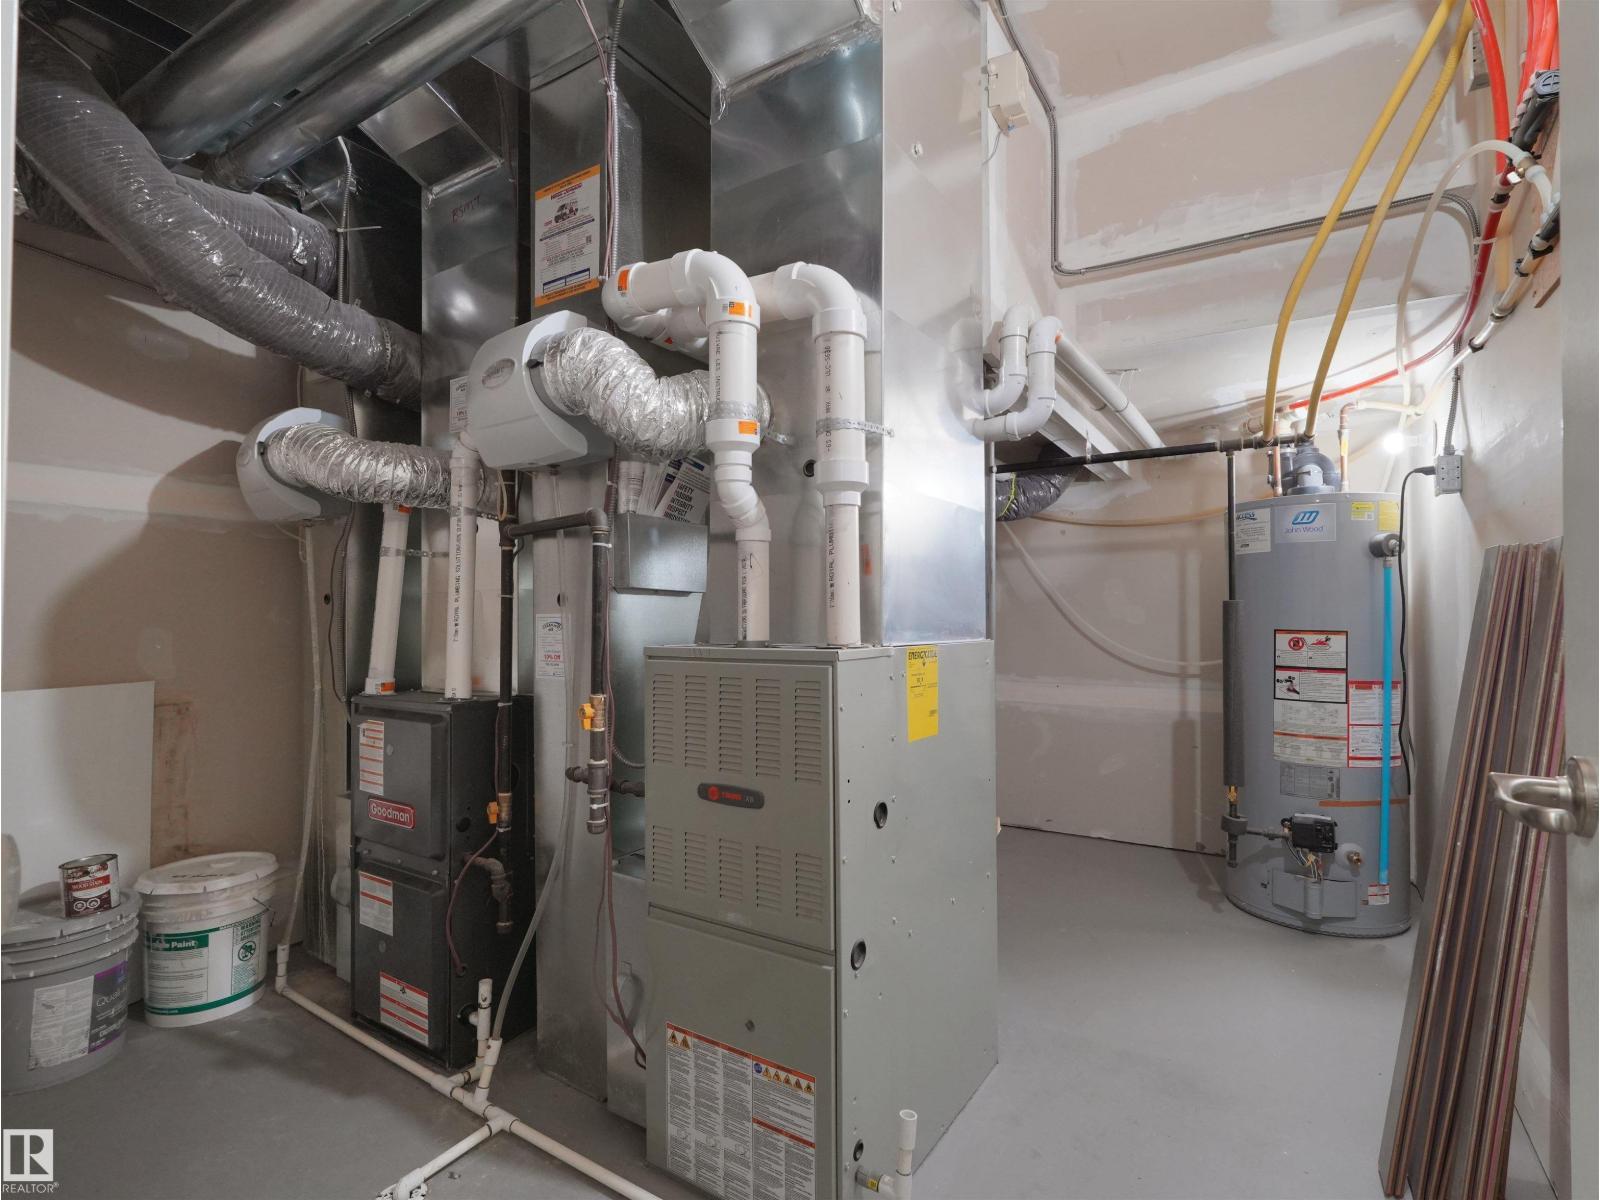
| Basement | Utility Room | 3.78 m | 3.16 m | 3.78 m x 3.16 m |
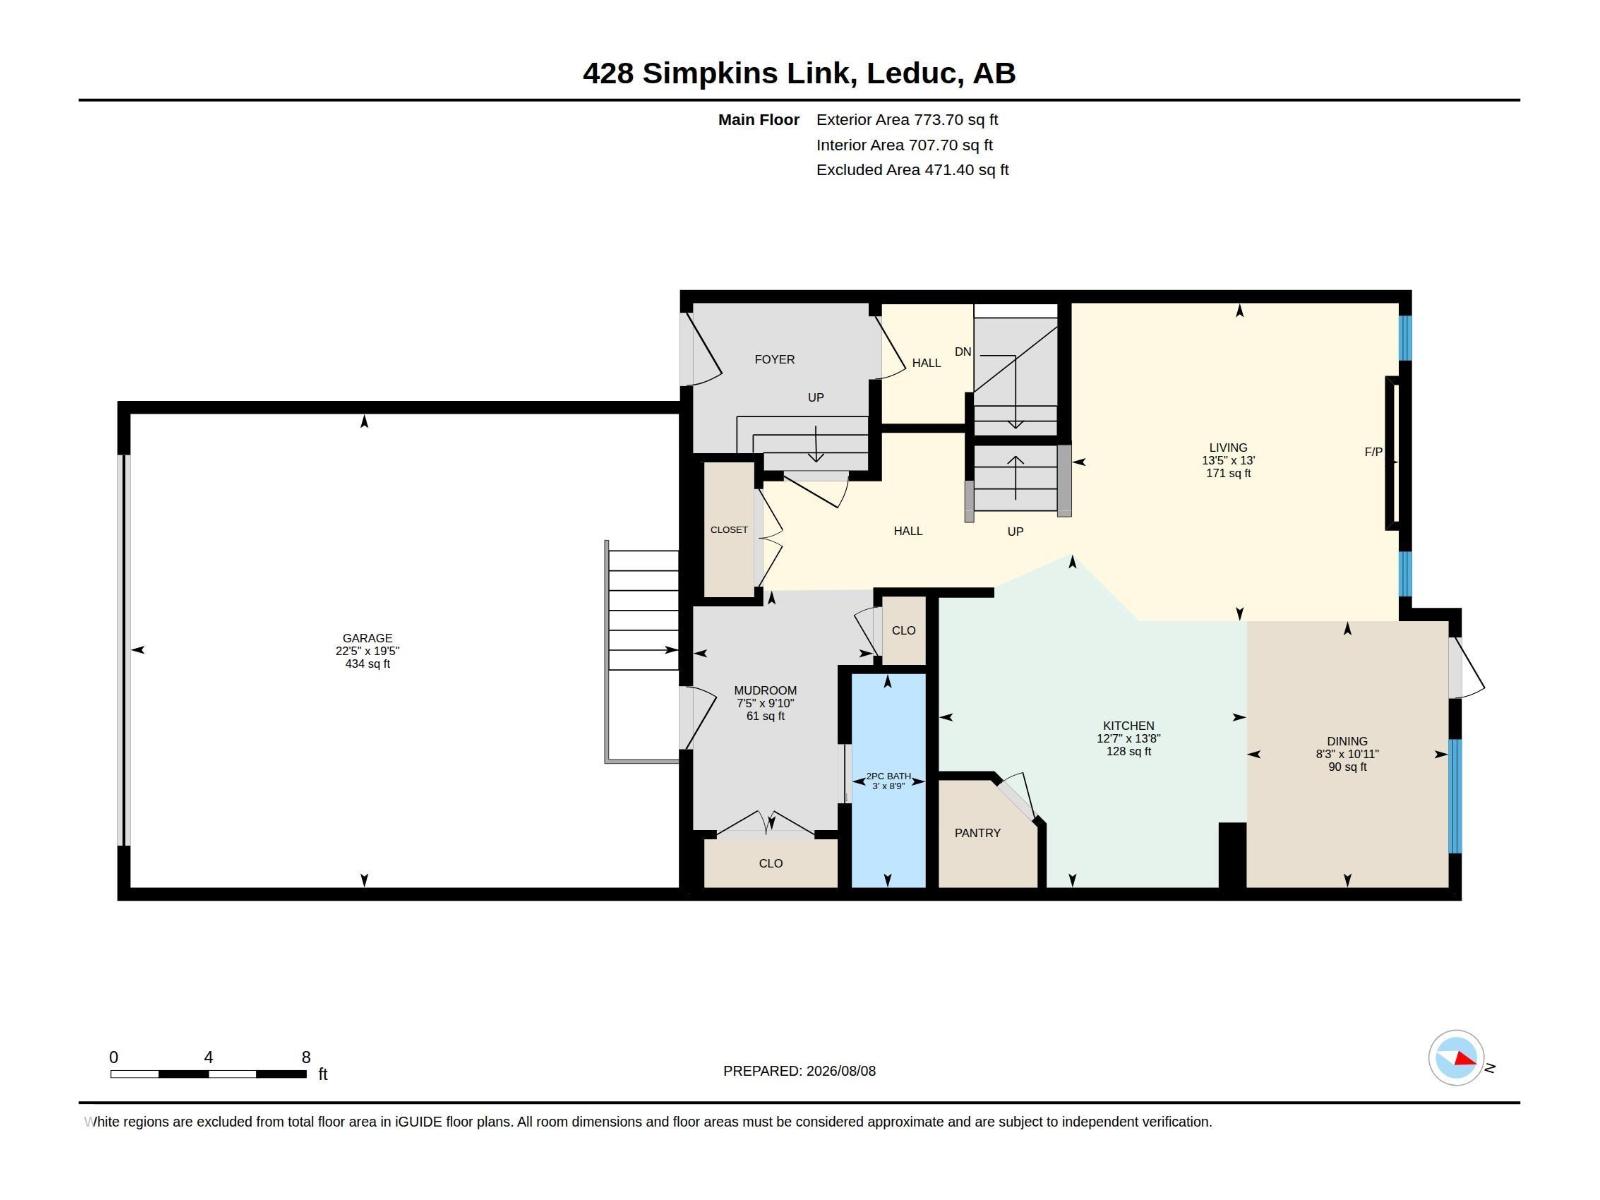
| Main Level | Living Room | 4.08 m | 3.97 m | 4.08 m x 3.97 m |
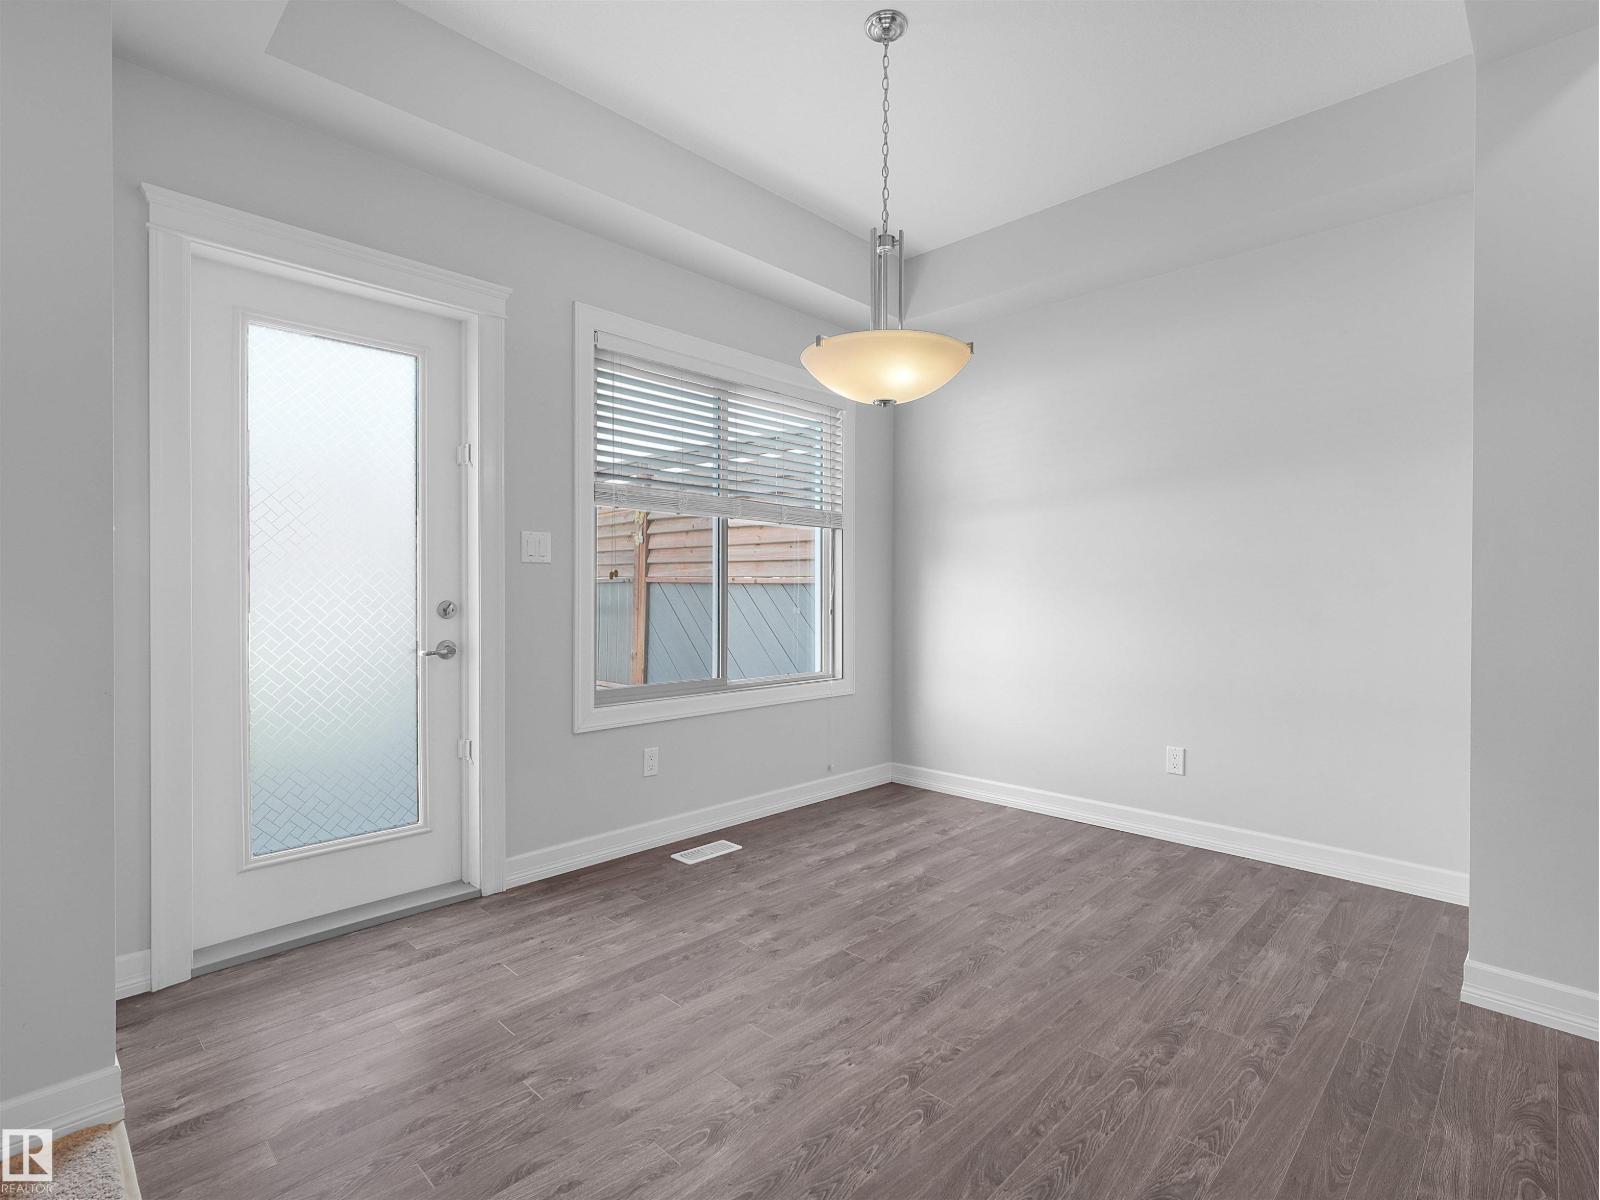
| Main Level | Dining Room | 3.33 m | 2.52 m | 3.33 m x 2.52 m |
| Main Level | Kitchen | 4.16 m | 3.84 m | 4.16 m x 3.84 m |
| Upper Level | Primary Bedroom | 3.73 m | 3.55 m | 3.73 m x 3.55 m |
| Upper Level | Bedroom 2 | 3.27 m | 3.13 m | 3.27 m x 3.13 m |
| Upper Level | Bedroom 3 | 3.65 m | 2.84 m | 3.65 m x 2.84 m |
| Upper Level | Bonus Room | 4.22 m | 3.63 m | 4.22 m x 3.63 m |
https://www.realtor.ca/real-estate/30134762/428-simpkins-li-leduc-southfork
Contact Us
Contact us for more information

Patrick D. Fields
Associate
www.edmontonrealestateguy.com/
twitter.com/ISellEdmonton
www.facebook.com/PatrickFieldsRealEstate/
www.linkedin.com/in/patrick-fields-4986a66b
www.instagram.com/patrickdfields/
www.youtube.com/PatrickFieldsRE
3400-10180 101 St NW
Edmonton, Alberta T5J 3S4
(855) 623-6900
www.onereal.ca/
Lori A. Cowie
Associate
3400-10180 101 St NW
Edmonton, Alberta T5J 3S4
(855) 623-6900
www.onereal.ca/

The trademarks REALTOR®, REALTORS®, and the REALTOR® logo are controlled by The Canadian Real Estate Association (CREA) and identify real estate professionals who are members of CREA. The trademarks MLS®, Multiple Listing Service® and the associated logos are owned by The Canadian Real Estate Association (CREA) and identify the quality of services provided by real estate professionals who are members of CREA. The trademark DDF® is owned by The Canadian Real Estate Association (CREA) and identifies CREA's Data Distribution Facility (DDF®)
August 26 2026 04:41:04
REALTORS® Association of Edmonton
Real Broker