
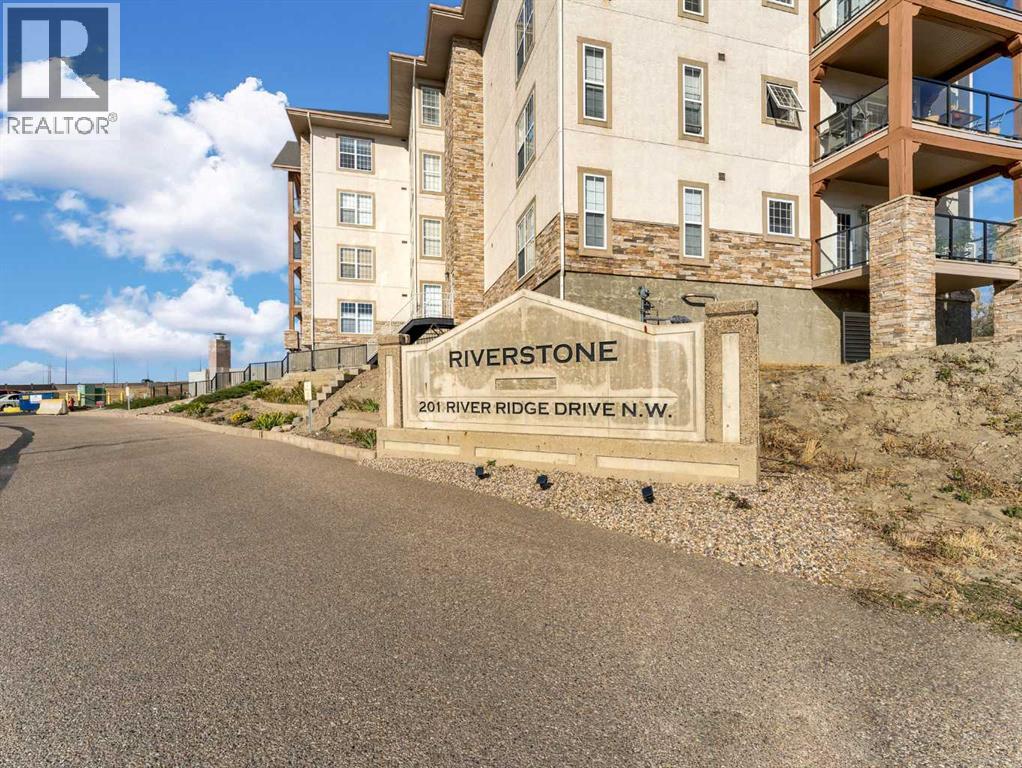
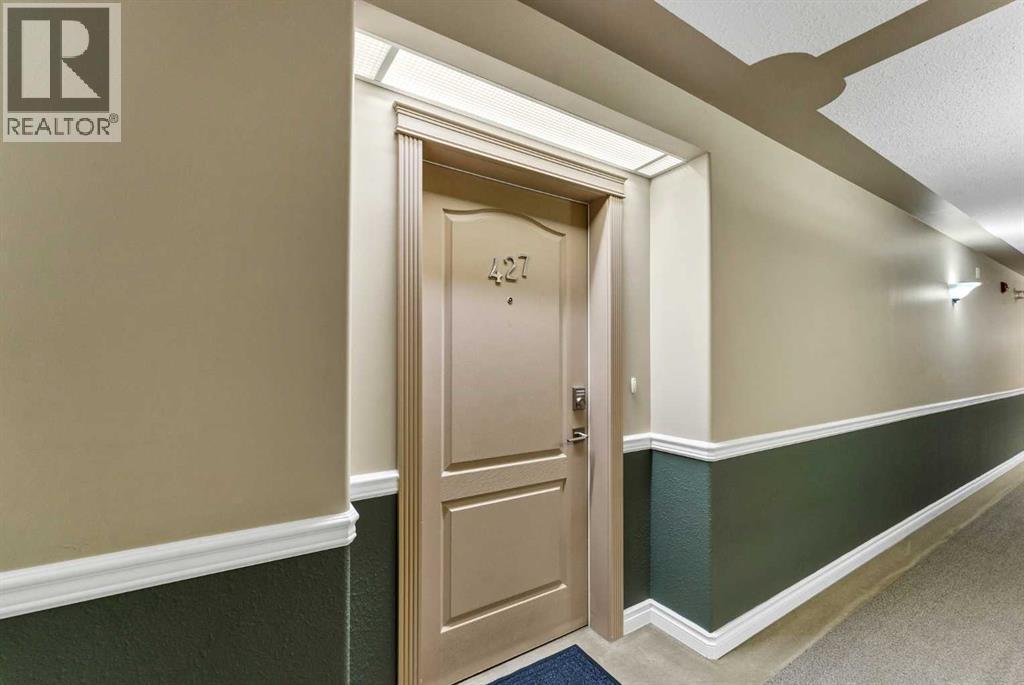
427, 201 River Ridge Drive NW Medicine Hat, Alberta T1A 8V5
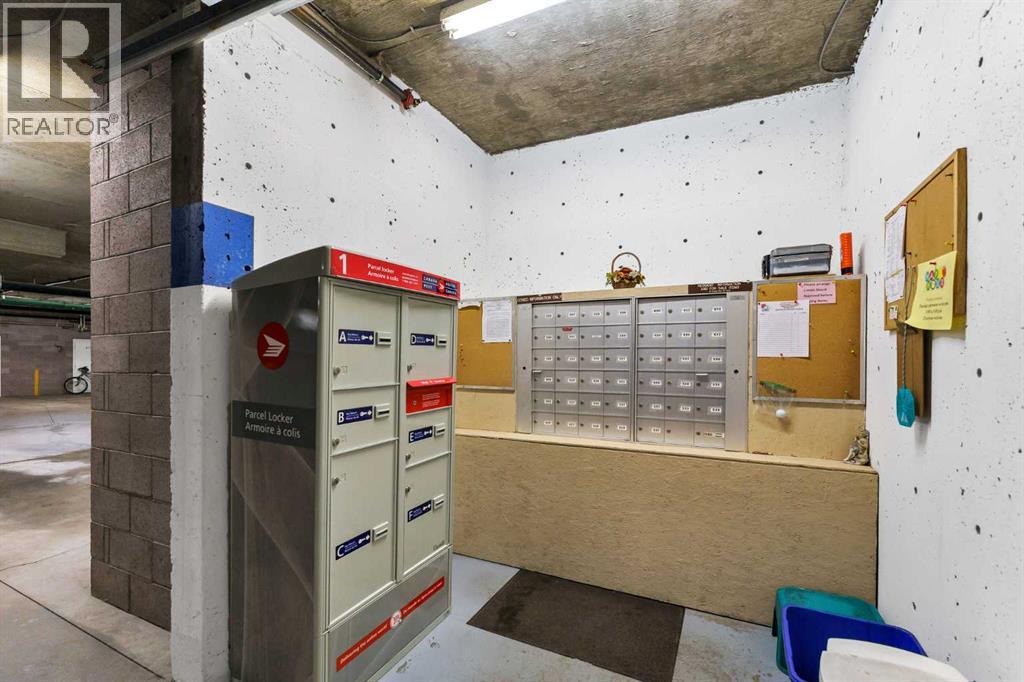
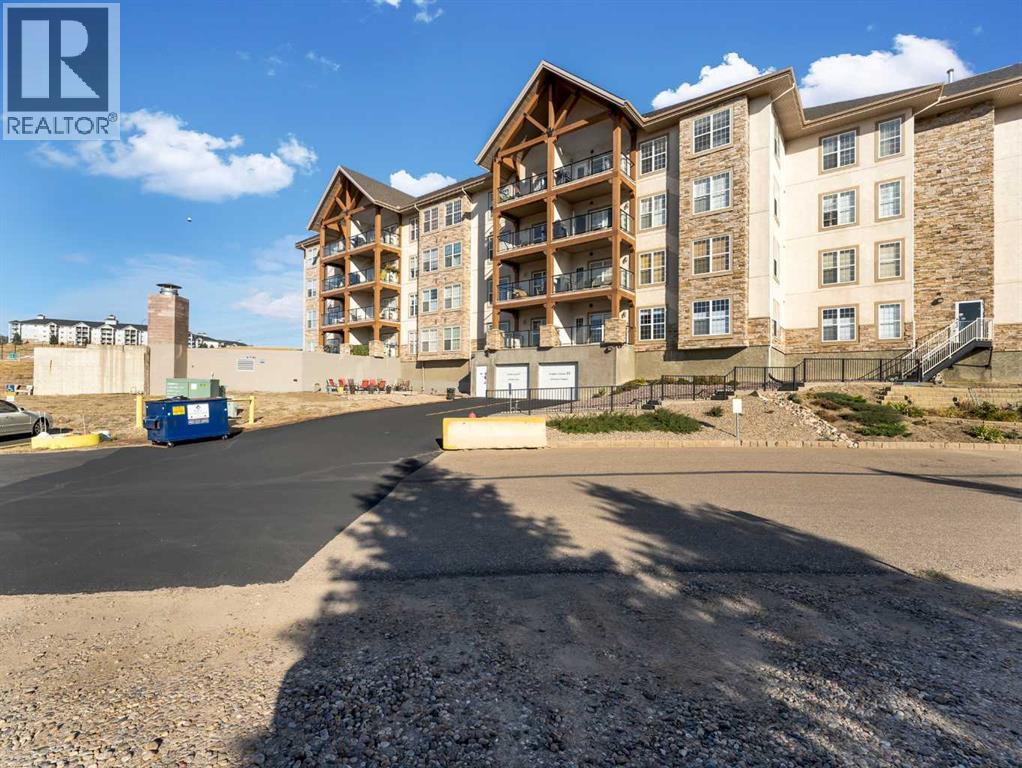
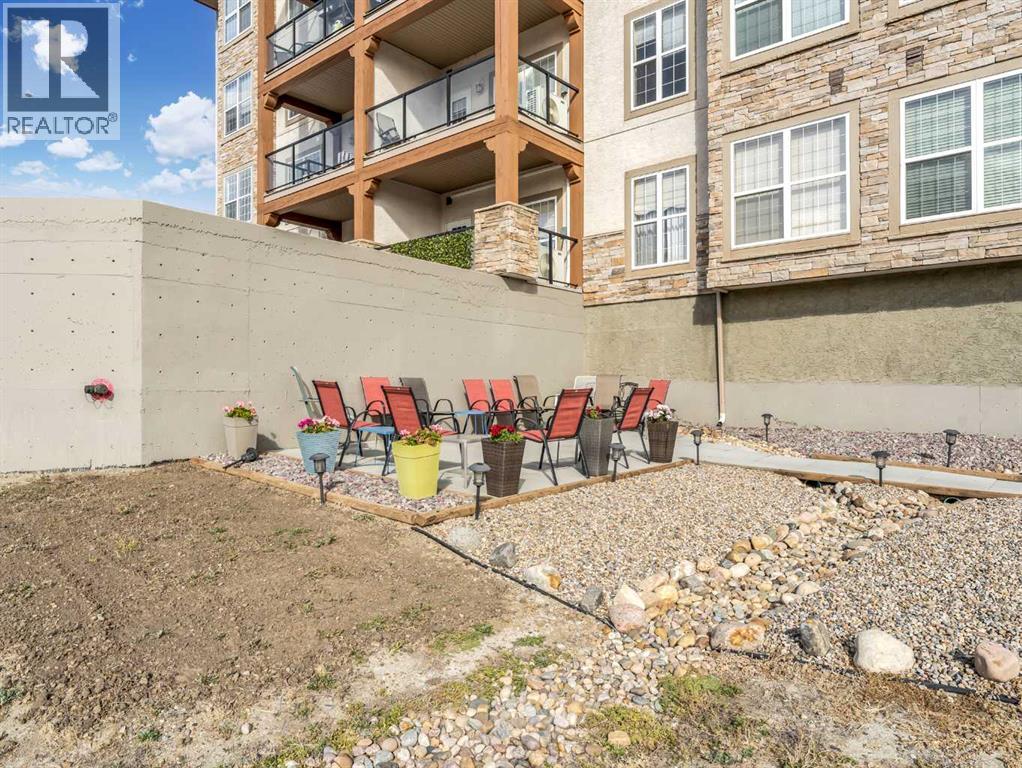

$235,000Maintenance, Condominium Amenities, Common Area Maintenance, Electricity, Heat, Insurance, Interior Maintenance, Property Management, Reserve Fund Contributions, Sewer, Waste Removal, Water
$561 Monthly
Maintenance, Condominium Amenities, Common Area Maintenance, Electricity, Heat, Insurance, Interior Maintenance, Property Management, Reserve Fund Contributions, Sewer, Waste Removal, Water
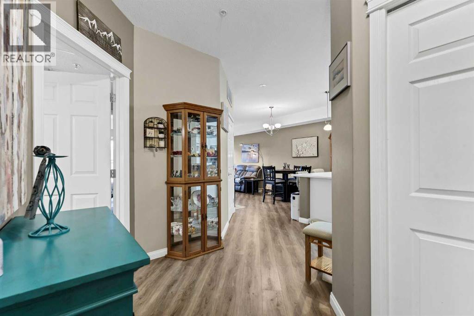
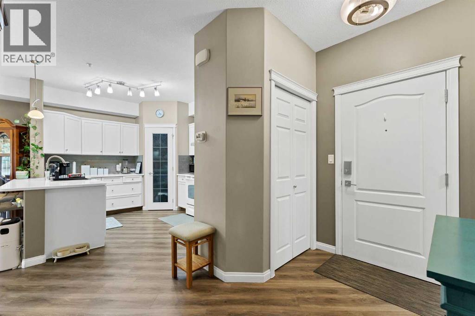
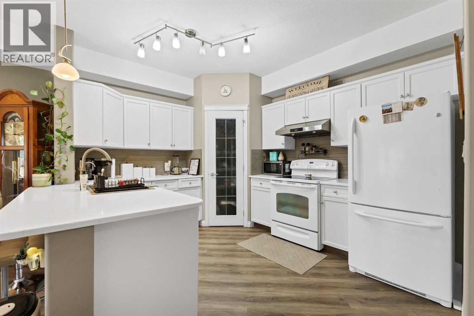
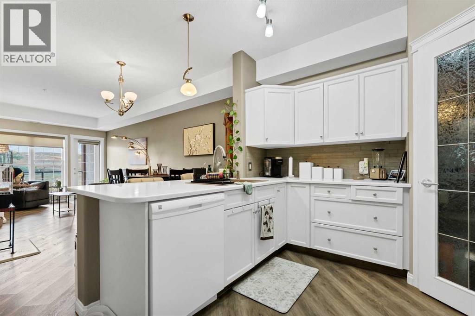
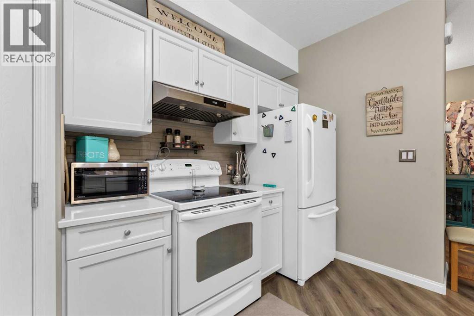
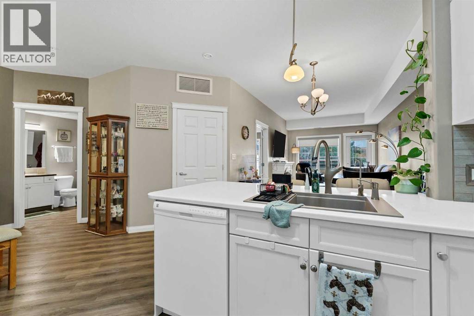
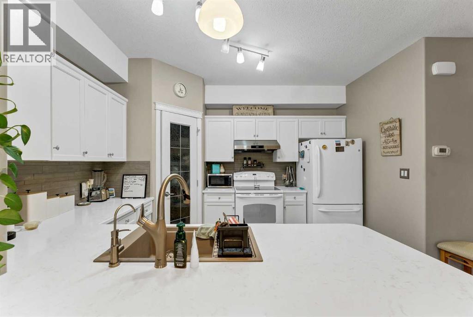
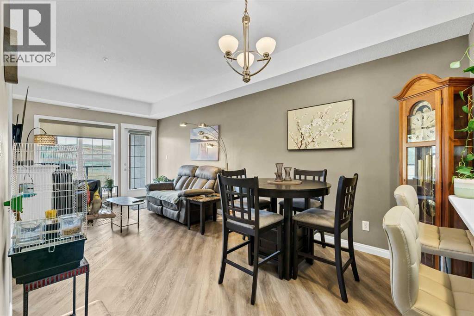
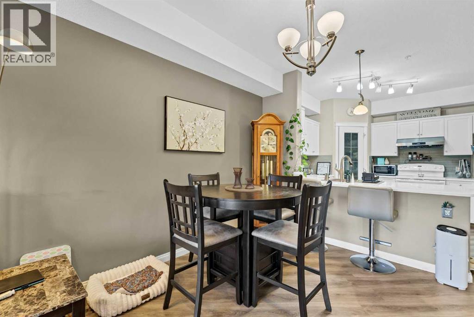
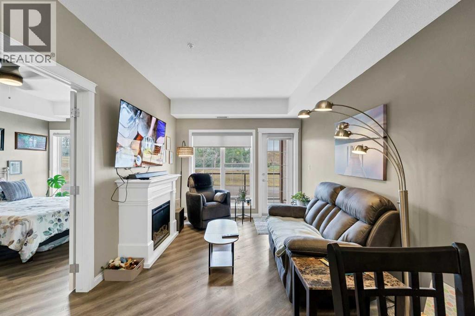
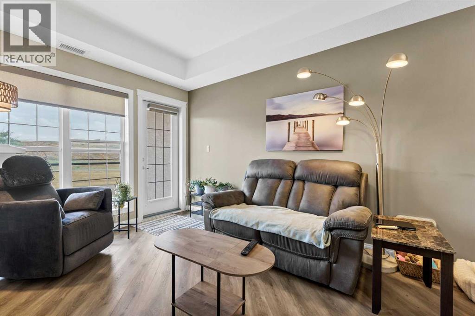
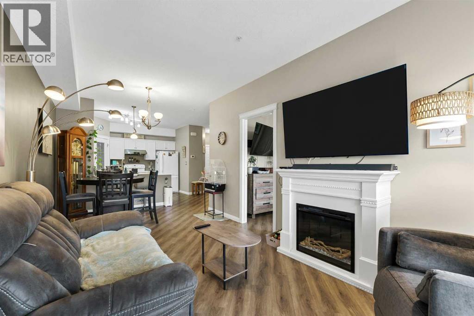
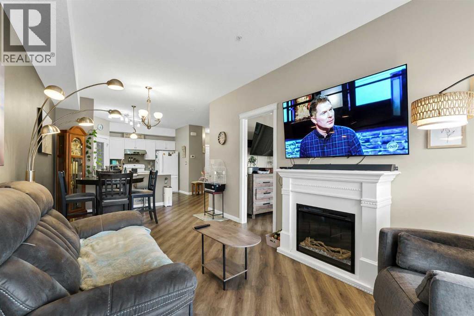
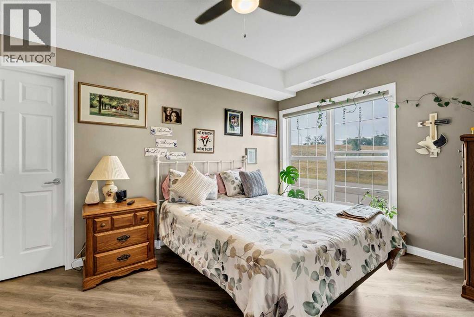
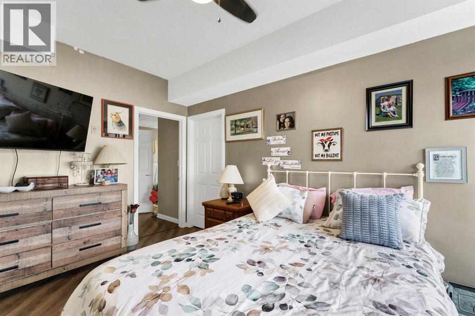
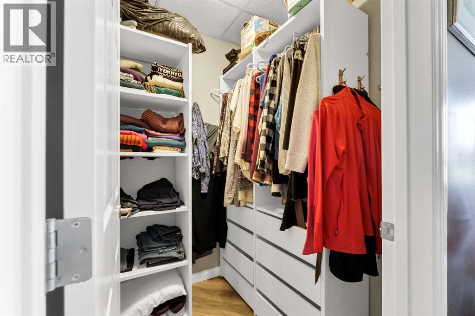
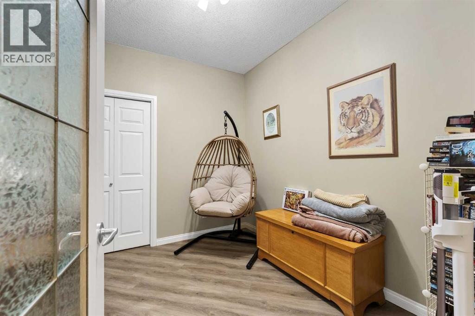
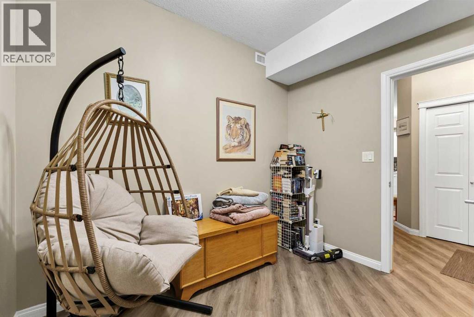
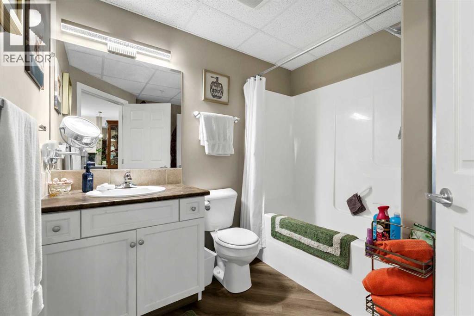
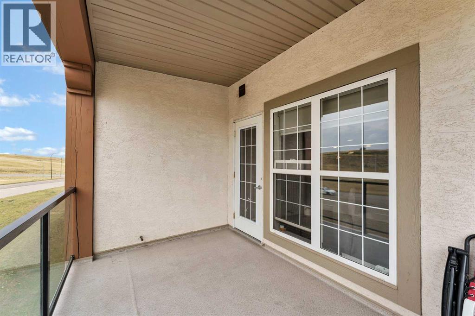
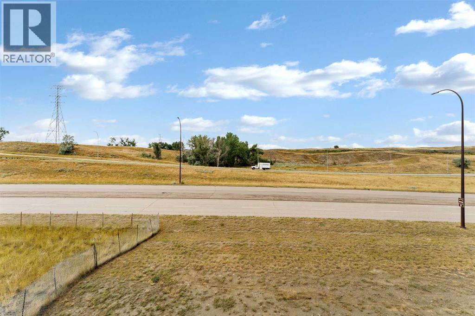
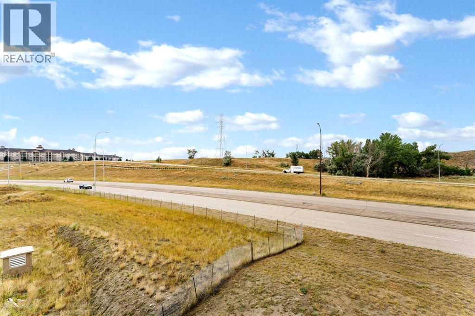
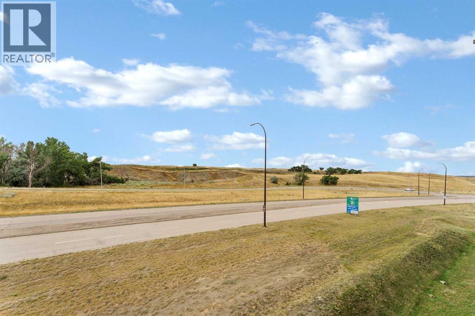
$561 MonthlyWelcome to this beautifully updated 804 sq. ft. condo, offering a spacious and thoughtfully designed layout with modern finishes throughout. This one-bedroom plus den unit provides comfortable, low-maintenance living with convenient access to Highway 1 and amenities throughout the city. (id:49203)
Property Details
| MLS® Number | A2337669 |
| Property Type | Single Family |
| Community Name | Riverside |
| Community Features | Pets Allowed, Pets Allowed With Restrictions, Age Restrictions |
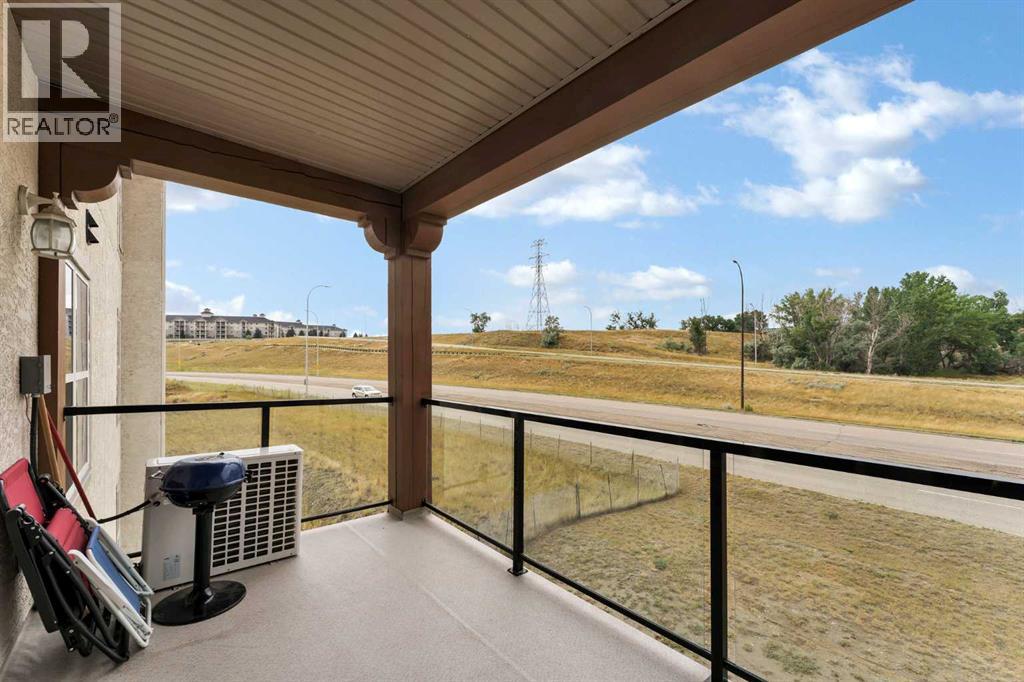
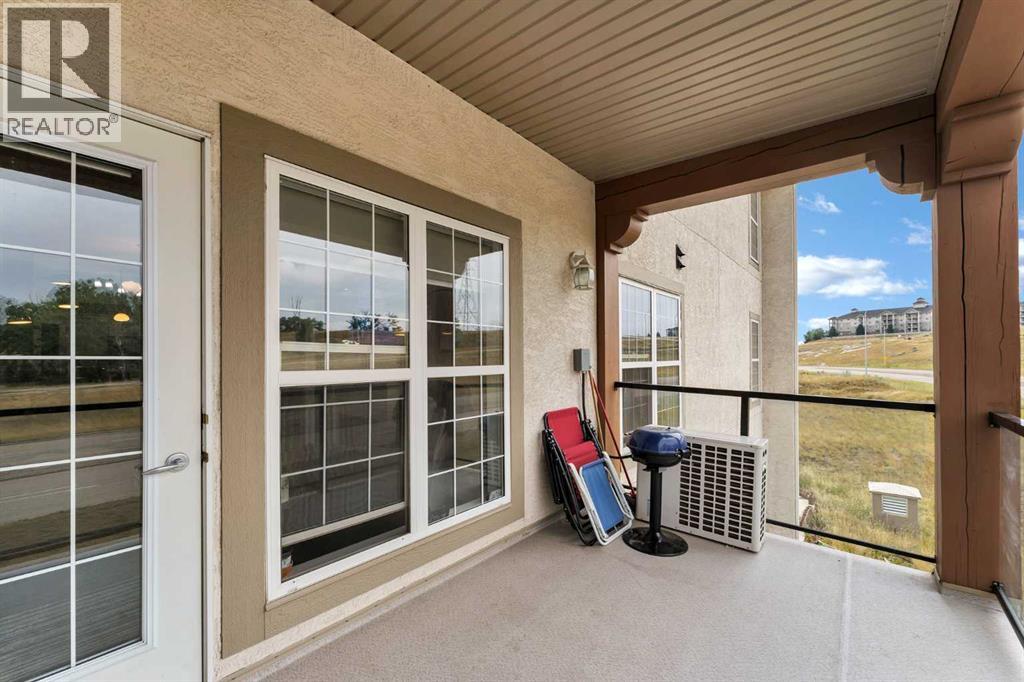
| Features | Gas Bbq Hookup, Parking |
| Parking Space Total | 1 |
| Plan | 0810995 |
Building
| Bathroom Total | 1 |
| Bedrooms Above Ground | 2 |
| Bedrooms Total | 2 |
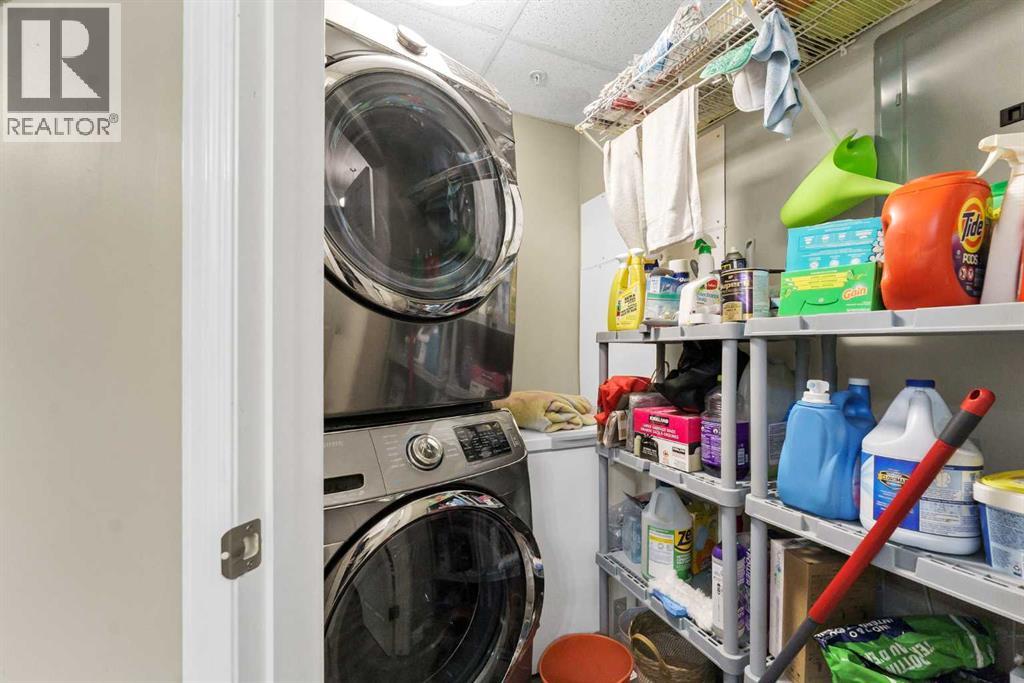
| Appliances | Washer, Refrigerator, Stove, Dryer, Microwave, Freezer, Hood Fan, Window Coverings |
| Constructed Date | 2007 |
| Construction Style Attachment | Attached |
| Cooling Type | Central Air Conditioning |
| Exterior Finish | Stone, Stucco |
| Fireplace Present | Yes |
| Fireplace Total | 1 |
| Flooring Type | Vinyl Plank |
| Stories Total | 4 |
| Size Interior | 804 Sqft |
| Total Finished Area | 804 Sqft |
| Type | Apartment |
Parking
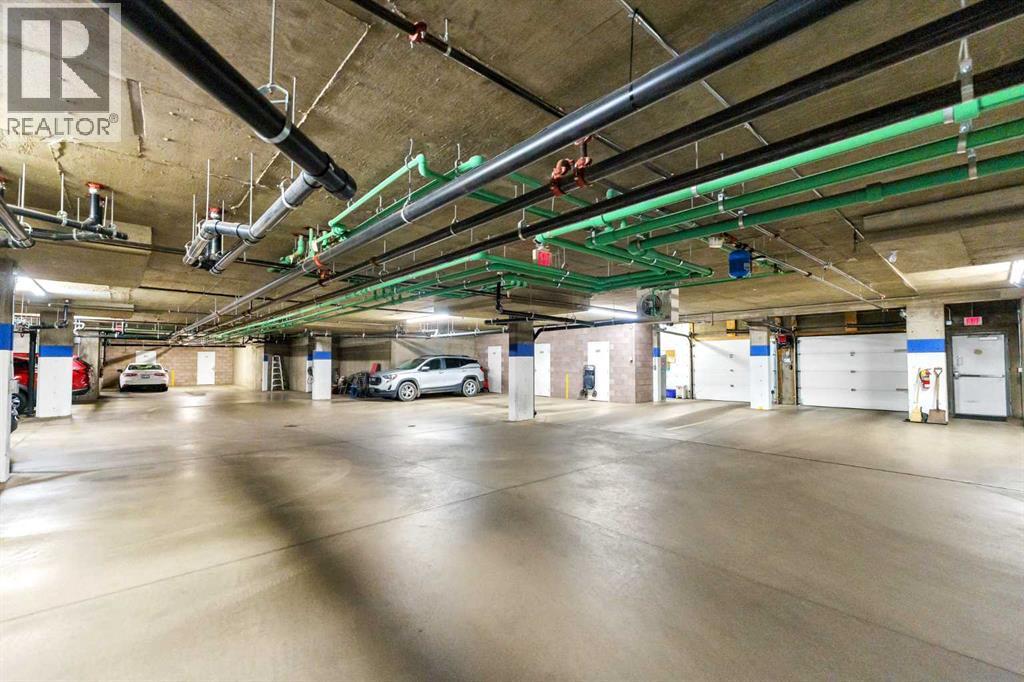
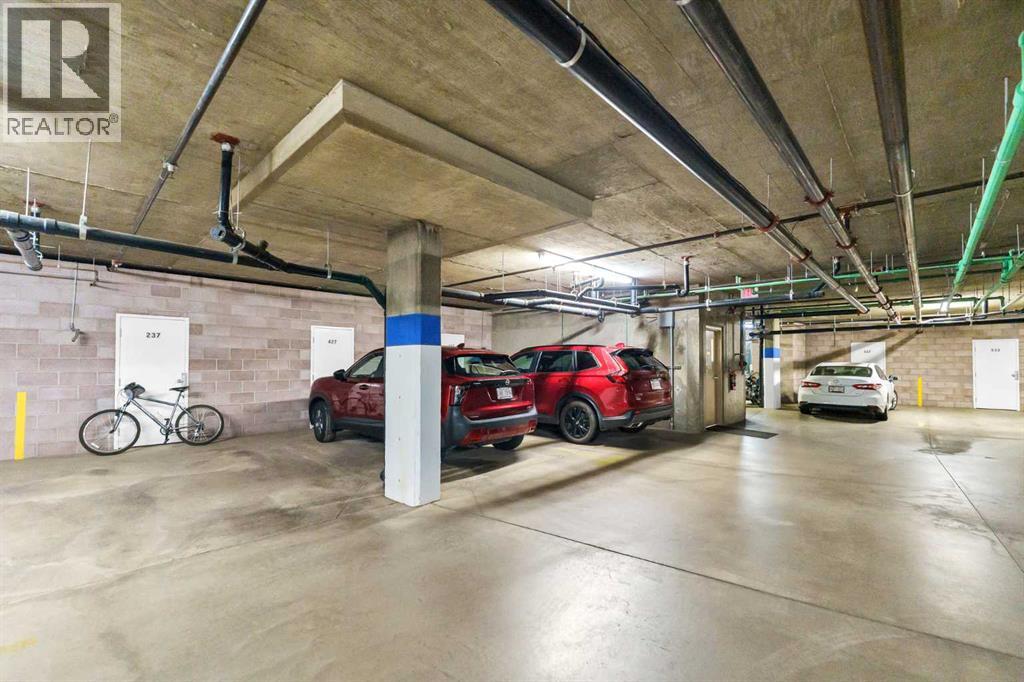
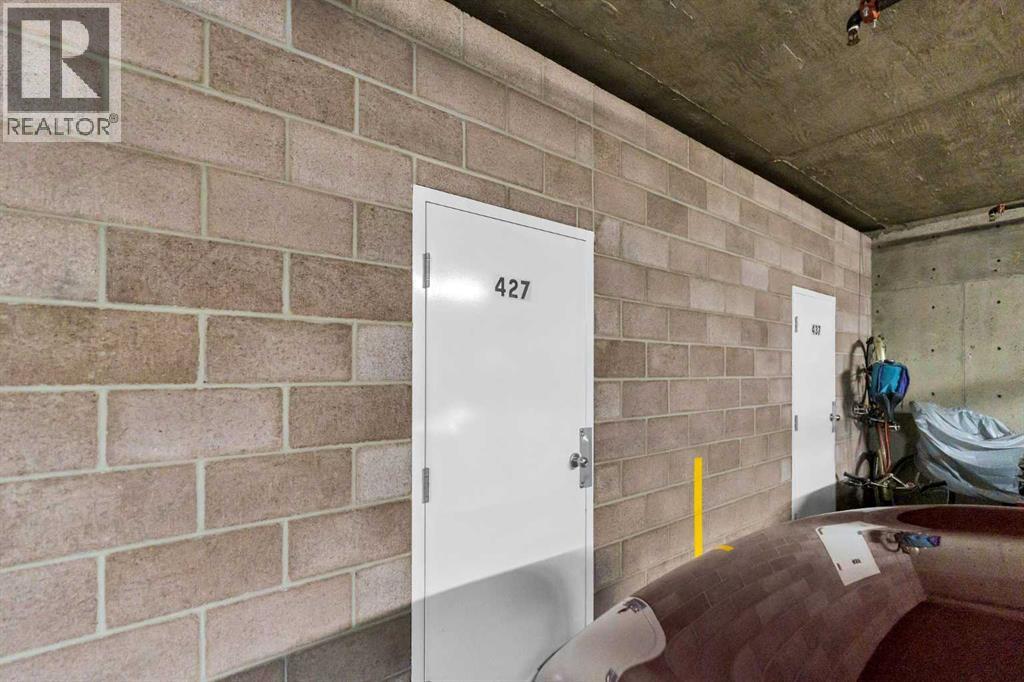
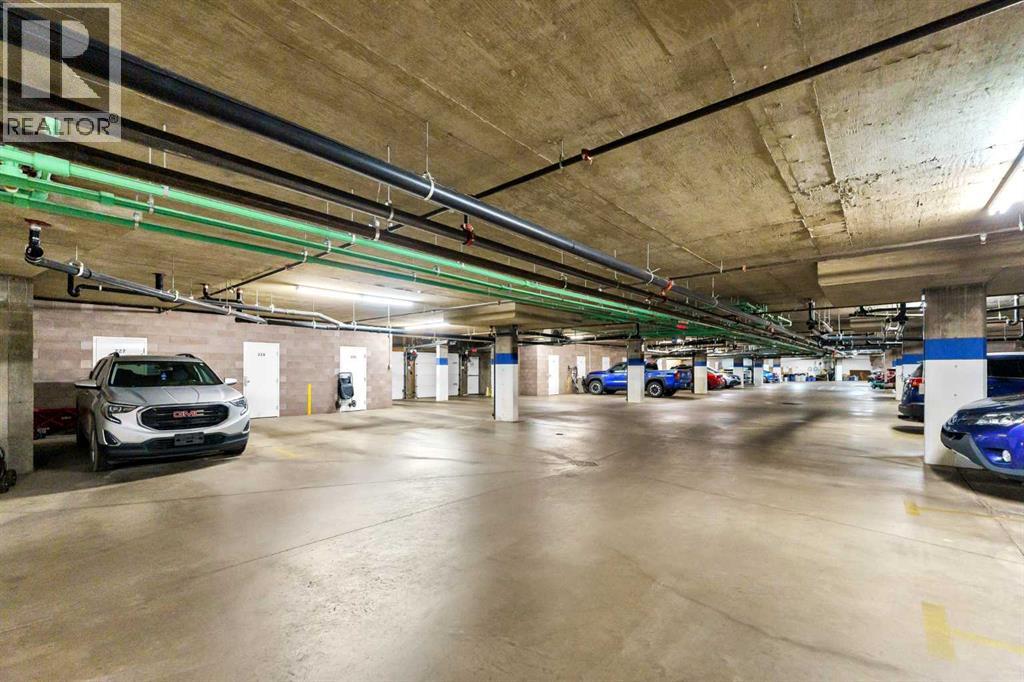
| Underground |
Land
| Acreage | No |
| Size Total Text | Unknown |
| Zoning Description | R-md |
Rooms
| Level | Type | Length | Width | Dimensions |
|---|---|---|---|---|
| Main Level | Other | 8.17 Ft x 10.67 Ft | ||
| Main Level | Living Room | 10.08 Ft x 12.42 Ft | ||
| Main Level | Dining Room | 10.08 Ft x 8.83 Ft | ||
| Main Level | Kitchen | 12.42 Ft x 11.25 Ft | ||
| Main Level | Bedroom | 9.83 Ft x 8.50 Ft | ||
| Main Level | Bedroom | 10.00 Ft x 14.25 Ft | ||
| Main Level | 4pc Bathroom | 8.67 Ft x 8.50 Ft | ||
| Main Level | Other | 5.00 Ft x 3.75 Ft | ||
| Main Level | Laundry Room | 6.25 Ft x 5.50 Ft |
https://www.realtor.ca/real-estate/30160742/427-201-river-ridge-drive-nw-medicine-hat-riverside
Contact Us
Contact us for more information

Carly Catalano Morin
Associate
(403) 529-2662
761 - 6 Street SE
Medicine Hat, Alberta T1A 1H9
(403) 526-9249
(403) 529-2662
www.source1realty.ca

Cathie Catalano
Associate
(403) 529-2662
761 - 6 Street SE
Medicine Hat, Alberta T1A 1H9
(403) 526-9249
(403) 529-2662
www.source1realty.ca

The trademarks REALTOR®, REALTORS®, and the REALTOR® logo are controlled by The Canadian Real Estate Association (CREA) and identify real estate professionals who are members of CREA. The trademarks MLS®, Multiple Listing Service® and the associated logos are owned by The Canadian Real Estate Association (CREA) and identify the quality of services provided by real estate professionals who are members of CREA. The trademark DDF® is owned by The Canadian Real Estate Association (CREA) and identifies CREA's Data Distribution Facility (DDF®)
August 15 2026 06:01:21
Medicine Hat Real Estate Board Co-op
Source 1 Realty Corp.