
425 Park Avenue West Chatham, Ontario N7M 1W6

$795,000
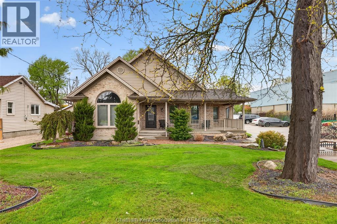
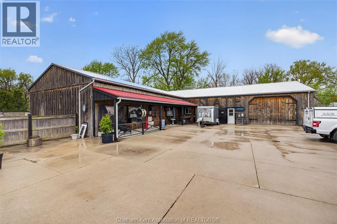
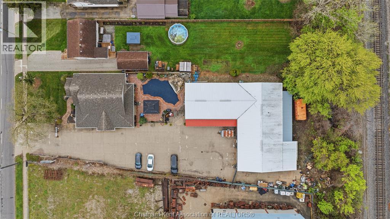
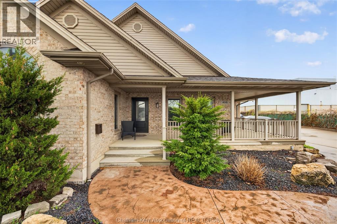
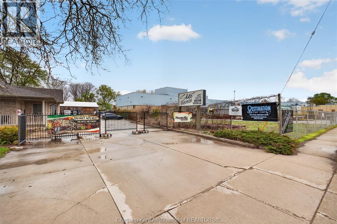
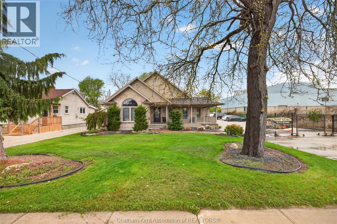
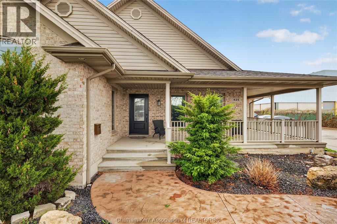
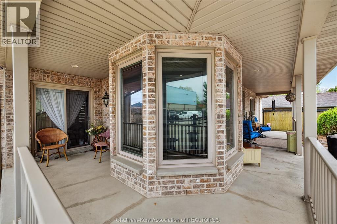
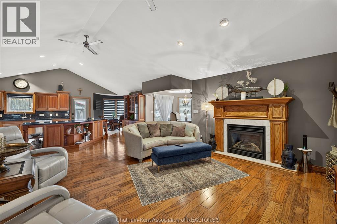
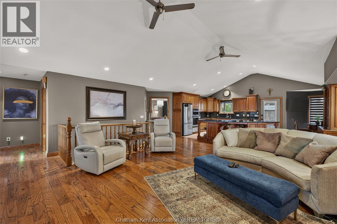
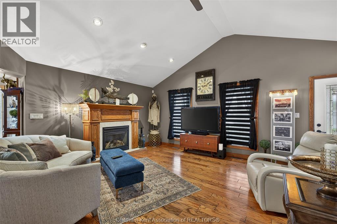
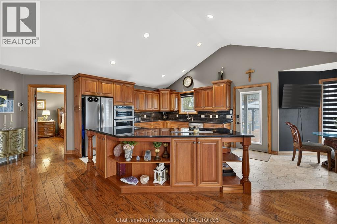
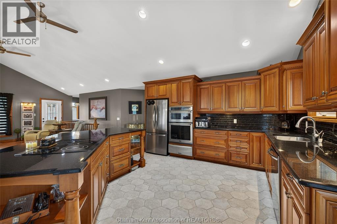
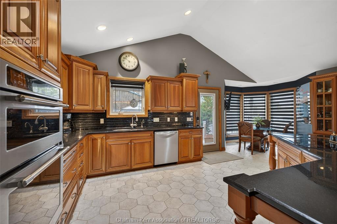
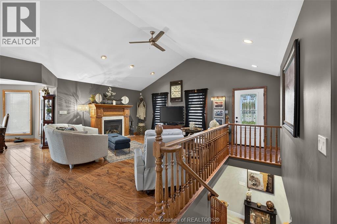
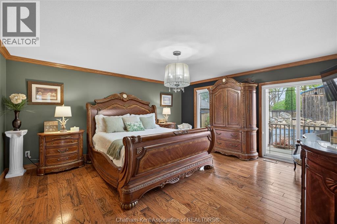
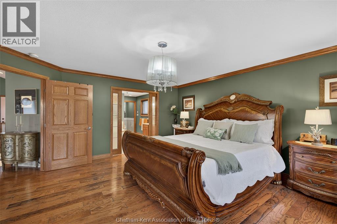
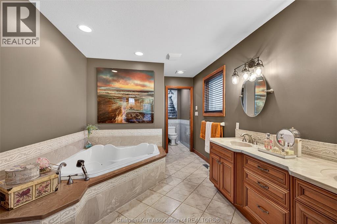
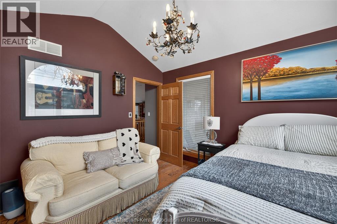
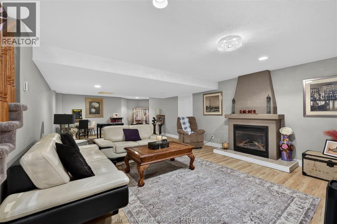
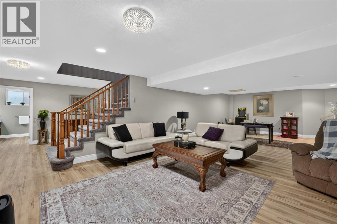
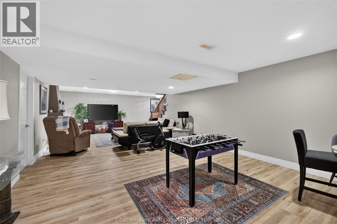
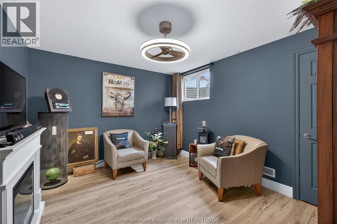
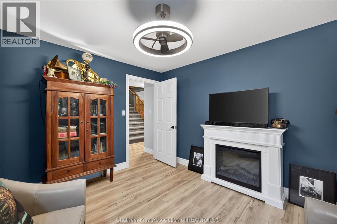
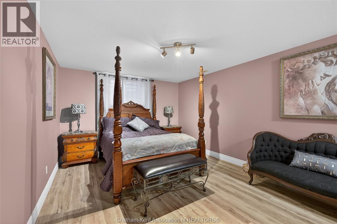
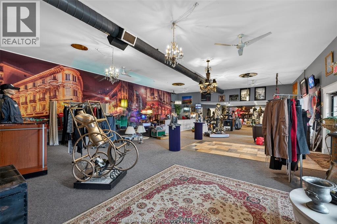
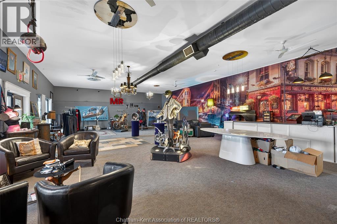
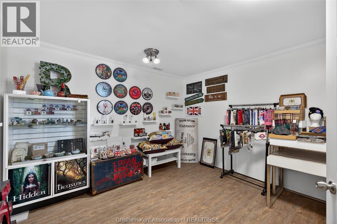
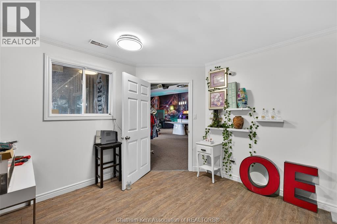
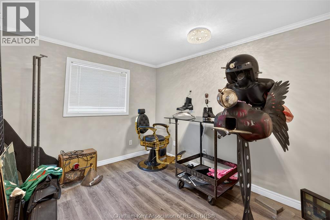
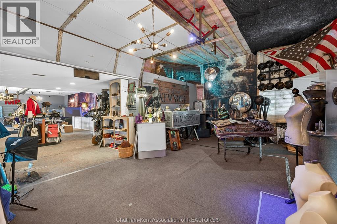
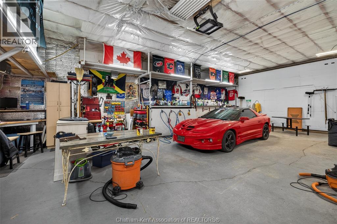
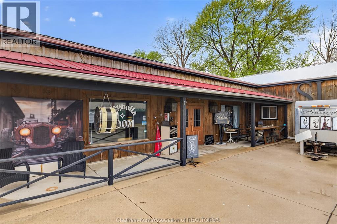
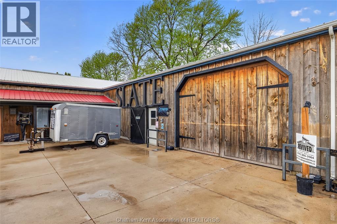
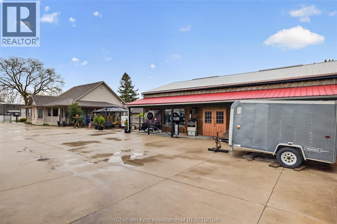
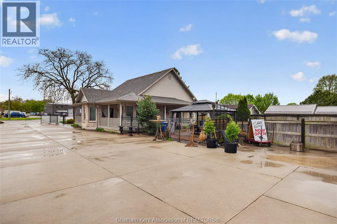
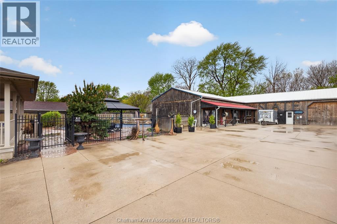
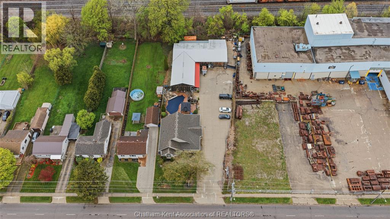
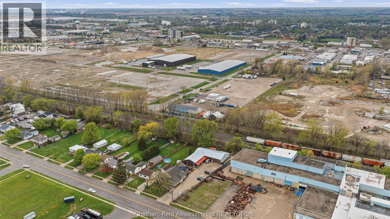
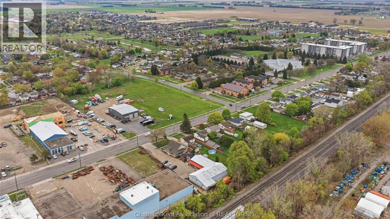
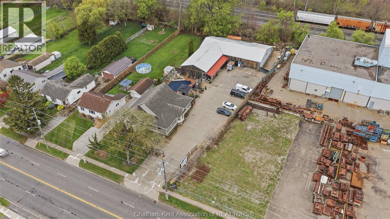
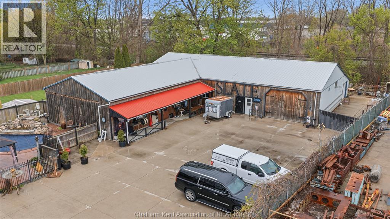
Rare M1-zoned property in the heart of Chatham featuring an approximately 5,000 sq ft fully insulated commercial shop-the real standout-offering a 30x66 showroom, show-and-shine bay with 15'6"" clearance, mechanic room, trailer storage, updated lighting, gas generator, and parking for 25 vehicles, paired with a 3,029 sq ft executive brick bungalow with 4 bedrooms, 3 bathrooms, open-concept main floor with gas fireplace, private primary suite with ensuite and walk-in closet, and a fully finished basement; currently operating as an artist and vendor marketplace with high-visibility Park Ave W frontage, walking distance to Sobeys and rail adjacency, giving you the flexibility to live, run your business, or generate multiple income streams-all on one M1-zoned parcel. One month to month tenant paying $1200/m (id:49203)
Property Details
| MLS® Number | 26014196 |
| Property Type | Single Family |
| Features | Concrete Driveway |
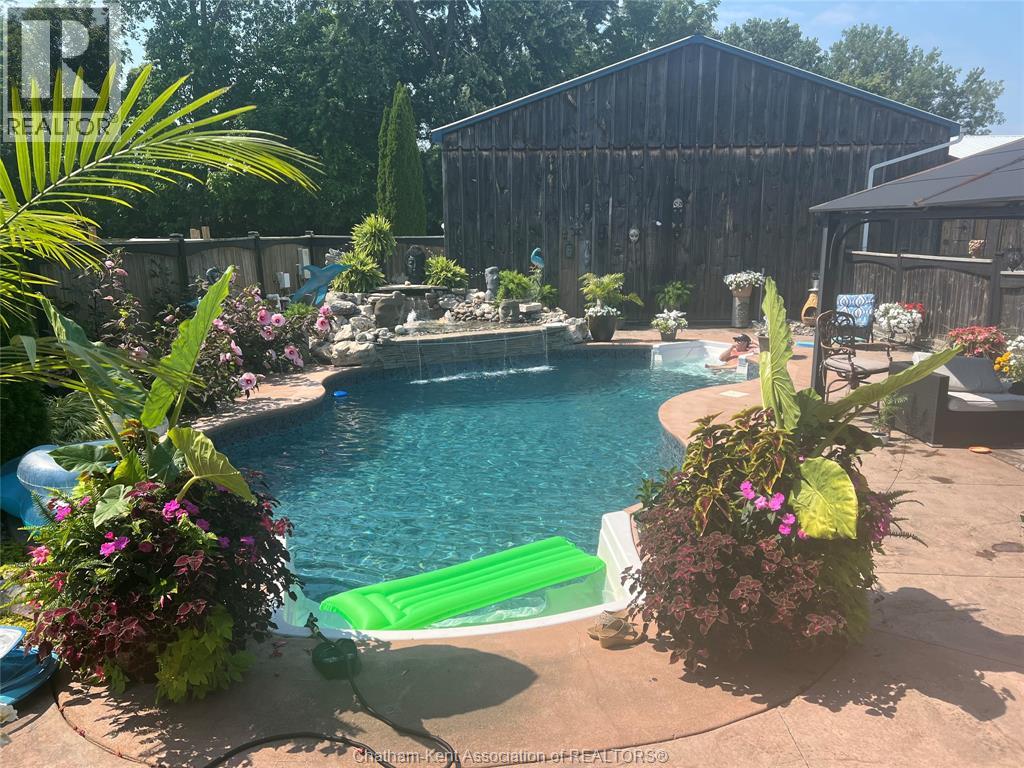
| Pool Type | Inground Pool |
Building
| Bathroom Total | 2 |
| Bedrooms Above Ground | 2 |
| Bedrooms Below Ground | 2 |
| Bedrooms Total | 4 |
| Appliances | Dishwasher, Dryer, Refrigerator, Stove, Washer |
| Architectural Style | Bungalow |
| Constructed Date | 2005 |
| Construction Style Attachment | Detached |
| Exterior Finish | Aluminum/vinyl, Brick |
| Fireplace Fuel | Gas,gas |
| Fireplace Present | Yes |
| Fireplace Type | Insert,insert |
| Flooring Type | Carpet Over Hardwood |
| Foundation Type | Concrete |
| Heating Fuel | Natural Gas |
| Heating Type | Forced Air |
| Stories Total | 1 |
| Type | House |
Parking
| Detached Garage | |
| Other |
Land
| Acreage | No |
| Landscape Features | Landscaped |
| Size Irregular | 81 X 268 / 0.612 Ac |
| Size Total Text | 81 X 268 / 0.612 Ac|0.50- 1.00 Acre |
| Zoning Description | M1 |
Rooms
| Level | Type | Length | Width | Dimensions |
|---|---|---|---|---|
| Lower Level | Bedroom | 20 ft ,1 in | 11 ft ,8 in | 20 ft ,1 in x 11 ft ,8 in |
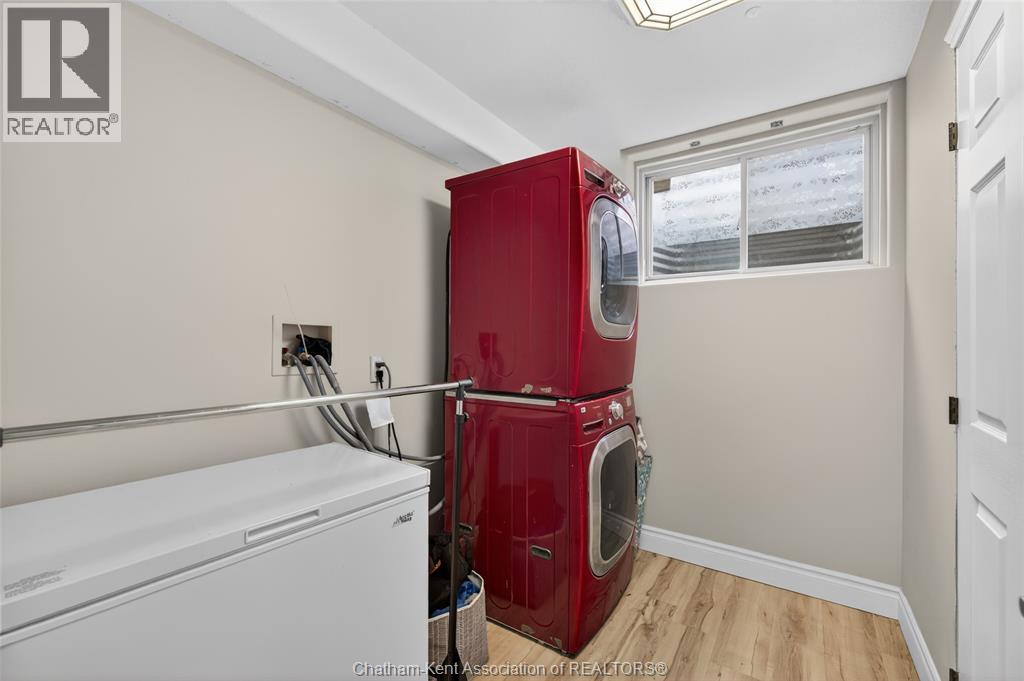
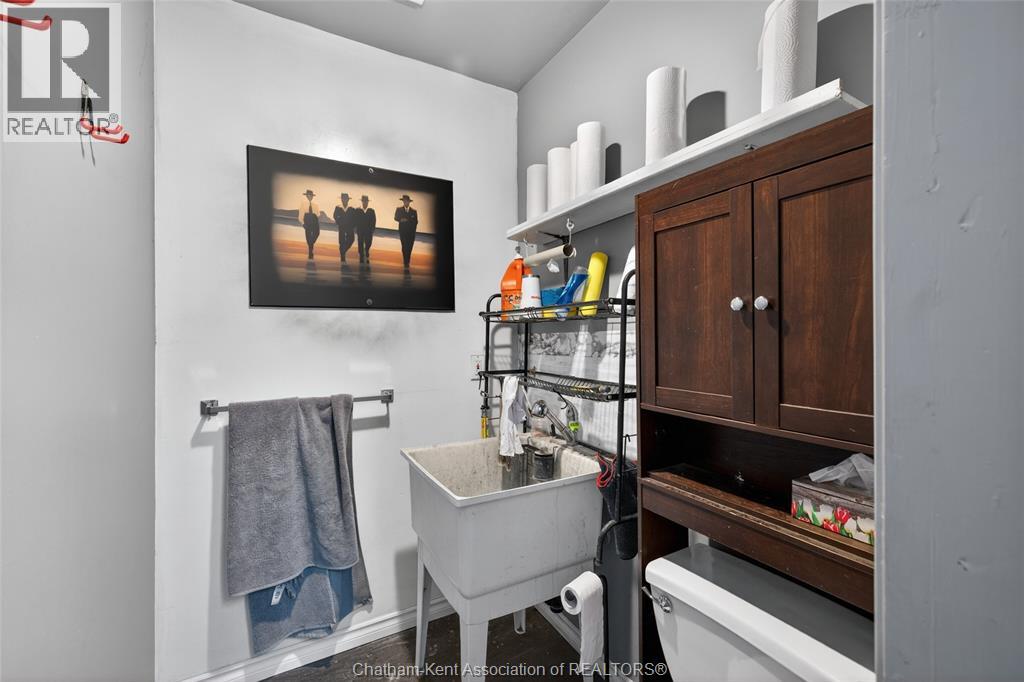
| Lower Level | Laundry Room | 8 ft ,6 in | 6 ft ,8 in | 8 ft ,6 in x 6 ft ,8 in |
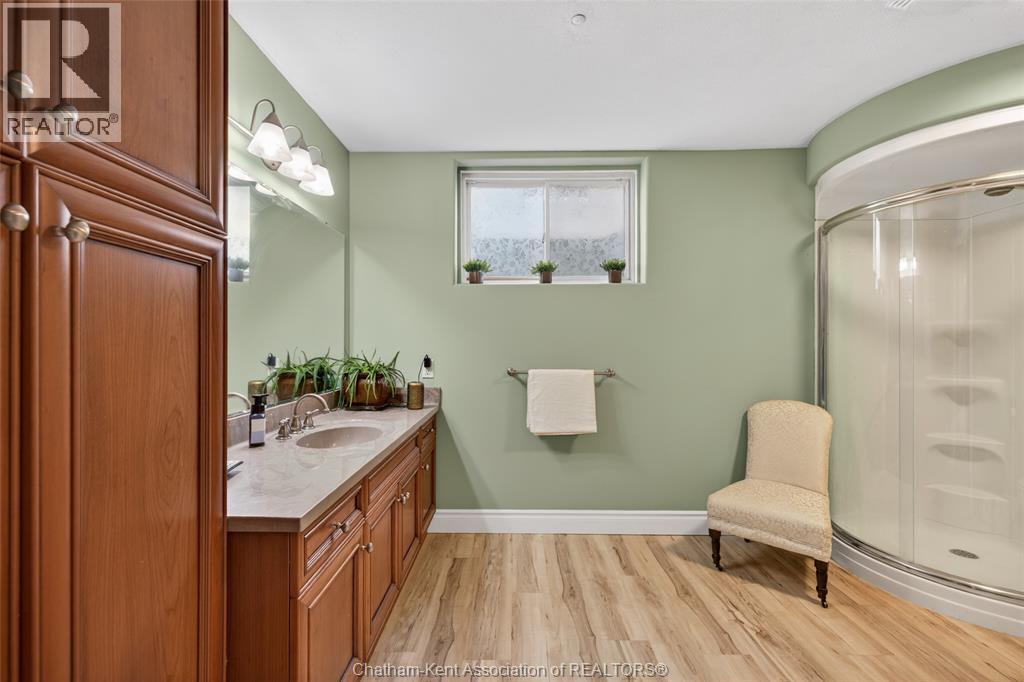
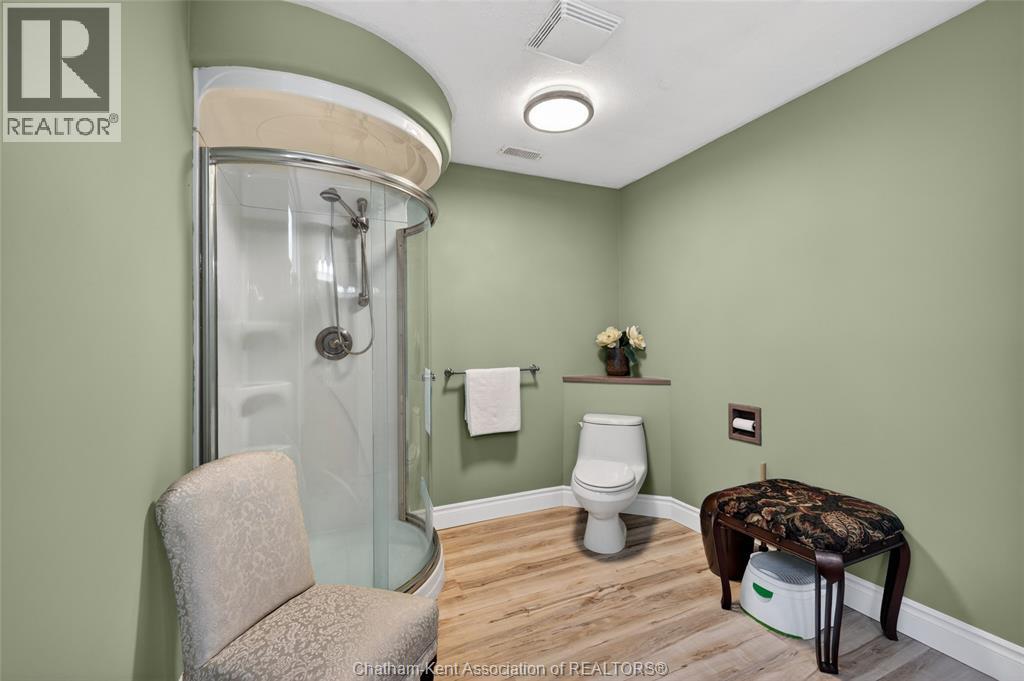
| Lower Level | 3pc Bathroom | 8 ft ,6 in | 12 ft ,9 in | 8 ft ,6 in x 12 ft ,9 in |
| Lower Level | Bedroom | 11 ft ,5 in | 12 ft ,4 in | 11 ft ,5 in x 12 ft ,4 in |
| Lower Level | Storage | 9 ft ,9 in | 9 ft ,1 in | 9 ft ,9 in x 9 ft ,1 in |
| Lower Level | Recreation Room | 18 ft | 36 ft ,2 in | 18 ft x 36 ft ,2 in |
| Main Level | 4pc Ensuite Bath | 9 ft ,4 in | 13 ft ,1 in | 9 ft ,4 in x 13 ft ,1 in |
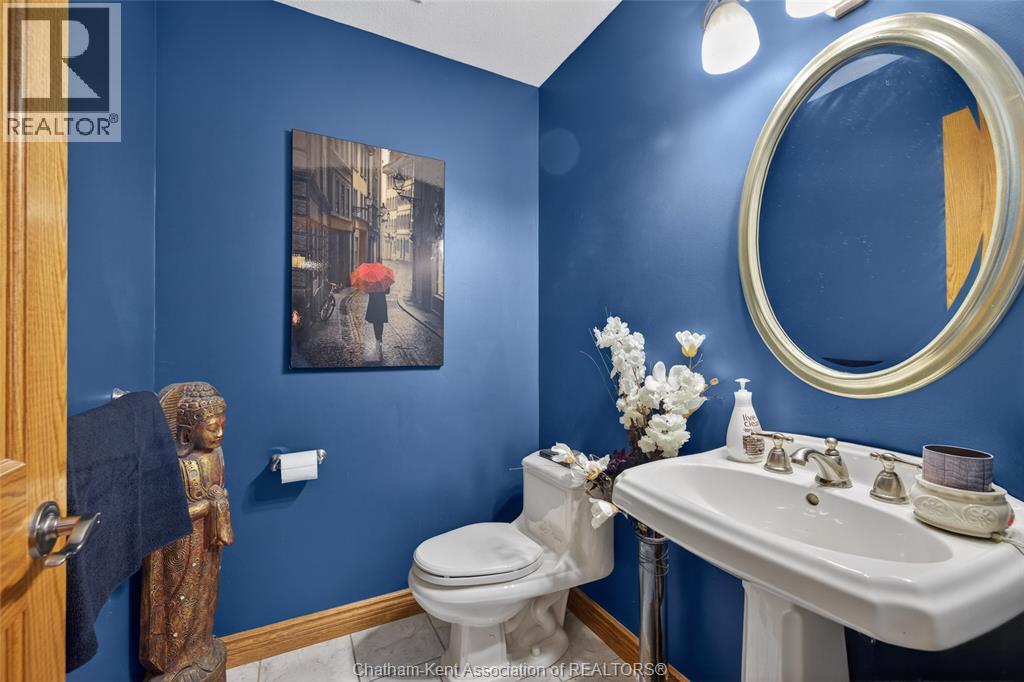
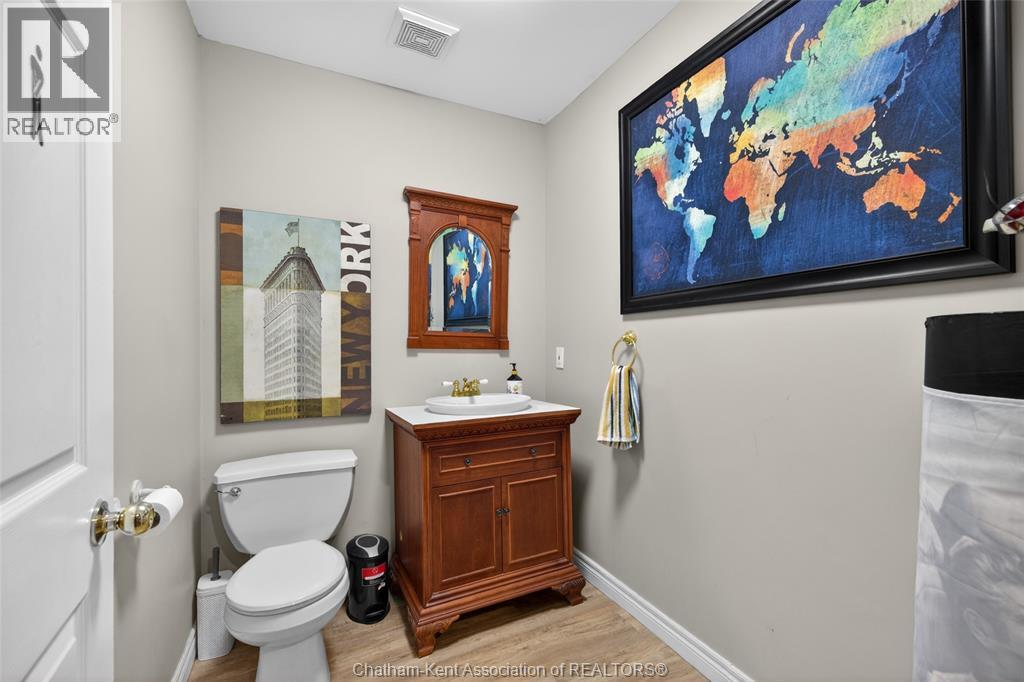
| Main Level | 2pc Bathroom | 5 ft ,8 in | 5 ft ,4 in | 5 ft ,8 in x 5 ft ,4 in |
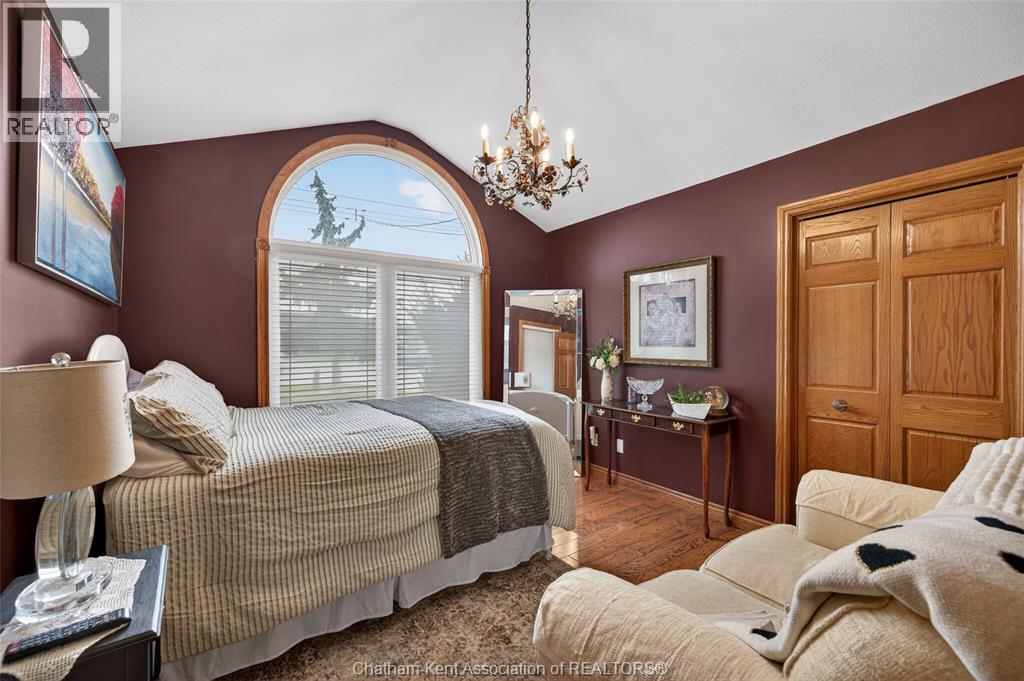
| Main Level | Bedroom | 11 ft ,5 in | 12 ft ,4 in | 11 ft ,5 in x 12 ft ,4 in |
| Main Level | Living Room | 23 ft ,3 in | 20 ft ,7 in | 23 ft ,3 in x 20 ft ,7 in |
| Main Level | Dining Room | 9 ft ,9 in | 9 ft ,10 in | 9 ft ,9 in x 9 ft ,10 in |
| Main Level | Dining Nook | 10 ft ,5 in | 15 ft ,8 in | 10 ft ,5 in x 15 ft ,8 in |
| Main Level | Primary Bedroom | 15 ft ,11 in | 16 ft ,7 in | 15 ft ,11 in x 16 ft ,7 in |
| Main Level | Kitchen | 11 ft ,9 in | 13 ft ,8 in | 11 ft ,9 in x 13 ft ,8 in |
https://www.realtor.ca/real-estate/29909666/425-park-avenue-west-chatham
Contact Us
Contact us for more information

Allan Congo
Salesperson
14015 Cleeves Line
Highgate, Ontario N0P 1T0
(519) 671-6337
(519) 673-6789

The trademarks REALTOR®, REALTORS®, and the REALTOR® logo are controlled by The Canadian Real Estate Association (CREA) and identify real estate professionals who are members of CREA. The trademarks MLS®, Multiple Listing Service® and the associated logos are owned by The Canadian Real Estate Association (CREA) and identify the quality of services provided by real estate professionals who are members of CREA. The trademark DDF® is owned by The Canadian Real Estate Association (CREA) and identifies CREA's Data Distribution Facility (DDF®)
September 10 2026 02:42:25
Chatham Kent Association of REALTORS®
Century 21 First Canadian Corp.