
4233 85 St NW NW Edmonton, Alberta T6K 1B3

$365,000
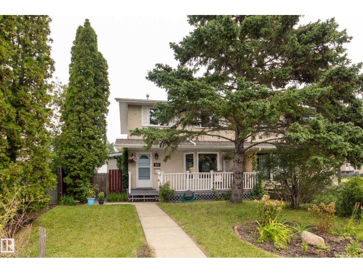
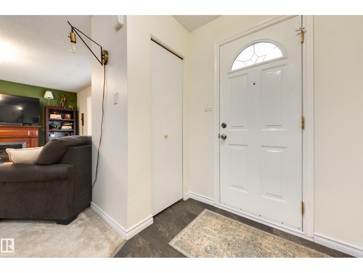
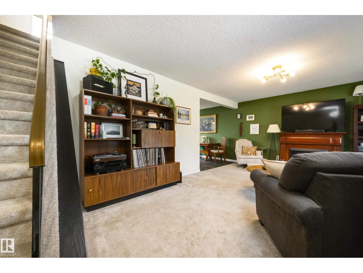
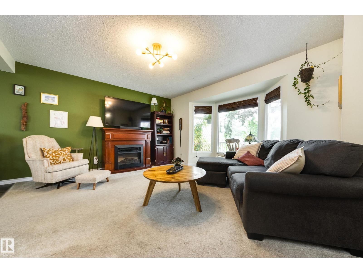
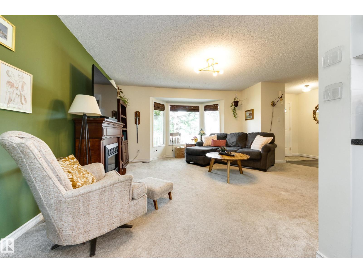
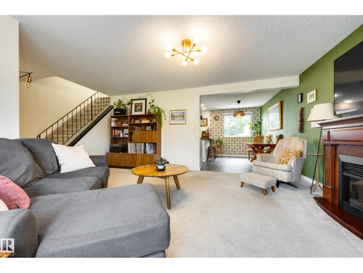
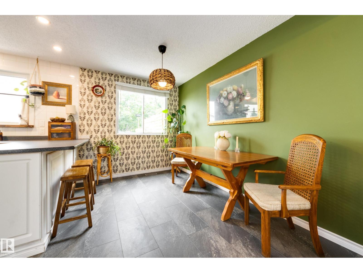
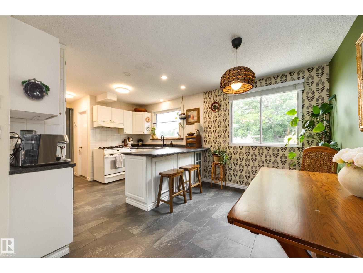
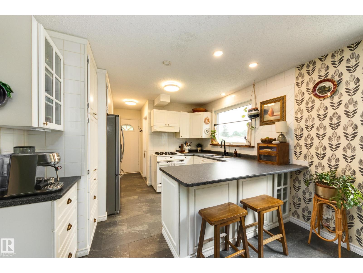
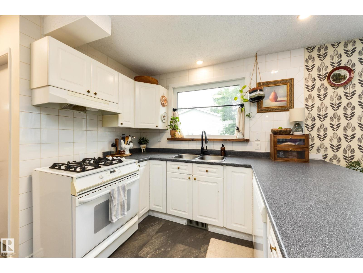
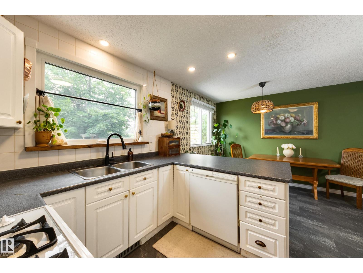
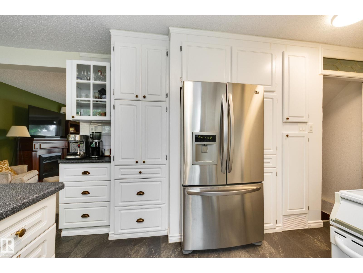
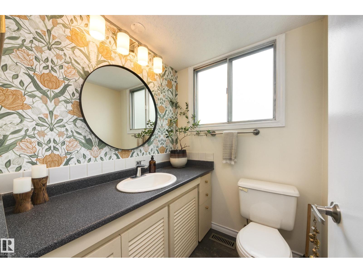
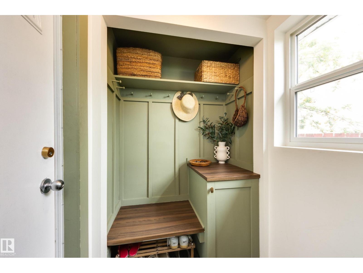
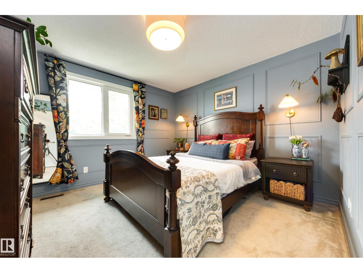
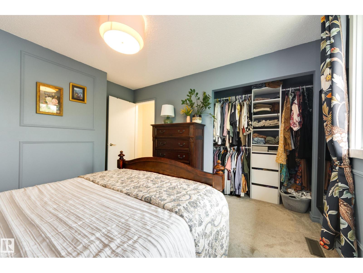
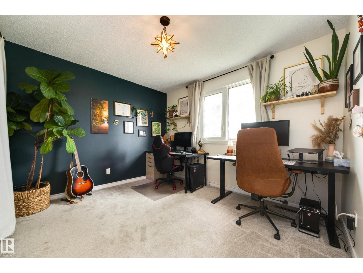
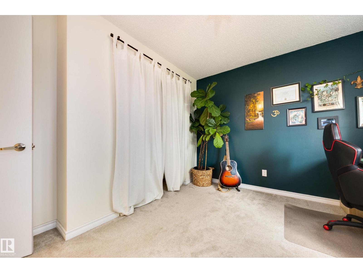
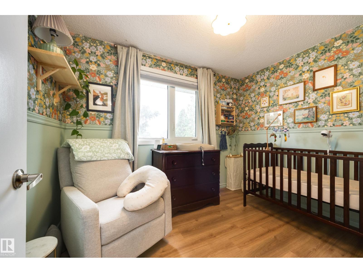
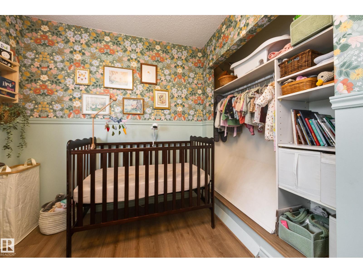
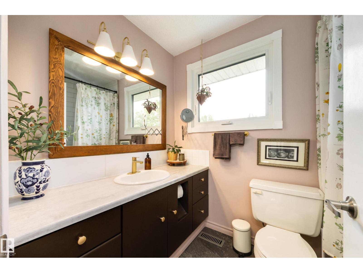
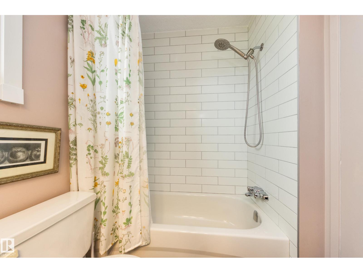
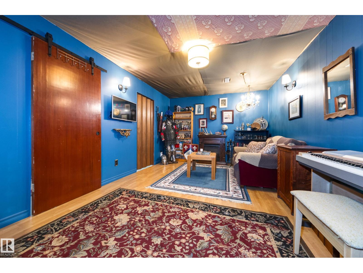
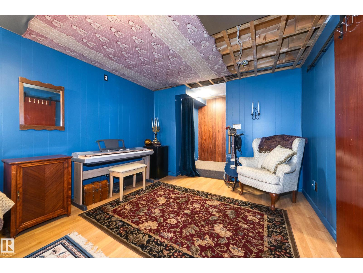
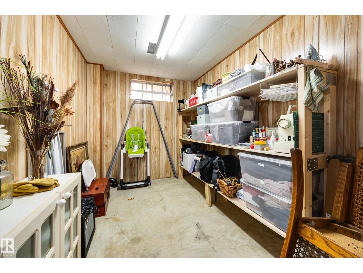
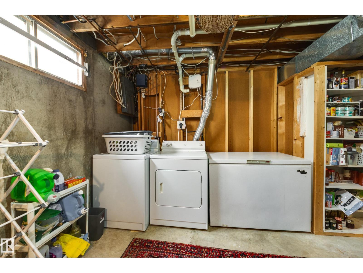
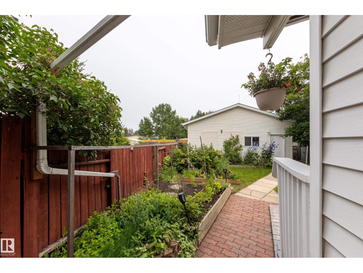
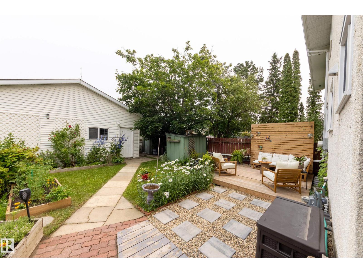
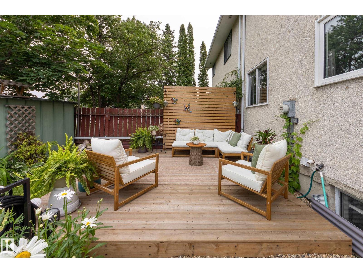
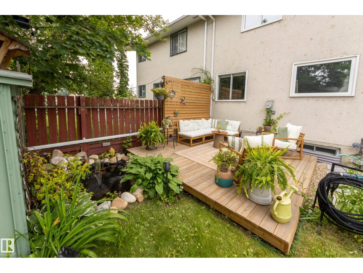
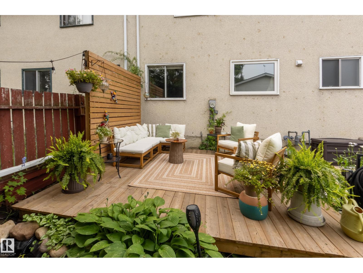
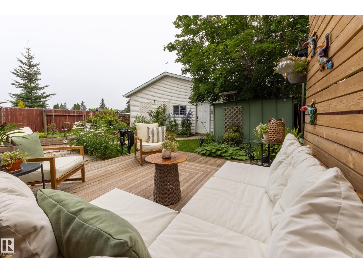
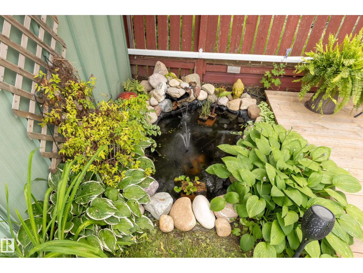
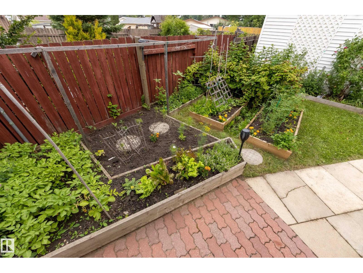
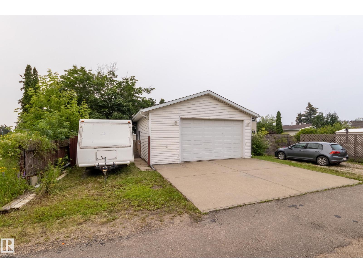
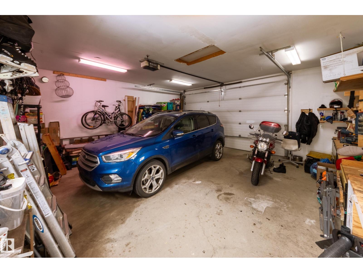
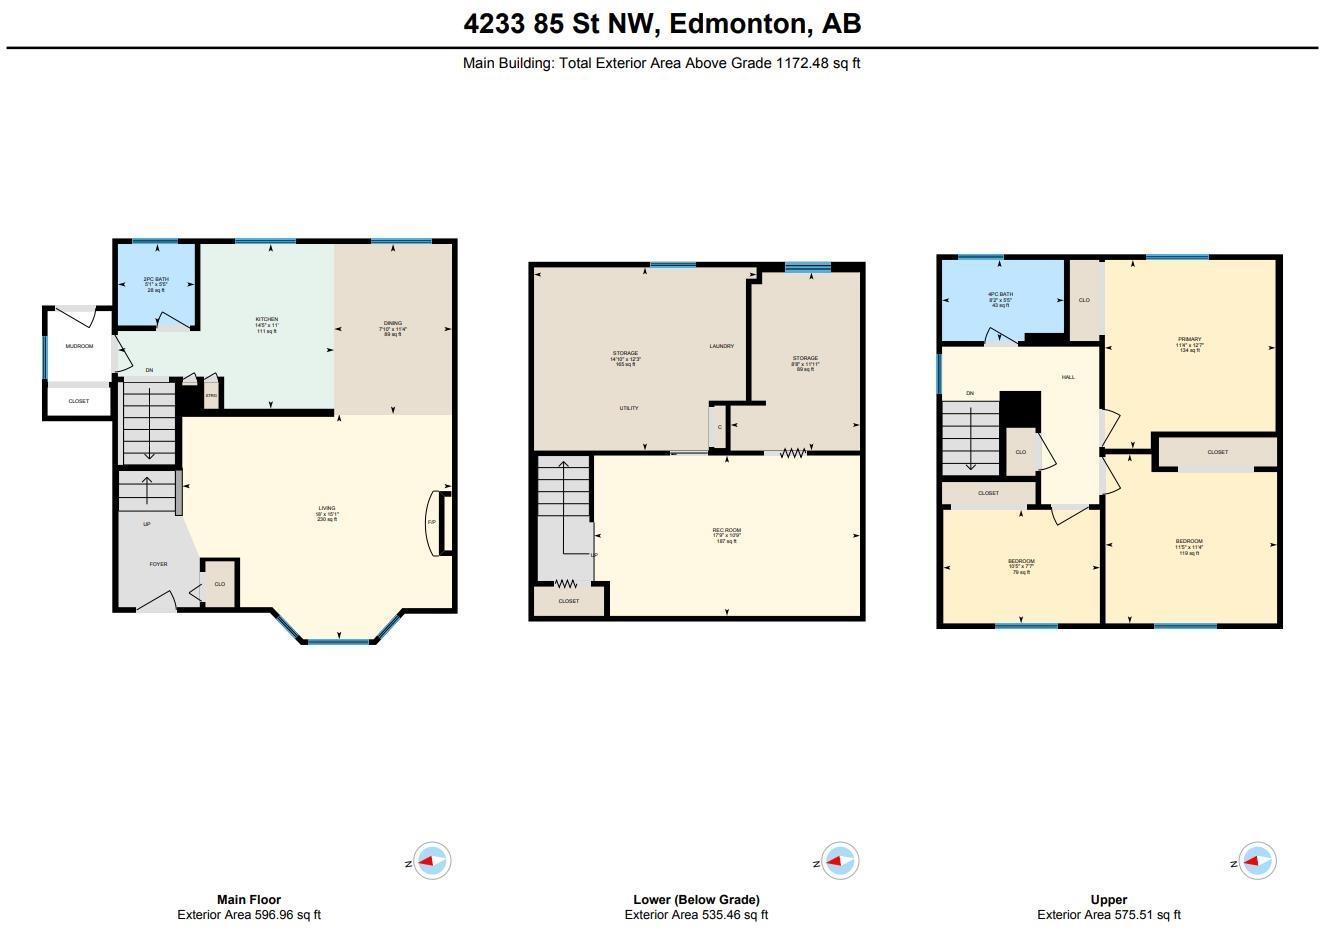
You can have it all! This exceptional Tweddle Place duplex is full of life, thoughtful renos & everything others are missing - including a massive 23x22 extra-height garage + RV parking! The back yard is a gardener’s dream, starring a serene deck surrounded by established perennials, raised garden beds & a tranquil pond. Inside, the peaceful atmosphere carries throughout. An enclosed porch at the back adds a versatile secondary entrance/mudroom with storage for coats, boots & gear right next to a convenient half bath. The updated kitchen overlooks the garden, featuring a gas stove & breakfast island adjoining the dining room. A generous living room complete with sunny SW facing bay window & spacious front foyer complete the main. Upstairs, you’ll find 3 good-sized beds + a full bath. The partially developed basement has extra rec space & plenty of storage. Ideally located in a quiet & desirable neighborhood minutes from parks, shops, the Whitemud & LRT, this unique home is a one-of-a-kind opportunity! (id:49203)
Property Details
| MLS® Number | E4503586 |
| Property Type | Single Family |
| Neigbourhood | Tweddle Place |
| Amenities Near By | Golf Course, Playground, Public Transit, Schools, Shopping |
| Features | See Remarks, Lane |
| Structure | Deck, Porch |
Building
| Bathroom Total | 2 |
| Bedrooms Total | 3 |
| Amenities | Vinyl Windows |
| Appliances | Dishwasher, Dryer, Hood Fan, Refrigerator, Gas Stove(s), Washer, Window Coverings, See Remarks |
| Basement Development | Partially Finished |
| Basement Type | Full (partially Finished) |
| Constructed Date | 1974 |
| Construction Style Attachment | Semi-detached |
| Half Bath Total | 1 |
| Heating Type | Forced Air |
| Stories Total | 2 |
| Size Interior | 1,173 Sqft |
| Type | Duplex |
Parking
| Detached Garage | |
| Oversize | |
| R V | |
| See Remarks |
Land
| Acreage | No |
| Fence Type | Fence |
| Land Amenities | Golf Course, Playground, Public Transit, Schools, Shopping |
| Size Irregular | 406.75 |
| Size Total | 406.75 M2 |
| Size Total Text | 406.75 M2 |
Rooms
| Level | Type | Length | Width | Dimensions |
|---|---|---|---|---|
| Basement | Family Room | 5.4 m | 3.26 m | 5.4 m x 3.26 m |
| Basement | Utility Room | 3.73 m | 4.52 m | 3.73 m x 4.52 m |
| Basement | Storage | 3.63 m | 2.63 m | 3.63 m x 2.63 m |
| Main Level | Living Room | 5.48 m | 4.59 m | 5.48 m x 4.59 m |
| Main Level | Dining Room | 2.39 m | 3.46 m | 2.39 m x 3.46 m |
| Main Level | Kitchen | 4.39 m | 3.35 m | 4.39 m x 3.35 m |
| Upper Level | Primary Bedroom | 3.47 m | 3.84 m | 3.47 m x 3.84 m |
| Upper Level | Bedroom 2 | 3.18 m | 2.31 m | 3.18 m x 2.31 m |
| Upper Level | Bedroom 3 | 3.49 m | 3.44 m | 3.49 m x 3.44 m |
https://www.realtor.ca/real-estate/30151749/4233-85-st-nw-nw-edmonton-tweddle-place
Contact Us
Contact us for more information

Elysia D. Vledder
Associate
(780) 431-1277
schmidtrealtygroup.com/
ca.linkedin.com/in/ellyvledder
4736 99 St NW
Edmonton, Alberta T6E 5H5
(780) 437-2030
(780) 431-1277

The trademarks REALTOR®, REALTORS®, and the REALTOR® logo are controlled by The Canadian Real Estate Association (CREA) and identify real estate professionals who are members of CREA. The trademarks MLS®, Multiple Listing Service® and the associated logos are owned by The Canadian Real Estate Association (CREA) and identify the quality of services provided by real estate professionals who are members of CREA. The trademark DDF® is owned by The Canadian Real Estate Association (CREA) and identifies CREA's Data Distribution Facility (DDF®)
August 17 2026 04:02:37
REALTORS® Association of Edmonton
Schmidt Realty Group Inc