
422045 Range Road 10 Rural Ponoka County, Alberta T0C 2J0

$999,000
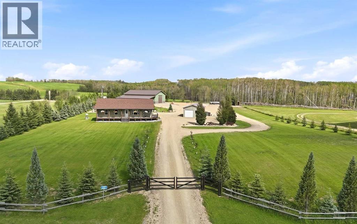
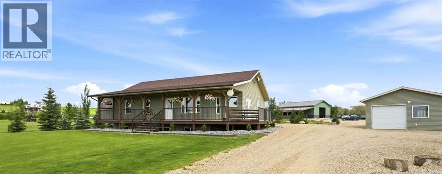
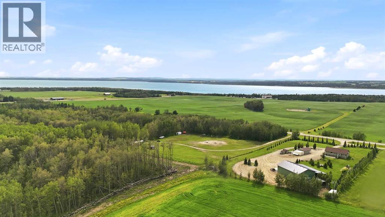
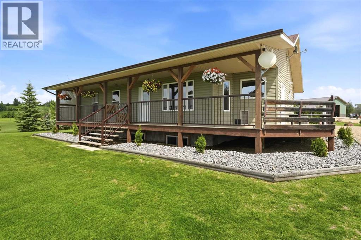
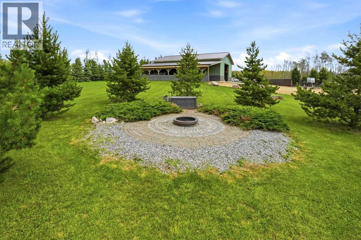
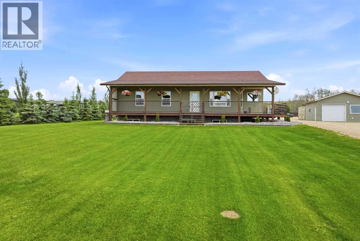
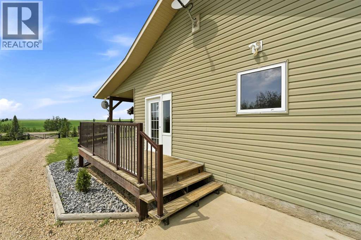
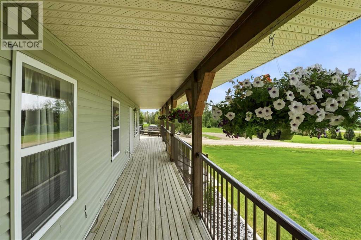
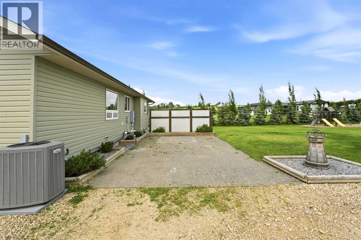
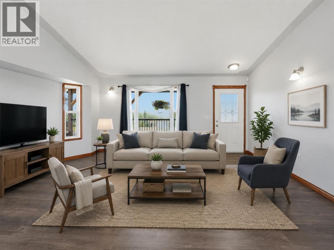
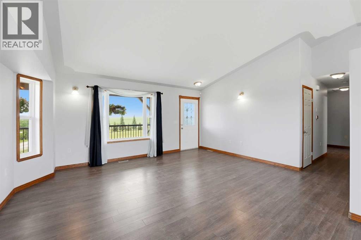
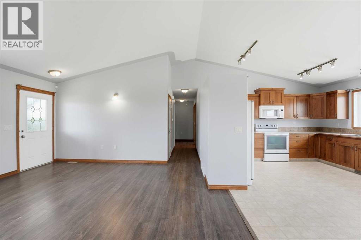
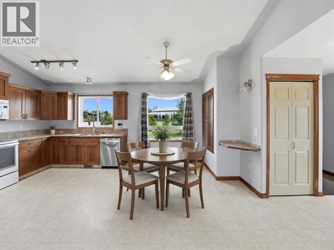
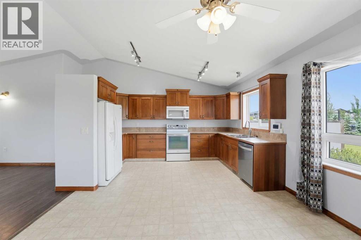
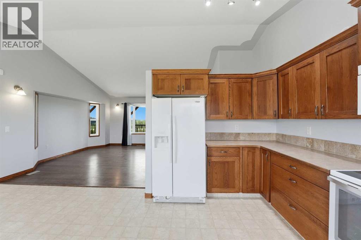
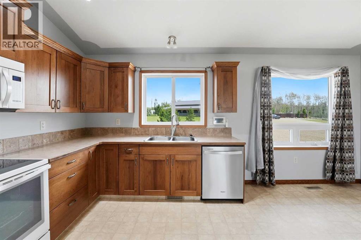
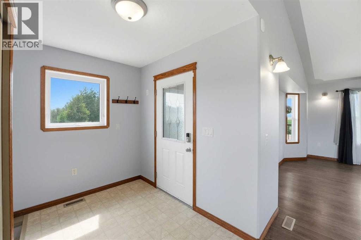
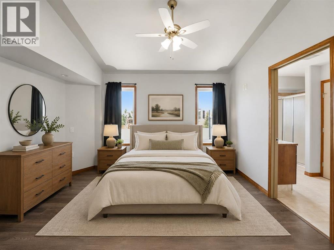
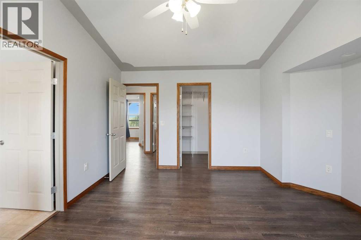
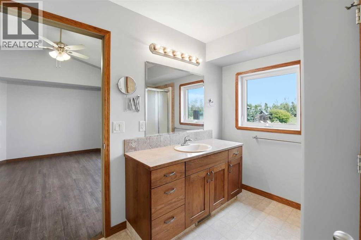
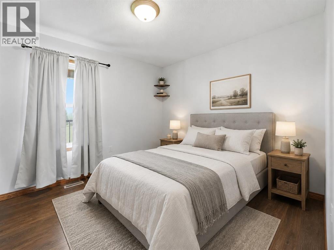
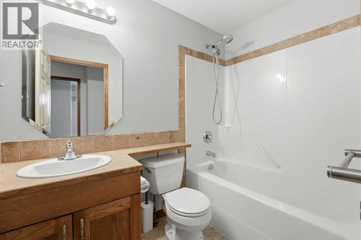
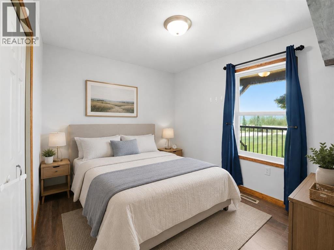
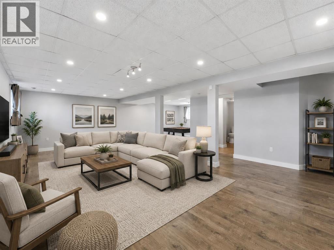
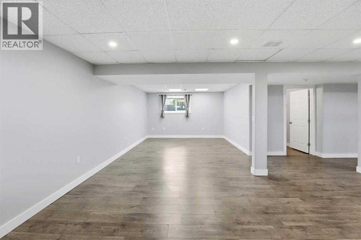
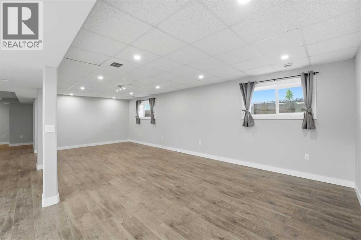
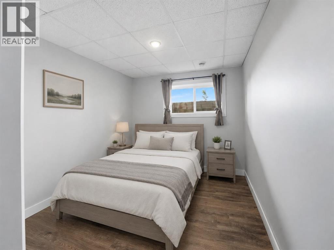
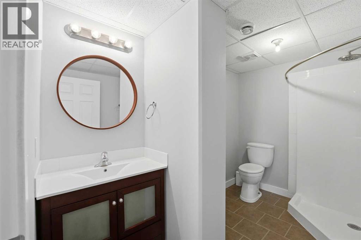
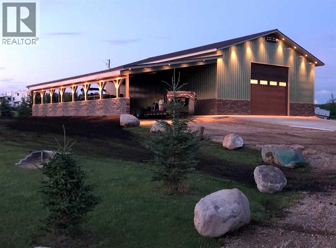
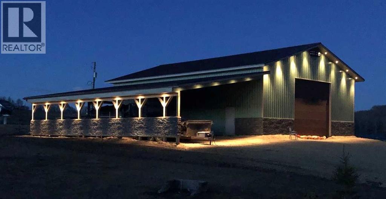
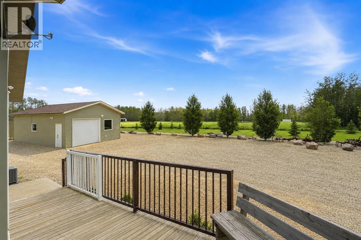
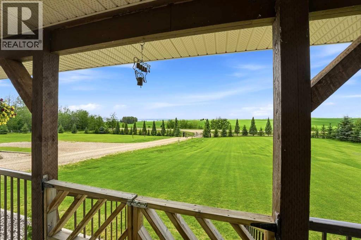
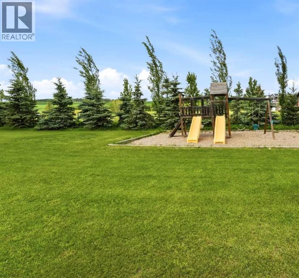
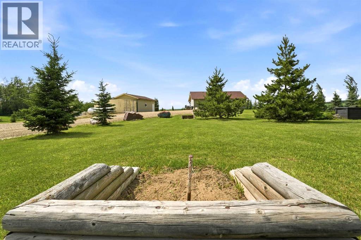
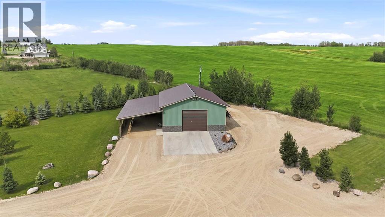
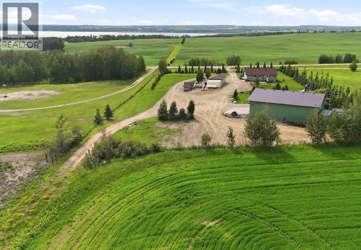
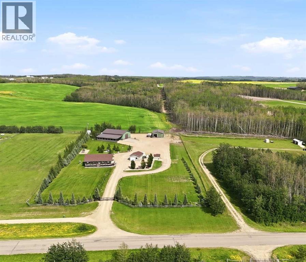
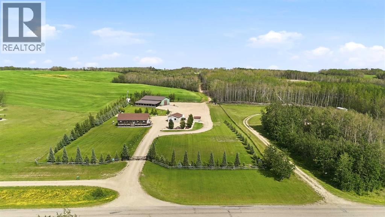
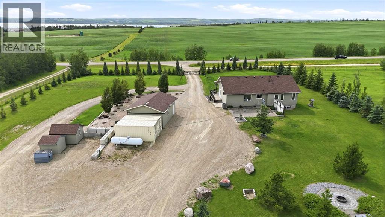
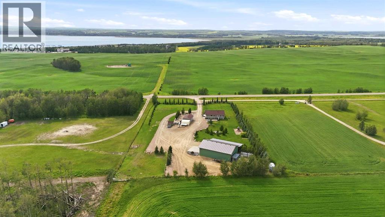
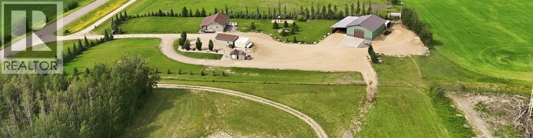
If you are looking for country living close to the lake with a beautiful home, amazing shop, storage compounds, a stunning view of the Lake, and on pavement; then this is the property you have been waiting for! Offering the space and peaceful surroundings of acreage living while having the amenities of Gull Lake near by, is the best! From the moment you arrive through the automatic entry gate, this home has a welcoming presence! The home is highlighted by an expansive wraparound deck. With plenty of room for outdoor furniture, barbecuing, entertaining, or simply relaxing and enjoying the fresh air, this impressive deck is sure to become a favourite gathering place. Inside, the open floor plan of this charming bungalow is the living room, kitchen, and dining area that create a bright and comfortable space for everyday living or entertaining. The main level features 3 bedrooms. Two are generously sized with an abundance of natural light. There is also a convenient four-piece bathroom on the main floor. The primary retreat offers a private ensuite and a generous walk-in closet. Downstairs, the large recreation room provides plenty of room for movie nights, games, entertaining, or creating a comfortable family space. The basement also includes an additional bedroom, a three-piece bathroom, a large utility room, and a separate storage room. This home has had notable improvements including new hot water on demand system in 2024, new Lennox central air conditioning added in 2023, and new washer and dryer in 2024. Outside, you will appreciate the expansive yard and generous parking area. An oversized detached garage provides secure parking or additional storage, while the SHOWSTOPPER is the like new shop that offers all the bells and whistles and will exceed your expectations for a shop. The 40’ x 60' x 16’ shop with a 26’ x60’ lean to, is perfect for storage, equipment and hobby work. It is equipped with 200 amp electrical service, R80 insulation in the roof, in-floor hea t, built in sounds system, built in exhaust system, built in motion switch, and so much more! The concrete floor was seal coated and deep cut to mitigate damage after settling. There is also a rear compound for additional storage. Additional items include the 2 storage compounds, play center, 1 back up generator, 2 sea cans, 2 garden sheds, and 6 security cameras. Properties like this do not come very often. Pride of owner ship shines, and this property is definitely move-in ready. With room to spread out both inside and out, this welcoming property offers a wonderful opportunity to enjoy peaceful country living, and the best place to call home! (id:49203)
Property Details
| MLS® Number | A2329152 |
| Property Type | Single Family |
| Amenities Near By | Playground, Water Nearby |
| Community Features | Lake Privileges, Fishing |
| Features | See Remarks, Other, Pvc Window |
| Parking Space Total | 8 |
| Plan | 0820118 |
| Structure | Workshop, Deck |
| View Type | View |
Building
| Bathroom Total | 3 |
| Bedrooms Above Ground | 3 |
| Bedrooms Below Ground | 1 |
| Bedrooms Total | 4 |
| Appliances | Washer, Refrigerator, Dishwasher, Stove, Dryer, Microwave |
| Architectural Style | Bungalow |
| Basement Development | Finished |
| Basement Type | Full (finished) |
| Constructed Date | 2008 |
| Construction Material | Wood Frame |
| Construction Style Attachment | Detached |
| Cooling Type | None |
| Exterior Finish | Vinyl Siding |
| Flooring Type | Carpeted, Laminate, Linoleum |
| Foundation Type | Poured Concrete |
| Heating Type | Forced Air |
| Stories Total | 1 |
| Size Interior | 1,461 Sqft |
| Total Finished Area | 1461.27 Sqft |
| Type | House |
| Utility Water | Well |
Parking
| Garage | |
| Heated Garage | |
| Oversize | |
| Garage | |
| Detached Garage | |
| Detached Garage | 1 |
Land
| Acreage | Yes |
| Fence Type | Partially Fenced |
| Land Amenities | Playground, Water Nearby |
| Landscape Features | Landscaped |
| Sewer | Septic Field, Septic Tank |
| Size Depth | 154.66 M |
| Size Frontage | 80.49 M |
| Size Irregular | 3.06 |
| Size Total | 3.06 Ac|2 - 4.99 Acres |
| Size Total Text | 3.06 Ac|2 - 4.99 Acres |
| Zoning Description | Country Residential |
Rooms
| Level | Type | Length | Width | Dimensions |
|---|---|---|---|---|
| Basement | 3pc Bathroom | Measurements not available | ||
| Basement | Bedroom | 12.83 Ft x 9.33 Ft | ||
| Basement | Recreational, Games Room | 27.92 Ft x 28.33 Ft | ||
| Basement | Furnace | 11.08 Ft x 7.50 Ft | ||
| Main Level | 3pc Bathroom | Measurements not available | ||
| Main Level | 4pc Bathroom | Measurements not available | ||
| Main Level | Bedroom | 9.92 Ft x 10.17 Ft | ||
| Main Level | Bedroom | 10.00 Ft x 12.08 Ft | ||
| Main Level | Dining Room | 12.83 Ft x 18.83 Ft | ||
| Main Level | Kitchen | 13.75 Ft x 8.42 Ft | ||
| Main Level | Living Room | 16.17 Ft x 17.50 Ft | ||
| Main Level | Other | 11.92 Ft x 7.58 Ft | ||
| Main Level | Pantry | Measurements not available | ||
| Main Level | Primary Bedroom | 13.83 Ft x 13.25 Ft |
https://www.realtor.ca/real-estate/30040059/422045-range-road-10-rural-ponoka-county
Contact Us
Contact us for more information
Jane Wierzba
Associate
www.realestateponoka.com/
2, 6000 - 48 Avenue
Ponoka, Alberta T4J 1K2
(403) 783-5007
(403) 704-1002
www.remax-ponoka.com/
Mark Louis
Associate
2, 6000 - 48 Avenue
Ponoka, Alberta T4J 1K2
(403) 783-5007
(403) 704-1002
www.remax-ponoka.com/

The trademarks REALTOR®, REALTORS®, and the REALTOR® logo are controlled by The Canadian Real Estate Association (CREA) and identify real estate professionals who are members of CREA. The trademarks MLS®, Multiple Listing Service® and the associated logos are owned by The Canadian Real Estate Association (CREA) and identify the quality of services provided by real estate professionals who are members of CREA. The trademark DDF® is owned by The Canadian Real Estate Association (CREA) and identifies CREA's Data Distribution Facility (DDF®)
August 27 2026 11:11:24
Central Alberta REALTORS® Association
RE/MAX Real Estate Central Alberta