
4208 Ramsay Rd NW Edmonton, Alberta T6H 5R2

$698,000
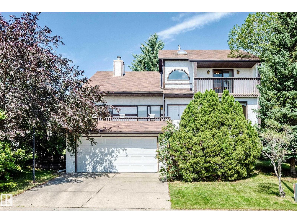
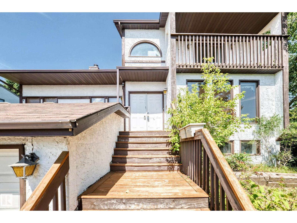
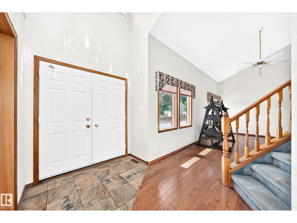
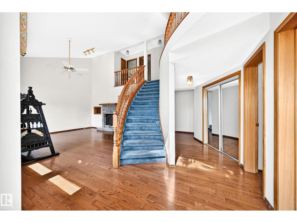
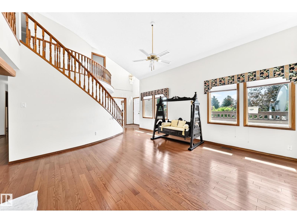
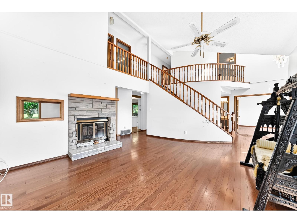
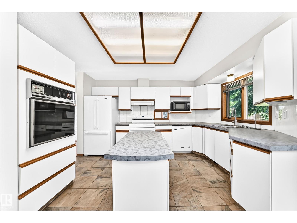
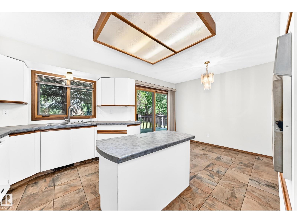
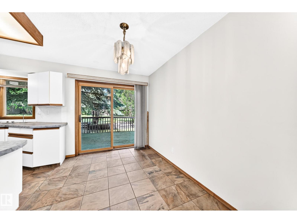
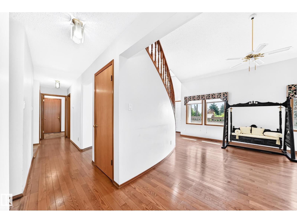
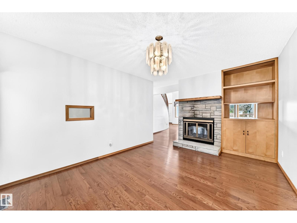
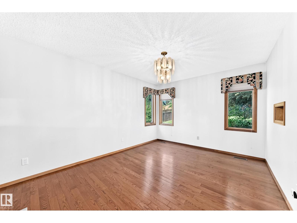
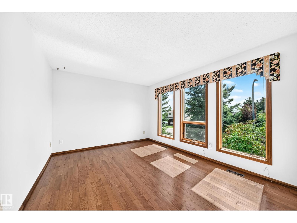
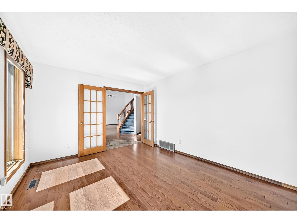
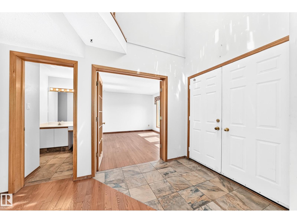
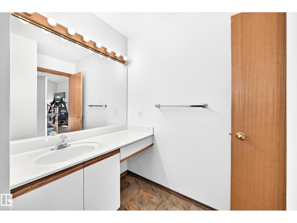
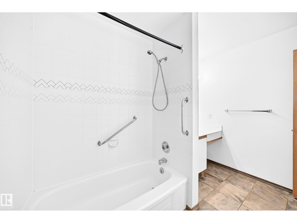
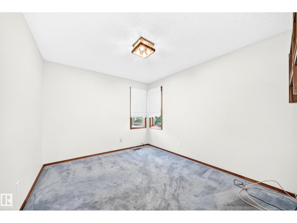
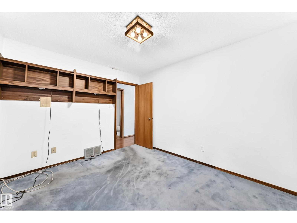
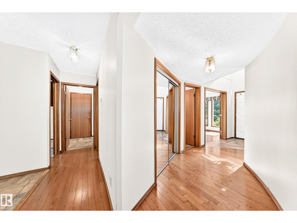
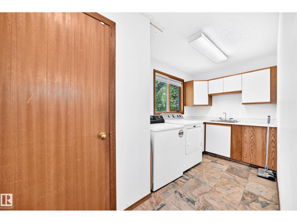
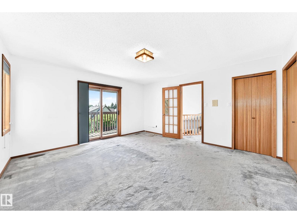
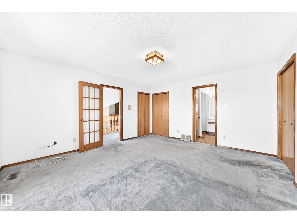
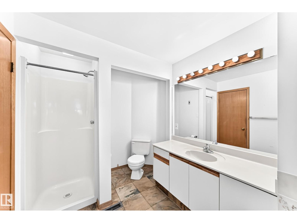
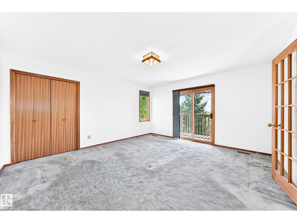
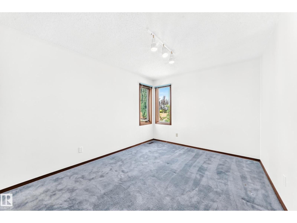
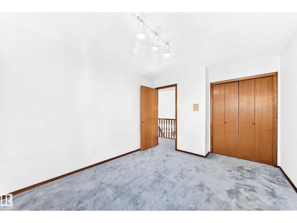
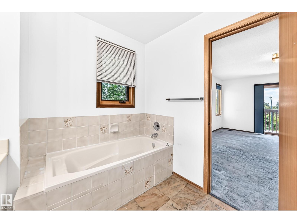
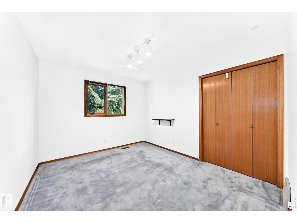
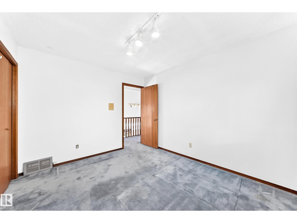
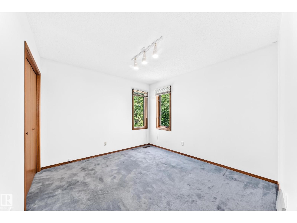
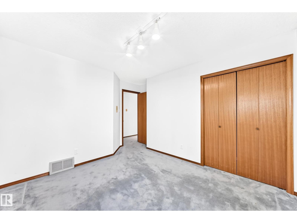
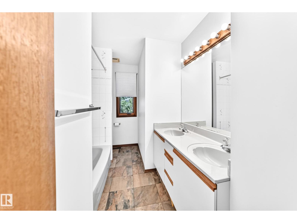
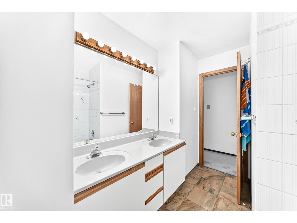
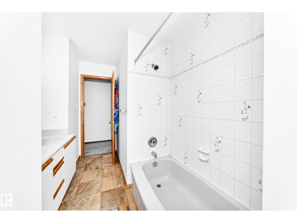
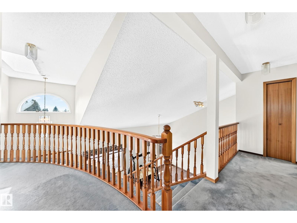
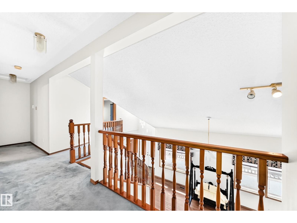
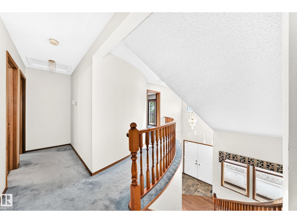
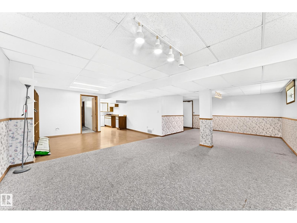
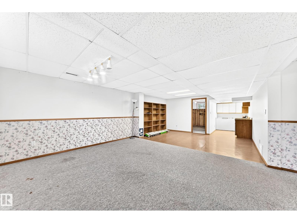
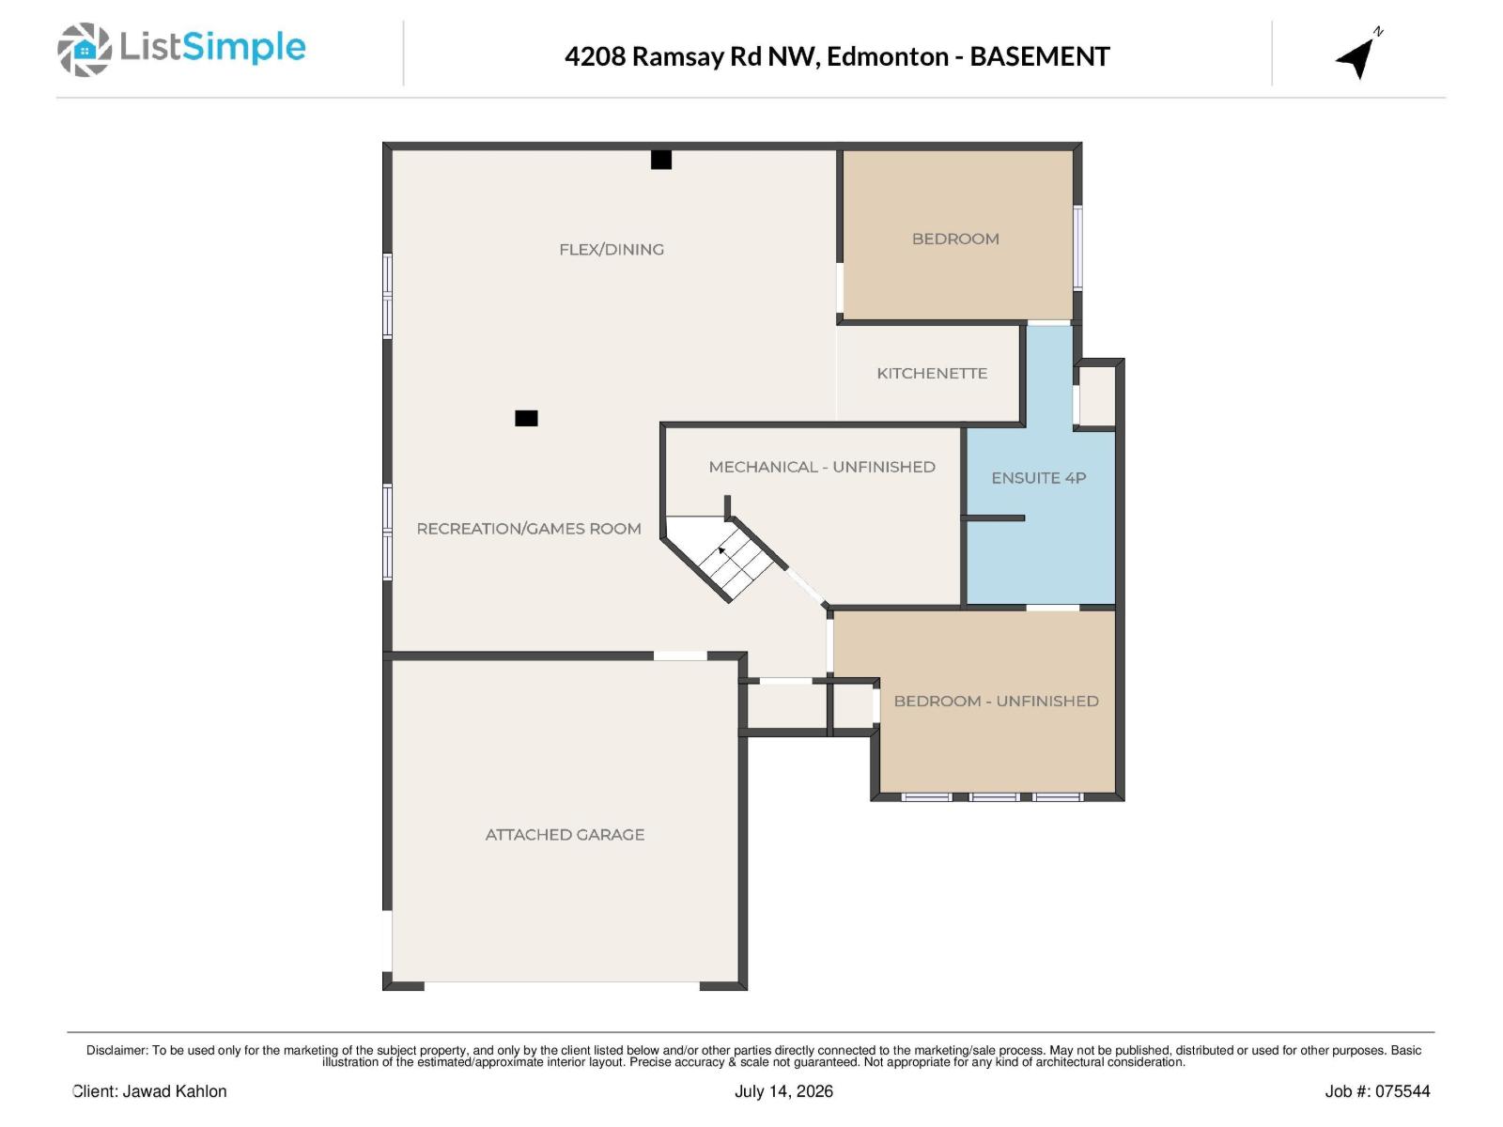
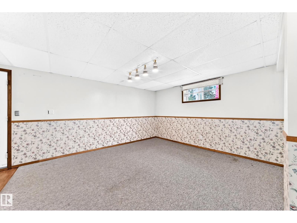
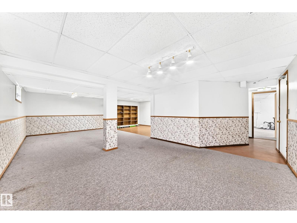
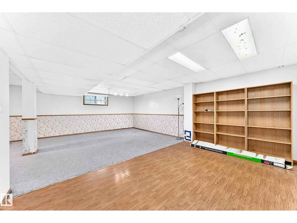
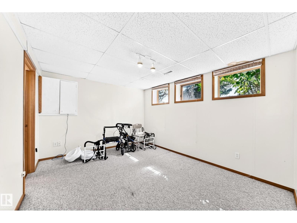
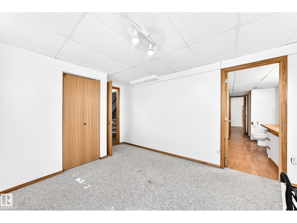
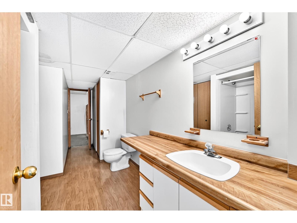
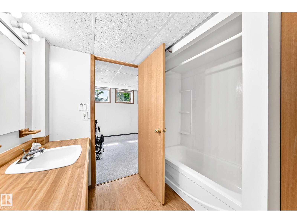
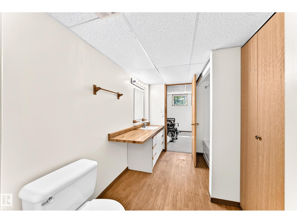
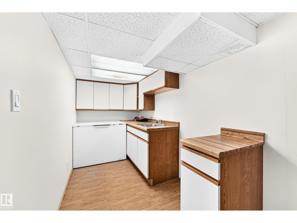
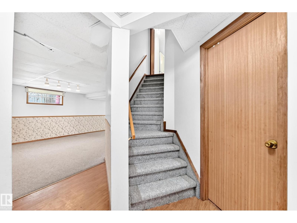
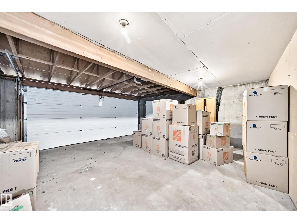
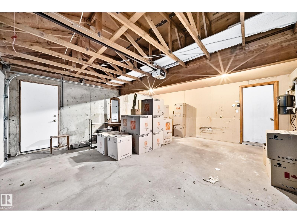
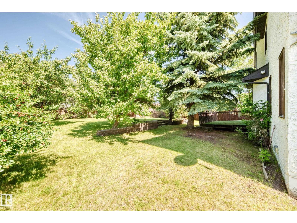
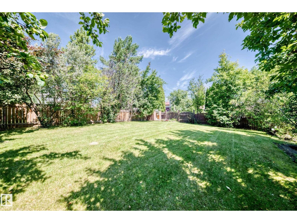
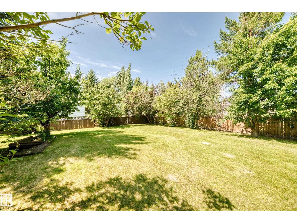
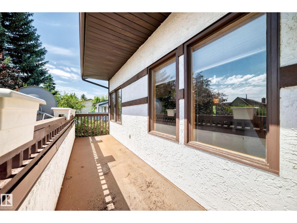
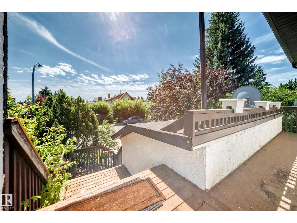
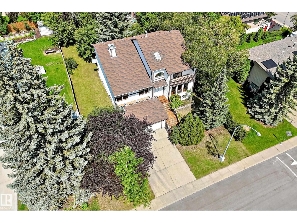
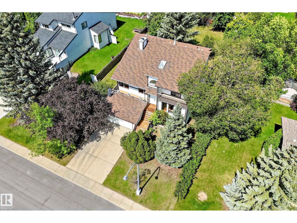
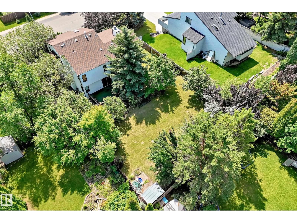
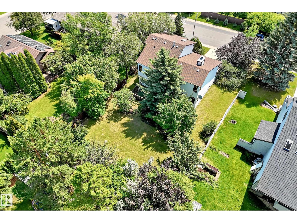
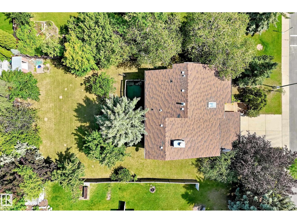
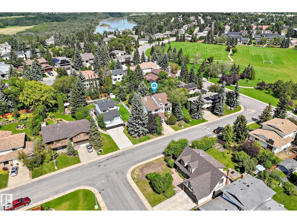
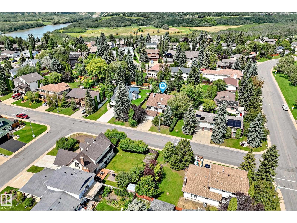
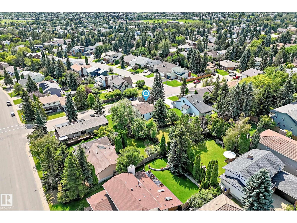
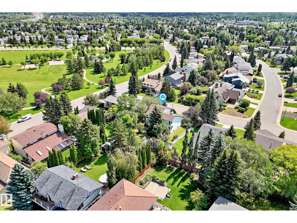
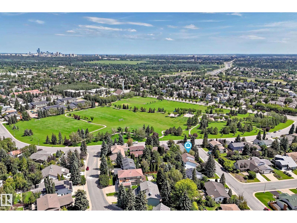
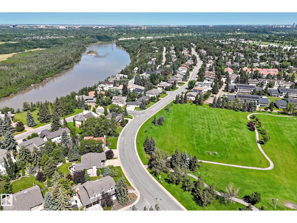
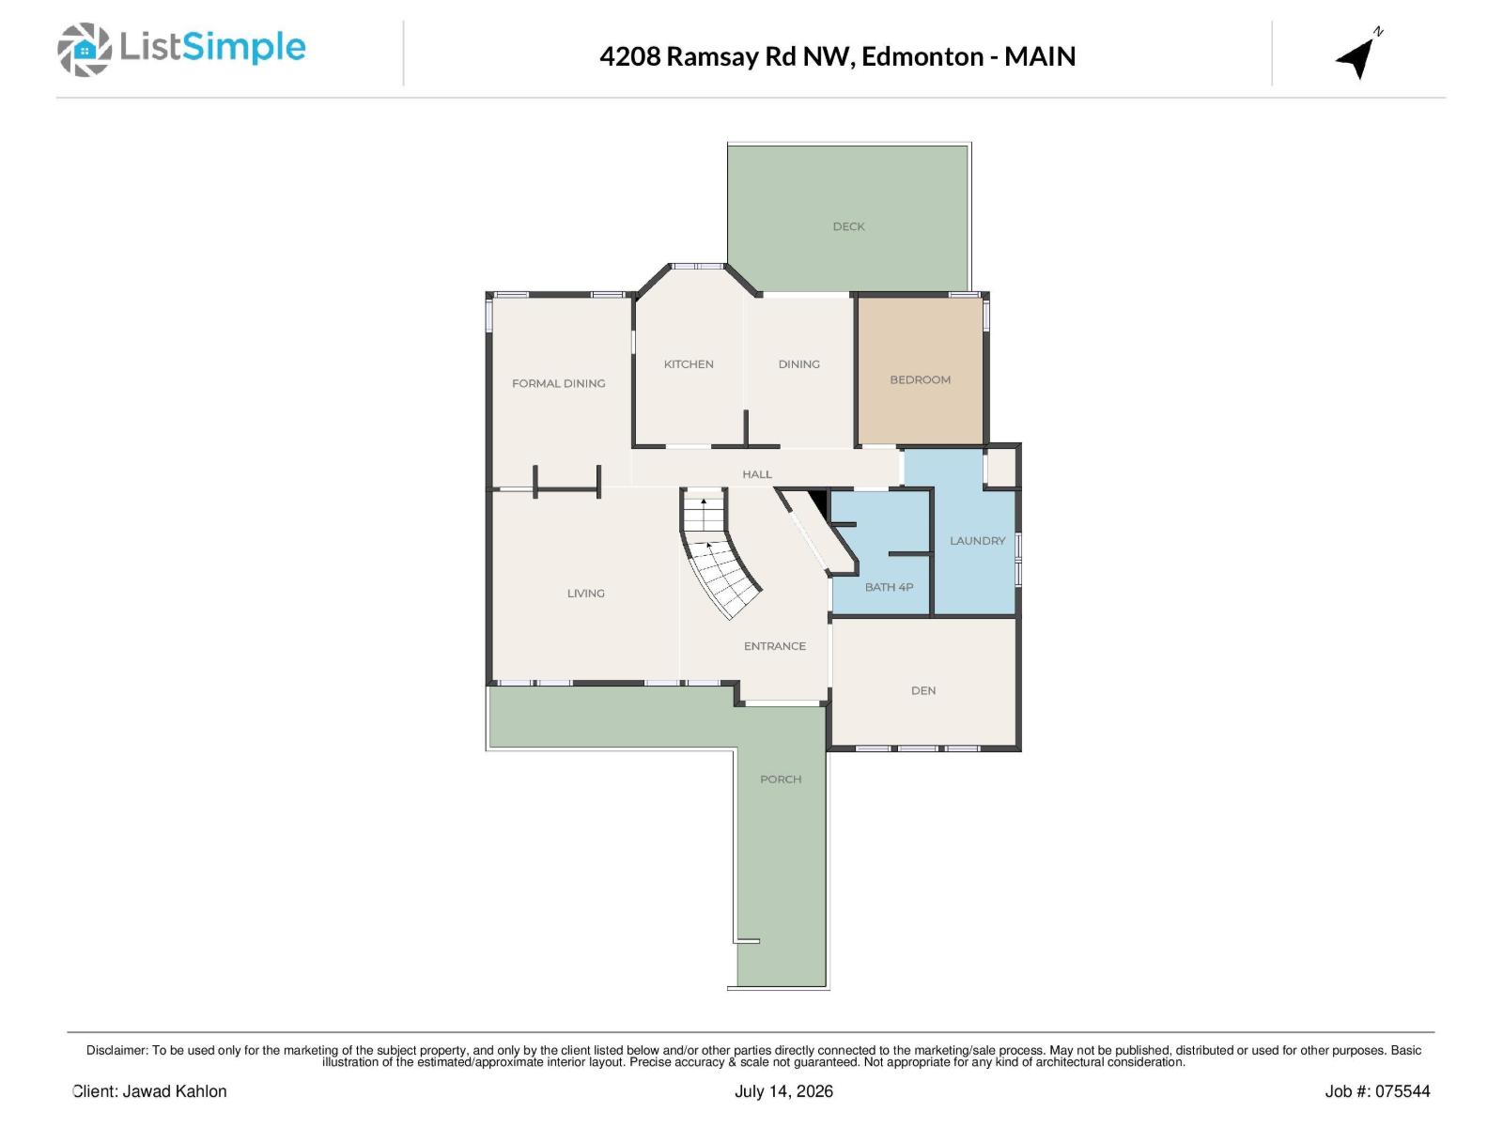
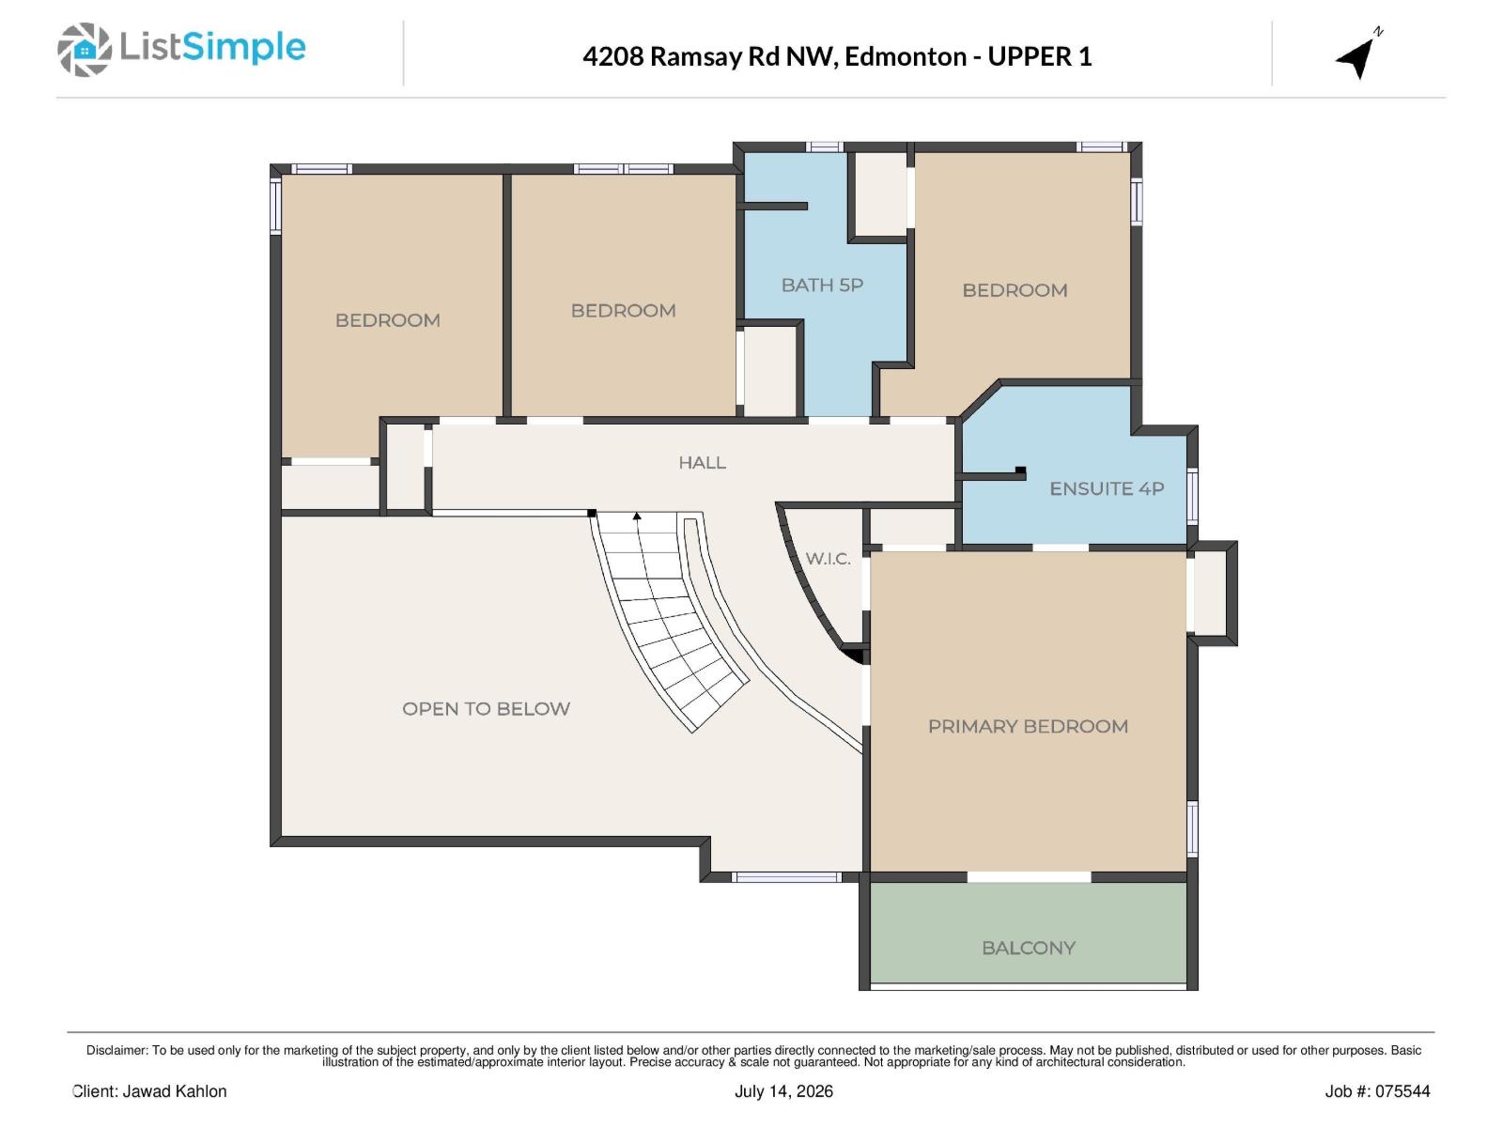
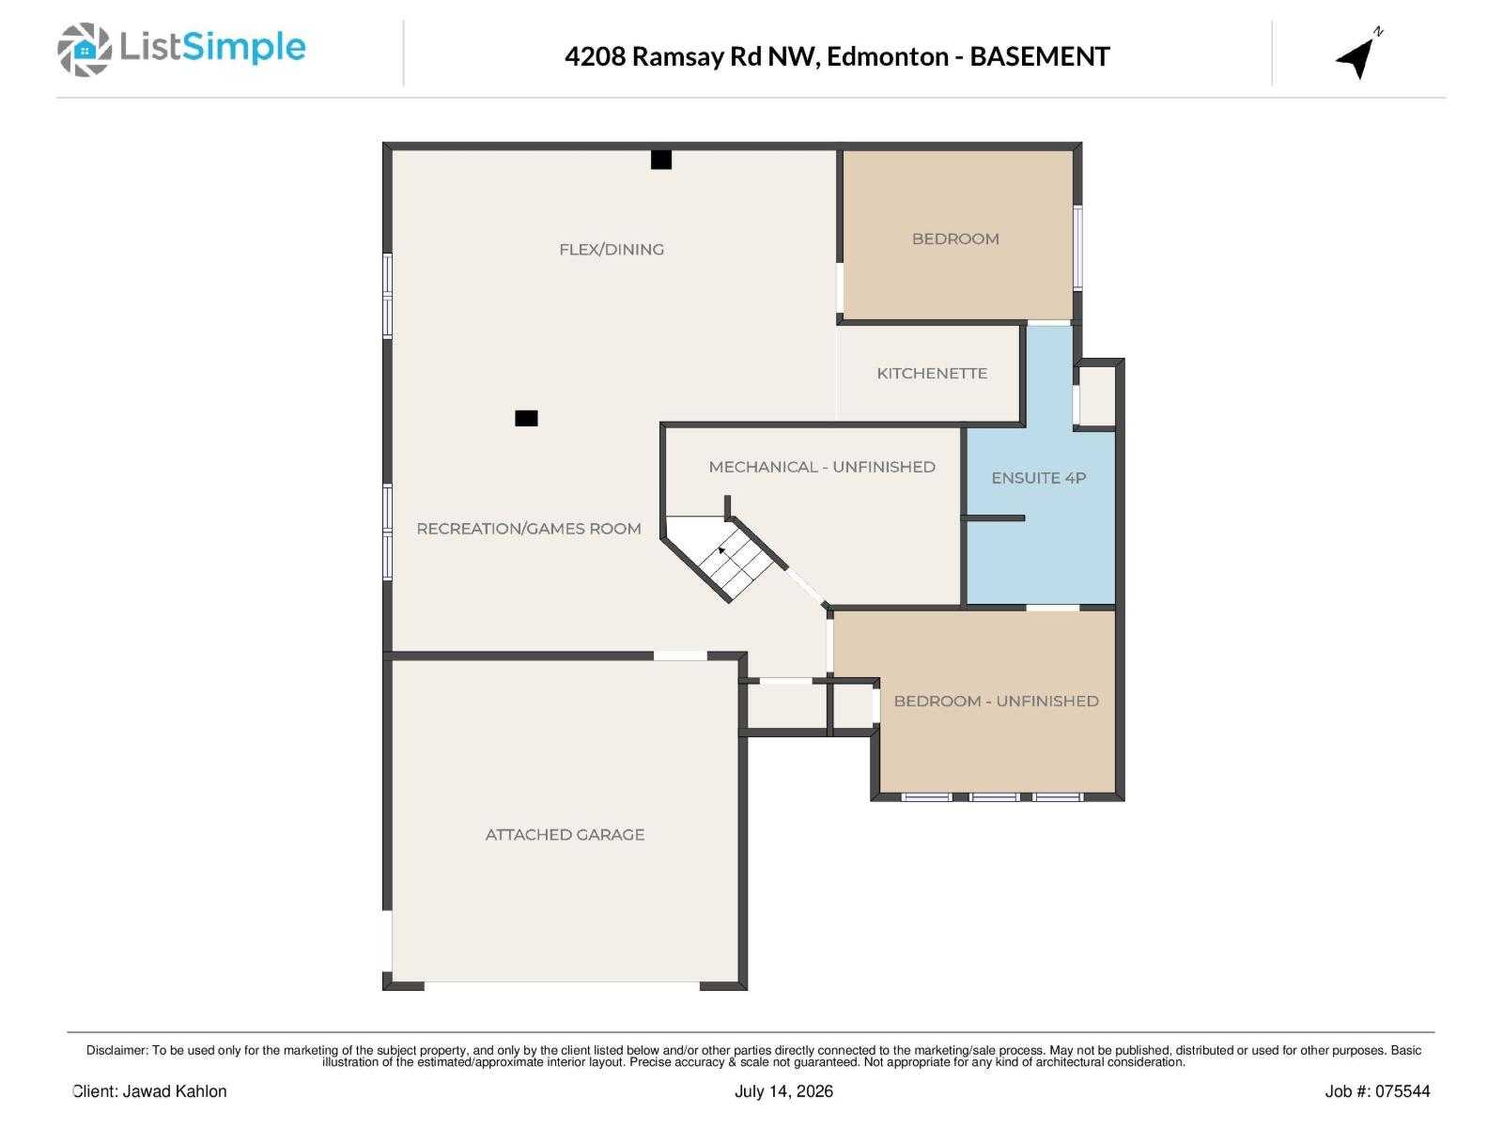
Custom-built 2-storey in desirable Ramsay Heights offering approx. 2,525 sq.ft. above grade on a huge 865 m² landscaped lot. Solid, well-loved home with original character, ready for some personal updates. Features 5 bdrms & 4 full baths, incl. a main-floor bdrm & bath—ideal for extended family. Bright, spacious layout with hardwood floors, skylights, large windows, formal living & dining rms, family rm, den & main-floor laundry. Striking double-sided wood-burning FP w/gas starter adds warmth & character. White kitchen offers ample cabinetry, generous counter space & centre island. Upstairs has 4 bdrms incl. a spacious primary suite; seller reports glimpses of the downtown skyline & fireworks from its window and balcony. FF bsmt w/sep entrance, 2nd kitchen, large rec rm & flexible living space; not a permitted suite. Private mature yard w/large deck, dbl. attached garage & paved driveway. Close to Tempo School, Ramsay Heights Lookout, river-valley trails & Terwillegar off-leash park. (id:49203)
Property Details
| MLS® Number | E4498949 |
| Property Type | Single Family |
| Neigbourhood | Ramsay Heights |
| Amenities Near By | Playground, Schools |
| Features | See Remarks, No Back Lane, Skylight |
Building
| Bathroom Total | 4 |
| Bedrooms Total | 5 |
| Appliances | Dishwasher, Dryer, Freezer, Garage Door Opener Remote(s), Garage Door Opener, Hood Fan, Refrigerator, Stove, Central Vacuum, Washer, Window Coverings |
| Basement Development | Finished |
| Basement Type | Full (finished) |
| Constructed Date | 1986 |
| Construction Style Attachment | Detached |
| Fireplace Fuel | Wood |
| Fireplace Present | Yes |
| Fireplace Type | Unknown |
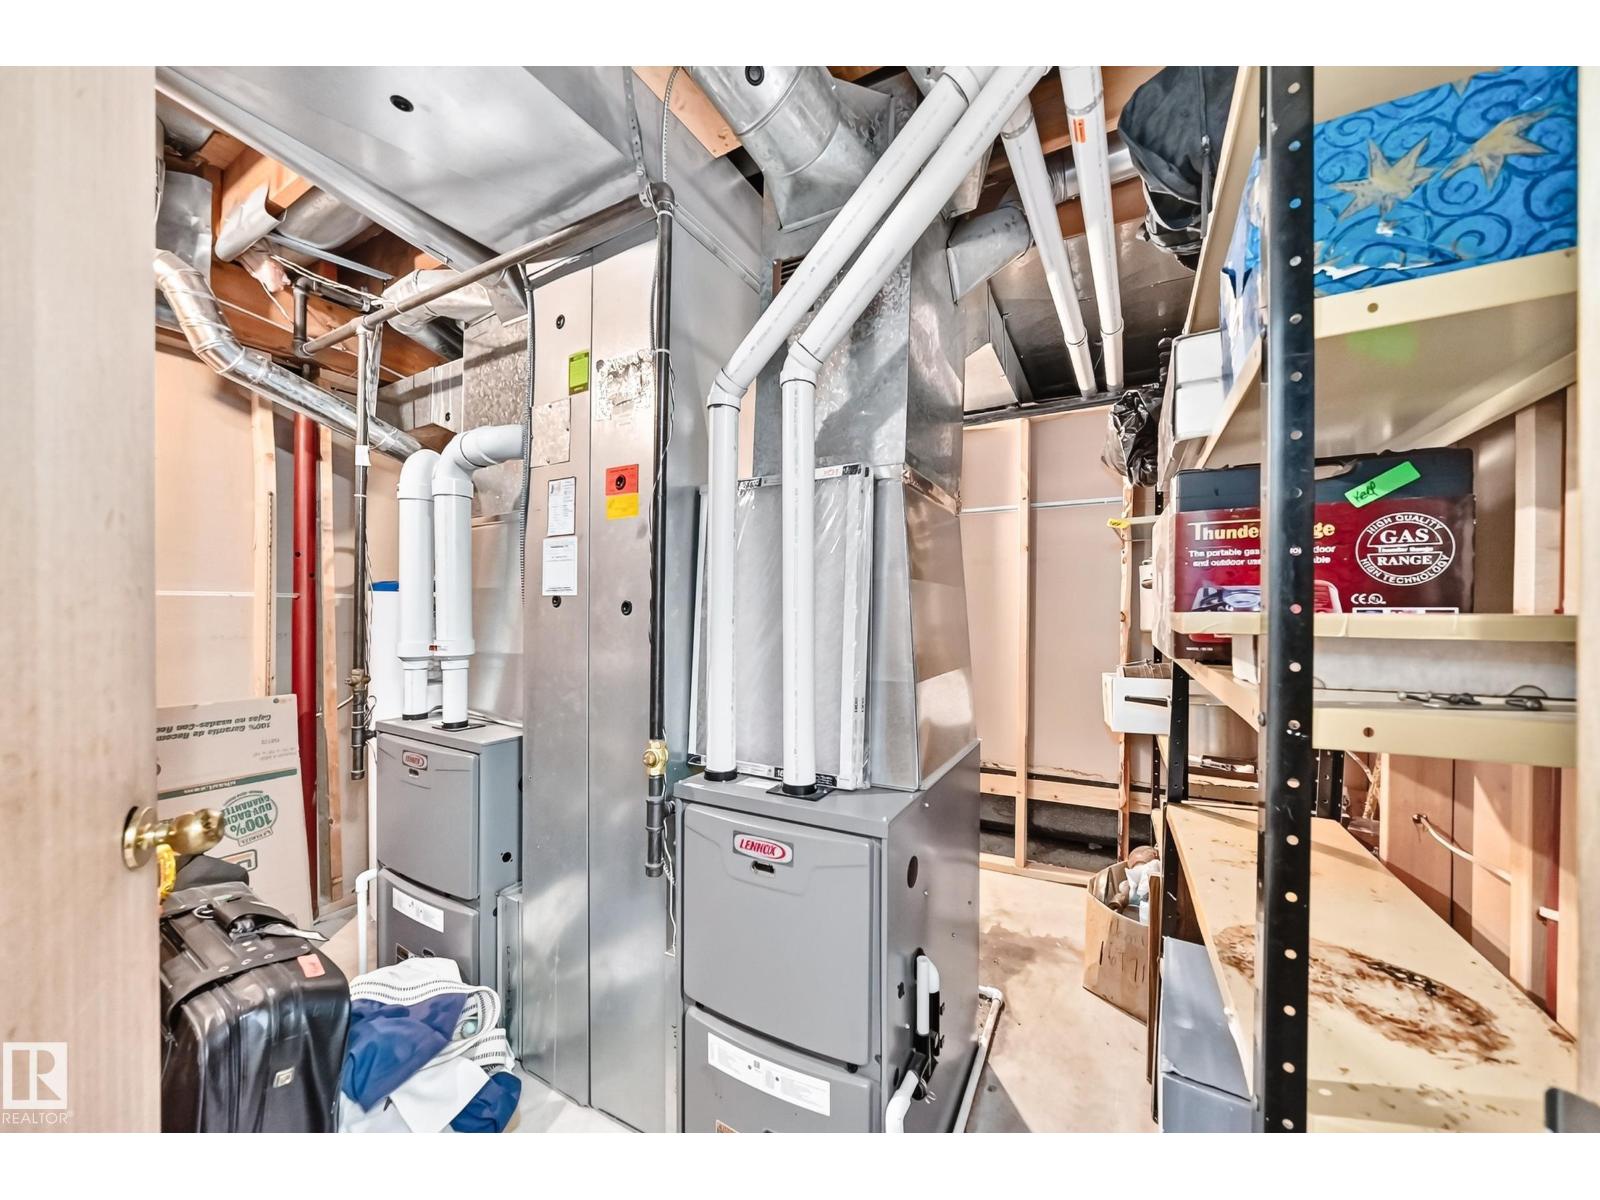
| Heating Type | Forced Air |
| Stories Total | 2 |
| Size Interior | 2,525 Sqft |
| Type | House |
Parking
| Attached Garage |
Land
| Acreage | No |
| Land Amenities | Playground, Schools |
| Size Irregular | 865.27 |
| Size Total | 865.27 M2 |
| Size Total Text | 865.27 M2 |
Rooms
| Level | Type | Length | Width | Dimensions |
|---|---|---|---|---|
| Main Level | Living Room | 4.63 × 4.63 | ||
| Main Level | Dining Room | 2.95 × 2.10 | ||
| Main Level | Kitchen | 3.42 × 4.03 | ||
| Main Level | Den | 4.26 × 3.32 | ||
| Main Level | Bedroom 5 | 3.70 × 3.00 | ||
| Main Level | Laundry Room | 4.11 × 1.92 | ||
| Upper Level | Primary Bedroom | 4.28 × 4.62 | ||
| Upper Level | Bedroom 2 | 3.11 × 3.86 | ||
| Upper Level | Bedroom 3 | 3.63 × 3.04 | ||
| Upper Level | Bedroom 4 | 3.39 × 3.11 |
https://www.realtor.ca/real-estate/30038567/4208-ramsay-rd-nw-edmonton-ramsay-heights
Contact Us
Contact us for more information

Jawad M. Kahlon
Associate
(780) 436-6178
www.edmonton-homes-search.com/
twitter.com/jawadkahlon
www.facebook.com/EdmontonHomesSearch/
www.linkedin.com/in/jawad-kahlon-270a84a6
3659 99 St NW
Edmonton, Alberta T6E 6K5
(780) 436-1162
(780) 436-6178

The trademarks REALTOR®, REALTORS®, and the REALTOR® logo are controlled by The Canadian Real Estate Association (CREA) and identify real estate professionals who are members of CREA. The trademarks MLS®, Multiple Listing Service® and the associated logos are owned by The Canadian Real Estate Association (CREA) and identify the quality of services provided by real estate professionals who are members of CREA. The trademark DDF® is owned by The Canadian Real Estate Association (CREA) and identifies CREA's Data Distribution Facility (DDF®)
July 27 2026 06:11:24
REALTORS® Association of Edmonton
Homes & Gardens Real Estate Limited