
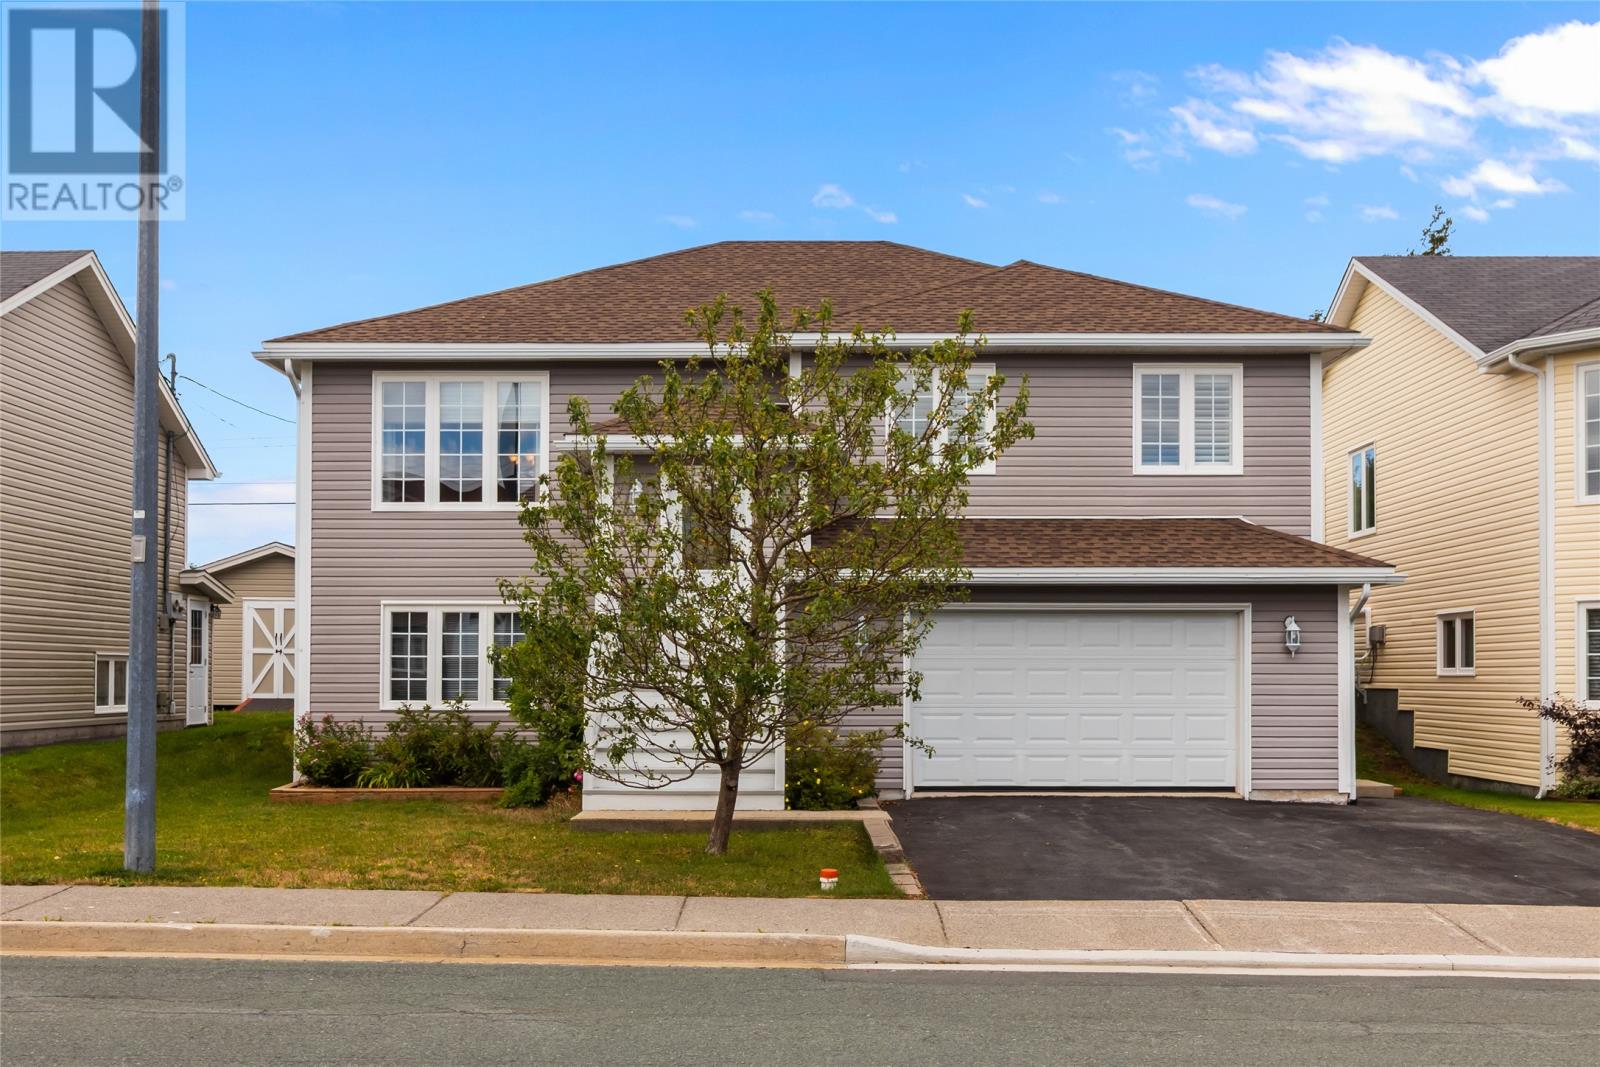
42 Cherokee Drive St. John's, Newfoundland & Labrador A1A 5Z7

$409,900
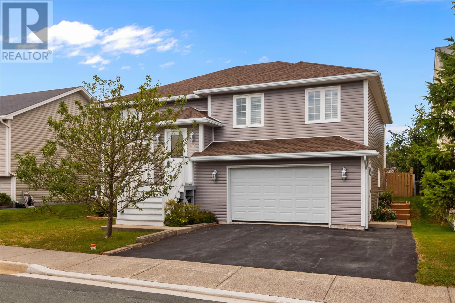
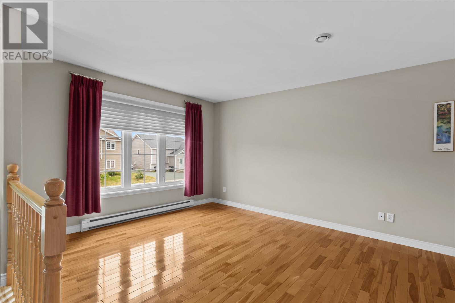
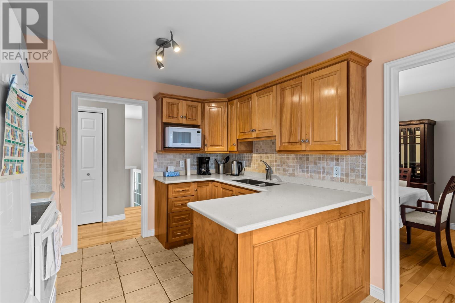
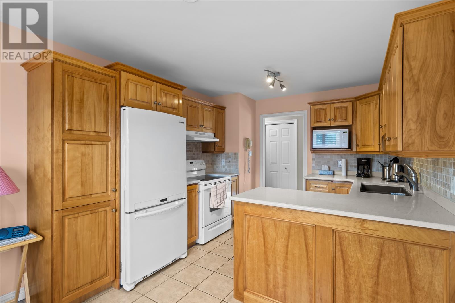
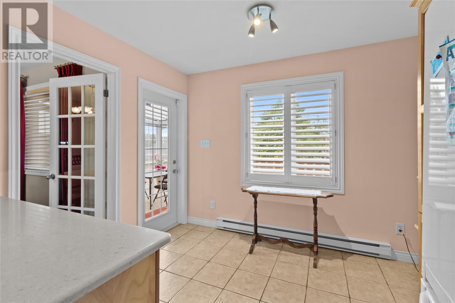
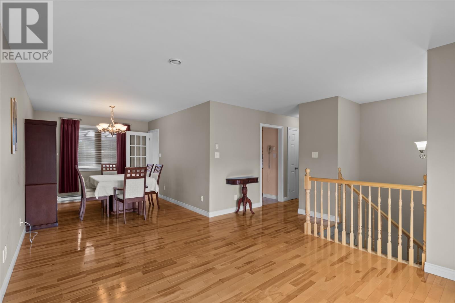
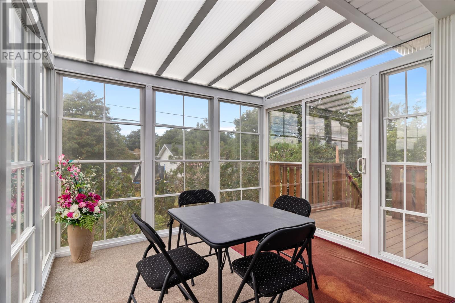
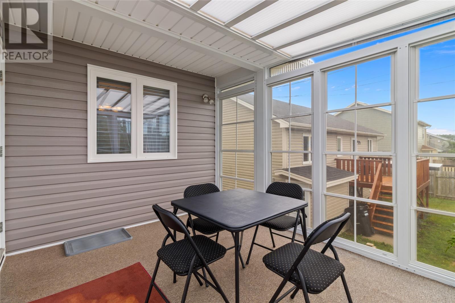
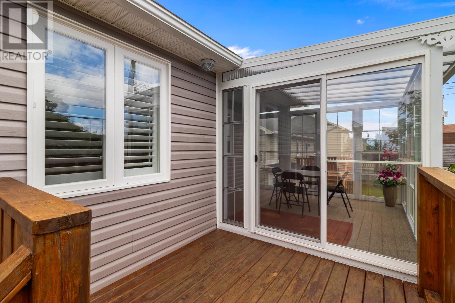
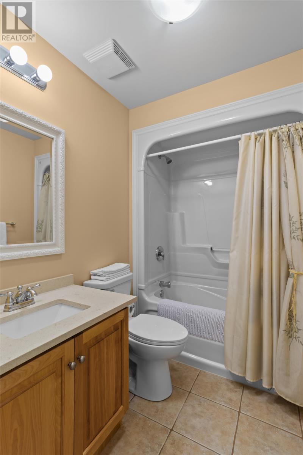
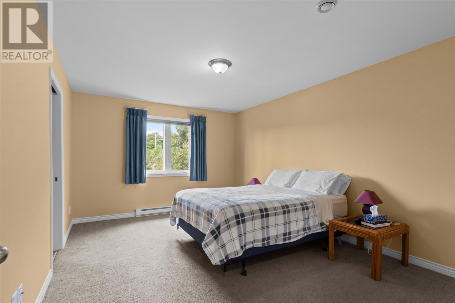
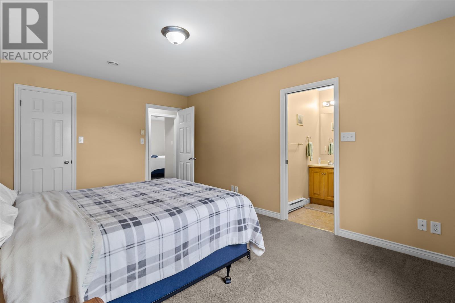
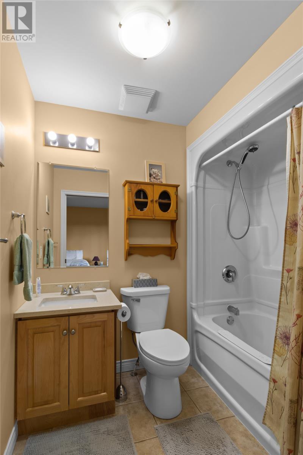
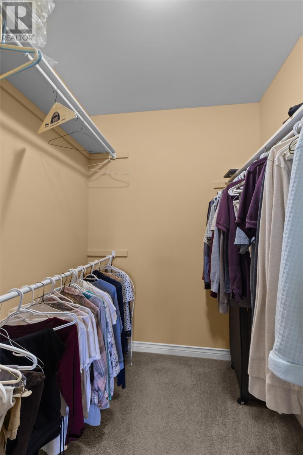
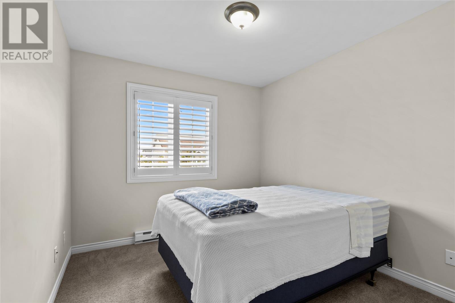
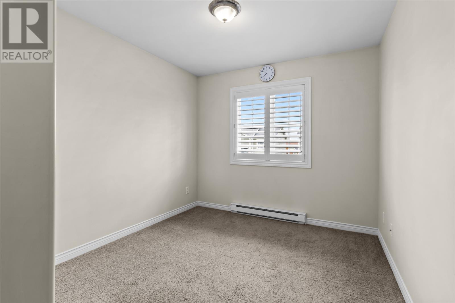
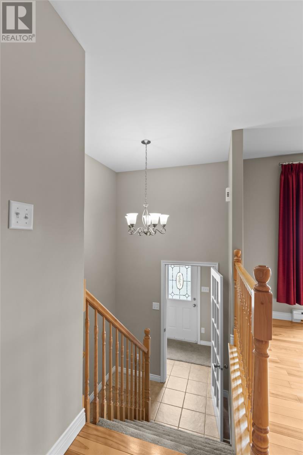
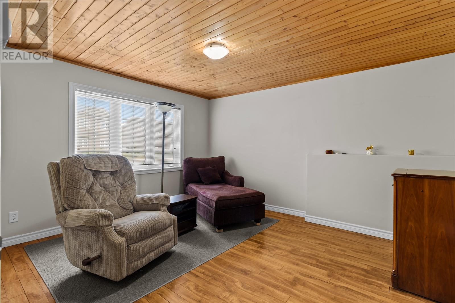
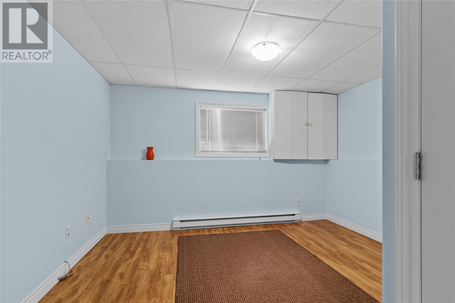
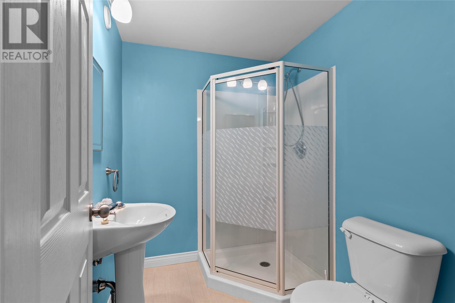
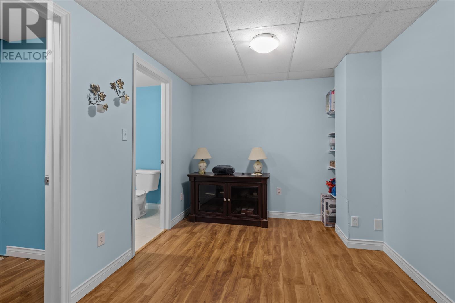
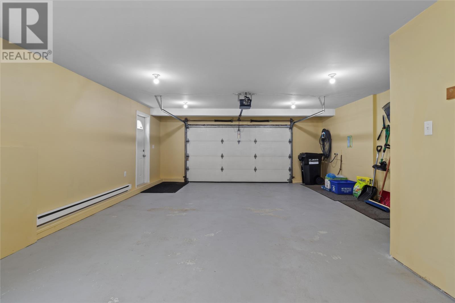
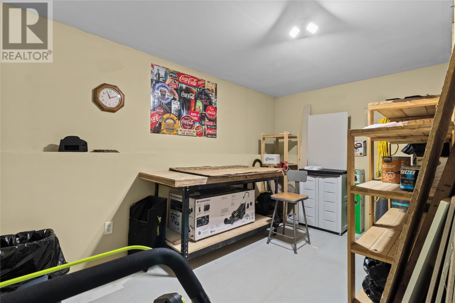
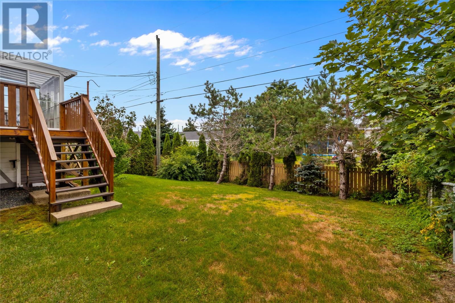
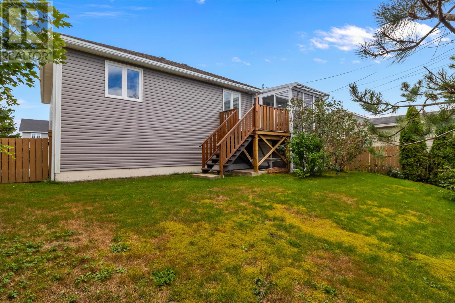
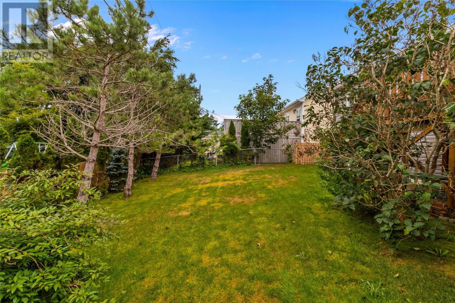
Welcome to 42 Cherokee Drive. A meticulously maintained home in a wonderful neighborhood. The main level features a large living room and dining area with beautiful hardwood floors. The kitchen is well-equipped and there is a bright sunroom at the rear of the home - an added bonus and the perfect spot to enjoy your morning coffee or take in views of the garden. The main level also includes the primary bedroom with a four-piece ensuite and walk in closet, a second bedroom, a den/office, and the full main bathroom. The lower level offers additional living space with a family room, laundry room, and a third bedroom. The attached garage provides convenient parking and storage, along with a dedicated hobby/storage area. Outside, enjoy a beautiful fully fenced backyard. Roof shingles were replaced in 2023, offering added peace of mind. A great opportunity to own a lovely home in an amazing location. As per seller's direction re: offers, there will be no conveyance of any written signed offers until 1PM on Sept 14, 2026. (id:49203)
Property Details
| MLS® Number | 1302692 |
| Property Type | Single Family |
| Structure | Sundeck |
Building
| Bathroom Total | 3 |
| Bedrooms Above Ground | 2 |
| Bedrooms Below Ground | 1 |
| Bedrooms Total | 3 |
| Appliances | Dishwasher, Refrigerator, Microwave, Stove, Washer, Dryer |
| Constructed Date | 2006 |
| Construction Style Attachment | Detached |
| Cooling Type | Air Exchanger |
| Exterior Finish | Vinyl Siding |
| Fixture | Drapes/window Coverings |
| Flooring Type | Mixed Flooring |
| Foundation Type | Concrete |
| Heating Fuel | Electric |
| Roof Material | Asphalt Shingle |
| Roof Style | Unknown |
| Stories Total | 1 |
| Size Interior | 1,960 Sqft |
| Type | House |
| Utility Water | Municipal Water |
Parking
| Attached Garage |
Land
| Acreage | No |
| Fence Type | Fence |
| Sewer | Municipal Sewage System |
| Size Irregular | 49.2x92.66 |
| Size Total Text | 49.2x92.66|under 1/2 Acre |
| Zoning Description | Res |
Rooms
| Level | Type | Length | Width | Dimensions |
|---|---|---|---|---|
| Lower Level | Bedroom | 12.6x12.6 | ||
| Lower Level | Family Room | 11.5x13.3 | ||
| Lower Level | Laundry Room | 7.5x7.9 | ||
| Lower Level | Bath (# Pieces 1-6) | 3pc | ||
| Main Level | Not Known | 9.5x11.10 | ||
| Main Level | Bath (# Pieces 1-6) | 4pc | ||
| Main Level | Den | 9.1x12.2 | ||
| Main Level | Bedroom | 9.1x12.2 | ||
| Main Level | Ensuite | 4pc | ||
| Main Level | Primary Bedroom | 11.3x15.8 | ||
| Main Level | Dining Room | 9.5x9.11 | ||
| Main Level | Kitchen | 10.3x15.9 | ||
| Main Level | Living Room | 11.6x13.3 |
https://www.realtor.ca/real-estate/30258650/42-cherokee-drive-st-johns
Contact Us
Contact us for more information
Allison Best
(709) 726-4219
33 Pippy Place, Suite 304
St. John's, Newfoundland & Labrador A1B 3X2
(709) 800-0412
exprealty.ca/
exprealty.ca/

The trademarks REALTOR®, REALTORS®, and the REALTOR® logo are controlled by The Canadian Real Estate Association (CREA) and identify real estate professionals who are members of CREA. The trademarks MLS®, Multiple Listing Service® and the associated logos are owned by The Canadian Real Estate Association (CREA) and identify the quality of services provided by real estate professionals who are members of CREA. The trademark DDF® is owned by The Canadian Real Estate Association (CREA) and identifies CREA's Data Distribution Facility (DDF®)
September 10 2026 03:32:16
Newfoundland & Labrador Association of REALTORS®
Exp Realty