
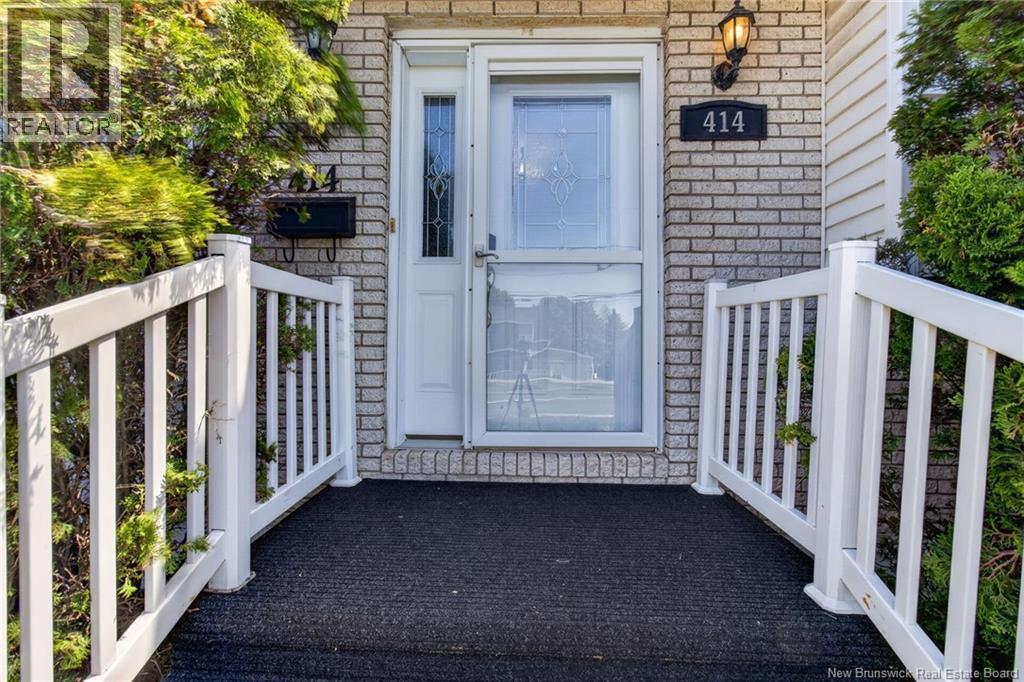
414 Amirault Street Dieppe, New Brunswick E1A 1G3

$479,000
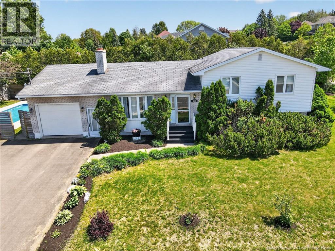
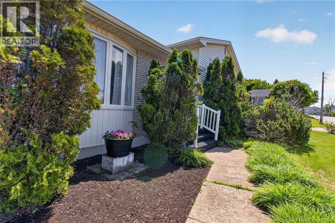
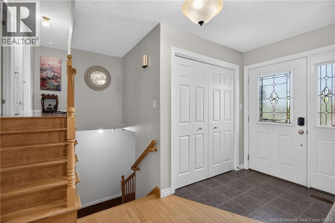
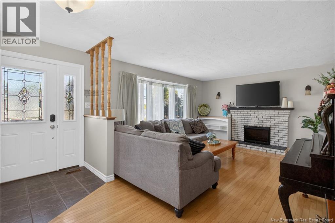
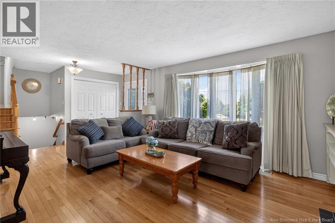
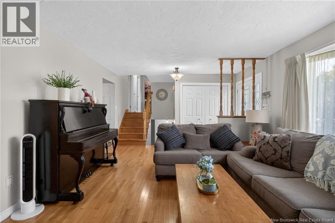
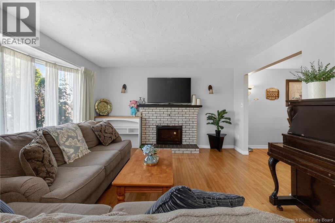
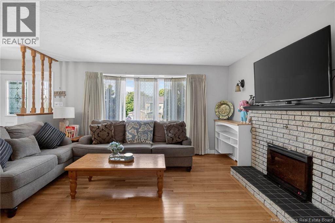
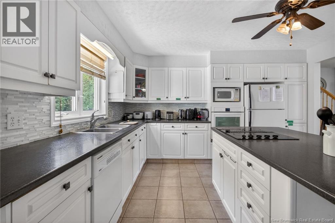
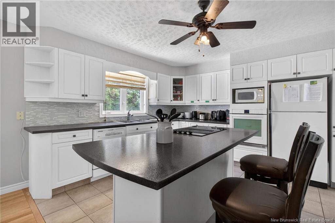
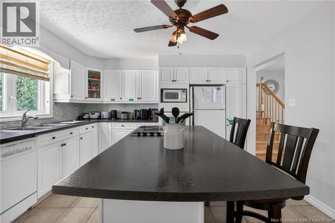
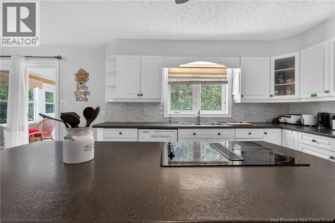
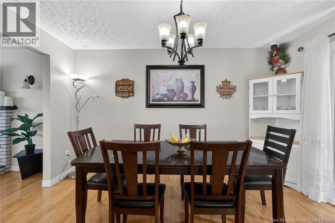
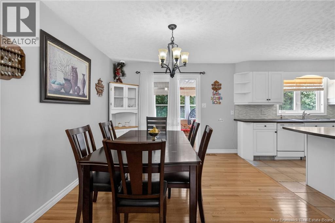
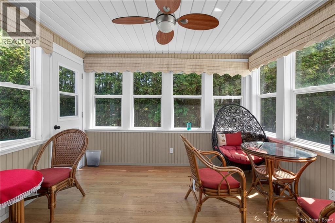
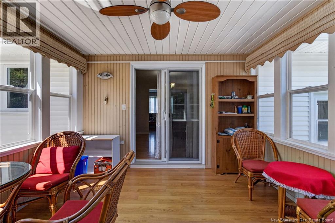
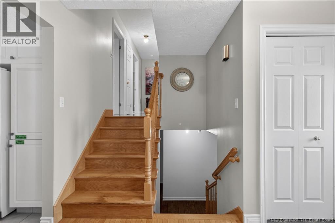
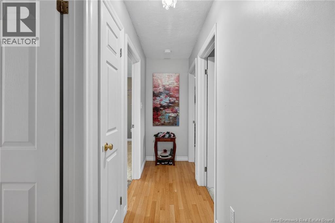
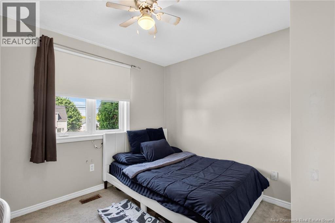
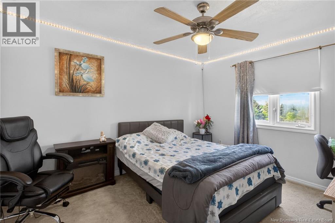
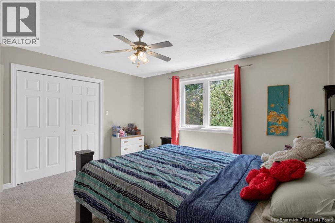
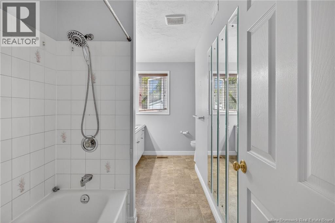
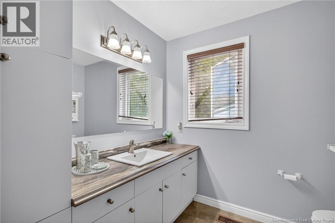
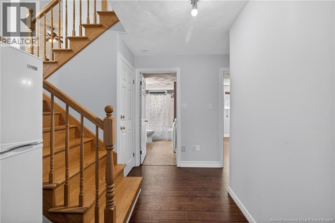
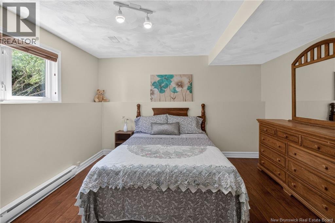
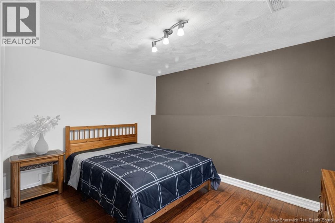
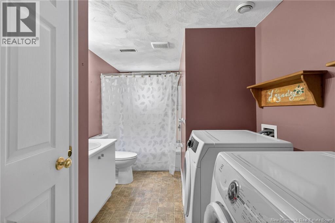
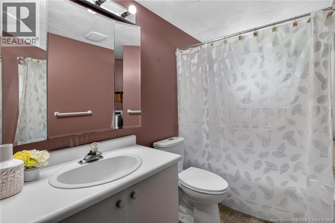
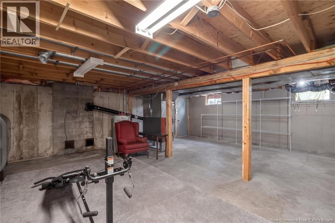
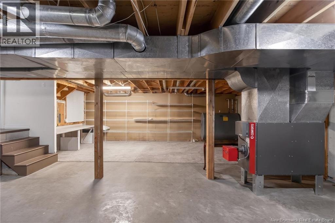
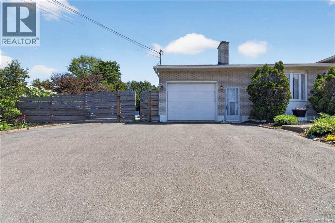
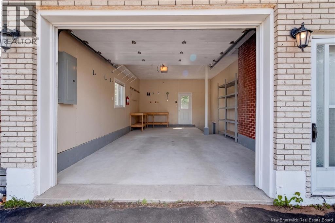
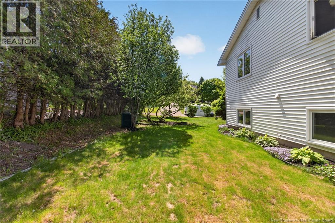
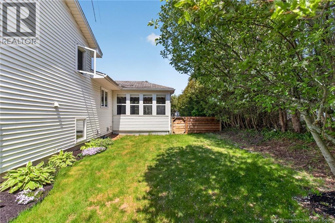
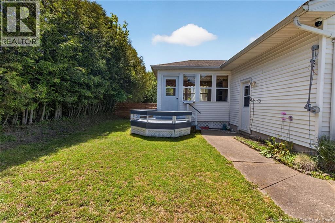
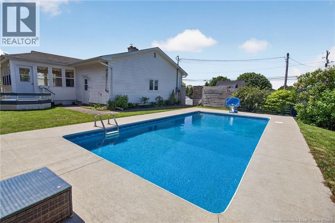
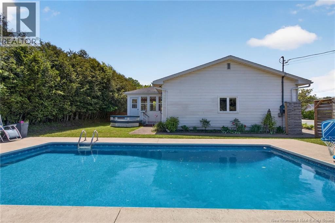
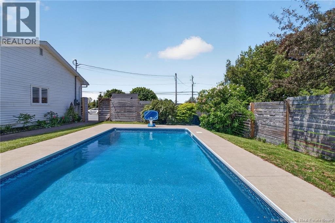
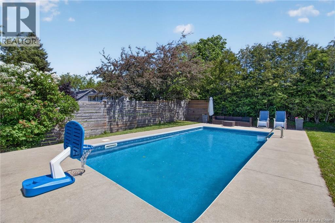
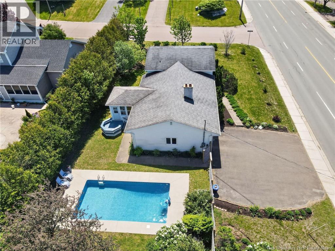
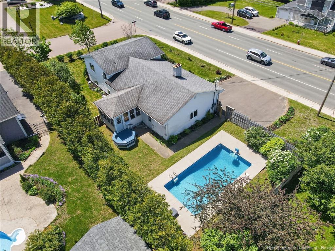
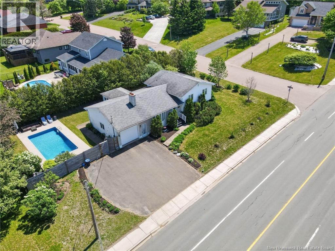
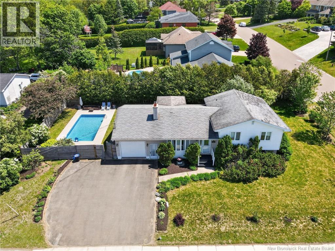
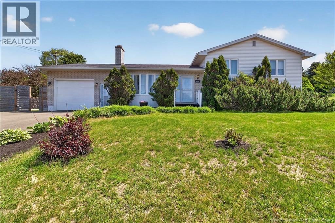
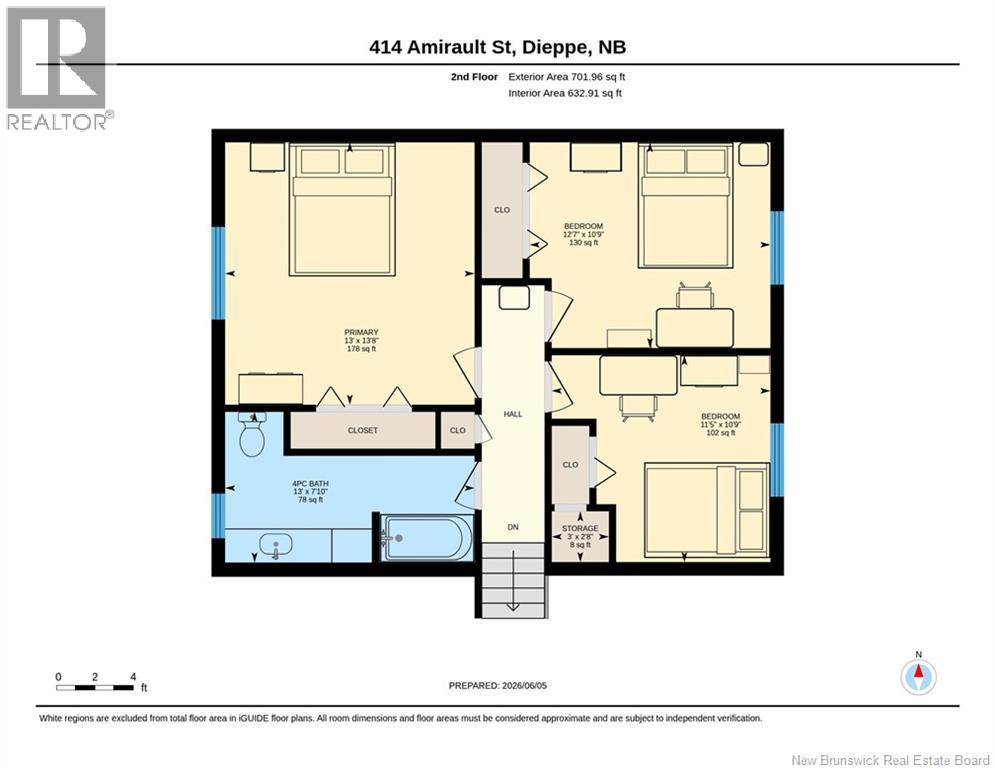
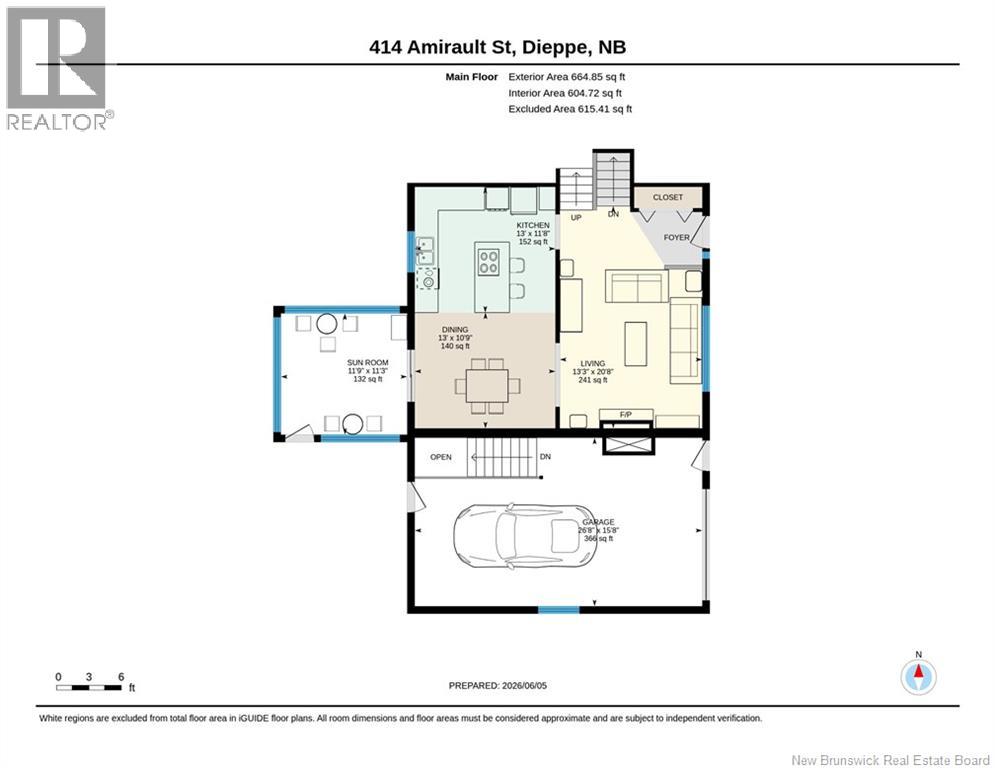
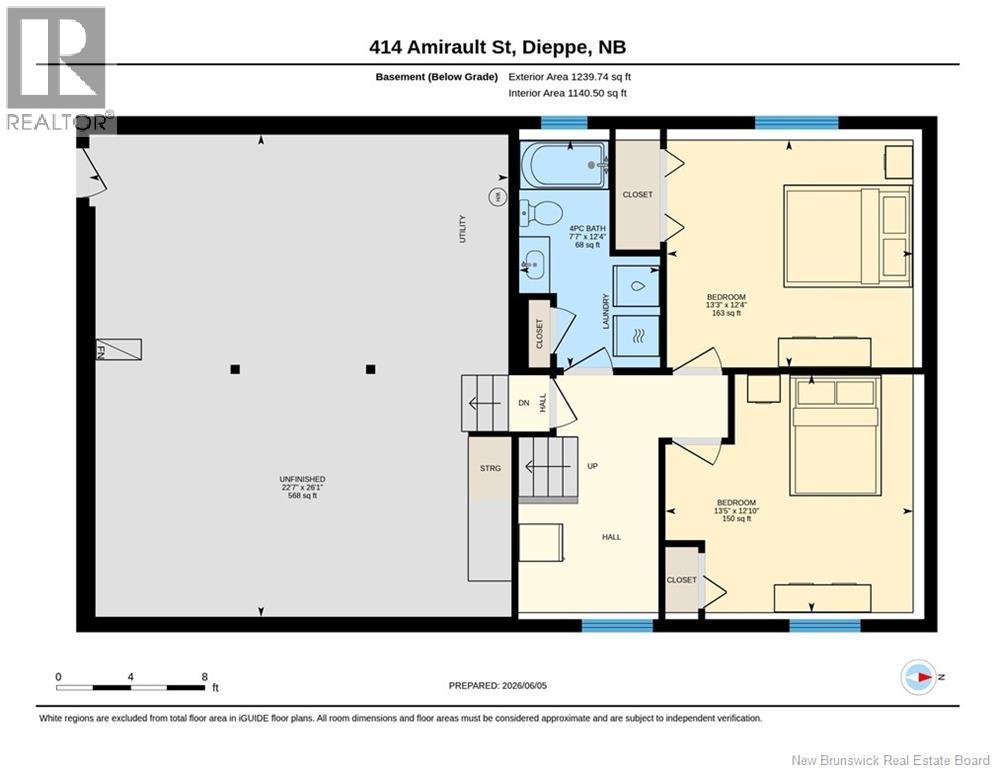
WELCOME TO 414 AMIRAULT STREET SPACE, FLEXIBILITY & A CONVENIENT DIEPPE LOCATION! Situated on a corner lot, this split-level home offers 3+2 bedrooms, 2 full bathrooms, an attached garage, and a heated in-ground pool. With living space on both levels, the home provides flexibility for a growing family, multi-generational living, or those looking for additional space. The main level features a bright living room with large windows and an electric fireplace. The kitchen and dining area offer ample cabinetry, with patio doors leading to a three-season sunroom overlooking the backyard and pool. Three bedrooms and a full bathroom complete this level. The lower level offers two additional bedrooms, a second full bathroom with laundry, additional living space, and storage. With its flexible layout, there is potential to create an income helper or separate living area, subject to applicable municipal requirements and approvals. Outside, the heated in-ground pool is a great place to enjoy the warmer months with family and friends. An attached garage and large paved driveway provide additional parking and storage. New roof installed in July 2026 Conveniently located steps from public transit and close to schools, parks, walking trails, shopping, restaurants, and everyday amenities, this property offers a combination of space, location, and future potential. Bring your ideas and make 414 Amirault Street your own. Contact your REALTOR® today to schedule a showing today! (id:49203)
Property Details
| MLS® Number | NB141063 |
| Property Type | Single Family |
| Amenities Near By | Golf Course, Public Transit |
| Features | Level Lot, Corner Site, Golf Course/parkland |
| Pool Type | Inground Pool |
Building
| Bathroom Total | 2 |
| Bedrooms Above Ground | 3 |
| Bedrooms Below Ground | 2 |
| Bedrooms Total | 5 |
| Architectural Style | 3 Level |
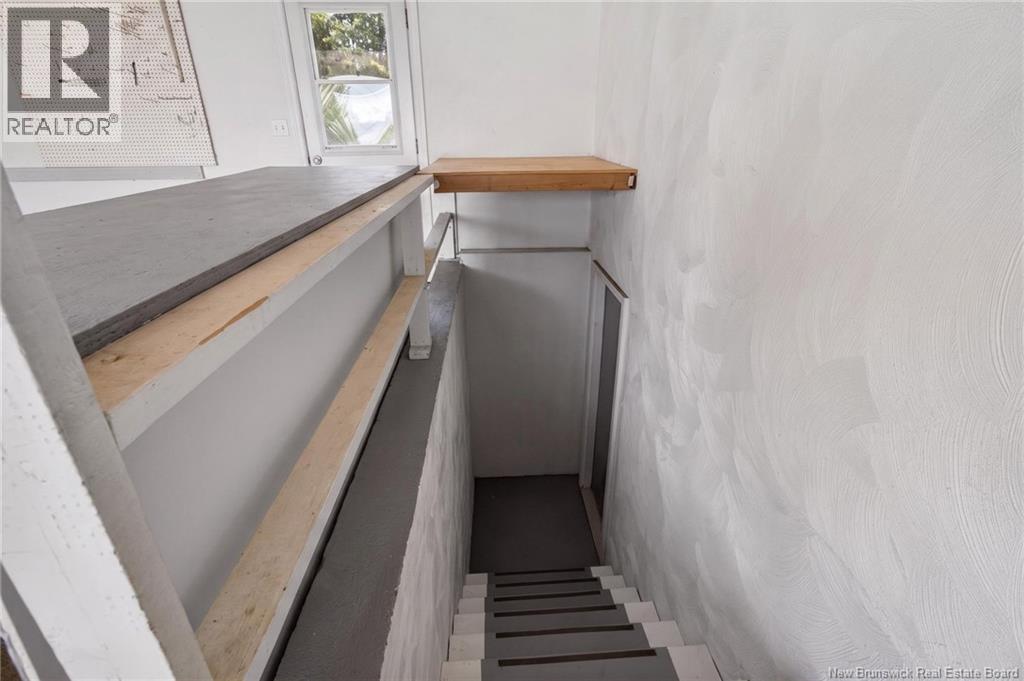
| Basement Development | Partially Finished |
| Basement Type | Full (partially Finished) |
| Construction Style Attachment | Detached |
| Exterior Finish | Brick, Vinyl |
| Flooring Type | Ceramic, Laminate, Hardwood |
| Foundation Type | Concrete |
| Heating Fuel | Electric, Oil |
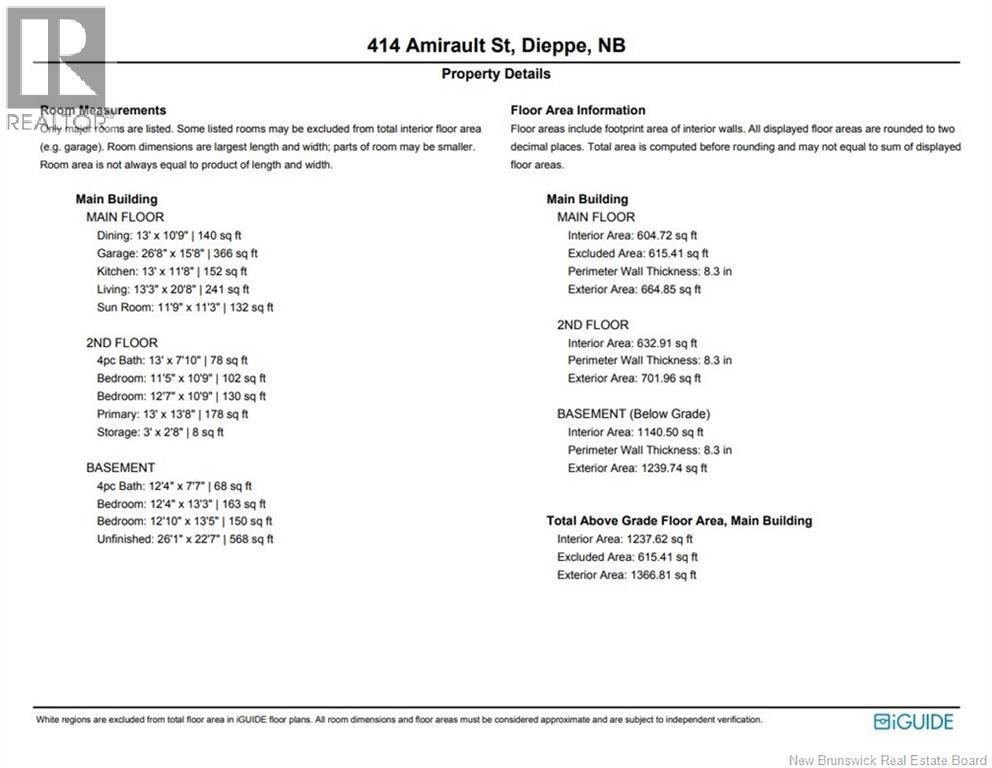
| Size Interior | 1,619 Sqft |
| Total Finished Area | 1619 Sqft |
| Type | House |
| Utility Water | Municipal Water |
Parking
| Attached Garage | |
| Garage |
Land
| Access Type | Year-round Access, Public Road |
| Acreage | No |
| Land Amenities | Golf Course, Public Transit |
| Landscape Features | Landscaped |
| Sewer | Municipal Sewage System |
| Size Irregular | 1088 |
| Size Total | 1088 M2 |
| Size Total Text | 1088 M2 |
Rooms
| Level | Type | Length | Width | Dimensions |
|---|---|---|---|---|
| Second Level | 4pc Bathroom | 13' x 7'10'' | ||
| Second Level | Bedroom | 11'5'' x 10'9'' | ||
| Second Level | Bedroom | 12'7'' x 10'9'' | ||
| Second Level | Primary Bedroom | 13'8'' x 14'8'' | ||
| Basement | 4pc Bathroom | 12'4'' x 7'7'' | ||
| Basement | Bedroom | 12'4'' x 13'3'' | ||
| Basement | Bedroom | 12'10'' x 13'5'' | ||
| Main Level | Sunroom | 11'9'' x 11'3'' | ||
| Main Level | Kitchen | 13' x 11'8'' | ||
| Main Level | Dining Room | 13' x 10'9'' | ||
| Main Level | Living Room | 13'3'' x 20'8'' |
https://www.realtor.ca/real-estate/29884802/414-amirault-street-dieppe
Contact Us
Contact us for more information

Kim My Lu
Salesperson
640 Mountain Road
Moncton, New Brunswick E1C 2P3
(506) 384-3300
www.remaxnb.ca/

The trademarks REALTOR®, REALTORS®, and the REALTOR® logo are controlled by The Canadian Real Estate Association (CREA) and identify real estate professionals who are members of CREA. The trademarks MLS®, Multiple Listing Service® and the associated logos are owned by The Canadian Real Estate Association (CREA) and identify the quality of services provided by real estate professionals who are members of CREA. The trademark DDF® is owned by The Canadian Real Estate Association (CREA) and identifies CREA's Data Distribution Facility (DDF®)
August 26 2026 02:11:26
New Brunswick Real Estate Board
RE/MAX Quality Real Estate Inc.