
412 45893 Chesterfield Avenue, Chilliwack Downtown Chilliwack, British Columbia V2P 1M5

$549,000
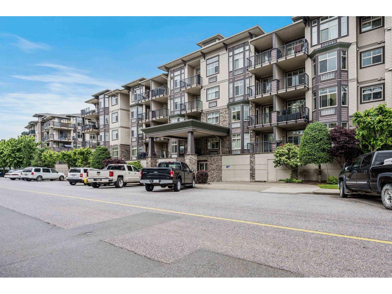
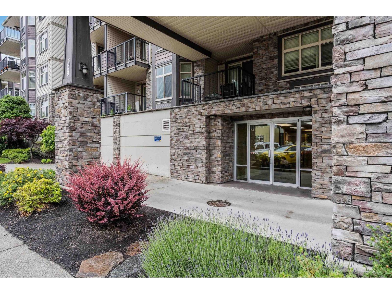
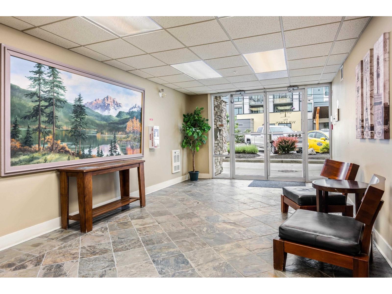
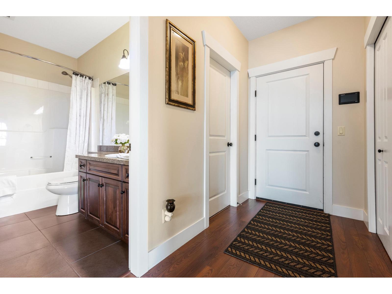
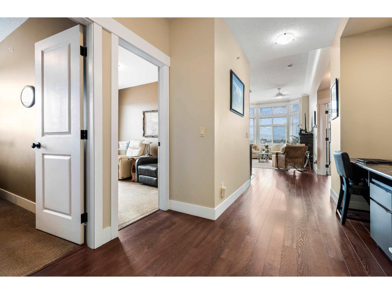
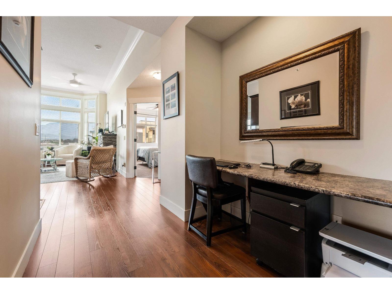
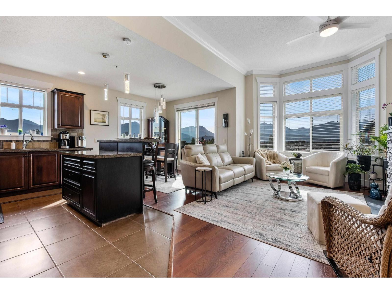
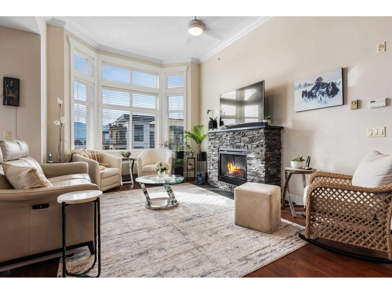
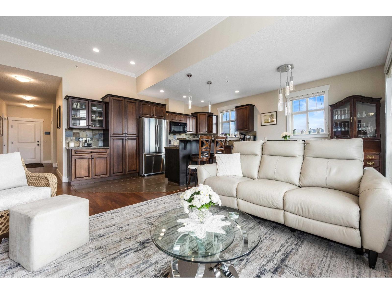
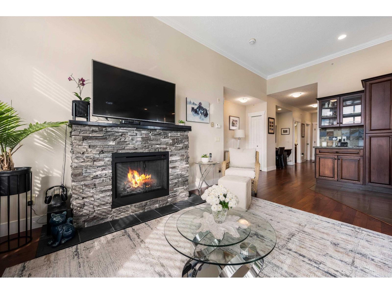
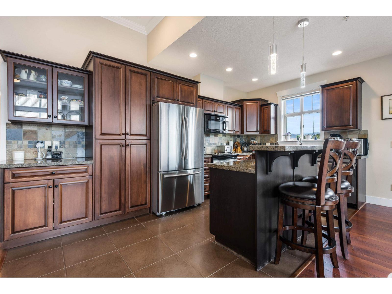
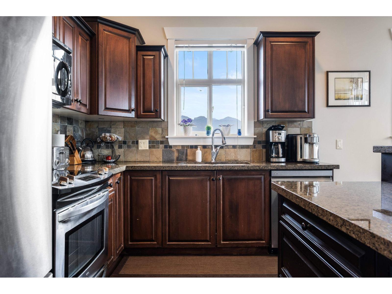
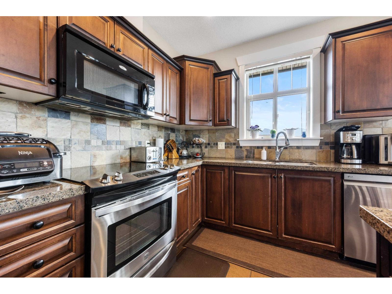
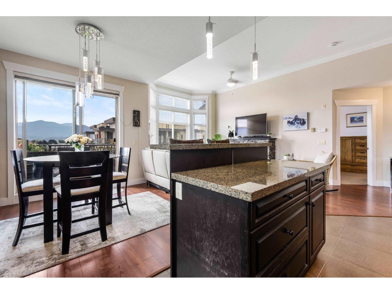
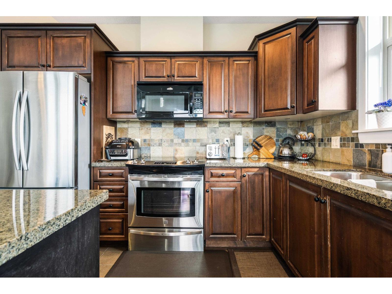
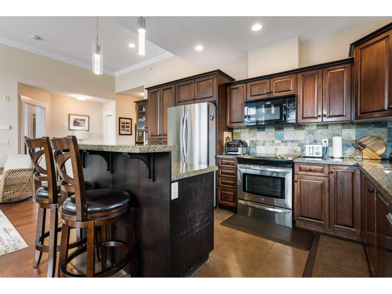
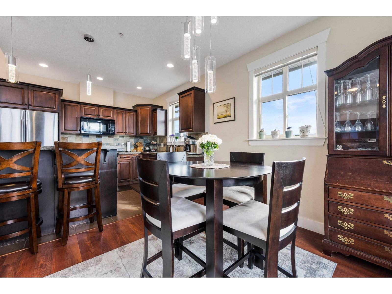
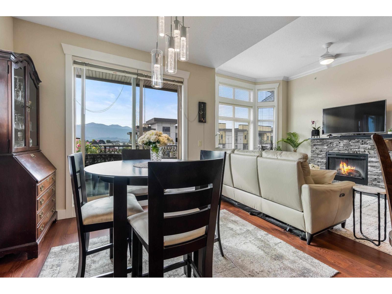
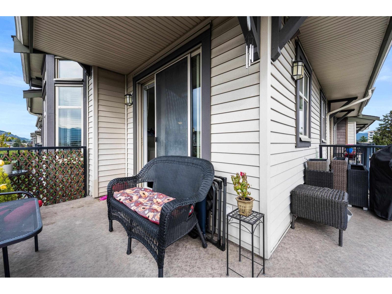
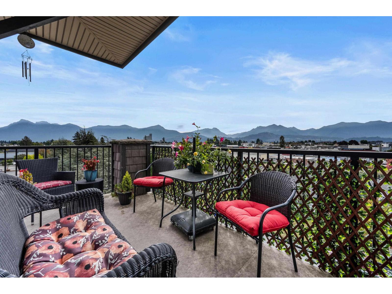
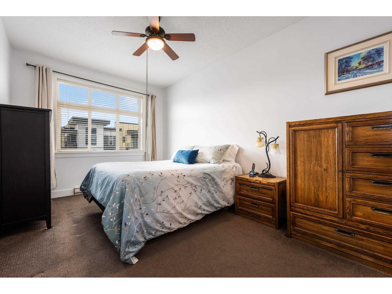
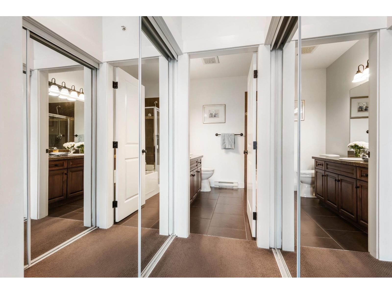
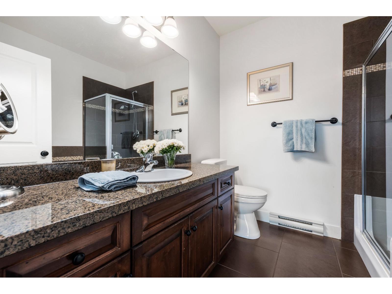
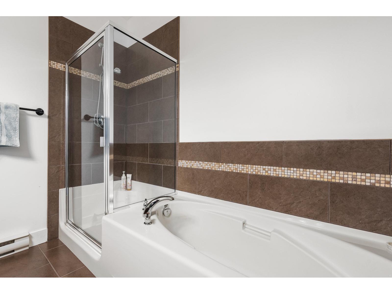
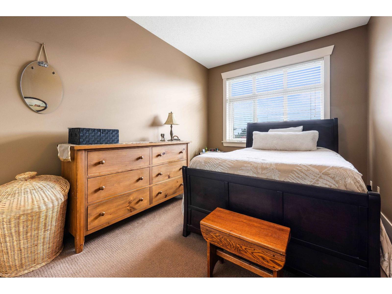
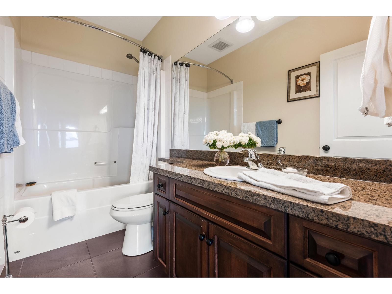
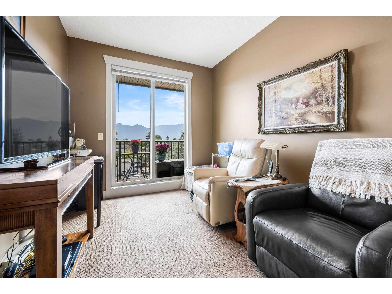
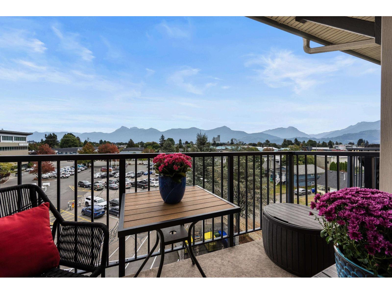
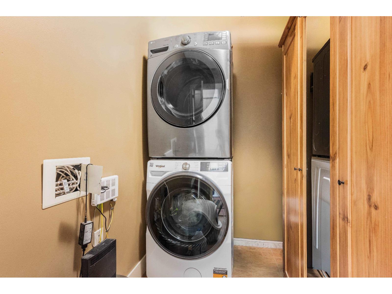
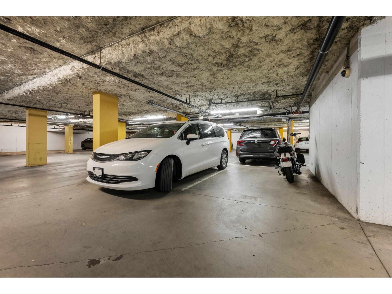
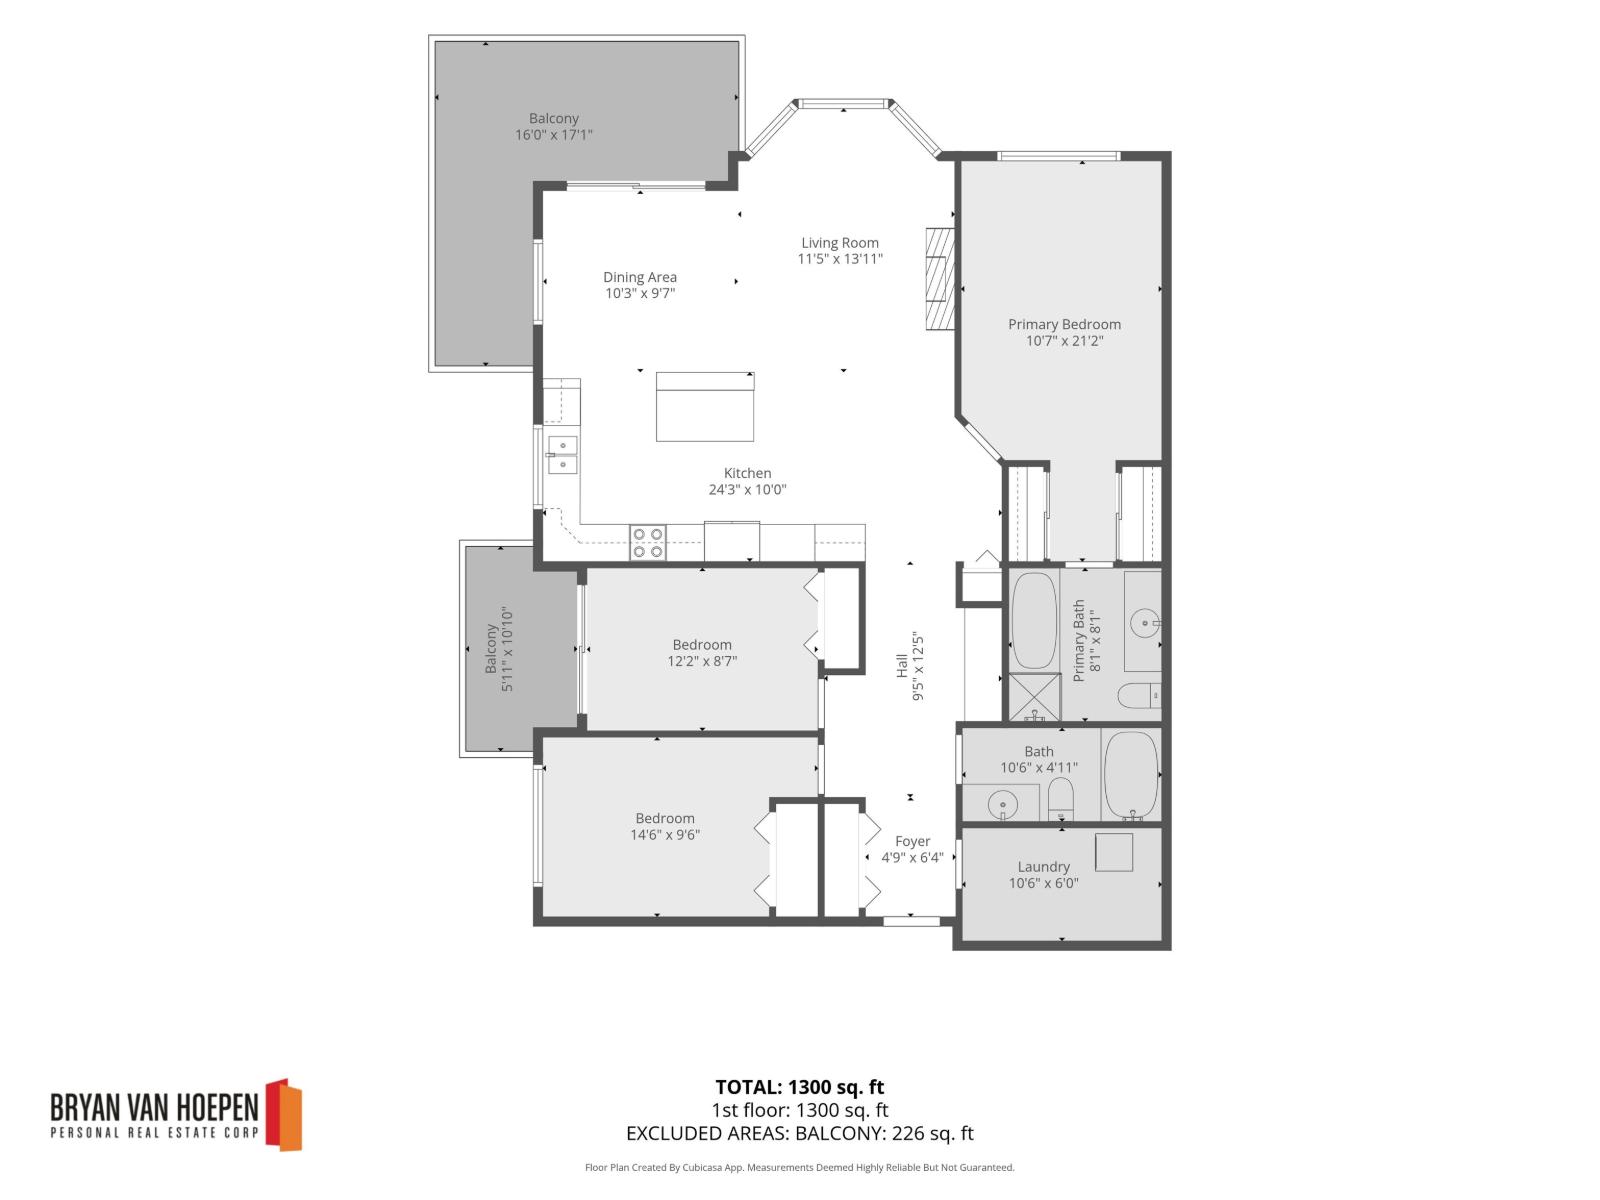
Welcome to The Willows! This bright & spacious top-floor corner penthouse offers 3 bedrooms, mountain views, & a functional layout with plenty of natural light & privacy. Features include impressive 11' ceilings, a stone fireplace & a well-appointed kitchen with granite countertops. The kitchen opens to a bright, open living & dining area, creating a comfortable space for everyday living & entertaining. The primary bedroom includes a private ensuite, while two additional full-size bedrooms & a second full bathroom provide plenty of space for family, guests, or a home office. Enjoy the convenience of in-suite laundry, a spacious storage room, 2 patios, & 2 secure underground parking spaces. Centrally located close to shopping, restaurants, recreation, transit, and everyday amenities. * PREC - Personal Real Estate Corporation (id:49203)
Property Details
| MLS® Number | R3176603 |
| Property Type | Single Family |
| View Type | View |
Building
| Bathroom Total | 2 |
| Bedrooms Total | 3 |
| Amenities | Laundry - In Suite |
| Appliances | Washer, Dryer, Refrigerator, Stove, Dishwasher |
| Basement Type | None |
| Constructed Date | 2009 |
| Construction Style Attachment | Attached |
| Fireplace Present | Yes |
| Fireplace Total | 1 |
| Heating Fuel | Electric |
| Stories Total | 1 |
| Size Interior | 1,310 Sqft |
| Type | Apartment |
Land
| Acreage | No |
Rooms
| Level | Type | Length | Width | Dimensions |
|---|---|---|---|---|
| Main Level | Foyer | 4 ft ,9 in | 6 ft ,4 in | 4 ft ,9 in x 6 ft ,4 in |
| Main Level | Kitchen | 24 ft ,3 in | 10 ft | 24 ft ,3 in x 10 ft |
| Main Level | Dining Room | 10 ft ,3 in | 9 ft ,7 in | 10 ft ,3 in x 9 ft ,7 in |
| Main Level | Living Room | 11 ft ,5 in | 13 ft ,11 in | 11 ft ,5 in x 13 ft ,11 in |
| Main Level | Primary Bedroom | 10 ft ,7 in | 21 ft ,2 in | 10 ft ,7 in x 21 ft ,2 in |
| Main Level | Bedroom 2 | 12 ft ,2 in | 8 ft ,7 in | 12 ft ,2 in x 8 ft ,7 in |
| Main Level | Bedroom 3 | 14 ft ,6 in | 9 ft ,6 in | 14 ft ,6 in x 9 ft ,6 in |
| Main Level | Laundry Room | 10 ft ,6 in | 6 ft | 10 ft ,6 in x 6 ft |
Contact Us
Contact us for more information
Bryan Van Hoepen
Personal Real Estate Corporation
www.bryanvanhoepen.com/
12 - 8465 Harvard Pl
Chilliwack, British Columbia V2P 7Z5
(888) 828-8447
(888) 828-8447
onereal.ca/

The trademarks REALTOR®, REALTORS®, and the REALTOR® logo are controlled by The Canadian Real Estate Association (CREA) and identify real estate professionals who are members of CREA. The trademarks MLS®, Multiple Listing Service® and the associated logos are owned by The Canadian Real Estate Association (CREA) and identify the quality of services provided by real estate professionals who are members of CREA. The trademark DDF® is owned by The Canadian Real Estate Association (CREA) and identifies CREA's Data Distribution Facility (DDF®)
October 19 2026 07:31:47
Chilliwack & District Real Estate Board
Real Broker Bc Ltd