
4113 Roseland Drive East Windsor, Ontario N9G 1Y5

$699,000
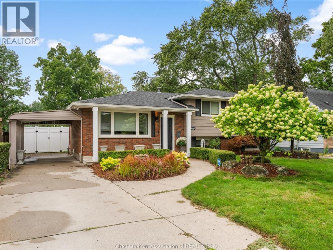
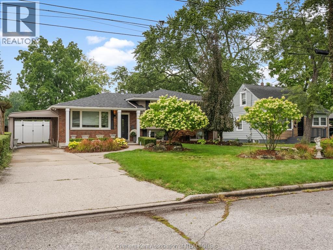
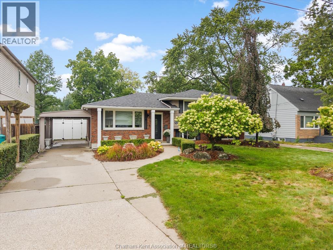
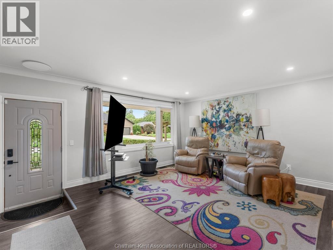
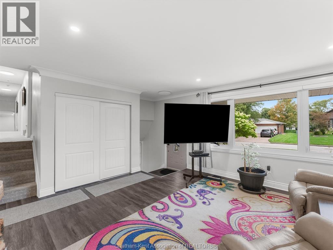
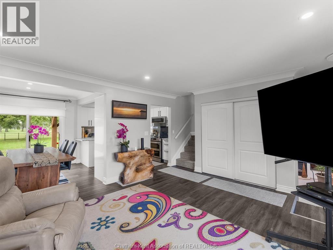
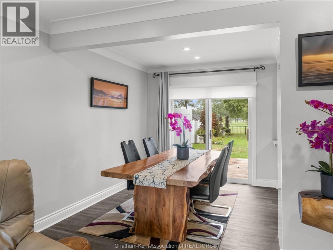
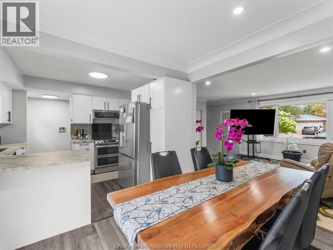
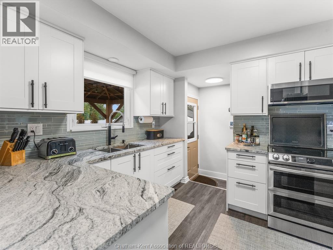
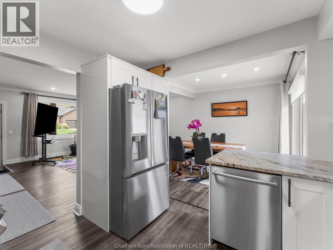
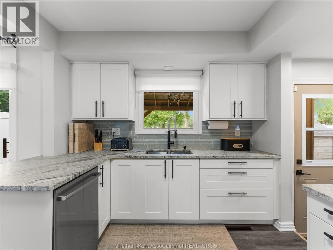
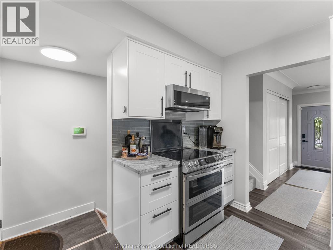
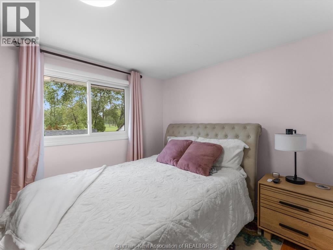
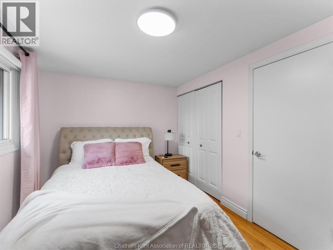
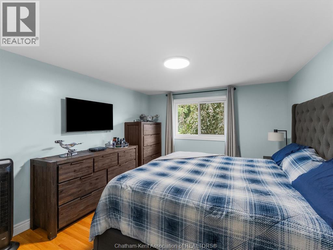
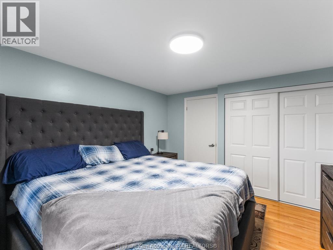
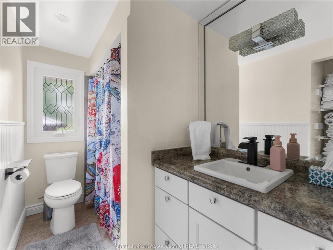
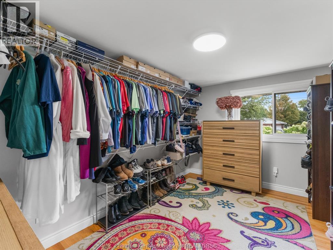
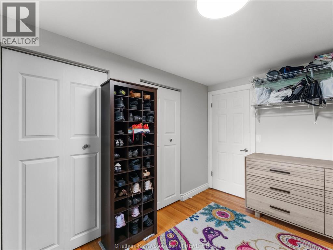
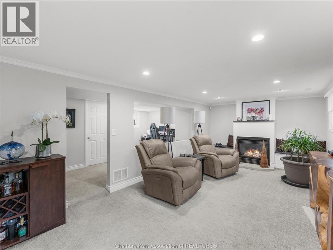
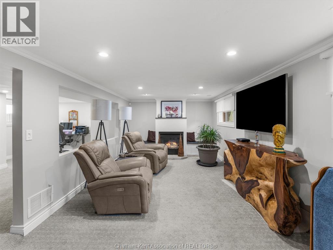
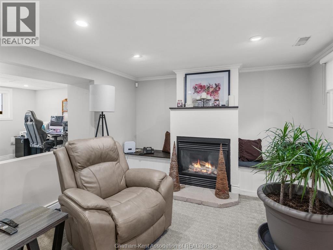
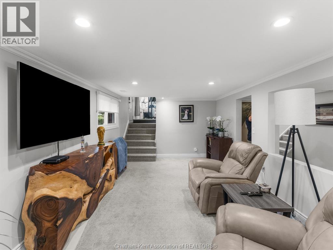
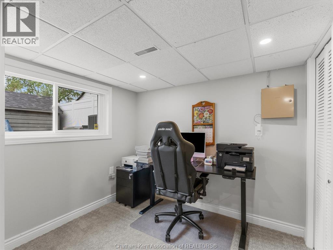
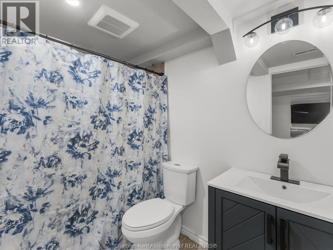
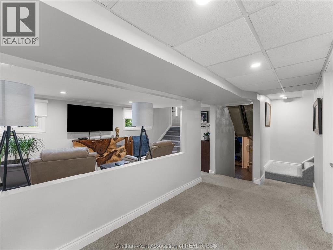
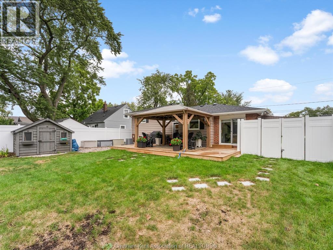
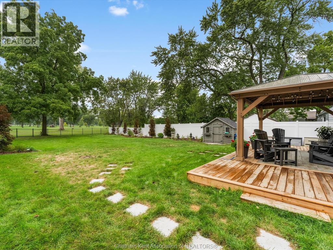
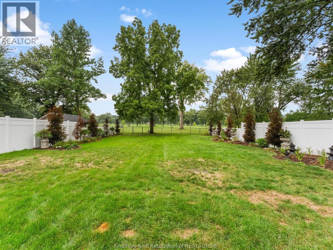
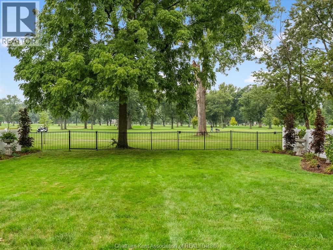
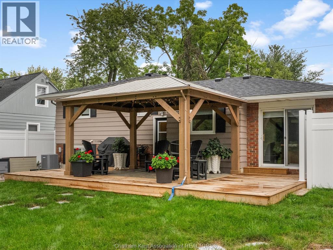
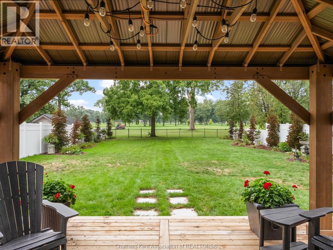
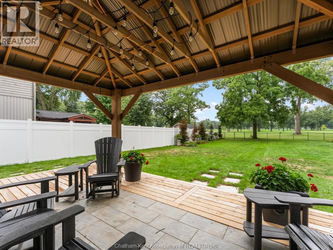
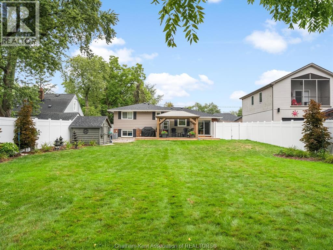
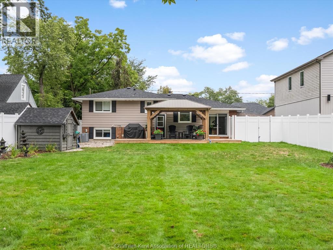
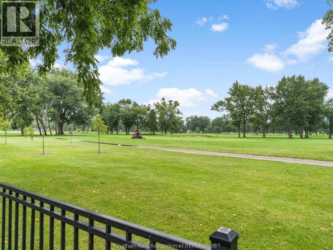
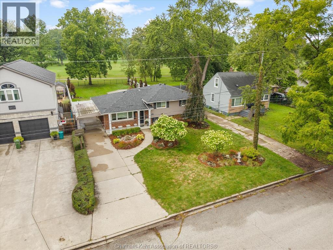
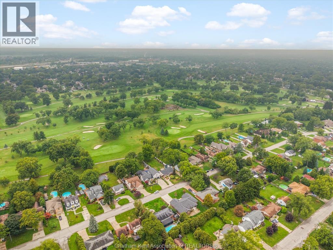
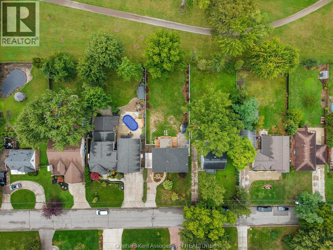
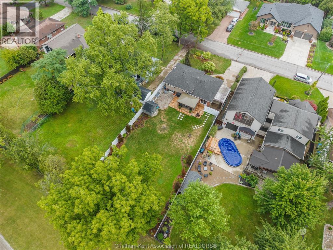
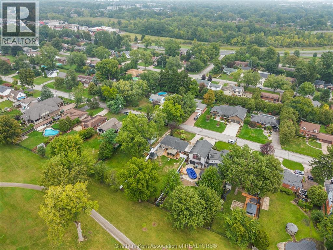
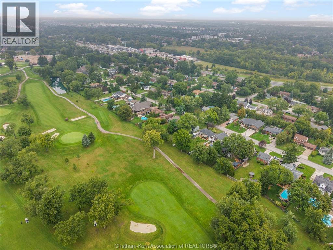
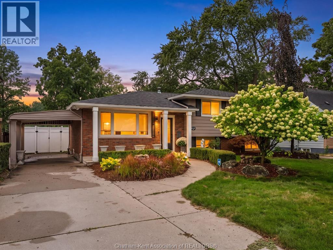
Experience golf course living at its finest in prime South Windsor. Backing directly onto the 11th hole of prestigious Roseland Golf Course, this updated 3+1 bedroom, 2 full bathroom home sits on a deep lot featuring breathtaking, unobstructed fairway views. The main level welcomes you with a bright, open-concept layout lit by modern LED pot lights, seamlessly anchored by a custom granite kitchen equipped with stainless steel appliances and a stylish backsplash. Downstairs, the fully finished lower level extends your living area with a cozy family room centered around a gas fireplace, a second full bathroom, and new flooring. Step outside to your private backyard oasis, complete with an oversized sundeck, charming gazebo, and vinyl privacy fencing, perfect for relaxing or entertaining against a scenic backdrop. Unbeatable location just steps from neighborhood parks and top-rated schools, and only minutes to premium shopping, dining, and Highway 401 access. See attached sheet for a full list of recent updates (including a brand-new 2026 roof). Contact me today to schedule your private tour! (id:49203)
Property Details
| MLS® Number | 26023049 |
| Property Type | Single Family |
| Features | Golf Course/parkland, Concrete Driveway, Finished Driveway |
Building
| Bathroom Total | 2 |
| Bedrooms Above Ground | 3 |
| Bedrooms Below Ground | 1 |
| Bedrooms Total | 4 |
| Appliances | Dishwasher, Microwave Range Hood Combo, Refrigerator, Stove |
| Architectural Style | 4 Level |
| Constructed Date | 1971 |
| Construction Style Attachment | Detached |
| Construction Style Split Level | Sidesplit |
| Cooling Type | Central Air Conditioning |
| Exterior Finish | Aluminum/vinyl, Brick |
| Fireplace Present | Yes |
| Fireplace Type | Direct Vent |
| Flooring Type | Carpet Over Hardwood, Hardwood, Laminate |
| Foundation Type | Block |
| Heating Fuel | Natural Gas |
| Heating Type | Forced Air |
Parking
| Carport |
Land
| Acreage | No |
| Fence Type | Fence |
| Landscape Features | Landscaped |
| Size Irregular | 60 X 175 / 0 Ac |
| Size Total Text | 60 X 175 / 0 Ac|0-0.25 Acre |
| Zoning Description | R1.10 |
Rooms
| Level | Type | Length | Width | Dimensions |
|---|---|---|---|---|
| Second Level | Bedroom | 8 ft ,7 in | 13 ft ,2 in | 8 ft ,7 in x 13 ft ,2 in |
| Second Level | Primary Bedroom | 10 ft ,1 in | 13 ft ,2 in | 10 ft ,1 in x 13 ft ,2 in |
| Second Level | Bedroom | 13 ft ,4 in | 8 ft ,8 in | 13 ft ,4 in x 8 ft ,8 in |
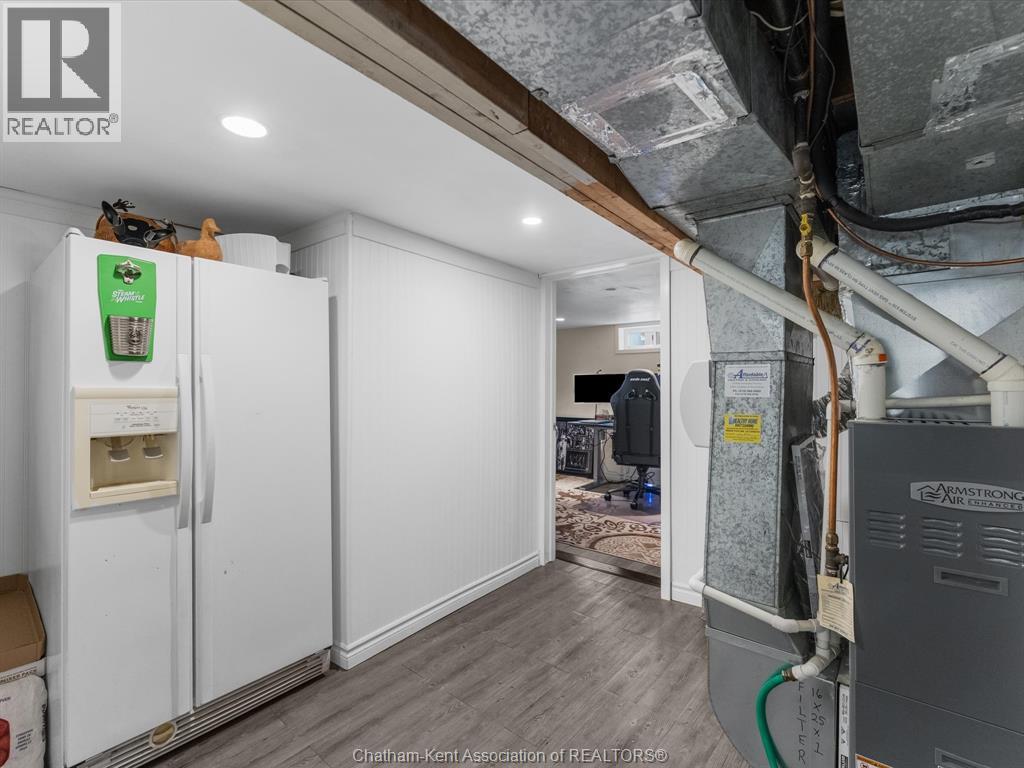
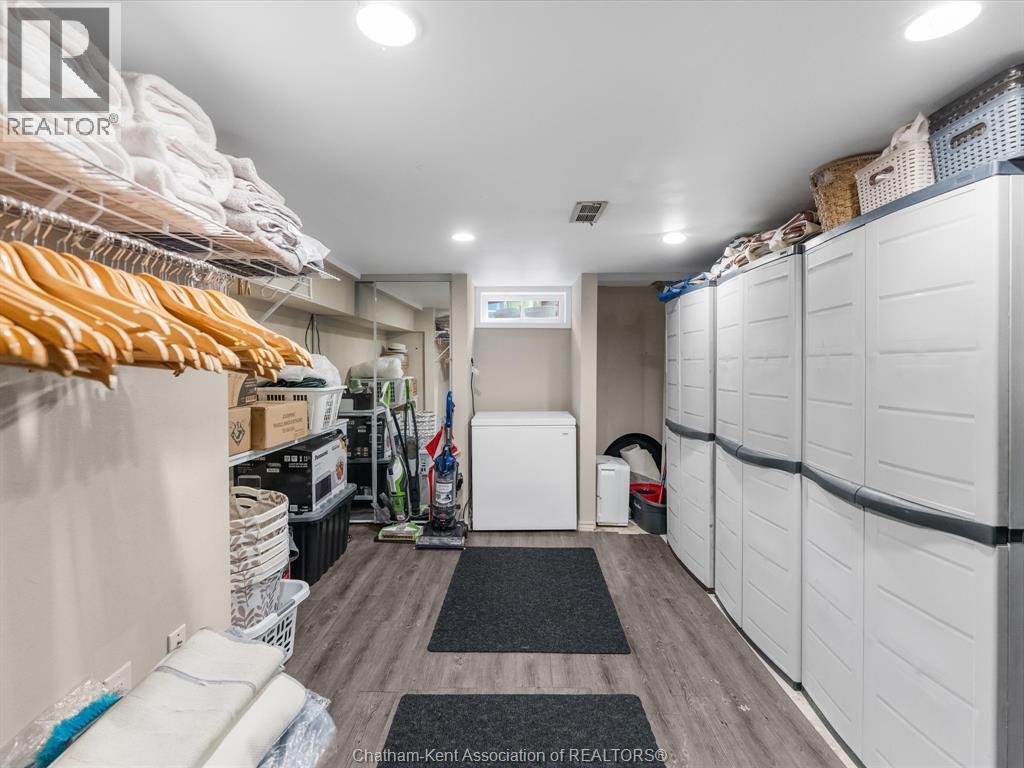
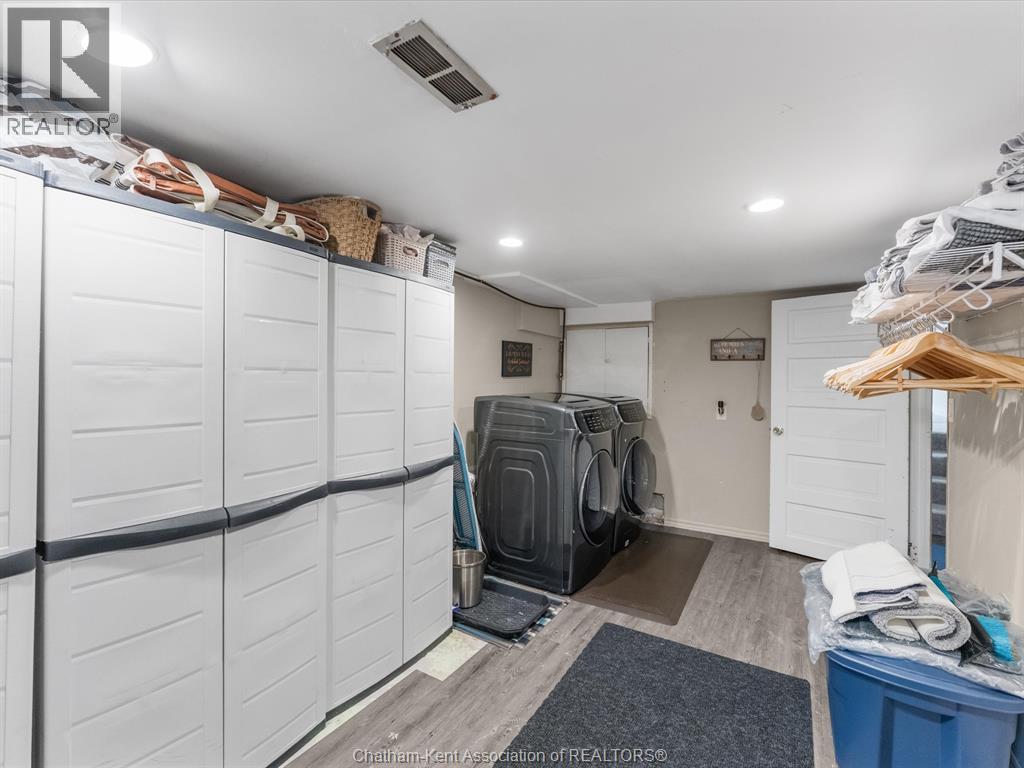
| Basement | Laundry Room | 18 ft ,6 in | 10 ft ,6 in | 18 ft ,6 in x 10 ft ,6 in |
| Basement | Utility Room | 13 ft ,1 in | 9 ft ,1 in | 13 ft ,1 in x 9 ft ,1 in |
| Basement | Other | 9 ft ,2 in | 7 ft | 9 ft ,2 in x 7 ft |
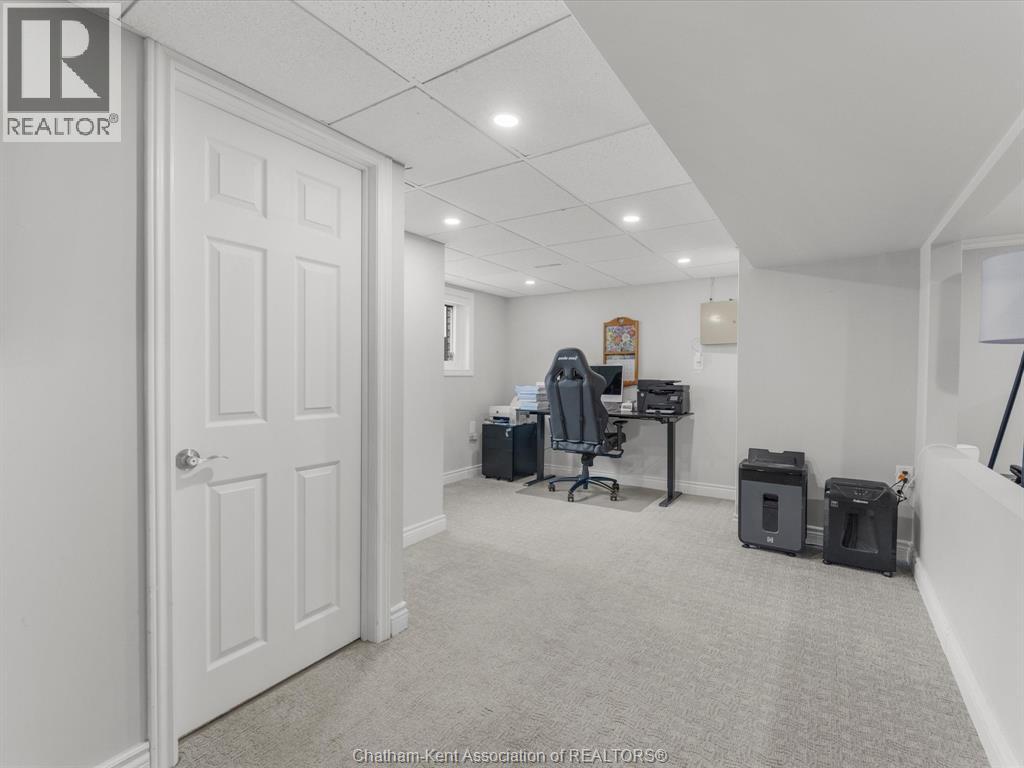
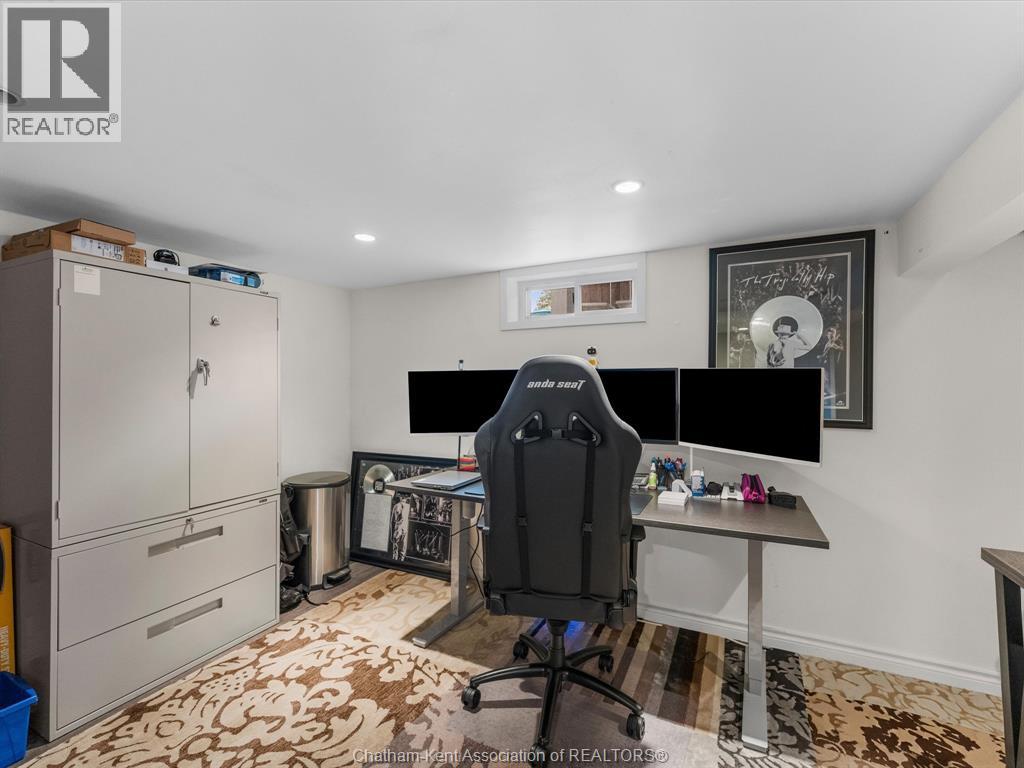
| Basement | Office | 8 ft ,1 in | 12 ft ,7 in | 8 ft ,1 in x 12 ft ,7 in |
| Lower Level | Other | 19 ft ,1 in | 12 ft ,2 in | 19 ft ,1 in x 12 ft ,2 in |
| Lower Level | Family Room | 22 ft ,1 in | 11 ft ,2 in | 22 ft ,1 in x 11 ft ,2 in |
| Main Level | Dining Room | 8 ft ,10 in | 9 ft | 8 ft ,10 in x 9 ft |
| Main Level | Kitchen | 9 ft ,9 in | 10 ft ,9 in | 9 ft ,9 in x 10 ft ,9 in |
| Main Level | Living Room | 16 ft ,8 in | 14 ft ,5 in | 16 ft ,8 in x 14 ft ,5 in |
https://www.realtor.ca/real-estate/30308154/4113-roseland-drive-east-windsor
Contact Us
Contact us for more information

Kate Stenton
Sales Person
425 Mcnaughton Ave W.
Chatham, Ontario N7L 4K4
(519) 354-5470
www.rlppeifer.ca/

The trademarks REALTOR®, REALTORS®, and the REALTOR® logo are controlled by The Canadian Real Estate Association (CREA) and identify real estate professionals who are members of CREA. The trademarks MLS®, Multiple Listing Service® and the associated logos are owned by The Canadian Real Estate Association (CREA) and identify the quality of services provided by real estate professionals who are members of CREA. The trademark DDF® is owned by The Canadian Real Estate Association (CREA) and identifies CREA's Data Distribution Facility (DDF®)
September 22 2026 11:52:35
Chatham Kent Association of REALTORS®
Royal LePage Peifer Realty, Brokerage