
41066 Twp Rd 824 Rural Fairview No. 136, Alberta T0H 1L0

$829,900
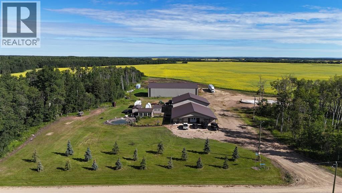
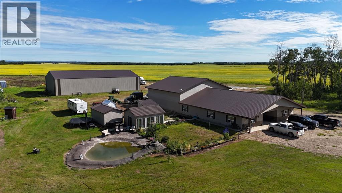
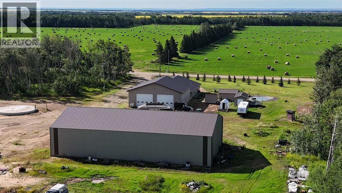
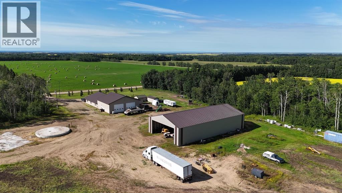
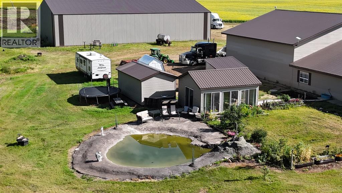
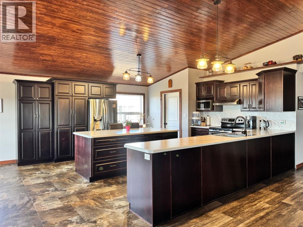
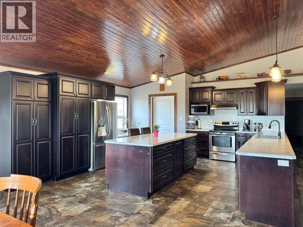
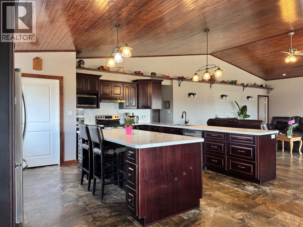
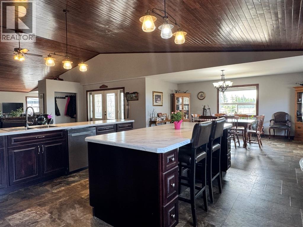
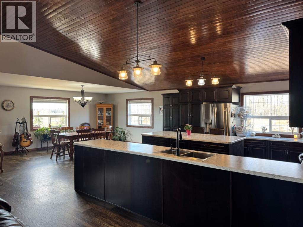
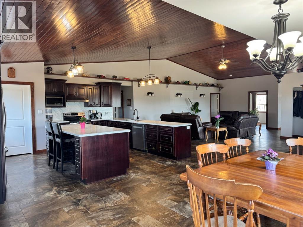
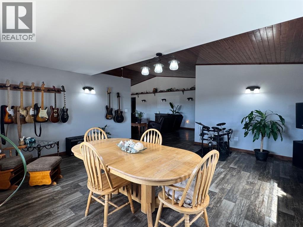
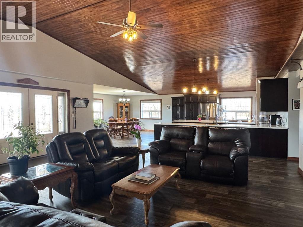
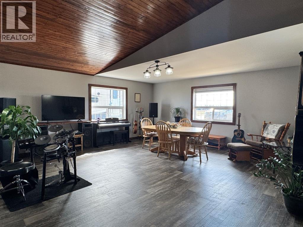
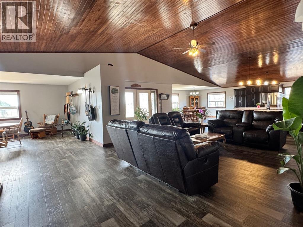
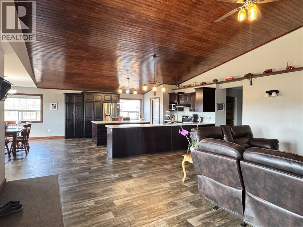
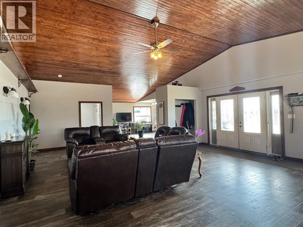
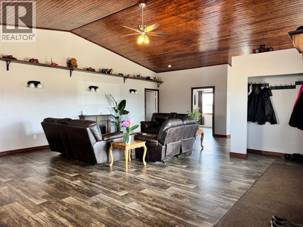
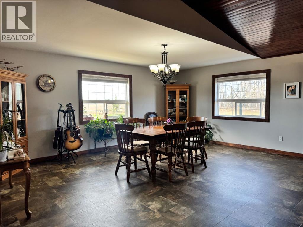
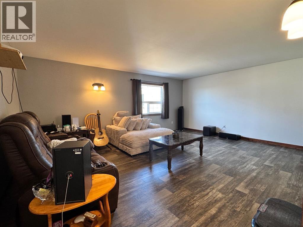
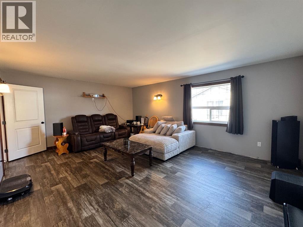
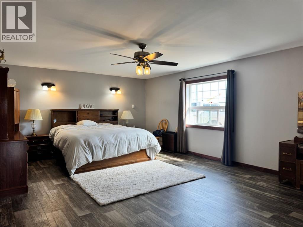
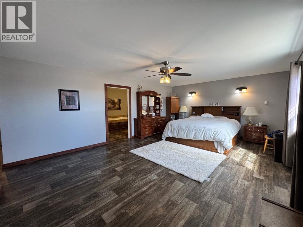
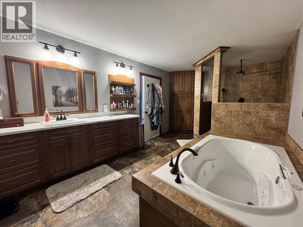
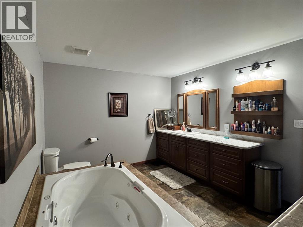
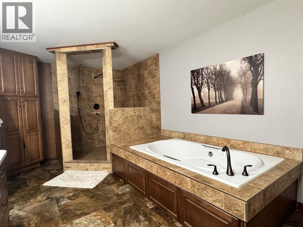
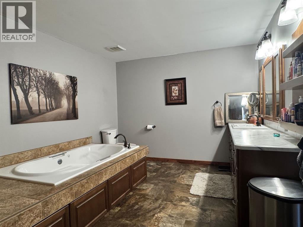
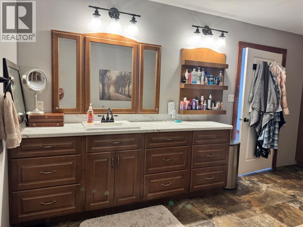
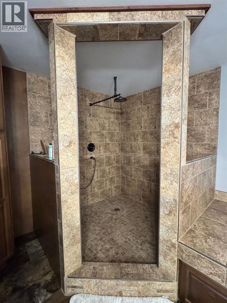
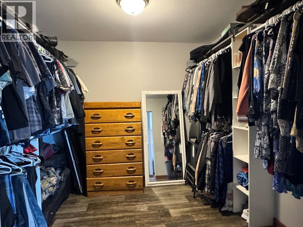
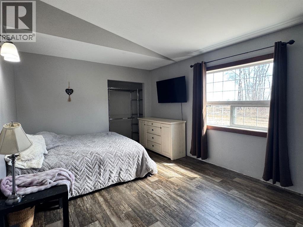
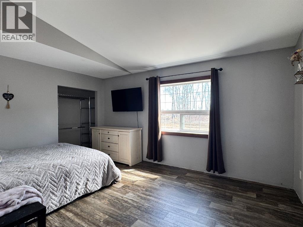
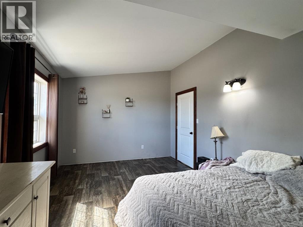
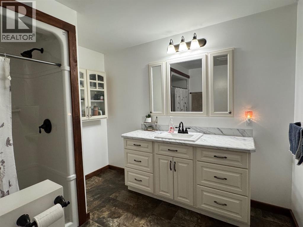
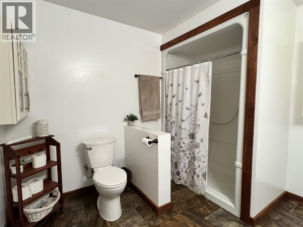
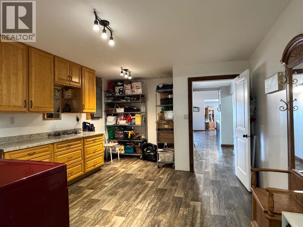
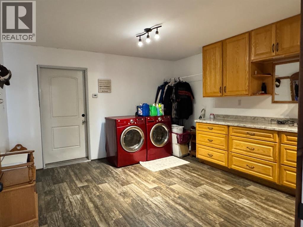
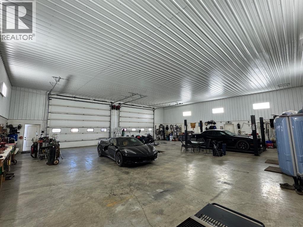
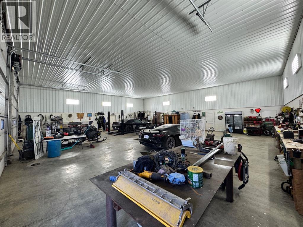
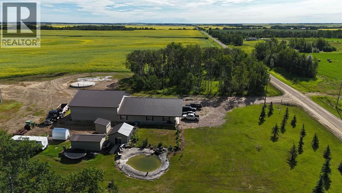
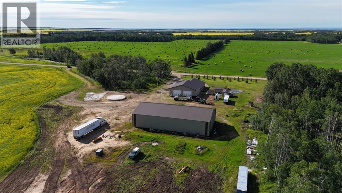
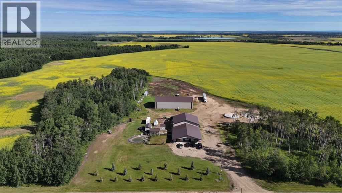
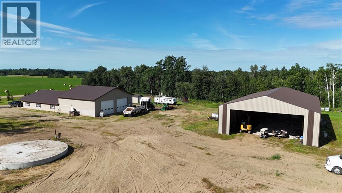
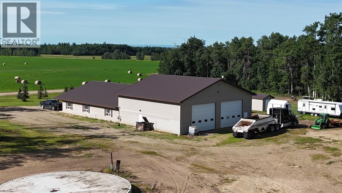
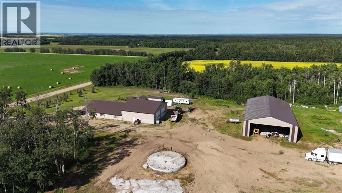
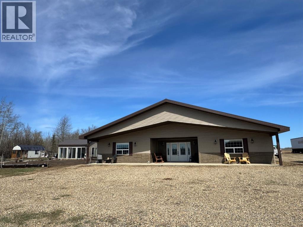
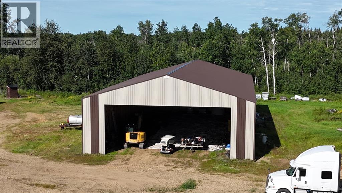
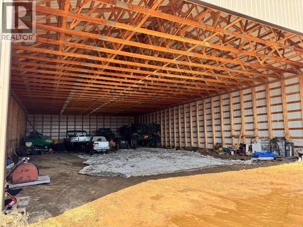
Welcome to this exceptional 9-acre country estate offering the perfect blend of privacy, functionality, and modern country living. Built in 2018, this impressive 3,243 sq. ft. bungalow-style home features all living space on one level, making everyday living effortless and convenient.Step inside to a bright and spacious open-concept design featuring vaulted ceilings, large south-facing windows, and an abundance of natural light throughout. The kitchen is the heart of the home, complete with a large island with sit-up bar, extensive cabinetry, pantry, and seamless flow into the dining and living areas—perfect for entertaining family and friends.The spacious primary bedroom is a private retreat, featuring a luxurious 4-piece ensuite with a jetted tub, oversized walk-in shower, and plenty of room to unwind. Two additional bedrooms and a second full bathroom provide comfortable space for family or guests. Main floor laundry adds to the convenience, with direct access to the attached dream shop through the laundry/storage area.The entire home and attached shop are heated with efficient in-floor heat, providing exceptional year-round comfort.For those needing exceptional shop space, this property delivers with a massive 50’ x 56’ heated attached shop featuring 14’ high x 18’ wide overhead doors, offering plenty of room for vehicles, hobbies, equipment, and all your projects. An impressive 112’ x 60’ cold storage building with 20-foot ceilings provides outstanding additional space for RVs, toys, vehicles, and equipment.Outside, enjoy a beautifully landscaped yard surrounded by mature trees, offering incredible privacy and a peaceful setting. Relax by the pond or entertain guests in the unique outdoor gathering building featuring expansive windows and a welcoming atmosphere.Outdoor enthusiasts will appreciate that the Sand Hills Recreation Area, offering over 21,000 acres of incredible quad and ATV trails, is just minutes away.Golfers will also enjoy having two golf courses within a 10-minute drive, making this an ideal property for those who love the outdoors.Located on a private and picturesque 9-acre parcel, this remarkable country estate offers the space, quality, and amenities that are rarely found. Whether you’re looking for your forever home, a recreational retreat, or the ultimate acreage lifestyle with exceptional shop space, this property truly checks all the boxes. (id:49203)
Property Details
| MLS® Number | A2308955 |
| Property Type | Single Family |
| Features | Other, Pvc Window, No Neighbours Behind, No Animal Home, No Smoking Home, Level |
Building
| Bathroom Total | 2 |
| Bedrooms Above Ground | 3 |
| Bedrooms Total | 3 |
| Appliances | Refrigerator, Dishwasher, Stove, Hood Fan, Window Coverings, Garage Door Opener, Washer & Dryer, Water Heater - Tankless |
| Architectural Style | Bungalow |
| Basement Type | None |
| Constructed Date | 2018 |
| Construction Material | Poured Concrete |
| Construction Style Attachment | Detached |
| Cooling Type | None |
| Exterior Finish | Aluminum Siding, Concrete |
| Flooring Type | Vinyl |
| Foundation Type | Poured Concrete |
| Heating Fuel | Natural Gas |
| Heating Type | In Floor Heating |
| Stories Total | 1 |
| Size Interior | 3,243 Sqft |
| Total Finished Area | 3243 Sqft |
| Type | House |
| Utility Water | Municipal Water |
Parking
| Garage | |
| Heated Garage | |
| Oversize | |
| Garage | |
| Attached Garage |
Land
| Acreage | Yes |
| Fence Type | Not Fenced |
| Landscape Features | Fruit Trees, Garden Area |
| Sewer | Pump, Septic Tank |
| Size Irregular | 9.04 |
| Size Total | 9.04 Ac|5 - 9.99 Acres |
| Size Total Text | 9.04 Ac|5 - 9.99 Acres |
| Surface Water | Creek Or Stream |
| Zoning Description | Ag |
Rooms
| Level | Type | Length | Width | Dimensions |
|---|---|---|---|---|
| Main Level | Primary Bedroom | 20.92 Ft x 15.08 Ft | ||
| Main Level | 4pc Bathroom | 10.50 Ft x 18.00 Ft | ||
| Main Level | Bedroom | 11.08 Ft x 15.50 Ft | ||
| Main Level | 4pc Bathroom | 9.92 Ft x 9.17 Ft | ||
| Main Level | Bedroom | 14.83 Ft x 19.58 Ft |
Utilities
| Electricity | Connected |
| Natural Gas | Connected |
| Sewer | Connected |
| Water | Connected |
https://www.realtor.ca/real-estate/30103086/41066-twp-rd-824-rural-fairview-no-136-md-of
Contact Us
Contact us for more information

Jason Meashaw
Associate
201-11731 105 Street
Grande Prairie, Alberta T8V 8L1
(780) 532-7701
(780) 539-4336
www.sutton.com/ca/ab/grande-prairie/office/sutton-group-grande-prairie-professionals-292

The trademarks REALTOR®, REALTORS®, and the REALTOR® logo are controlled by The Canadian Real Estate Association (CREA) and identify real estate professionals who are members of CREA. The trademarks MLS®, Multiple Listing Service® and the associated logos are owned by The Canadian Real Estate Association (CREA) and identify the quality of services provided by real estate professionals who are members of CREA. The trademark DDF® is owned by The Canadian Real Estate Association (CREA) and identifies CREA's Data Distribution Facility (DDF®)
August 06 2026 03:32:48
Grande Prairie & Area Association of REALTORS®
Sutton Group Grande Prairie Professionals