
41 Ludgate Drive Toronto, Ontario M9W 2Y2

$3,500 Monthly
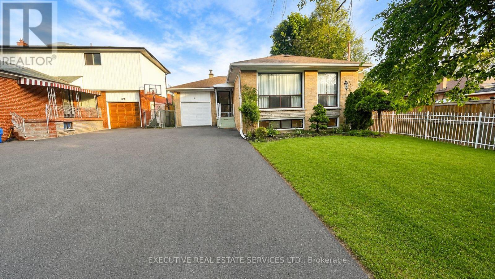
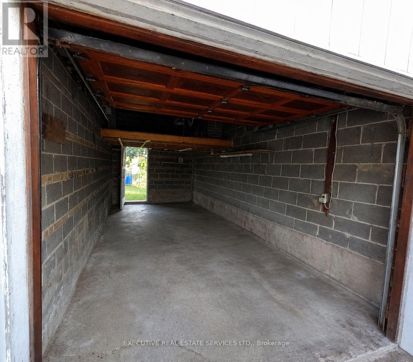
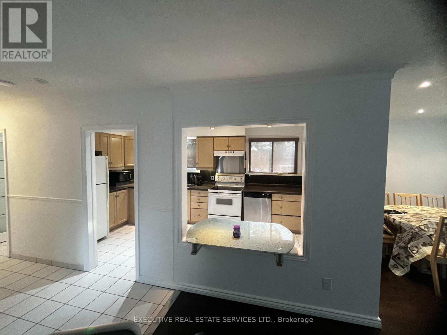
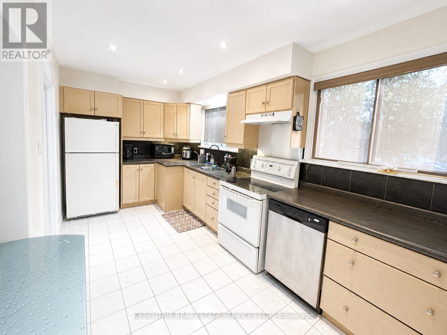
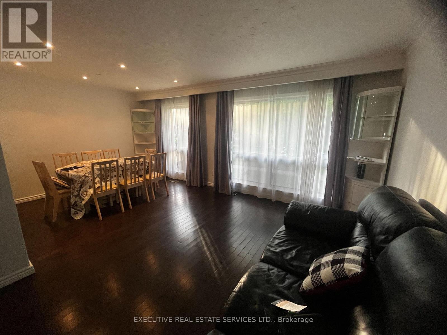
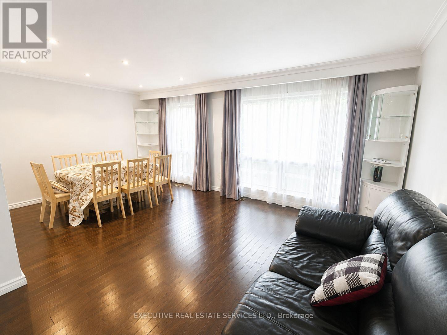
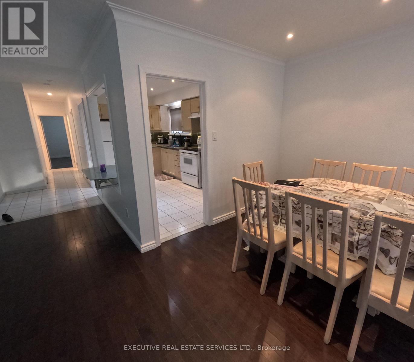
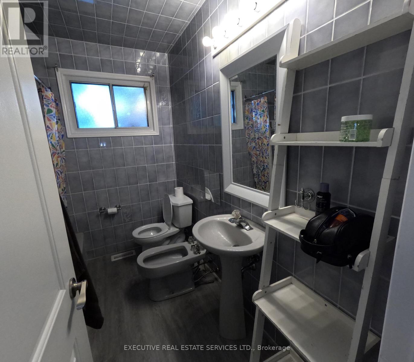
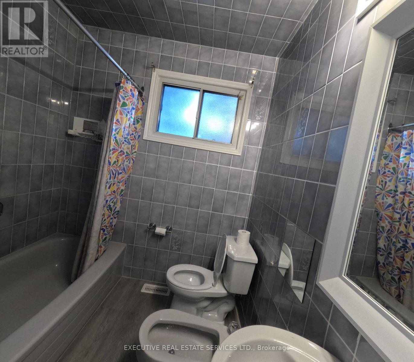
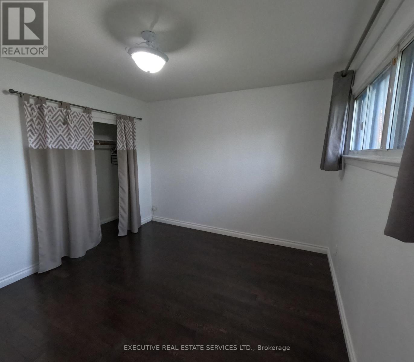
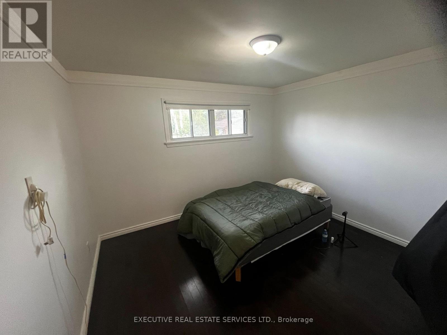
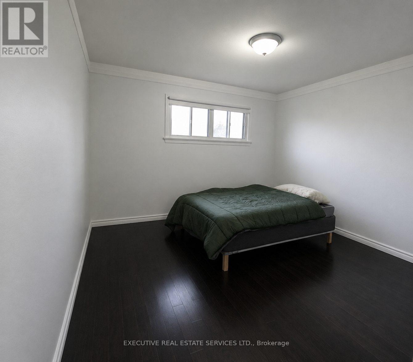
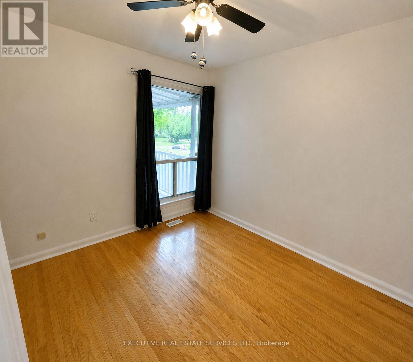
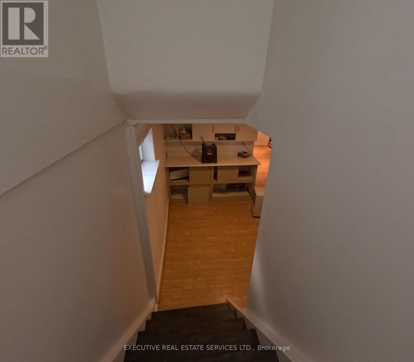
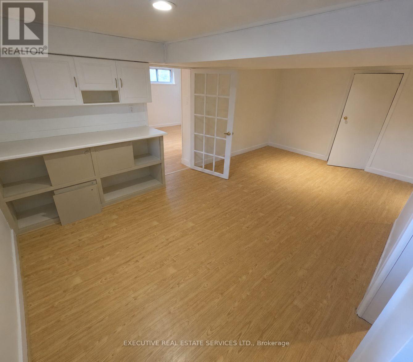
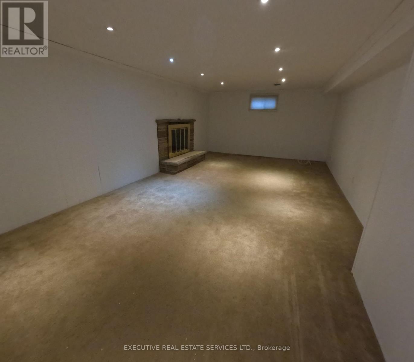
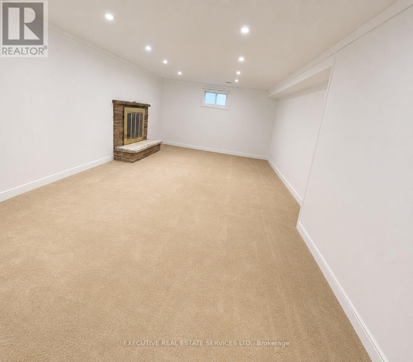
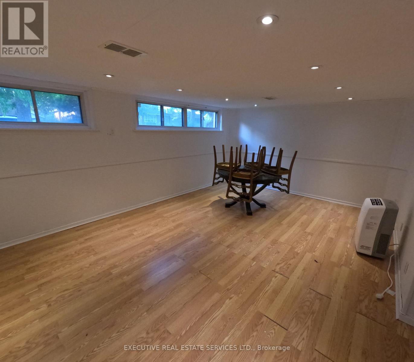
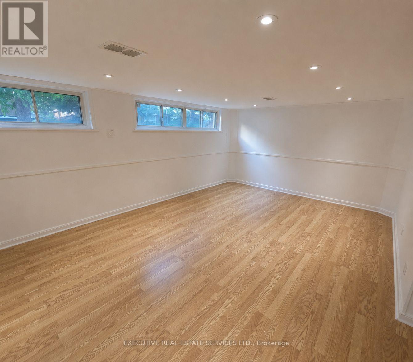
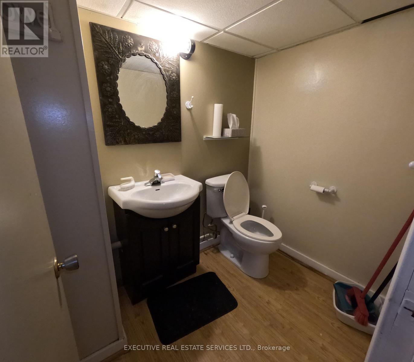
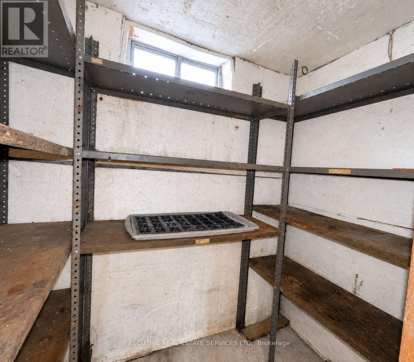
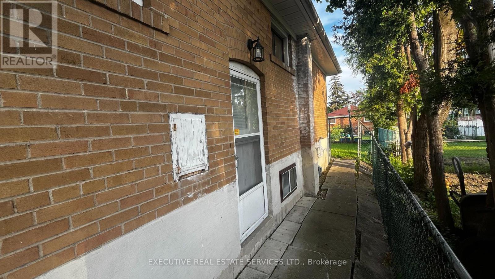
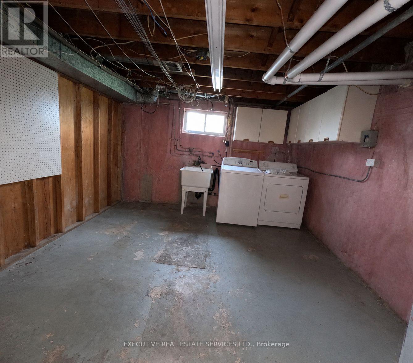
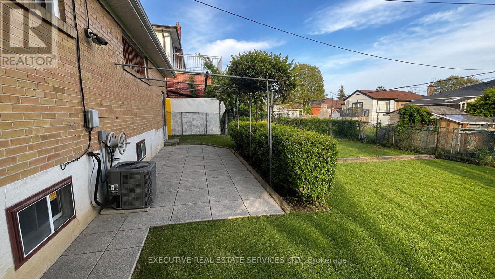
Welcome To 41 Ludlow Dr, Etobicoke! Beautifully Maintained Raised Bungalow Available For Lease In A Quiet, Family-Friendly Neighborhood. This Bright And Spacious Home Offers Functional Living Space, Large Windows, And Excellent Natural Light Throughout - Perfect For A Growing Family.The Main Level Features 3 Generously Sized Bedrooms With Closets, A Large 5-Piece Bathroom, Spacious Living Room With Huge Windows, And A Large Eat-In Kitchen Ideal For Everyday Living And Family Gatherings.The Finished Basement Provides Additional Versatile Living Space Including A Large Recreation Area, Play Room, Cantina, Bedroom, And Convenient 2-Piece Bathroom - Perfect For Extended Family, Kids Play Area, Home Office, Gym, Or Entertainment Space.Enjoy A Large Garage Plus Parking For Up To 5 Vehicles On The Private Driveway. Situated On A Quiet Street Yet Conveniently Located Minutes From Hwy 401, Shopping Plazas, Walmart, Schools, Parks, And Local Transit Making Daily Commuting And Errands Extremely Convenient.Features Include:* Raised Bungalow With Functional Layout* Bright & Well-Lit Home With Large Windows* 3 Spacious Bedrooms On Main Floor* Large Living Room & Spacious Eat-In Kitchen* Finished Basement With Rec Area, Play Room & Additional Bedroom* Cantina & Additional 2-Piece Bathroom* Large Garage + Parking For Up To 5 Vehicles* Quiet Family-Oriented Neighborhood* Close To Hwy 401, Transit, Schools, Parks & ShoppingTenant Responsible For Utilities, Hot Water Heater Rental, Snow Removal, And Lawn Maintenance.Some Images are virtually staged. (id:49203)
Property Details
| MLS® Number | W13181812 |
| Property Type | Single Family |
| Community Name | Rexdale-Kipling |
| Equipment Type | Water Heater |
| Parking Space Total | 6 |
| Rental Equipment Type | Water Heater |
Building
| Bathroom Total | 2 |
| Bedrooms Above Ground | 3 |
| Bedrooms Below Ground | 1 |
| Bedrooms Total | 4 |
| Architectural Style | Raised Bungalow |
| Basement Development | Finished |
| Basement Features | Separate Entrance |
| Basement Type | N/a, N/a (finished) |
| Construction Style Attachment | Detached |
| Cooling Type | Central Air Conditioning |
| Exterior Finish | Brick |
| Foundation Type | Block |
| Half Bath Total | 1 |
| Heating Fuel | Natural Gas |
| Heating Type | Forced Air |
| Stories Total | 1 |
| Size Interior | 1,100 - 1,500 Sqft |
| Type | House |
| Utility Water | Municipal Water |
Parking
| Attached Garage | |
| Garage |
Land
| Acreage | No |
| Sewer | Sanitary Sewer |
| Size Depth | 120 Ft |
| Size Frontage | 45 Ft |
| Size Irregular | 45 X 120 Ft |
| Size Total Text | 45 X 120 Ft |
Utilities
| Cable | Available |
| Electricity | Available |
| Sewer | Available |
https://www.realtor.ca/real-estate/29810280/41-ludgate-drive-toronto-rexdale-kipling-rexdale-kipling
Contact Us
Contact us for more information
Vishal Vij
Salesperson
5-B Conestoga Drive Unit 301
Brampton, Ontario L6Z 4N5
(289) 752-4088
(289) 752-6188
www.theexecutiverealestate.com/

The trademarks REALTOR®, REALTORS®, and the REALTOR® logo are controlled by The Canadian Real Estate Association (CREA) and identify real estate professionals who are members of CREA. The trademarks MLS®, Multiple Listing Service® and the associated logos are owned by The Canadian Real Estate Association (CREA) and identify the quality of services provided by real estate professionals who are members of CREA. The trademark DDF® is owned by The Canadian Real Estate Association (CREA) and identifies CREA's Data Distribution Facility (DDF®)
July 03 2026 05:06:19
Toronto Regional Real Estate Board
Executive Real Estate Services Ltd.