
41 Iskoot Crescent Whitehorse, Yukon Y1A 0P5

$729,000
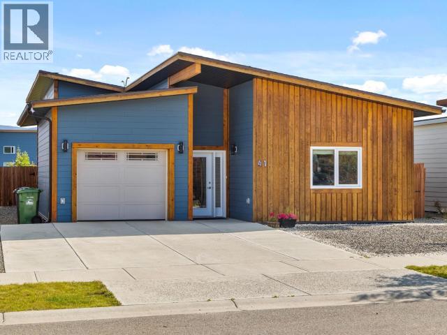
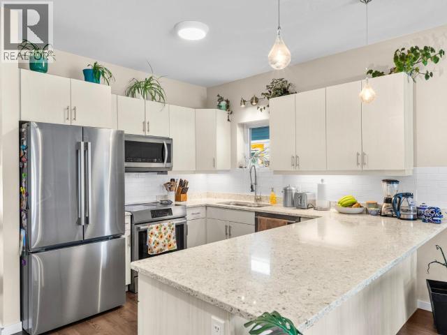
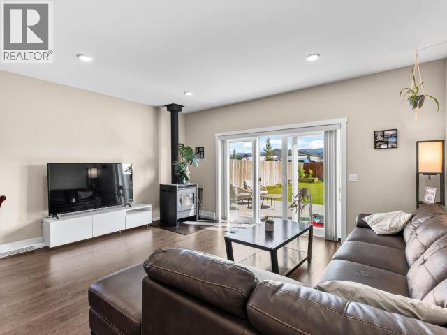
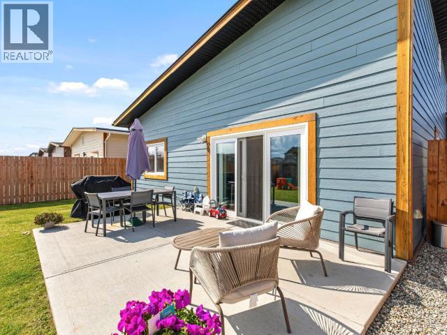
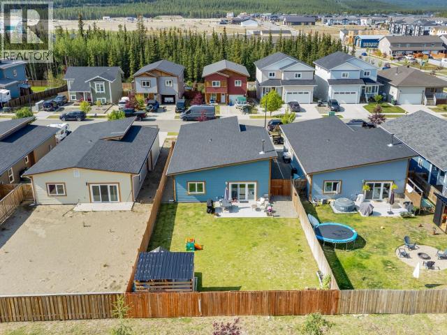
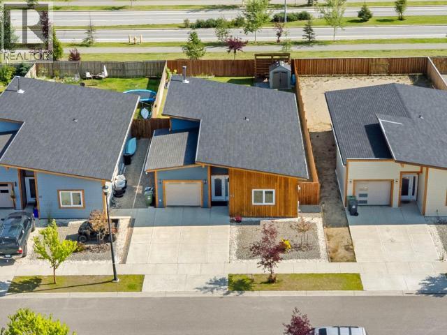
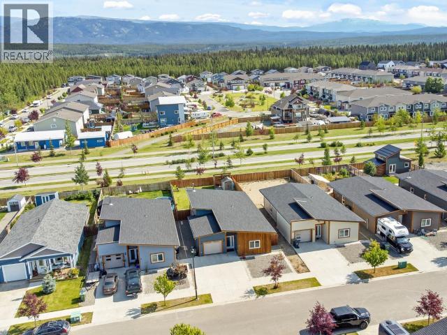
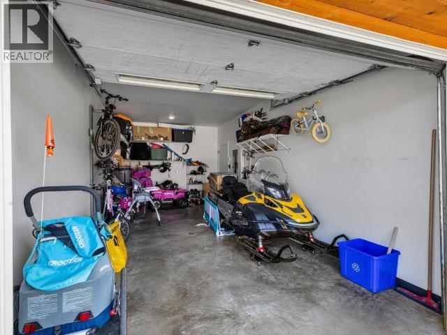
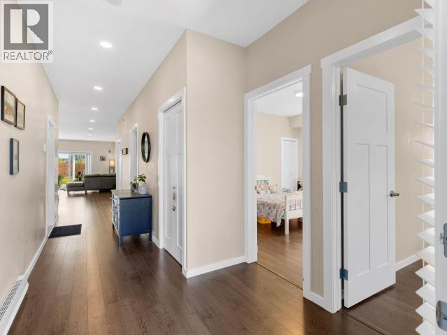
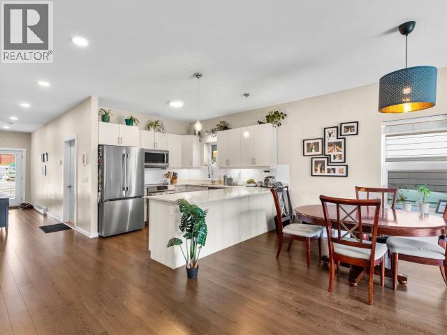
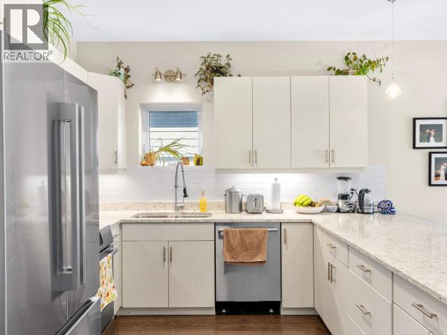
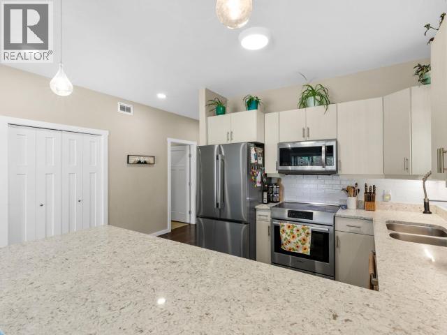
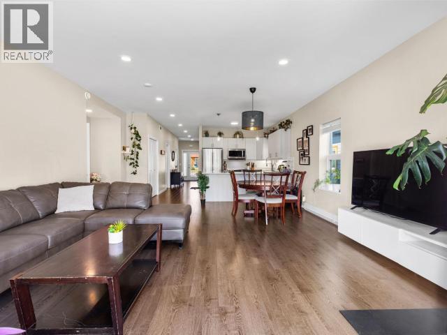
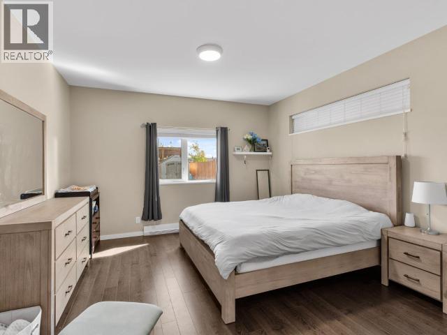
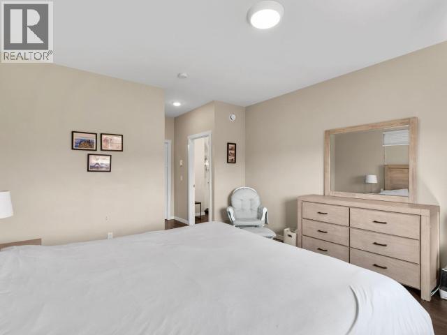
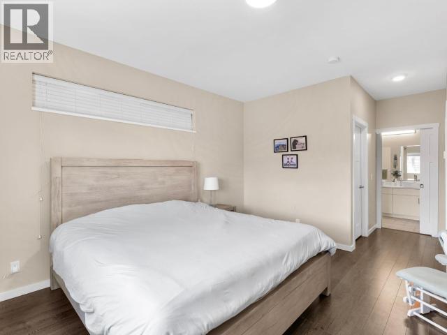
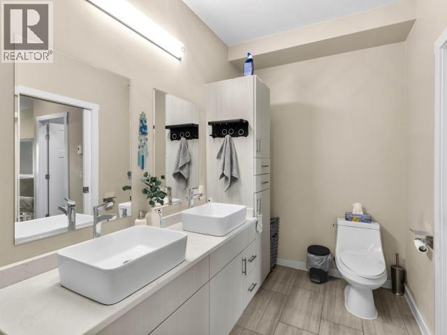
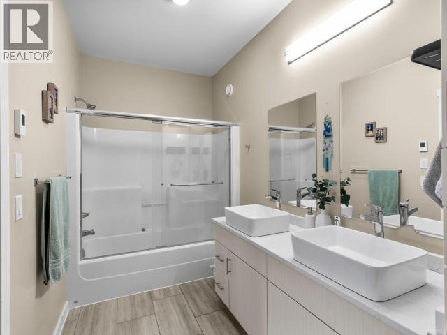
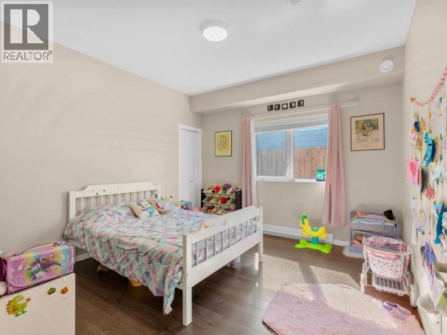
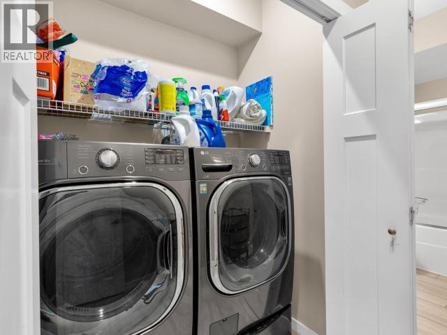
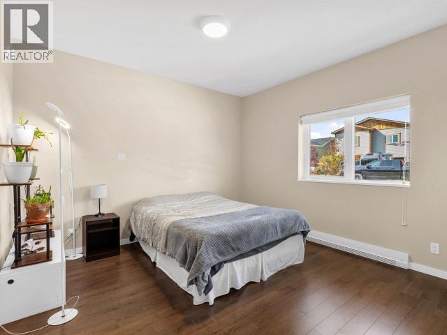
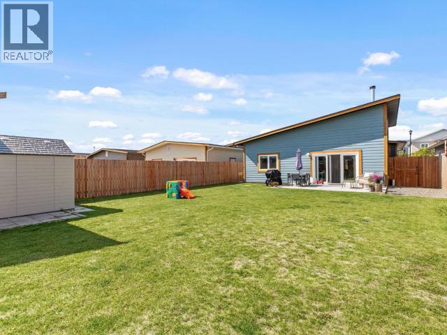
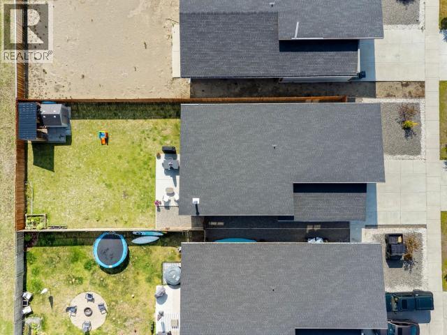
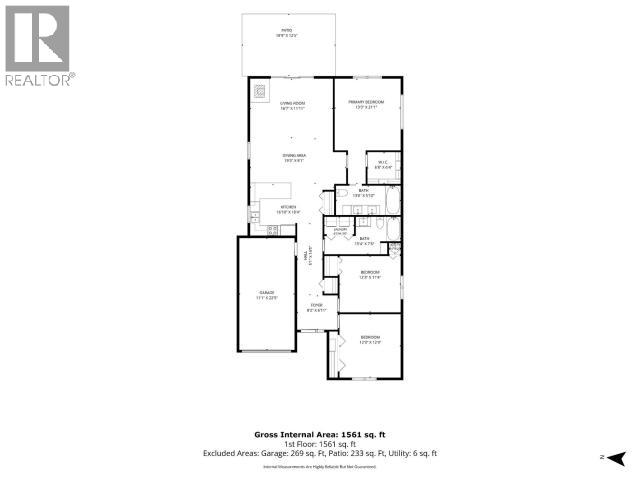
Single level living with room to breathe in this contemporary rancher. This 3-bedroom, approx 1600 SqFt bungalow delivers upscale finishes from the curb in. The layout sets the primary suite, with its in-floor heated ensuite, well away from the spare bedrooms, while the open concept kitchen, living and dining space anchors the home with quartz counters, soft close cabinets and a woodstove that makes Yukon winters easy. Step out to a fully fenced back yard that catches sun all day long: private on the sides and rear, tastefully landscaped, with a concrete patio, new shed plus an established garden area. Attached single garage and energy efficient throughout. Walk to the Whistle Bend school and continuing care facility, with the new commercial district going in a block over. Call today for your info package! (id:49203)
Property Details
| MLS® Number | 17610 |
| Property Type | Single Family |
Building
| Bathroom Total | 2 |
| Bedrooms Total | 3 |
| Appliances | Stove, Refrigerator, Washer, Dishwasher, Dryer, Microwave |
| Constructed Date | 2018 |
| Construction Style Attachment | Detached |
| Fireplace Fuel | Wood |
| Fireplace Present | Yes |
| Fireplace Type | Conventional |
| Size Interior | 1,600 Sqft |
| Type | House |
Land
| Acreage | No |
| Size Irregular | 6440 |
| Size Total | 6440 Sqft |
| Size Total Text | 6440 Sqft |
Rooms
| Level | Type | Length | Width | Dimensions |
|---|---|---|---|---|
| Main Level | Foyer | 8 ft ,2 in | 6 ft ,11 in | 8 ft ,2 in x 6 ft ,11 in |
| Main Level | Living Room | 16 ft ,7 in | 11 ft ,11 in | 16 ft ,7 in x 11 ft ,11 in |
| Main Level | Dining Room | 19 ft ,3 in | 9 ft ,1 in | 19 ft ,3 in x 9 ft ,1 in |
| Main Level | Kitchen | 16 ft ,10 in | 10 ft ,4 in | 16 ft ,10 in x 10 ft ,4 in |
| Main Level | Primary Bedroom | 13 ft ,3 in | 21 ft ,1 in | 13 ft ,3 in x 21 ft ,1 in |
| Main Level | 5pc Bathroom | Measurements not available | ||
| Main Level | Bedroom | 12 ft ,3 in | 12 ft ,9 in | 12 ft ,3 in x 12 ft ,9 in |
| Main Level | Bedroom | 13 ft ,3 in | 21 ft ,1 in | 13 ft ,3 in x 21 ft ,1 in |
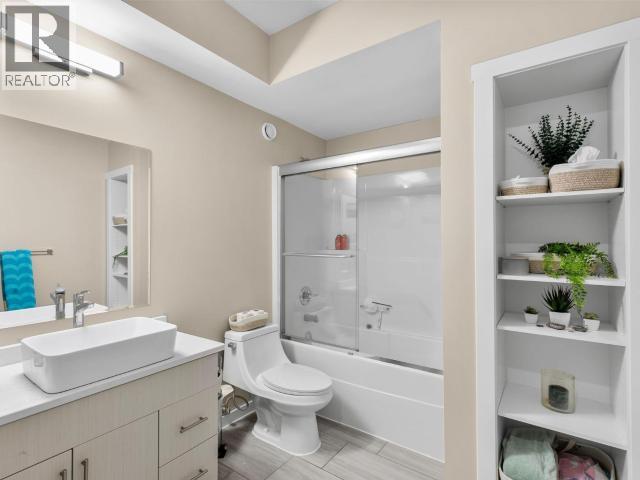
| Main Level | 4pc Bathroom | Measurements not available |
https://www.realtor.ca/real-estate/30154939/41-iskoot-crescent-whitehorse
Contact Us
Contact us for more information

Brittany Widrig
510d Wood Street
Whitehorse, Yukon, Yukon Y1A 2G1
(833) 817-6506

Hillary Labar
510d Wood Street
Whitehorse, Yukon, Yukon Y1A 2G1
(833) 817-6506

The trademarks REALTOR®, REALTORS®, and the REALTOR® logo are controlled by The Canadian Real Estate Association (CREA) and identify real estate professionals who are members of CREA. The trademarks MLS®, Multiple Listing Service® and the associated logos are owned by The Canadian Real Estate Association (CREA) and identify the quality of services provided by real estate professionals who are members of CREA. The trademark DDF® is owned by The Canadian Real Estate Association (CREA) and identifies CREA's Data Distribution Facility (DDF®)
August 17 2026 11:36:21
Yukon Real Estate Association
Exp Realty