
41 Fordwich Crescent Toronto, Ontario M9W 2T3

$648,868
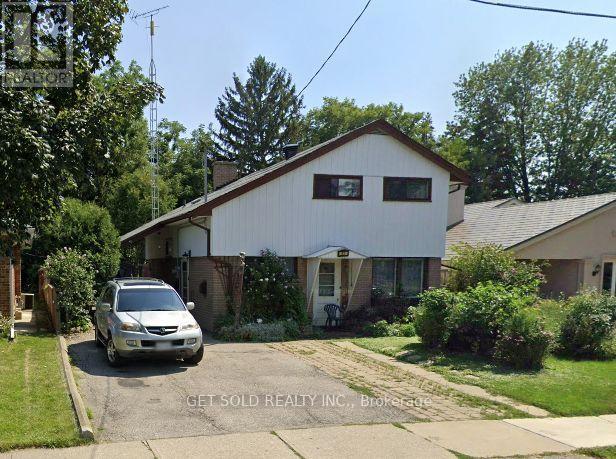
Opportunity knocks with this Side-Split, 3-bedroom detached home! Ready to be reimagined and refreshed, bring your ideas and make it your own. Conveniently located close to schools, transit and parks. (id:49203)
Property Details
| MLS® Number | W13142946 |
| Property Type | Single Family |
| Community Name | Rexdale-Kipling |
| Parking Space Total | 3 |
Building
| Bathroom Total | 1 |
| Bedrooms Above Ground | 3 |
| Bedrooms Total | 3 |
| Appliances | All, Window Coverings |
| Basement Type | Partial |
| Construction Style Attachment | Detached |
| Cooling Type | None |
| Exterior Finish | Brick, Steel |
| Foundation Type | Unknown |
| Heating Fuel | Oil |
| Heating Type | Radiant Heat |
| Stories Total | 2 |
| Size Interior | 1,100 - 1,500 Sqft |
| Type | House |
| Utility Water | Municipal Water |
Parking
| Carport | |
| No Garage |
Land
| Acreage | No |
| Sewer | Sanitary Sewer |
| Size Depth | 120 Ft |
| Size Frontage | 45 Ft |
| Size Irregular | 45 X 120 Ft |
| Size Total Text | 45 X 120 Ft |
Rooms
| Level | Type | Length | Width | Dimensions |
|---|---|---|---|---|
| Second Level | Primary Bedroom | 2.91 m | 4.68 m | 2.91 m x 4.68 m |
| Second Level | Bedroom 2 | 2.45 m | 2.32 m | 2.45 m x 2.32 m |
| Second Level | Bedroom 3 | 3.36 m | 3.76 m | 3.36 m x 3.76 m |
| Basement | Laundry Room | 4.65 m | 3.91 m | 4.65 m x 3.91 m |
| Main Level | Living Room | 6.76 m | 3.65 m | 6.76 m x 3.65 m |
| Main Level | Dining Room | 2.83 m | 3.36 m | 2.83 m x 3.36 m |
Contact Us
Contact us for more information

Michael Samrah
Broker of Record
www.getsold.ca/
www.facebook.com/Getsold.ca/
24 Ronson Drive Unit 3
Toronto, Ontario M9W 1B4
(416) 901-7653
www.getsoldrealty.ca/

The trademarks REALTOR®, REALTORS®, and the REALTOR® logo are controlled by The Canadian Real Estate Association (CREA) and identify real estate professionals who are members of CREA. The trademarks MLS®, Multiple Listing Service® and the associated logos are owned by The Canadian Real Estate Association (CREA) and identify the quality of services provided by real estate professionals who are members of CREA. The trademark DDF® is owned by The Canadian Real Estate Association (CREA) and identifies CREA's Data Distribution Facility (DDF®)
July 13 2026 01:58:53
Toronto Regional Real Estate Board
Get Sold Realty Inc.