
41 Deer Coulee Drive Didsbury, Alberta T0M 0W0

$425,000
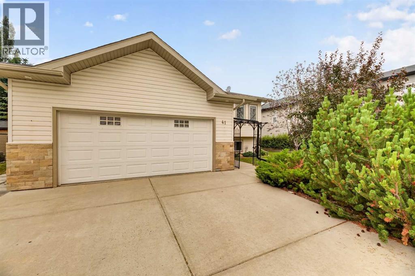
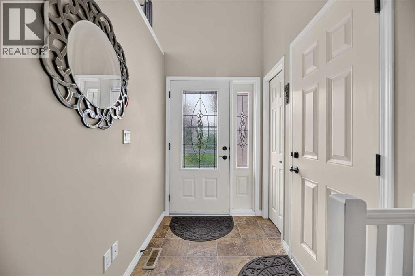
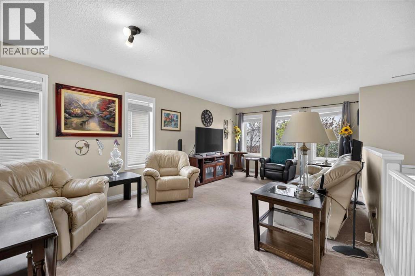
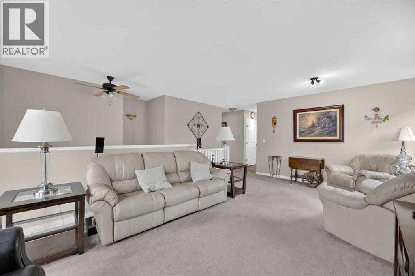
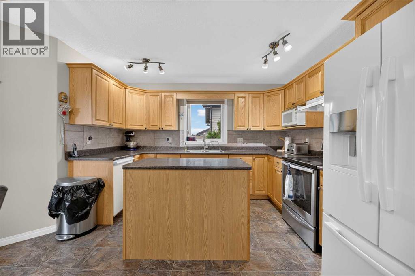
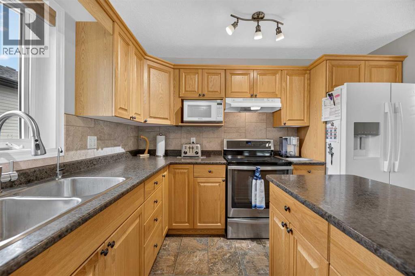
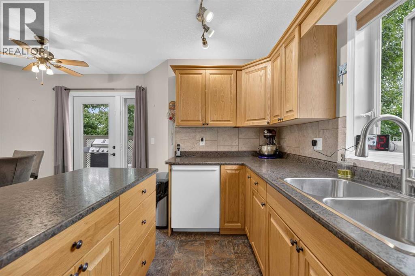
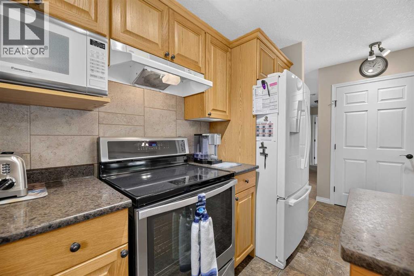
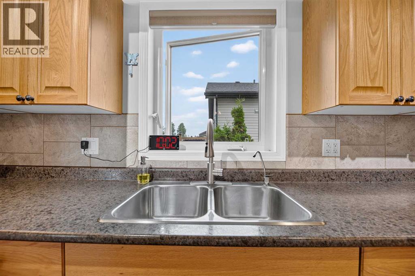
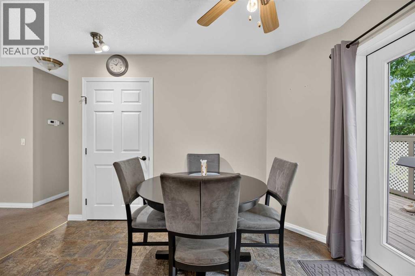
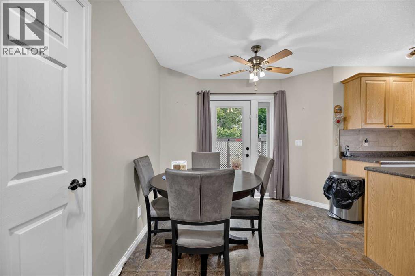
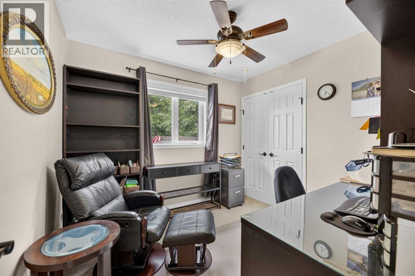
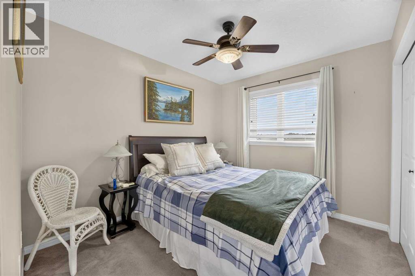
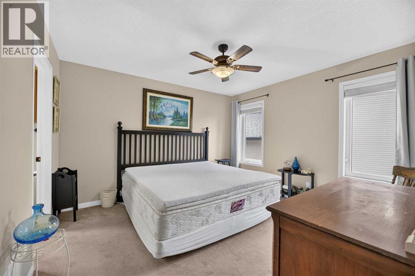
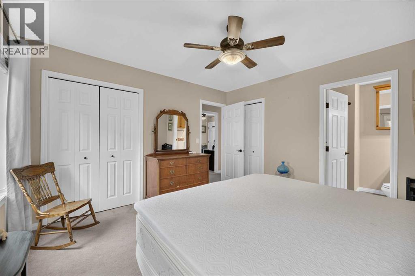
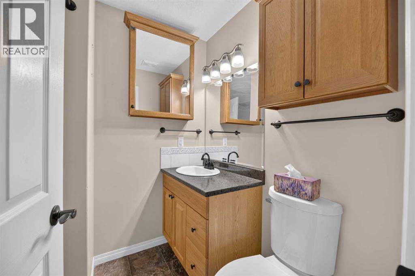
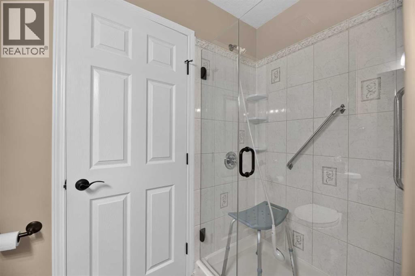
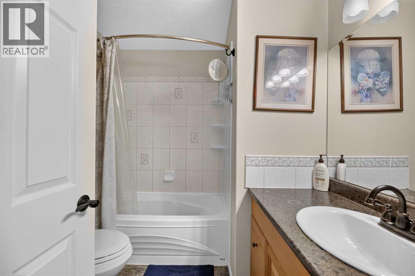
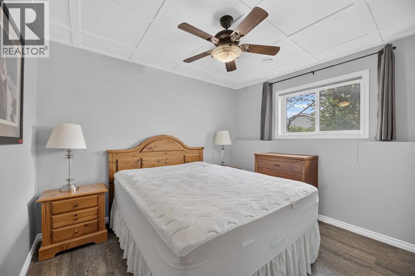
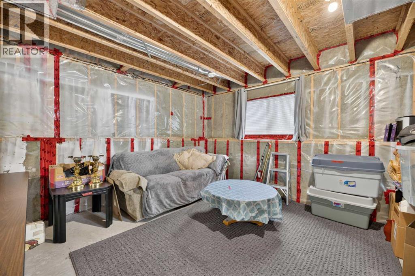
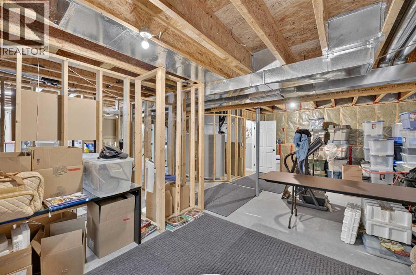
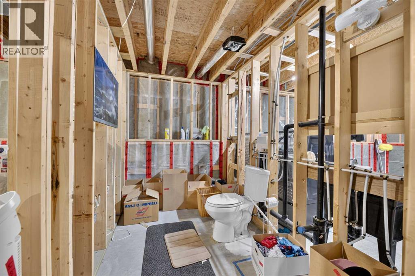
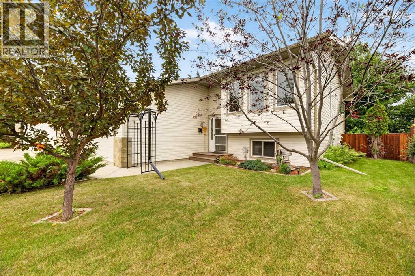
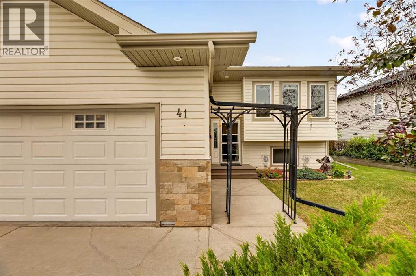
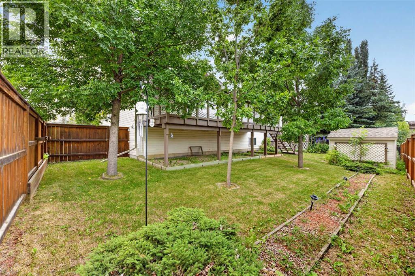
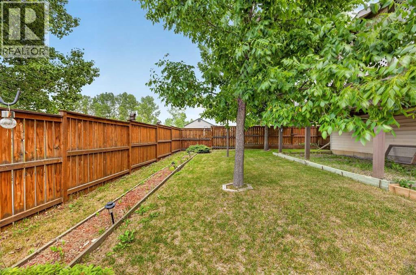
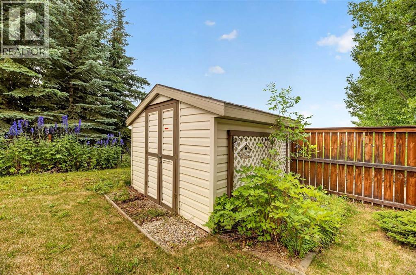
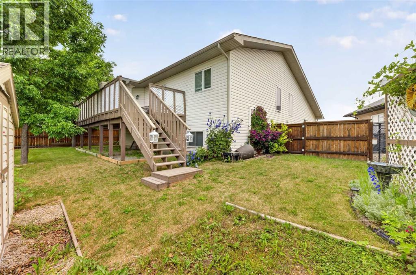
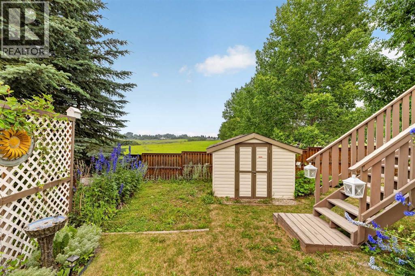
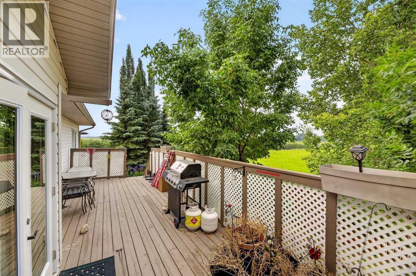
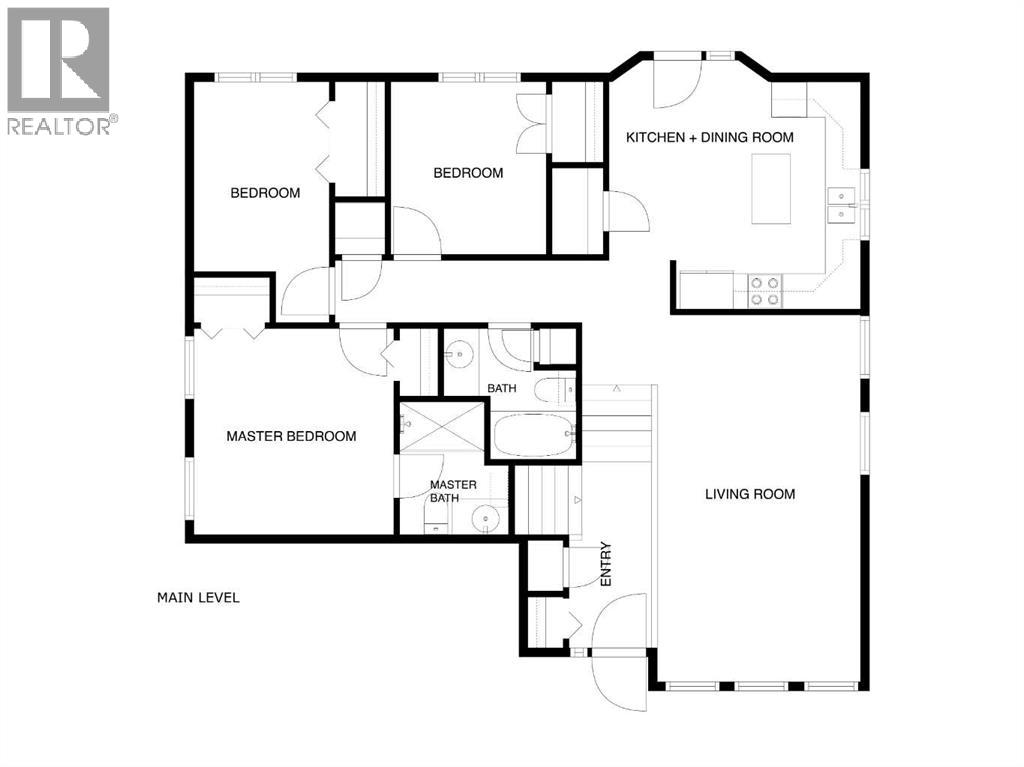
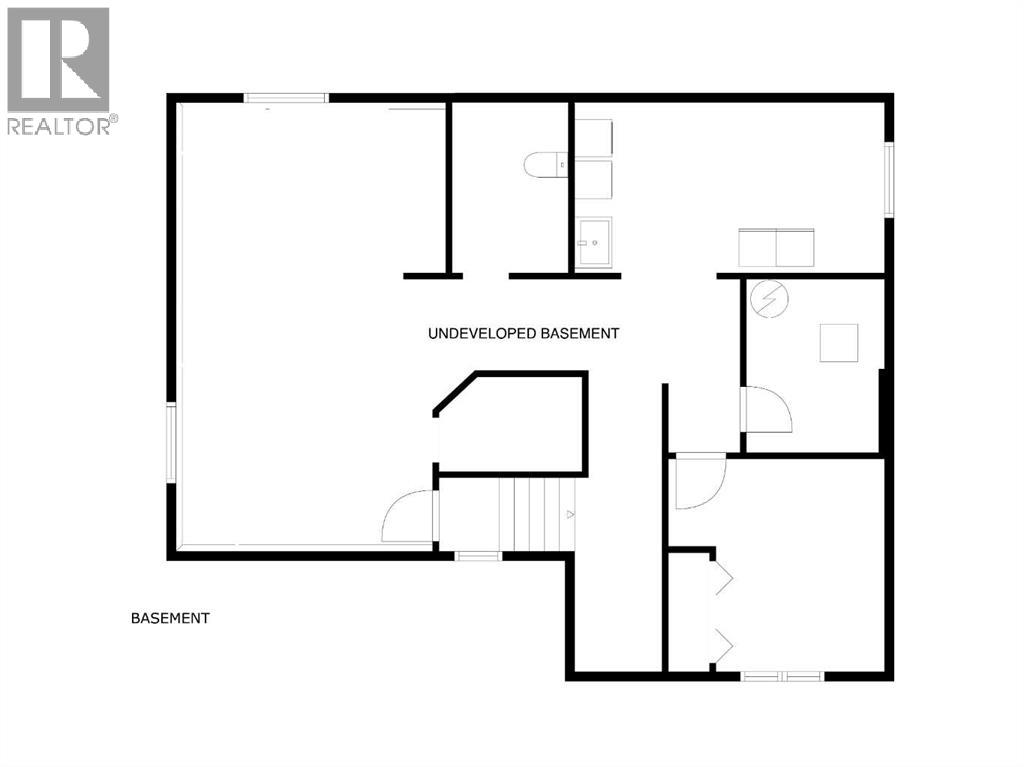
THIS COULD BE YOUR NEXT HOME!! This FEELS like home the moment you walk in through the front door! Check out this meticulously maintained bilevel in Didsbury. You will appreciate the peace and quiet this home has to offer; sitting on the back deck feels like you are in the country. The kitchen has plenty of oak cabinets, an island, a large pantry and it overlooks that tranquil backyard. The large living room does have a dining area in case you needed formal space. The rest of the main floor consists of a master with ensuite, 2 other bedrooms, full bath and inviting entryway. The basement is partially finished and ready for you to earn some sweat equity. It does have a nicely finished bedroom, roughed in in floor heat that needs very little to get going and the rest is framed in ready for your finishing touches. There is also a double garage, that lovely low maintenance yard, one of the nicest locations in Deer Coulee and you have one great home to make your own!! Call today to view!!Directions: (id:49203)
Property Details
| MLS® Number | A2331946 |
| Property Type | Single Family |
| Amenities Near By | Golf Course, Park, Playground, Recreation Nearby, Schools, Shopping |
| Community Features | Golf Course Development |
| Features | Treed |
| Parking Space Total | 3 |
| Plan | 0810268 |
| Structure | Deck |
Building
| Bathroom Total | 2 |
| Bedrooms Above Ground | 3 |
| Bedrooms Below Ground | 1 |
| Bedrooms Total | 4 |
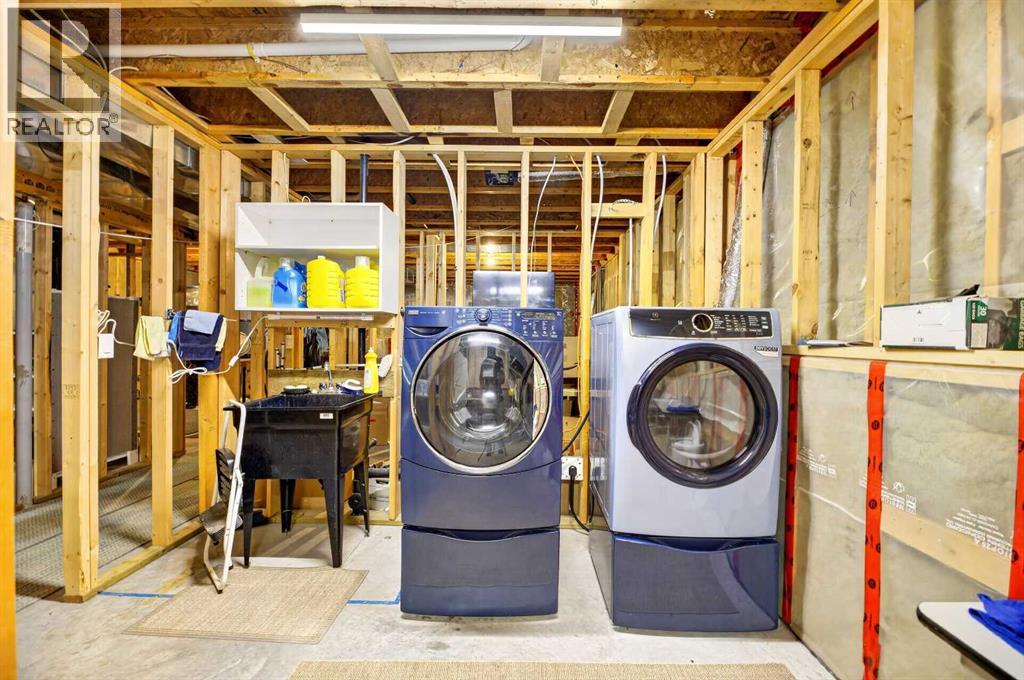
| Appliances | Washer, Refrigerator, Dishwasher, Stove, Dryer, Window Coverings |
| Architectural Style | Bi-level |
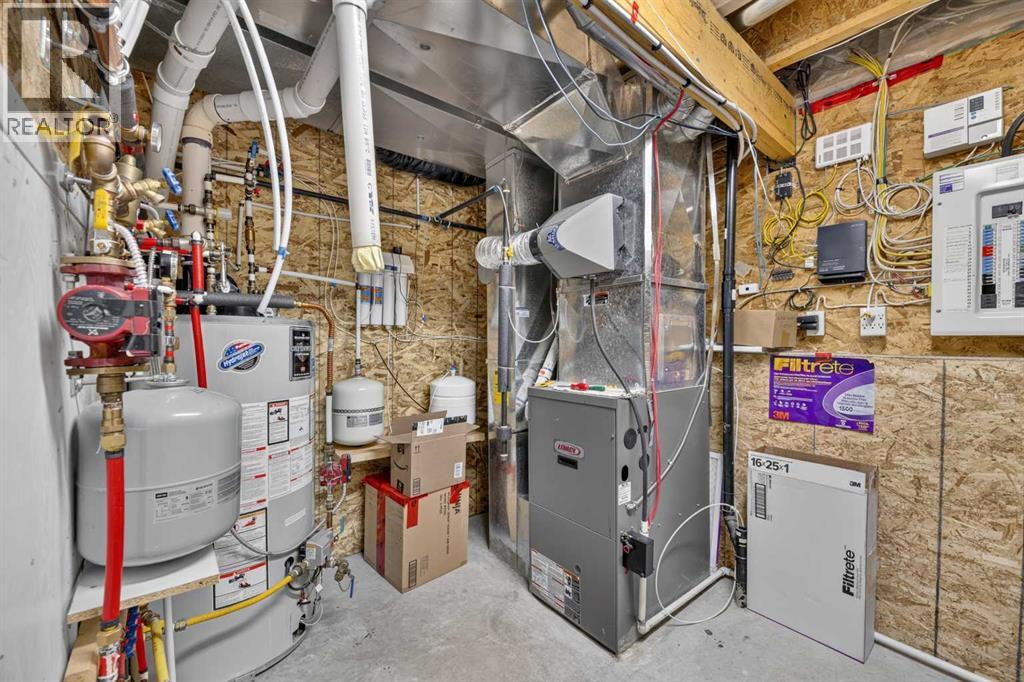
| Basement Development | Partially Finished |
| Basement Type | Full (partially Finished) |
| Constructed Date | 2009 |
| Construction Material | Wood Frame |
| Construction Style Attachment | Detached |
| Cooling Type | None |
| Exterior Finish | Brick, Vinyl Siding |
| Flooring Type | Carpeted, Linoleum |
| Foundation Type | Poured Concrete |
| Heating Fuel | Natural Gas |
| Heating Type | Forced Air, In Floor Heating |
| Size Interior | 1,202 Sqft |
| Total Finished Area | 1202 Sqft |
| Type | House |
Parking
| Attached Garage | 2 |
Land
| Acreage | No |
| Fence Type | Fence |
| Land Amenities | Golf Course, Park, Playground, Recreation Nearby, Schools, Shopping |
| Landscape Features | Landscaped |
| Size Depth | 30.9 M |
| Size Frontage | 13.75 M |
| Size Irregular | 6800.00 |
| Size Total | 6800 Sqft|4,051 - 7,250 Sqft |
| Size Total Text | 6800 Sqft|4,051 - 7,250 Sqft |
| Zoning Description | R-2 |
Rooms
| Level | Type | Length | Width | Dimensions |
|---|---|---|---|---|
| Basement | Bedroom | 10.00 Ft x 10.00 Ft | ||
| Main Level | Eat In Kitchen | 15.08 Ft x 12.58 Ft | ||
| Main Level | Living Room | 20.58 Ft x 12.17 Ft | ||
| Main Level | Primary Bedroom | 12.25 Ft x 12.00 Ft | ||
| Main Level | Bedroom | 9.50 Ft x 9.08 Ft | ||
| Main Level | Bedroom | 10.25 Ft x 8.83 Ft | ||
| Main Level | 4pc Bathroom | 7.58 Ft x 6.17 Ft | ||
| Main Level | 3pc Bathroom | 5.75 Ft x 5.67 Ft |
https://www.realtor.ca/real-estate/30073823/41-deer-coulee-drive-didsbury
Contact Us
Contact us for more information

Cindy Tippe
Associate
cindytippe.ca/
www.facebook.com/remaxdidsbury
www.linkedin.com/in/cindytipperealtor/
www.instagram.com/cindytipperealtor/
A5-2409 16 Street
Didsbury, Alberta T0M 0W0
(403) 335-3377
(403) 335-8407

The trademarks REALTOR®, REALTORS®, and the REALTOR® logo are controlled by The Canadian Real Estate Association (CREA) and identify real estate professionals who are members of CREA. The trademarks MLS®, Multiple Listing Service® and the associated logos are owned by The Canadian Real Estate Association (CREA) and identify the quality of services provided by real estate professionals who are members of CREA. The trademark DDF® is owned by The Canadian Real Estate Association (CREA) and identifies CREA's Data Distribution Facility (DDF®)
July 24 2026 06:58:12
Calgary Real Estate Board
RE/MAX Aca Realty