
408 Belmont Avenue Peterborough, Ontario K9H 4S7

$999,900
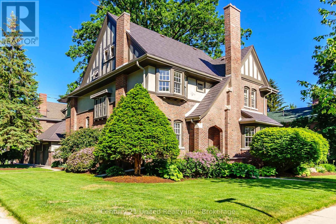
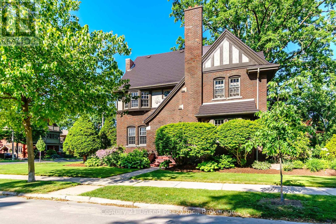
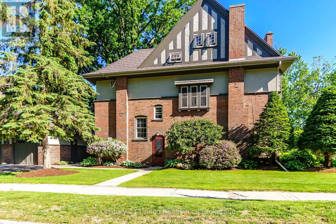
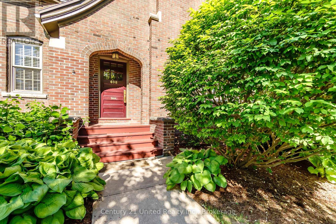
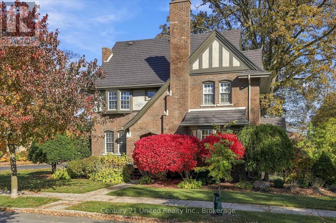
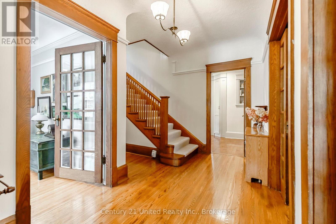
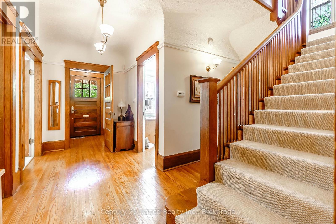
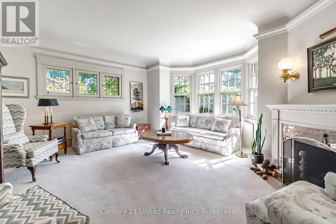
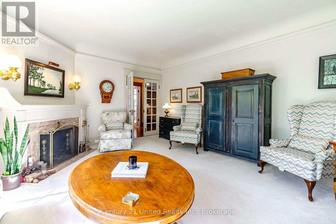
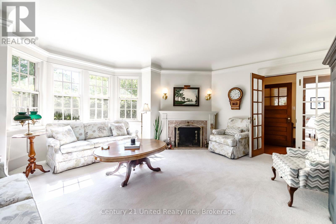
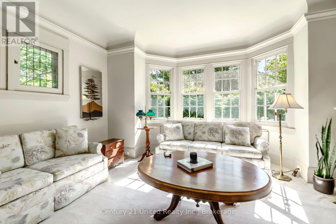
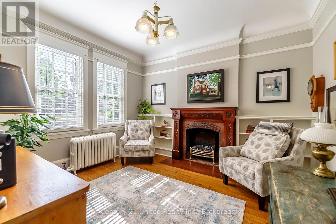
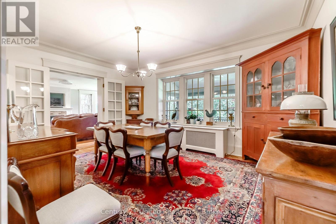
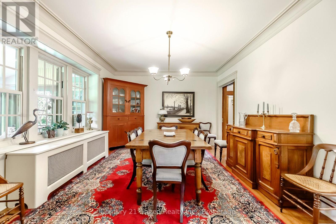
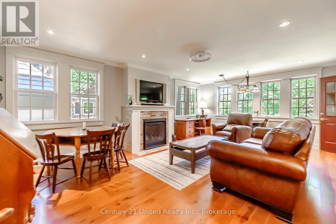
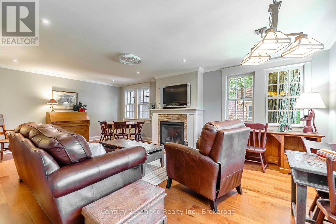
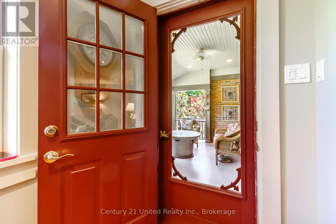
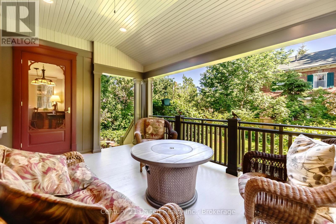
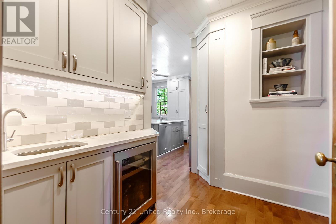
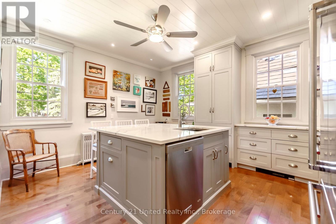
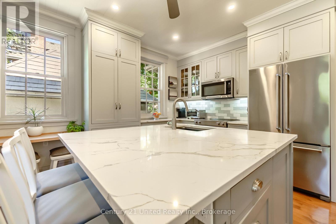
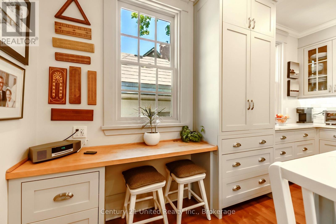
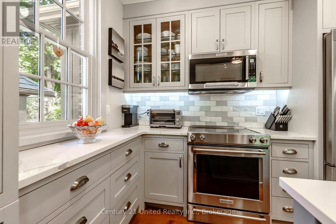
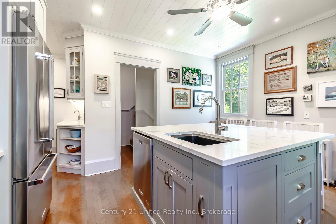
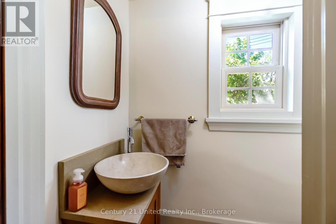
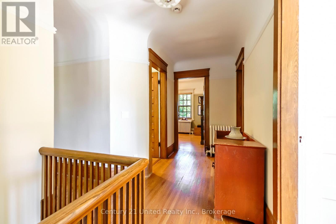
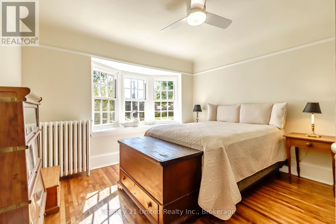
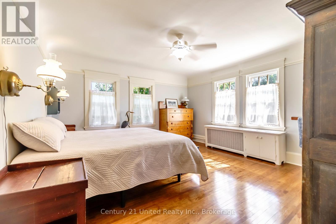
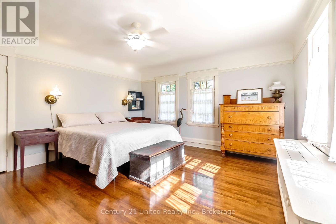
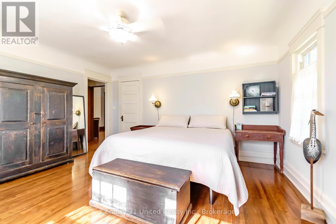
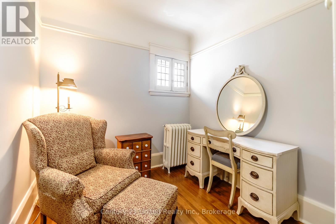
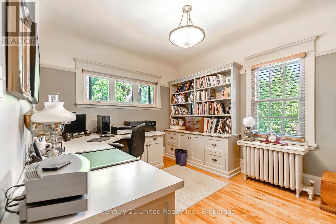
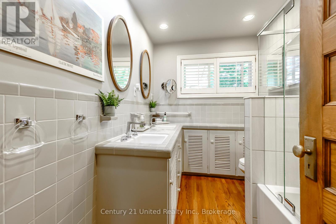
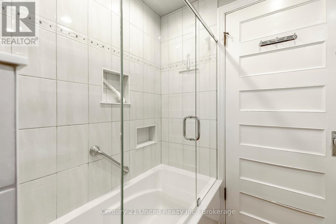
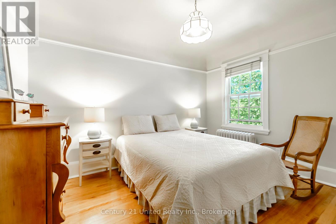
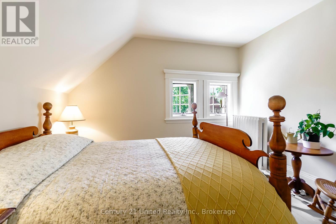
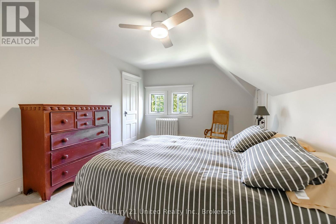
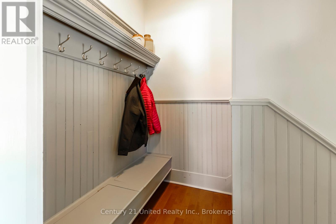
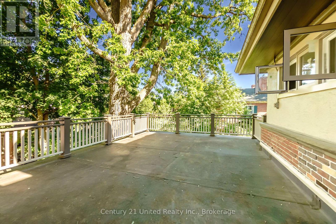
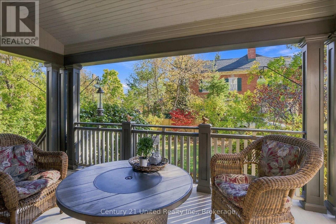
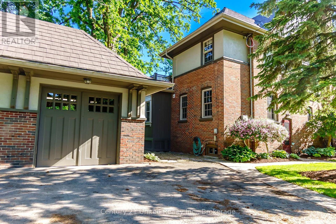
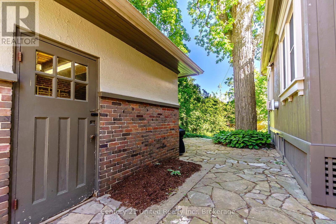
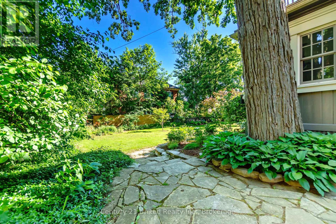
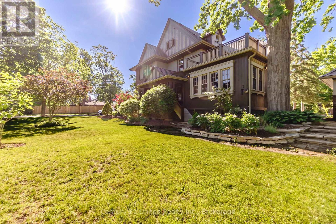
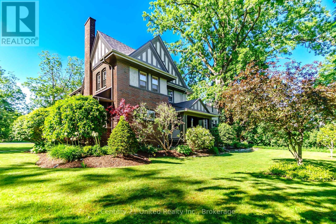
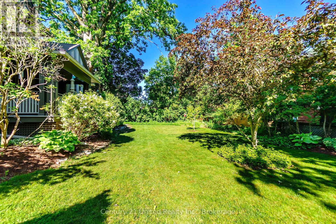
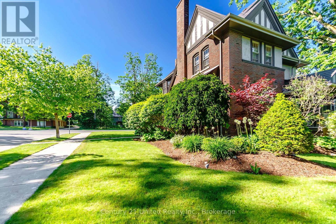
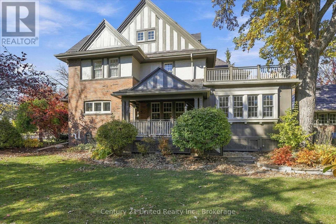
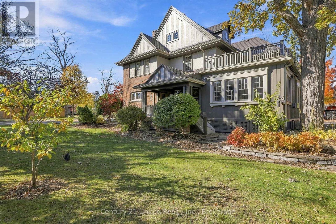
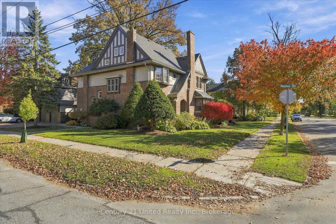
This exceptional, circa 1906 Tudor Revival heritage home is sure to impress both inside and out. Set on a beautifully landscaped 105' x 90' lot in one of the city's most prestigious neighbourhoods of grand heritage residences; it offers outstanding curb appeal and timeless character. Extensively updated and renovated while preserving its original architectural charm, impressive 3,293 sq. ft., 2 1/2 storey home features six bedrooms and three bathrooms, creating a move-in-ready, family-friendly residence. Highlights include a formal living room with fireplace and large dining room, family room with fireplace, main floor den, private covered porch overlooking the gardens and a renovated custom kitchen that blends modern function with period style. Original hardwood floors, French doors and leaded glass windows showcase the home's historic character. Pre-inspected and meticulously maintained, offering peace of mind with a gas boiler, metal roof, 200-amp electrical service, lawn sprinkler system, garage, and a full basement with abundant storage and workshop space. This may be the special home you've been dreaming of in an active family neighbourhood close to schools, PRHC and all amenities. A must-see. (id:49203)
Property Details
| MLS® Number | X13820758 |
| Property Type | Single Family |
| Community Name | Town Ward 3 |
| Amenities Near By | Hospital, Park, Place Of Worship, Schools, Public Transit |
| Equipment Type | Water Heater, Water Softener |
| Features | Level |
| Parking Space Total | 4 |
| Rental Equipment Type | Water Heater, Water Softener |
| Structure | Deck, Porch, Patio(s) |
Building
| Bathroom Total | 3 |
| Bedrooms Above Ground | 6 |
| Bedrooms Total | 6 |
| Age | 100+ Years |
| Amenities | Fireplace(s) |
| Appliances | Garage Door Opener Remote(s), Water Meter, Water Softener, Dishwasher, Dryer, Garage Door Opener, Stove, Washer, Window Coverings, Refrigerator |
| Basement Development | Unfinished |
| Basement Type | Full (unfinished) |
| Construction Style Attachment | Detached |
| Cooling Type | None |
| Exterior Finish | Brick, Stucco |
| Fire Protection | Alarm System, Smoke Detectors |
| Fireplace Present | Yes |
| Fireplace Total | 3 |
| Foundation Type | Stone |
| Half Bath Total | 1 |
| Heating Fuel | Natural Gas |
| Heating Type | Radiant Heat |
| Stories Total | 3 |
| Size Interior | 3,000 - 3,500 Sqft |
| Type | House |
| Utility Water | Municipal Water |
Parking
| Detached Garage | |
| Garage | |
| Tandem |
Land
| Acreage | No |
| Land Amenities | Hospital, Park, Place Of Worship, Schools, Public Transit |
| Landscape Features | Lawn Sprinkler |
| Sewer | Sanitary Sewer |
| Size Depth | 90 Ft |
| Size Frontage | 105 Ft ,8 In |
| Size Irregular | 105.7 X 90 Ft |
| Size Total Text | 105.7 X 90 Ft |
| Zoning Description | R.1, 1m, 2m |
Rooms
| Level | Type | Length | Width | Dimensions |
|---|---|---|---|---|
| Second Level | Primary Bedroom | 4.72 m | 4.46 m | 4.72 m x 4.46 m |
| Second Level | Bedroom | 3.75 m | 3.69 m | 3.75 m x 3.69 m |
| Second Level | Bedroom | 3.17 m | 3.92 m | 3.17 m x 3.92 m |
| Second Level | Bedroom | 3.09 m | 3.78 m | 3.09 m x 3.78 m |
| Third Level | Bedroom | 3.45 m | 3.38 m | 3.45 m x 3.38 m |
| Third Level | Bedroom | 5.26 m | 3.4 m | 5.26 m x 3.4 m |
| Lower Level | Workshop | 10.74 m | 5.23 m | 10.74 m x 5.23 m |
| Lower Level | Laundry Room | 5.18 m | 7.79 m | 5.18 m x 7.79 m |
| Lower Level | Other | 3.98 m | 2.62 m | 3.98 m x 2.62 m |
| Main Level | Living Room | 5.51 m | 5.25 m | 5.51 m x 5.25 m |
| Main Level | Dining Room | 3.85 m | 5.03 m | 3.85 m x 5.03 m |
| Main Level | Kitchen | 5.65 m | 5.64 m | 5.65 m x 5.64 m |
| Main Level | Family Room | 6.68 m | 4.65 m | 6.68 m x 4.65 m |
| Main Level | Office | 3.4 m | 3.7 m | 3.4 m x 3.7 m |
https://www.realtor.ca/real-estate/30318962/408-belmont-avenue-peterborough-town-ward-3-town-ward-3
Contact Us
Contact us for more information

Mara Cook
Salesperson
www.maracook.com/
387 George Street South P.o. Box 178
Peterborough, Ontario K9J 6Y8
(705) 743-4444
(705) 743-9606
www.goldpost.com/
www.facebook.com/C21UnitedRealty/

The trademarks REALTOR®, REALTORS®, and the REALTOR® logo are controlled by The Canadian Real Estate Association (CREA) and identify real estate professionals who are members of CREA. The trademarks MLS®, Multiple Listing Service® and the associated logos are owned by The Canadian Real Estate Association (CREA) and identify the quality of services provided by real estate professionals who are members of CREA. The trademark DDF® is owned by The Canadian Real Estate Association (CREA) and identifies CREA's Data Distribution Facility (DDF®)
October 22 2026 04:20:34
Central Lakes Association of REALTORS®
Century 21 United Realty Inc.