
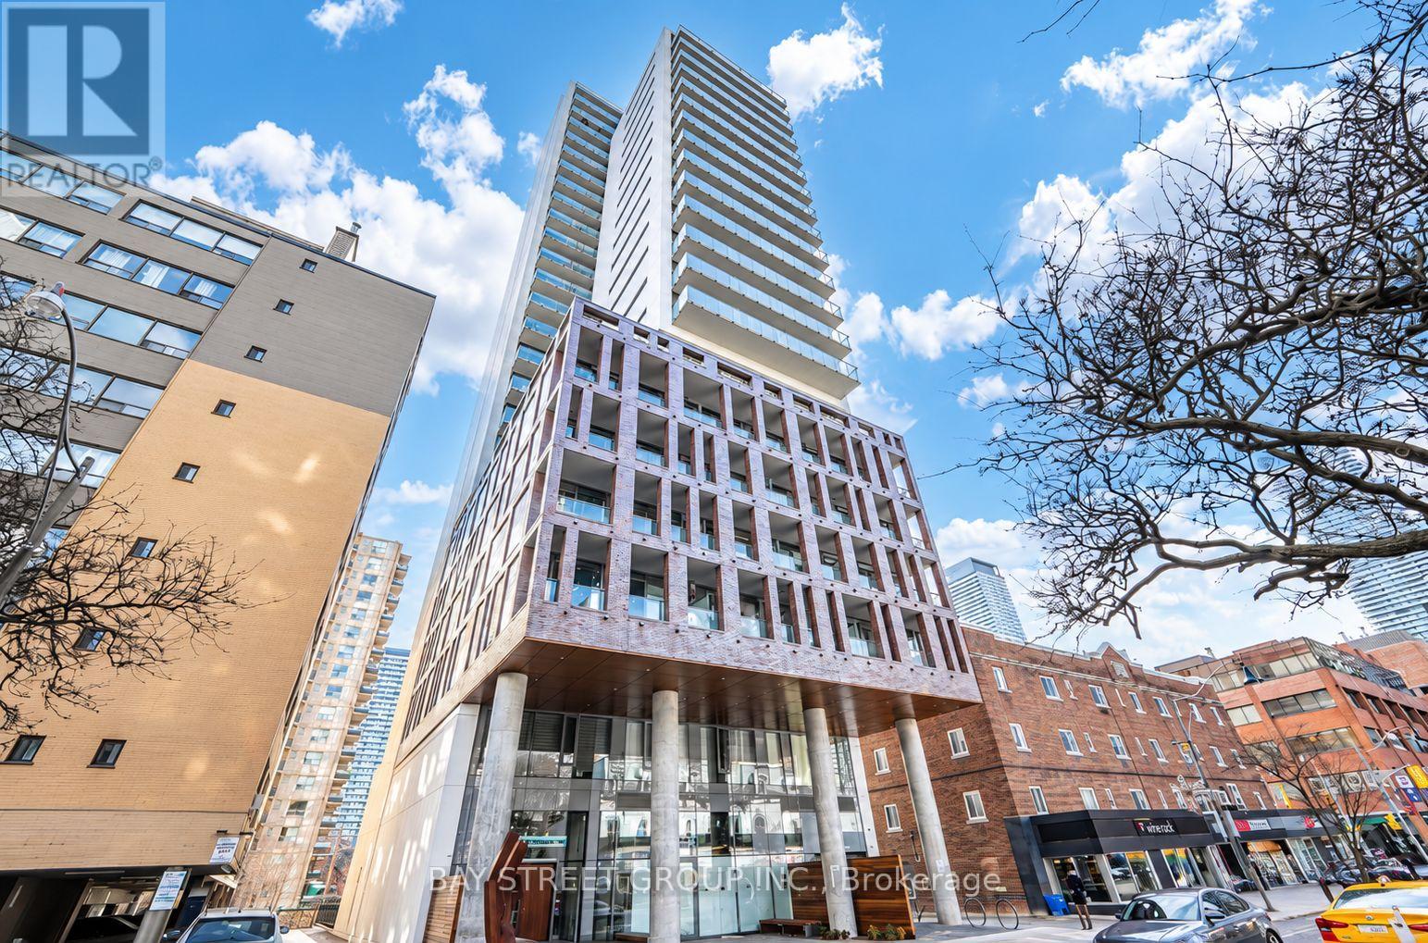
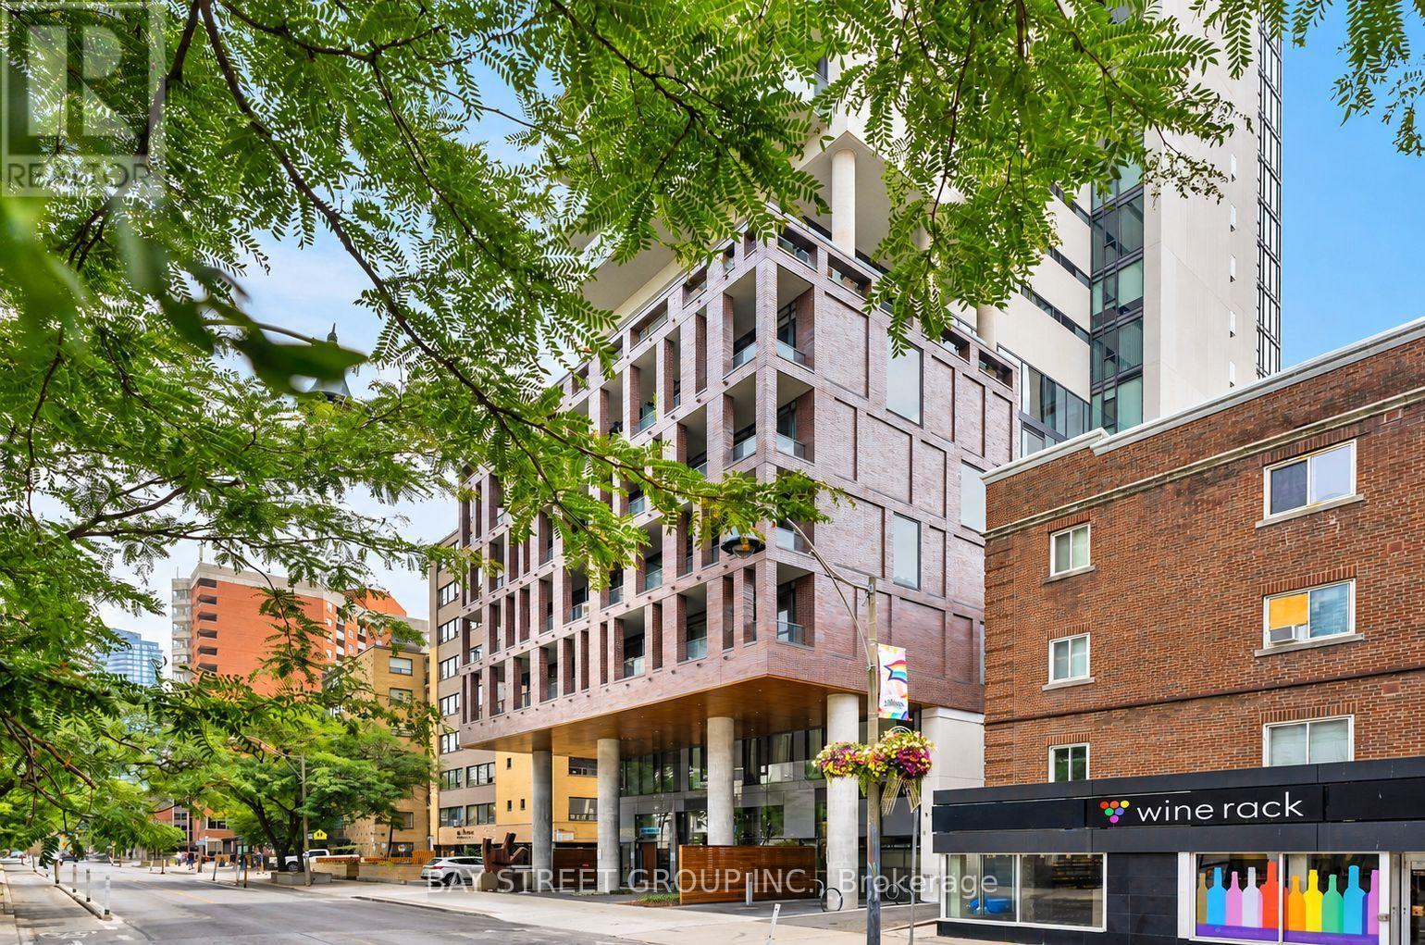
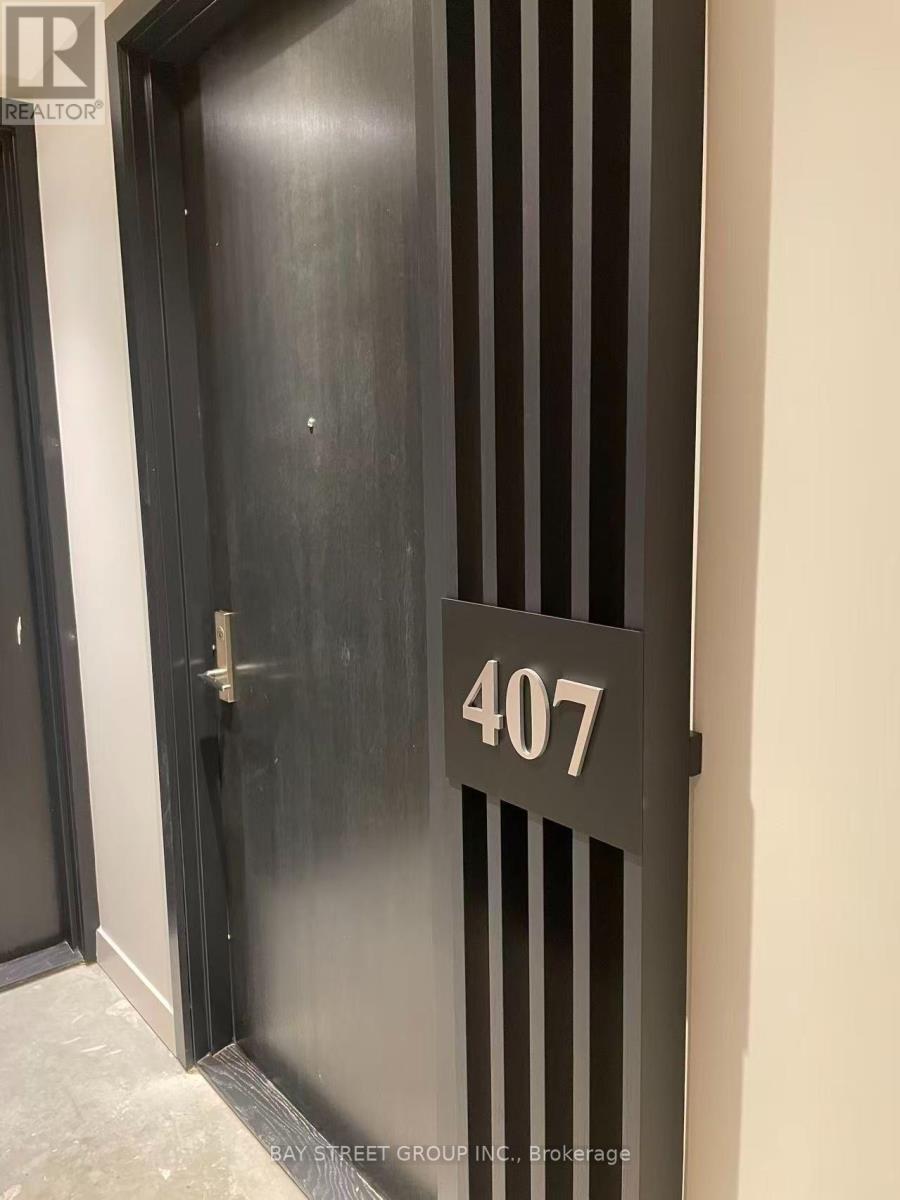
407 - 81 Wellesley Street E Toronto, Ontario M4Y 0C5

$439,900Maintenance, Insurance, Common Area Maintenance, Heat
$454.24 Monthly
Maintenance, Insurance, Common Area Maintenance, Heat
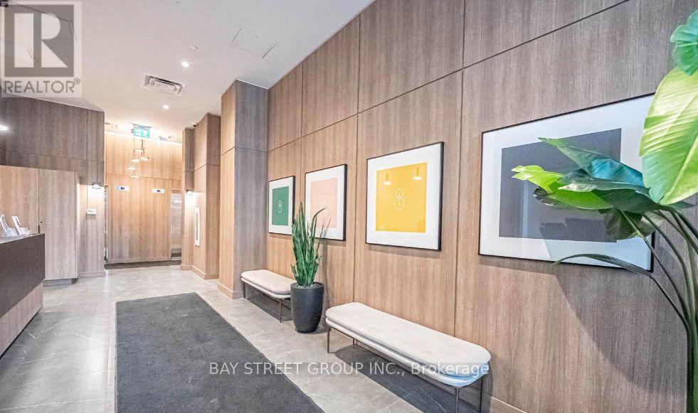
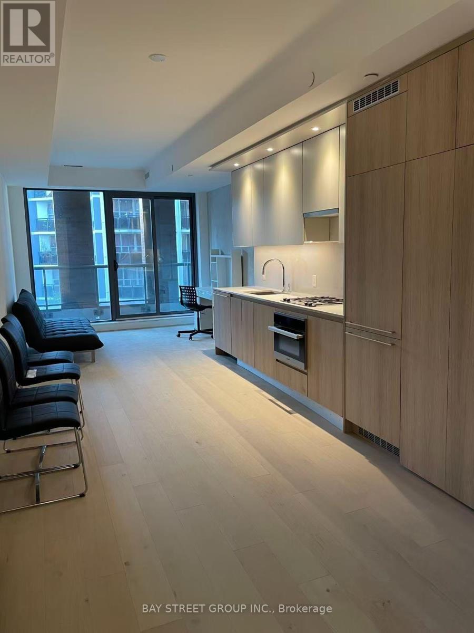
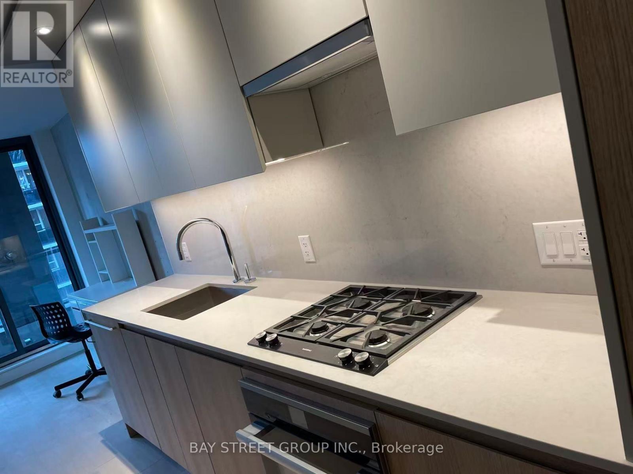
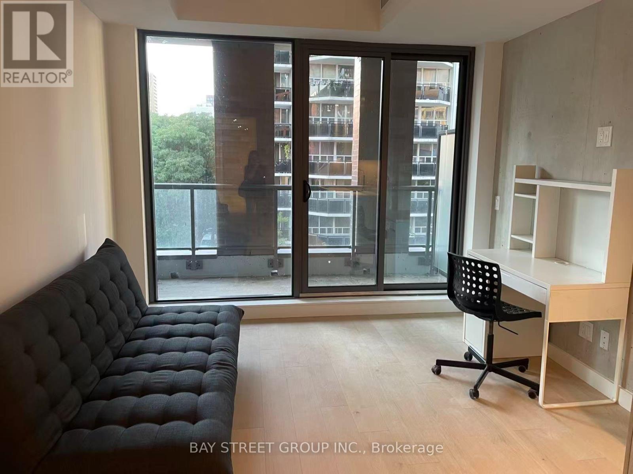
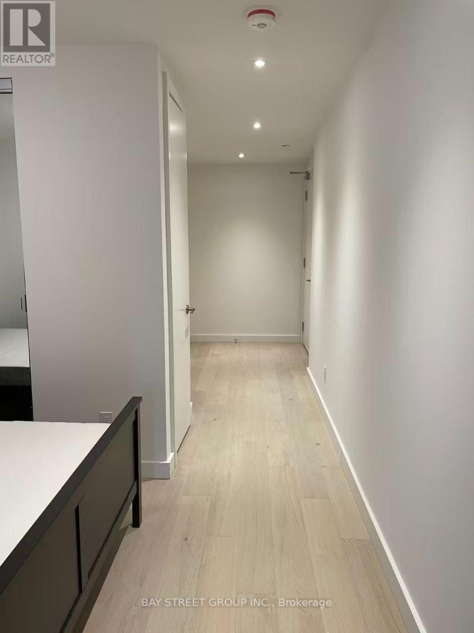
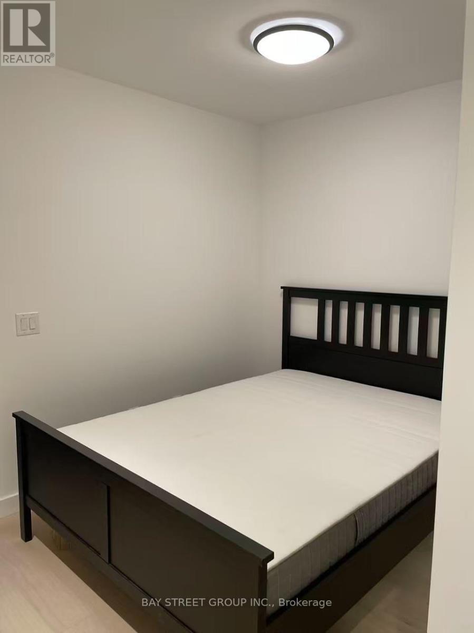
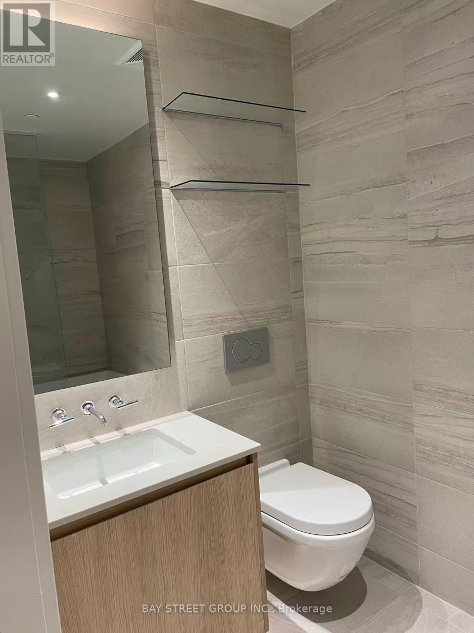
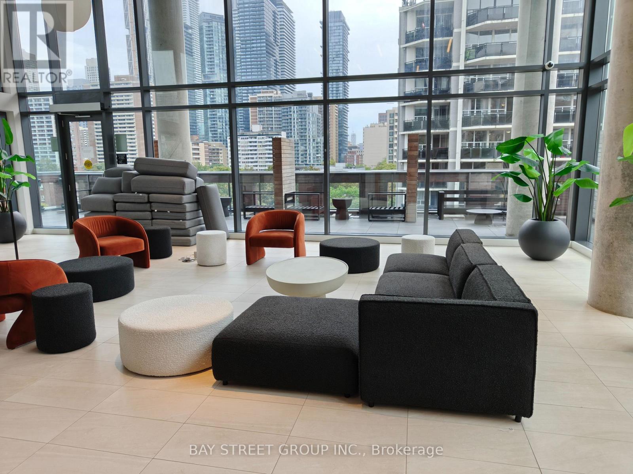
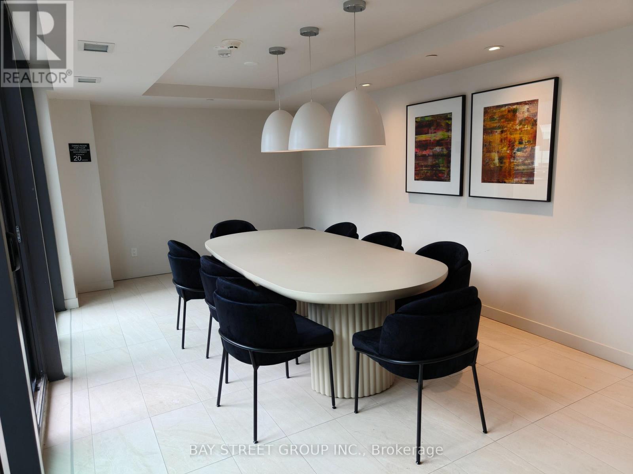
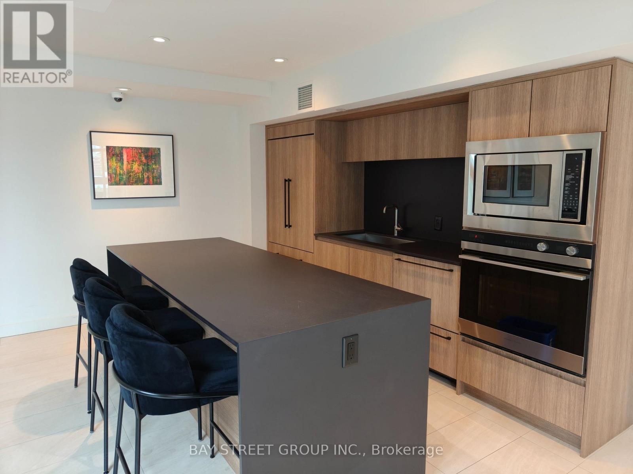
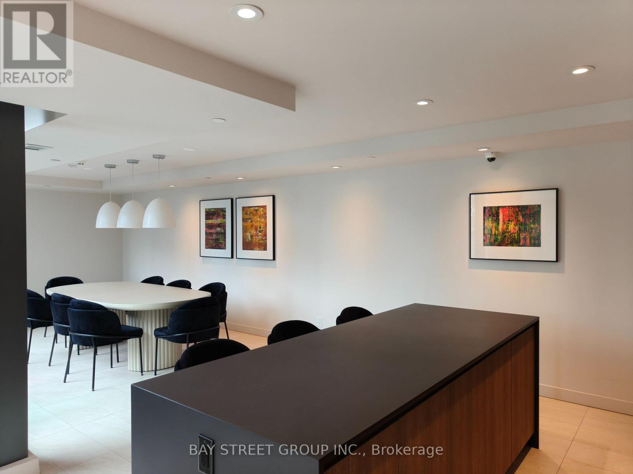
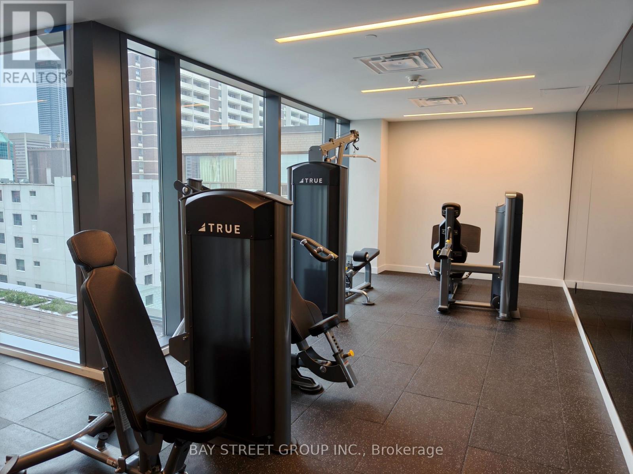
$454.24 MonthlyBRIGHT JR BEDRM W/ BALCONY in Vibrant Church-Wellesley Village! Open balcony w/ gas BBQ Hookup. Contemporary Kitchen With High-end Panelled B/I Appliances, Quartz Countertop With Backsplash, Floor to Ceiling Windows And A Luxuriously Finished Bathroom W/ Fully Tiled Floor. Minutes Walk To U of T, TMU (Ryerson), TTC Wellesley, And Diverse Choices of Restaurants, Shops, Hospital, Eaton Centre and Much More. Approx. 570 Sq.Ft. Interior + 68 Sq.Ft. Balcony. (id:49203)
Property Details
| MLS® Number | C13752184 |
| Property Type | Single Family |
| Community Name | Church-Yonge Corridor |
| Community Features | Pets Allowed With Restrictions |
| Features | Balcony |
Building
| Bathroom Total | 1 |
| Bedrooms Above Ground | 1 |
| Bedrooms Total | 1 |
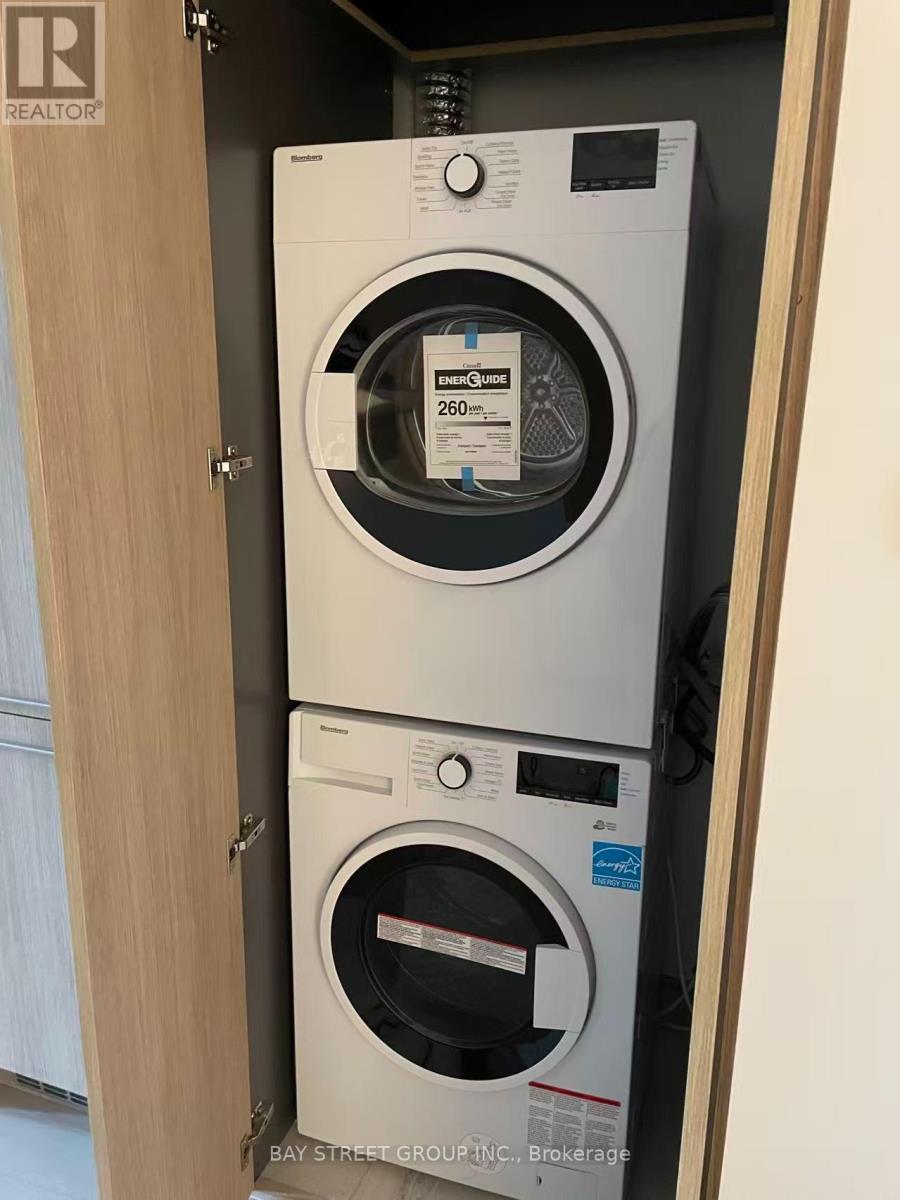
| Appliances | Oven - Built-in, Cooktop, Dishwasher, Dryer, Oven, Washer, Refrigerator |
| Basement Type | None |
| Cooling Type | Central Air Conditioning |
| Exterior Finish | Concrete |
| Flooring Type | Laminate |
| Heating Fuel | Natural Gas |
| Heating Type | Forced Air |
| Size Interior | 500 - 599 Sqft |
| Type | Apartment |
Parking
| Underground | |
| No Garage |
Land
| Acreage | No |
Rooms
| Level | Type | Length | Width | Dimensions |
|---|---|---|---|---|
| Flat | Kitchen | 5.8 m | 3.3 m | 5.8 m x 3.3 m |
| Flat | Dining Room | 5.8 m | 3.3 m | 5.8 m x 3.3 m |
| Flat | Living Room | 2.4 m | 3.3 m | 2.4 m x 3.3 m |
| Flat | Bedroom | 2.5 m | 3.3 m | 2.5 m x 3.3 m |
Contact Us
Contact us for more information

Leah Li
Broker
8300 Woodbine Ave Ste 500
Markham, Ontario L3R 9Y7
(905) 909-0101
(905) 909-0202

The trademarks REALTOR®, REALTORS®, and the REALTOR® logo are controlled by The Canadian Real Estate Association (CREA) and identify real estate professionals who are members of CREA. The trademarks MLS®, Multiple Listing Service® and the associated logos are owned by The Canadian Real Estate Association (CREA) and identify the quality of services provided by real estate professionals who are members of CREA. The trademark DDF® is owned by The Canadian Real Estate Association (CREA) and identifies CREA's Data Distribution Facility (DDF®)
September 09 2026 11:25:23
Toronto Regional Real Estate Board
Bay Street Group Inc.