
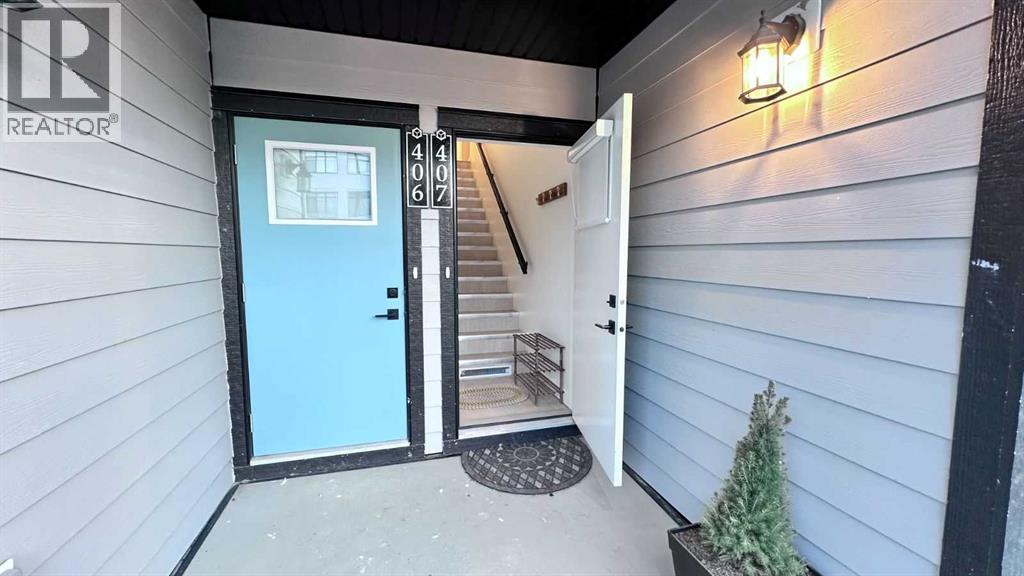
407, 562 Seton Circle SE Calgary, Alberta T3M 3Y5

$479,900Maintenance, Condominium Amenities, Insurance, Ground Maintenance, Parking, Property Management, Reserve Fund Contributions, Other, See Remarks, Waste Removal
$256.49 Monthly
Maintenance, Condominium Amenities, Insurance, Ground Maintenance, Parking, Property Management, Reserve Fund Contributions, Other, See Remarks, Waste Removal
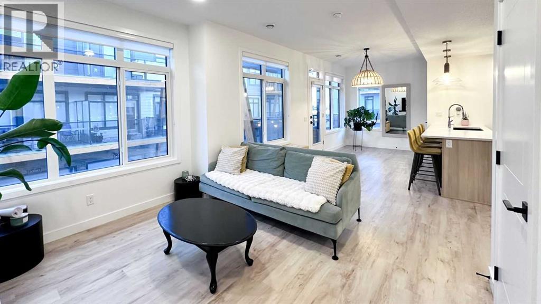
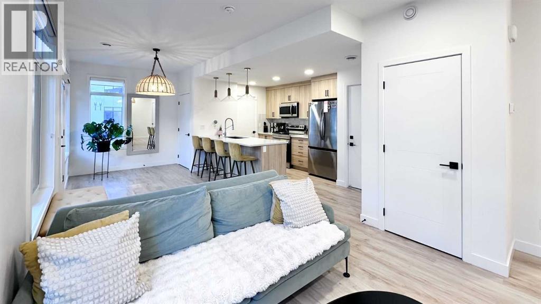
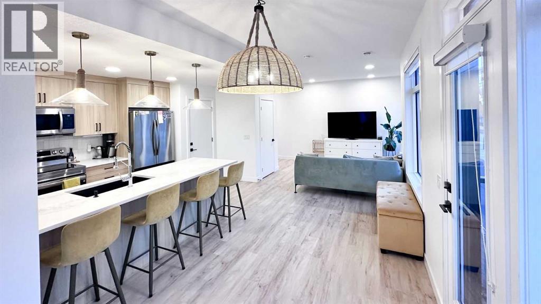
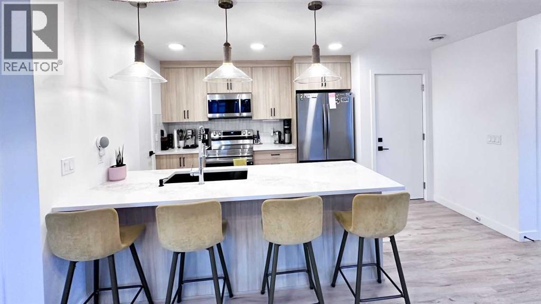
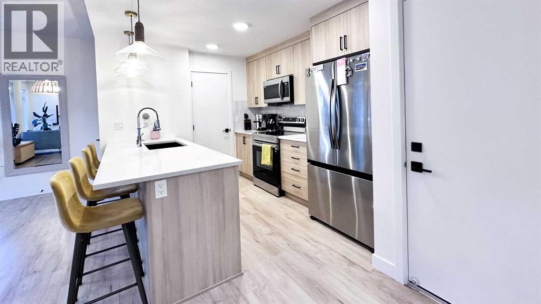
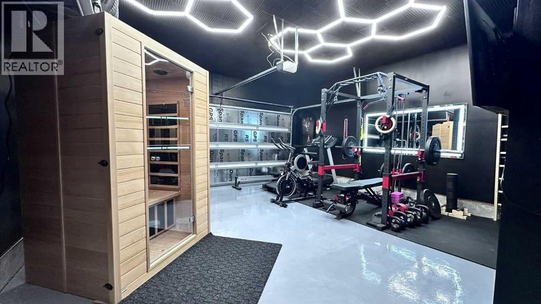
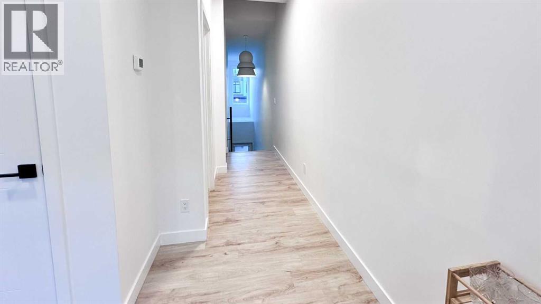
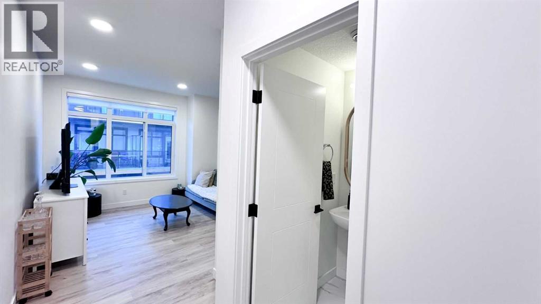
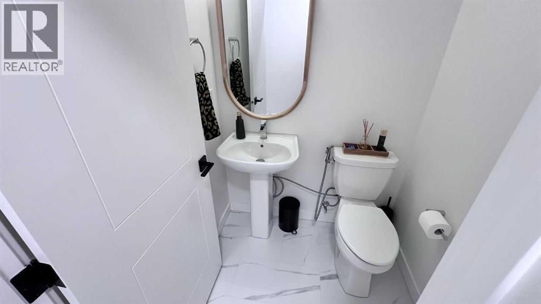
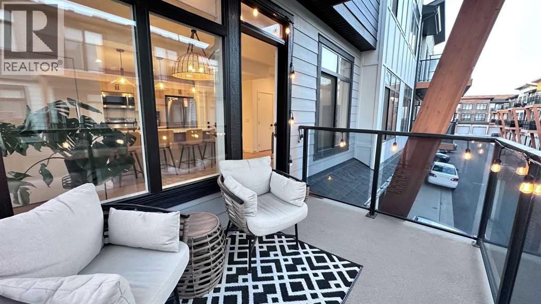
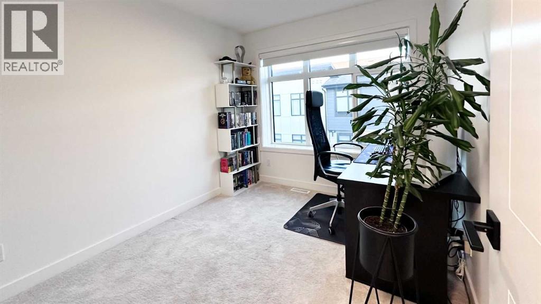
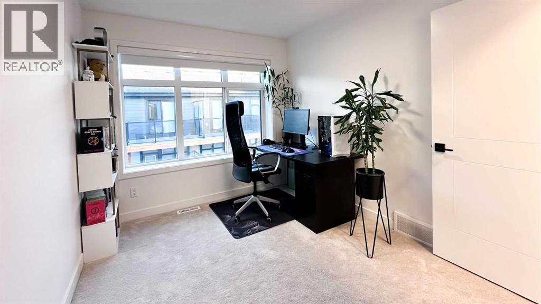
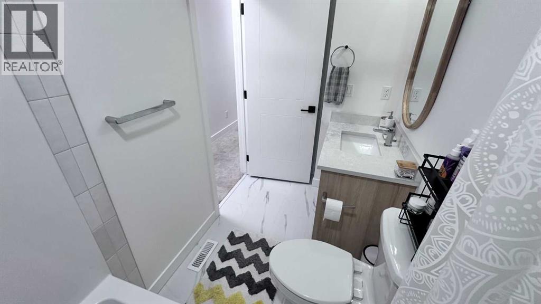
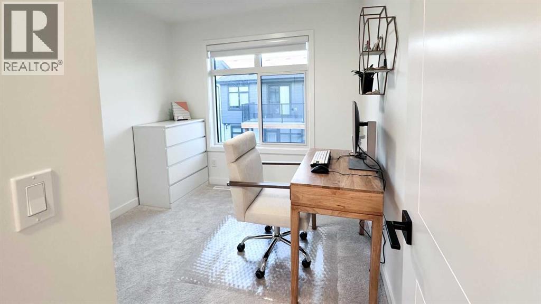
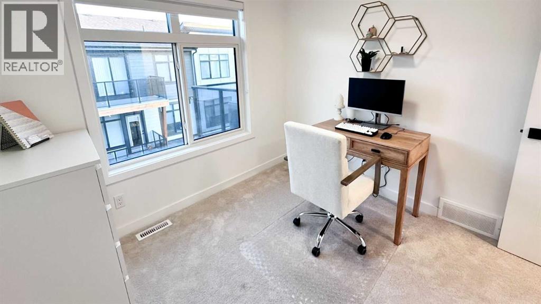
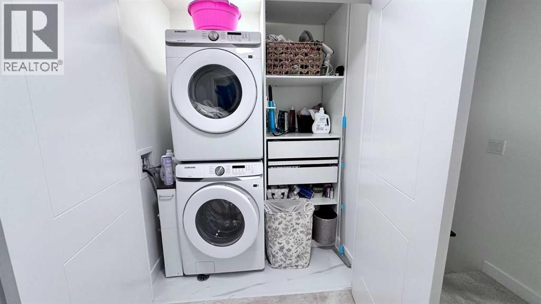
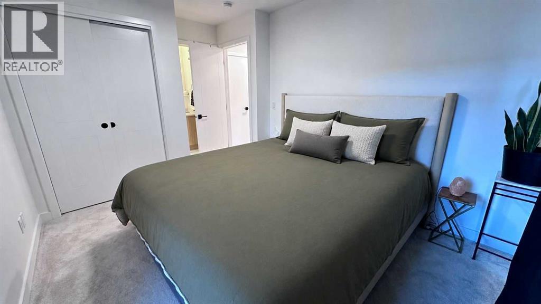
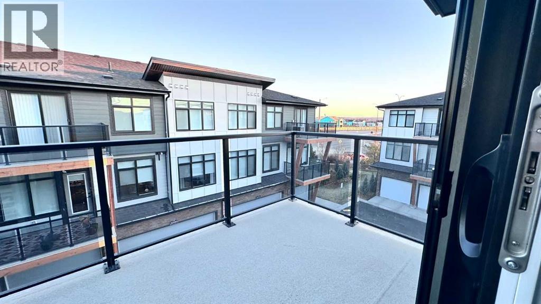
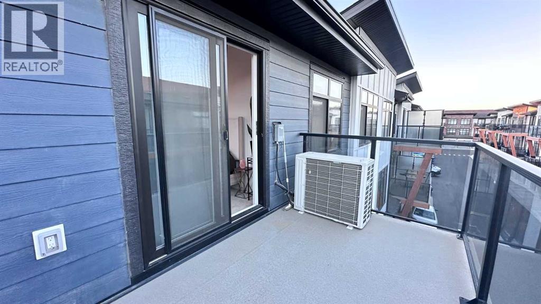
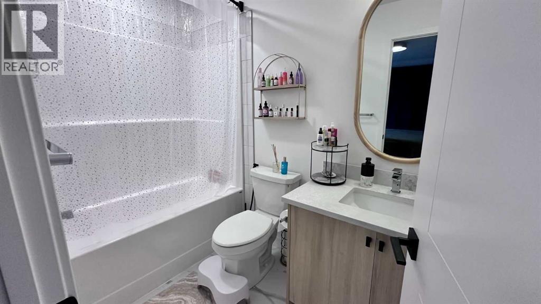
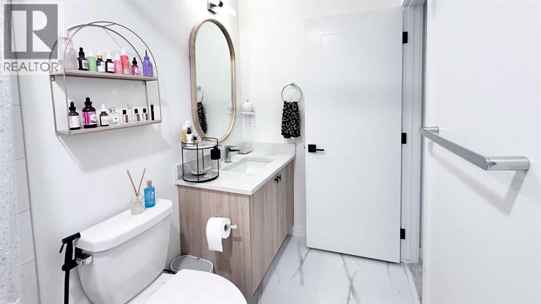
$256.49 MonthlyClick brochure link for more details** Welcome to this modern three-bedroom, 2.5-bathroom townhouse, offering over 1,330 square feet of thoughtfully designed living space. The bright, open-concept interior features spacious bedrooms and designer finishes throughout, including black fixtures, cohesive detailing, and large statement lighting in the staircase and dining areas. The primary bedroom comfortably fits a king bed and includes a private ensuite. A standout feature is the fully finished garage, converted into a private wellness retreat with a home gym and spa area — a versatile space for staying active, relaxing, or unwinding at the end of the day. Together, the design, space, and lifestyle features make this townhouse a rare combination of comfort, function, and relaxation.Additional features: Whole-home water filtration system Water softener Central air conditioningNearby amenities: HOA building with gym, daycare, waterpark, and tennis/pickleball courts Shopping plaza within a 5-minute walk Superstore and Cineplex within a 5-minute drive South Health Campus and YMCA just minutes away Two schools currently under construction nearby (id:49203)
Property Details
| MLS® Number | A2333357 |
| Property Type | Single Family |
| Community Name | Seton |
| Amenities Near By | Playground, Recreation Nearby, Schools, Shopping |
| Community Features | Pets Allowed |
| Features | See Remarks, Other, Back Lane, No Smoking Home, Gas Bbq Hookup, Parking |
| Parking Space Total | 2 |
| Plan | 2411085 |
Building
| Bathroom Total | 3 |
| Bedrooms Above Ground | 3 |
| Bedrooms Total | 3 |
| Amenities | Other, Recreation Centre |
| Appliances | See Remarks |
| Basement Type | None |
| Constructed Date | 2023 |
| Construction Style Attachment | Attached |
| Cooling Type | Central Air Conditioning |
| Exterior Finish | Composite Siding, Stone, Vinyl Siding |
| Flooring Type | Carpeted, Laminate, Tile |
| Foundation Type | Slab |
| Half Bath Total | 1 |
| Heating Fuel | Natural Gas |
| Heating Type | Forced Air |
| Stories Total | 2 |
| Size Interior | 1,331 Sqft |
| Total Finished Area | 1330.78 Sqft |
| Type | Row / Townhouse |
Parking
| Attached Garage | 2 |
| Visitor Parking |
Land
| Acreage | No |
| Fence Type | Not Fenced |
| Land Amenities | Playground, Recreation Nearby, Schools, Shopping |
| Size Total Text | Unknown |
| Zoning Description | M-1 |
Rooms
| Level | Type | Length | Width | Dimensions |
|---|---|---|---|---|
| Main Level | Kitchen | 10.58 Ft x 9.00 Ft | ||
| Main Level | Dining Room | 12.75 Ft x 8.17 Ft | ||
| Main Level | Living Room | 15.75 Ft x 14.25 Ft | ||
| Main Level | 2pc Bathroom | 4.83 Ft x 4.50 Ft | ||
| Upper Level | Laundry Room | 5.67 Ft x 3.58 Ft | ||
| Upper Level | Primary Bedroom | 11.33 Ft x 9.58 Ft | ||
| Upper Level | Bedroom | 10.00 Ft x 8.92 Ft | ||
| Upper Level | Bedroom | 10.00 Ft x 8.83 Ft | ||
| Upper Level | 4pc Bathroom | 9.33 Ft x 4.92 Ft | ||
| Upper Level | 4pc Bathroom | 8.58 Ft x 4.92 Ft |
https://www.realtor.ca/real-estate/30098431/407-562-seton-circle-se-calgary-seton
Contact Us
Contact us for more information

Michelle Plach
Broker of Record
www.honestdoor.com/
Unit #210, 10310 124 St NW
Edmonton, Alberta T5N 3V9
(780) 965-4662

The trademarks REALTOR®, REALTORS®, and the REALTOR® logo are controlled by The Canadian Real Estate Association (CREA) and identify real estate professionals who are members of CREA. The trademarks MLS®, Multiple Listing Service® and the associated logos are owned by The Canadian Real Estate Association (CREA) and identify the quality of services provided by real estate professionals who are members of CREA. The trademark DDF® is owned by The Canadian Real Estate Association (CREA) and identifies CREA's Data Distribution Facility (DDF®)
July 31 2026 07:53:22
Calgary Real Estate Board
Honestdoor Inc.