
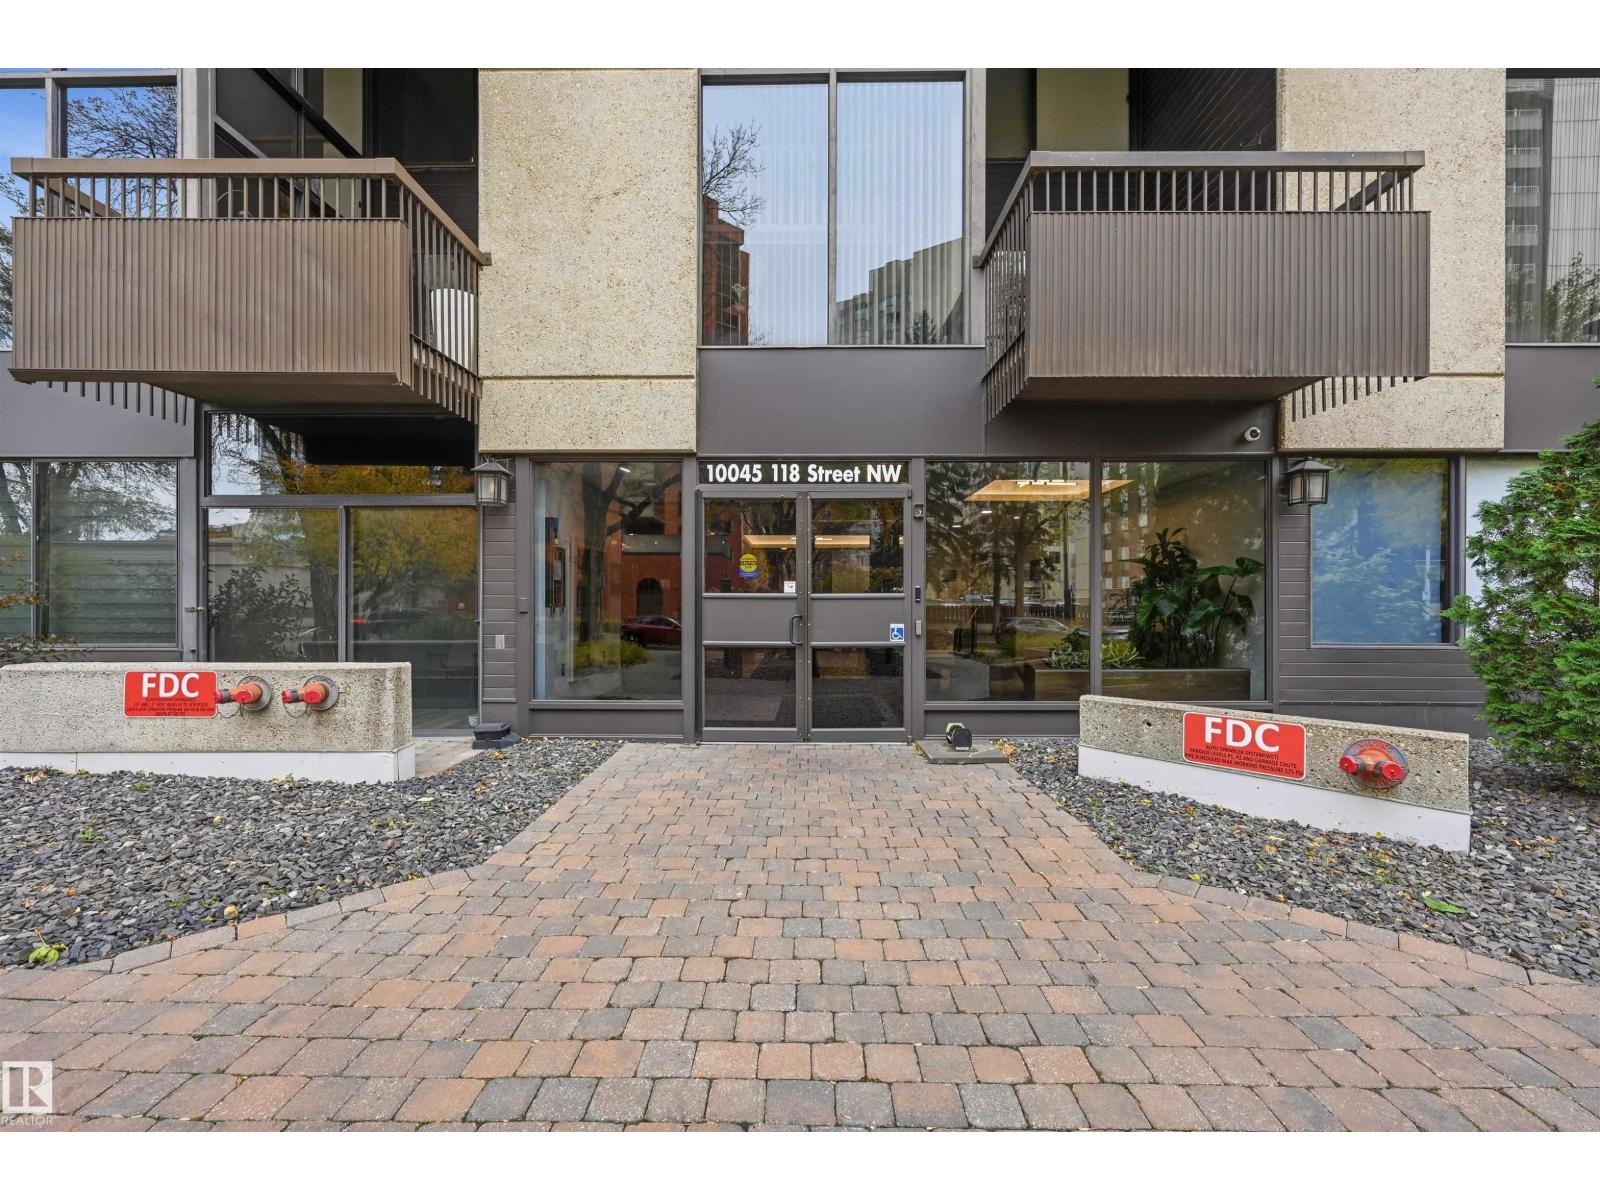
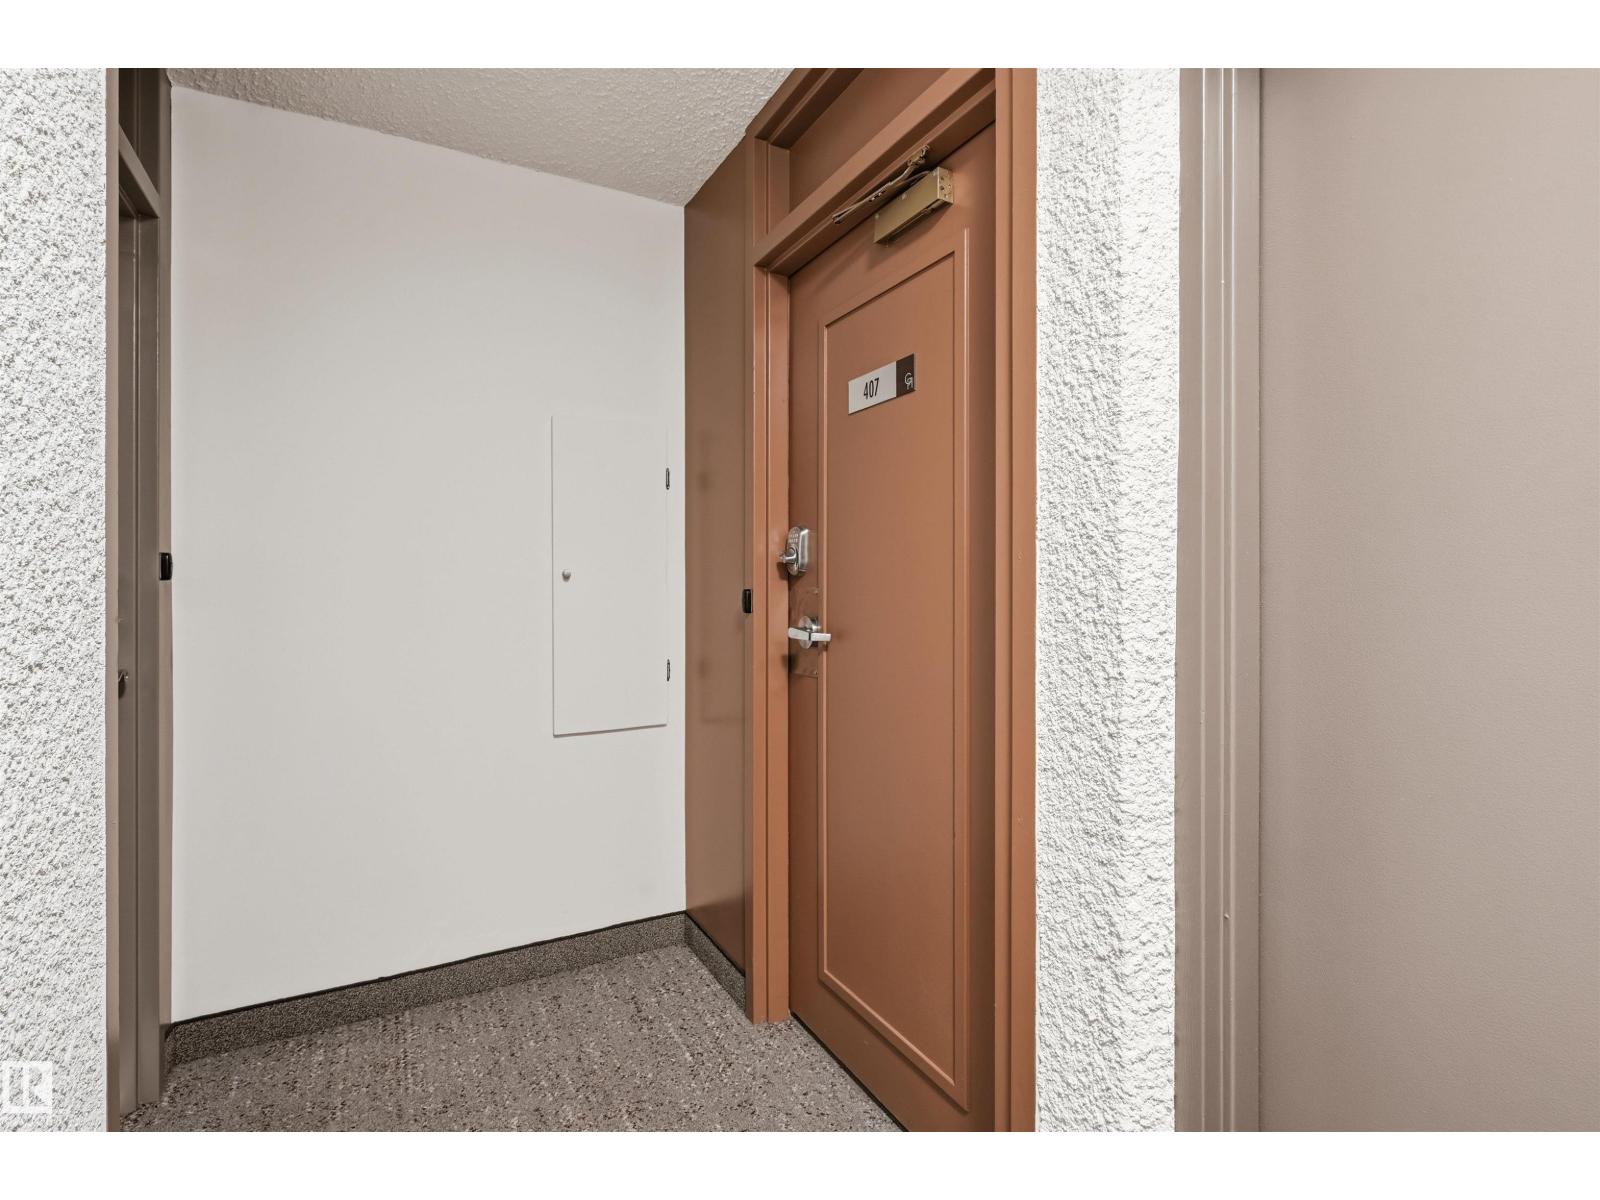
#407 10045 118 St NW Edmonton, Alberta T5K 2K2

$229,900Maintenance, Electricity, Heat, Other, See Remarks, Water
$822.35 Monthly
Maintenance, Electricity, Heat, Other, See Remarks, Water
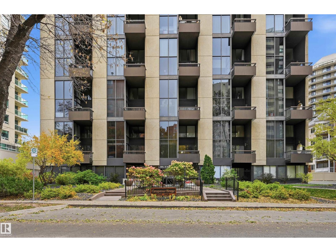
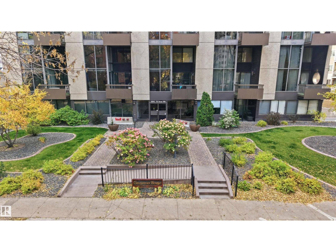
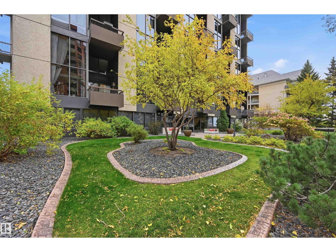
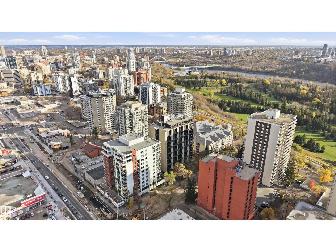
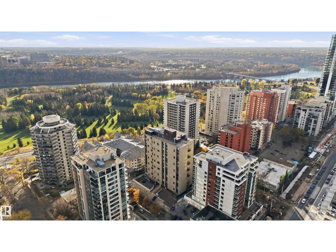
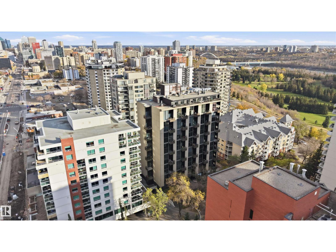
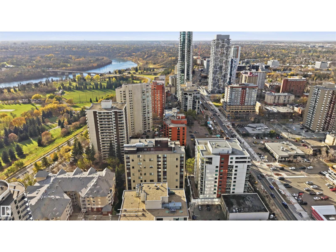
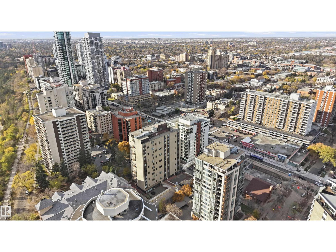
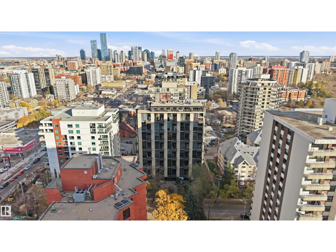
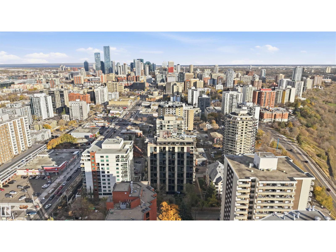
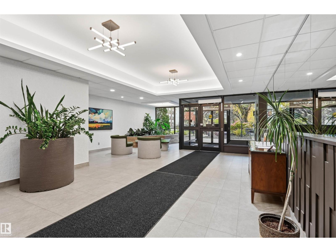
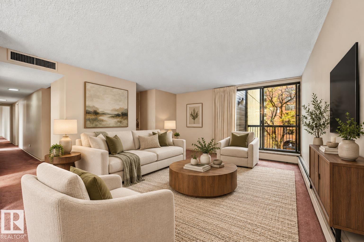
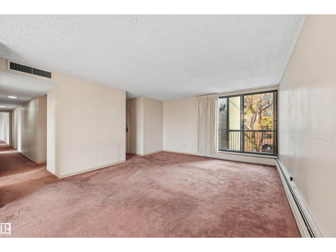
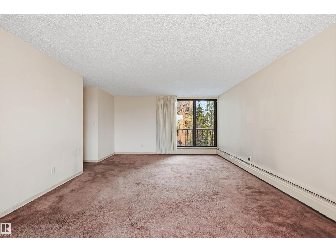
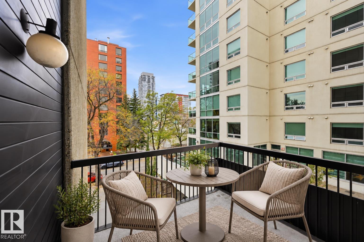
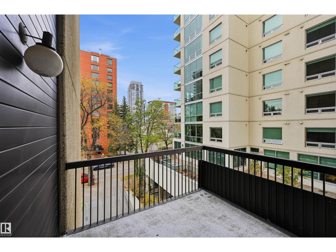
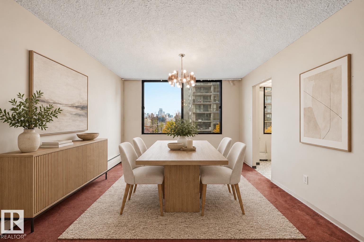
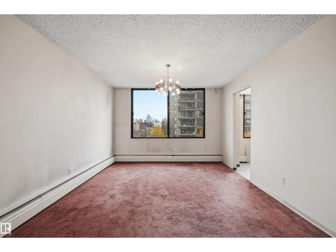
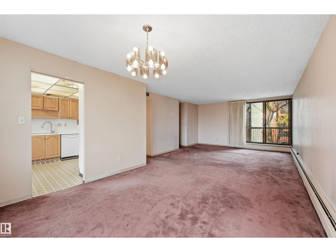
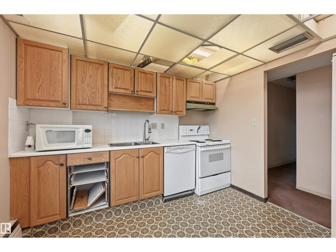
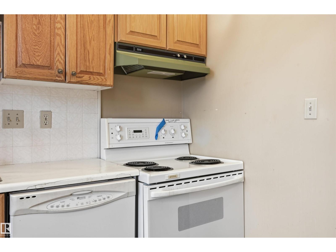
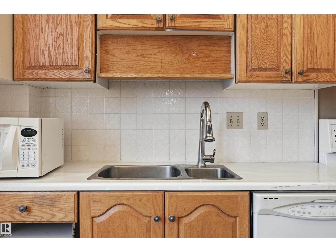
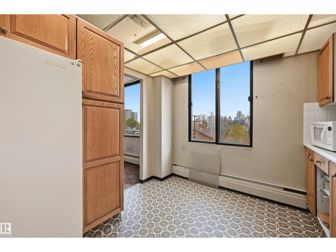
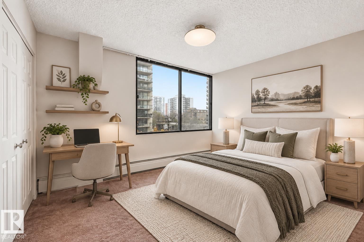
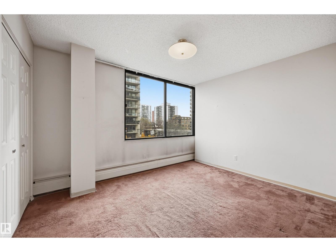
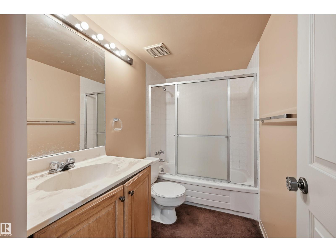
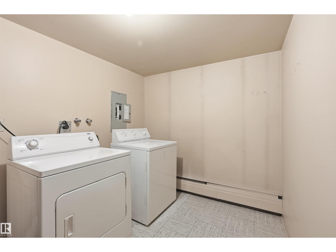
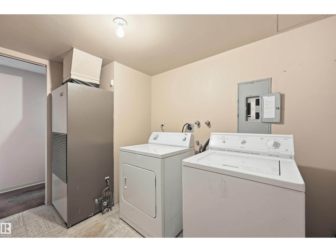
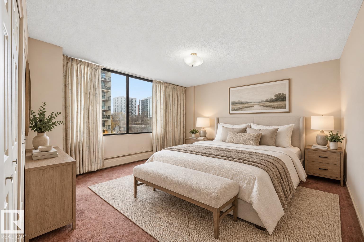
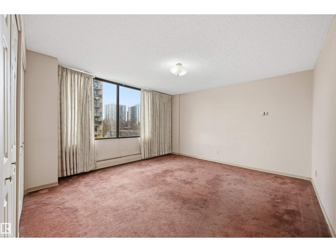
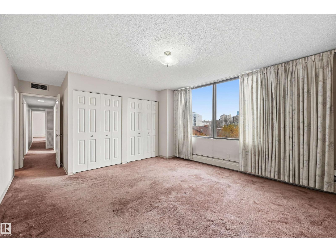
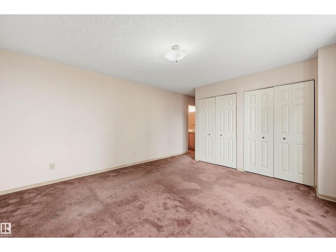
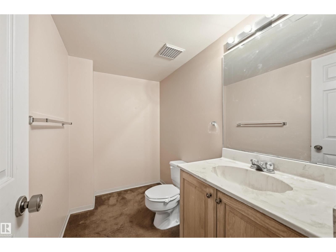
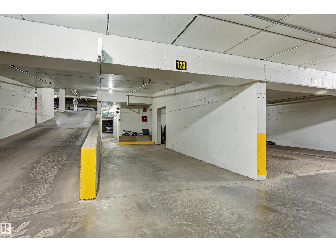
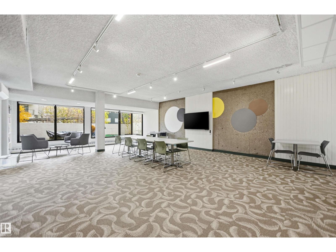
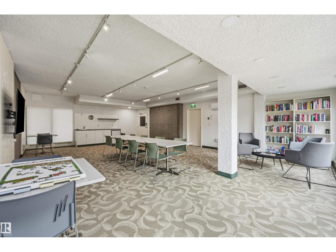
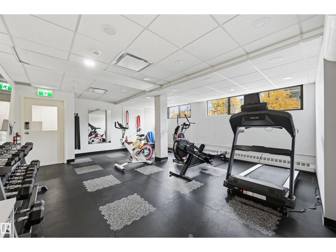
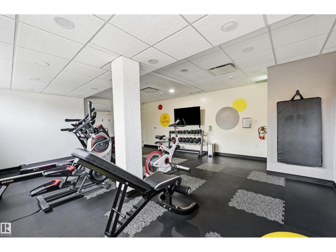
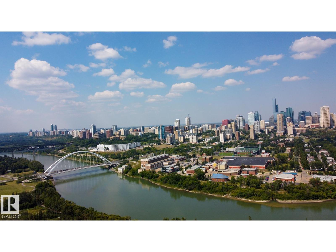
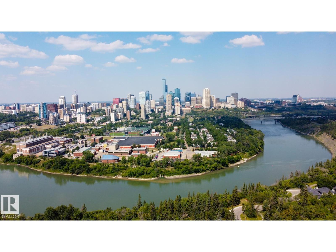
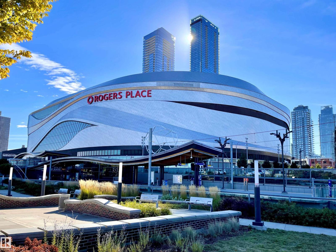
$822.35 MonthlyWonderful complex and a great opportunity to own a unit in this great condo located between Jasper Avenue and Victoria Promenade!! Amazing location, walk to restaurants, cafes and Edmonton's beautiful River Valley!! This spacious unit offers incredible potential for someone looking to add their own personal touch and make it truly shine. Features a spacious and bright kitchen, dining room and living room with patio doors to a West facing deck, a perfect spot to relax and unwind. The unit offers 2 large bedrooms, 1.5 baths, with potential to make the ensuite a full bath, laundry, storage room and 1 underground stall. You will also enjoy the buildings amenities including a social room, beautiful out door patio with garden boxes and a gym. This unit has so much to offer, bring your ideas and move into this great unit in a fantastic well cared for building. (id:49203)
Property Details
| MLS® Number | E4513593 |
| Property Type | Single Family |
| Neigbourhood | Wîhkwêntôwin |
| Amenities Near By | Public Transit, Schools, Shopping |
| Structure | Deck |
Building
| Bathroom Total | 2 |
| Bedrooms Total | 2 |
| Appliances | Dishwasher, Dryer, Refrigerator, Stove, Washer, Window Coverings |
| Basement Type | None |
| Constructed Date | 1977 |
| Cooling Type | Central Air Conditioning |
| Fire Protection | Smoke Detectors |
| Half Bath Total | 1 |
| Heating Type | Baseboard Heaters |
| Size Interior | 1,161 Sqft |
| Type | Apartment |
Parking
| Parkade |
Land
| Acreage | No |
| Land Amenities | Public Transit, Schools, Shopping |
| Size Irregular | 25.08 |
| Size Total | 25.08 M2 |
| Size Total Text | 25.08 M2 |
Rooms
| Level | Type | Length | Width | Dimensions |
|---|---|---|---|---|
| Main Level | Living Room | 5 m | 4.21 m | 5 m x 4.21 m |
| Main Level | Dining Room | 3.51 m | 3.17 m | 3.51 m x 3.17 m |
| Main Level | Kitchen | 3.08 m | 3.02 m | 3.08 m x 3.02 m |
| Main Level | Primary Bedroom | 2.47 m | 1.49 m | 2.47 m x 1.49 m |
| Main Level | Bedroom 2 | 3.66 m | 3.08 m | 3.66 m x 3.08 m |
| Main Level | Laundry Room | 3.08 m | 2.23 m | 3.08 m x 2.23 m |
https://www.realtor.ca/real-estate/30422998/407-10045-118-st-nw-edmonton-wîhkwêntôwin
Contact Us
Contact us for more information

Alan H. Gee
Associate
(780) 988-4067
www.alangee.com/
www.facebook.com/alangeeandassociates/
www.linkedin.com/in/alan-gee-23b41519?trk=hp-identity-headline
instagram.com/alangeeremax
201-5607 199 St NW
Edmonton, Alberta T6M 0M8
(780) 481-2950
(780) 481-1144

Tracy L. Sestito
Associate
alangee.com/
201-5607 199 St NW
Edmonton, Alberta T6M 0M8
(780) 481-2950
(780) 481-1144

The trademarks REALTOR®, REALTORS®, and the REALTOR® logo are controlled by The Canadian Real Estate Association (CREA) and identify real estate professionals who are members of CREA. The trademarks MLS®, Multiple Listing Service® and the associated logos are owned by The Canadian Real Estate Association (CREA) and identify the quality of services provided by real estate professionals who are members of CREA. The trademark DDF® is owned by The Canadian Real Estate Association (CREA) and identifies CREA's Data Distribution Facility (DDF®)
October 21 2026 07:21:30
REALTORS® Association of Edmonton
RE/MAX Excellence